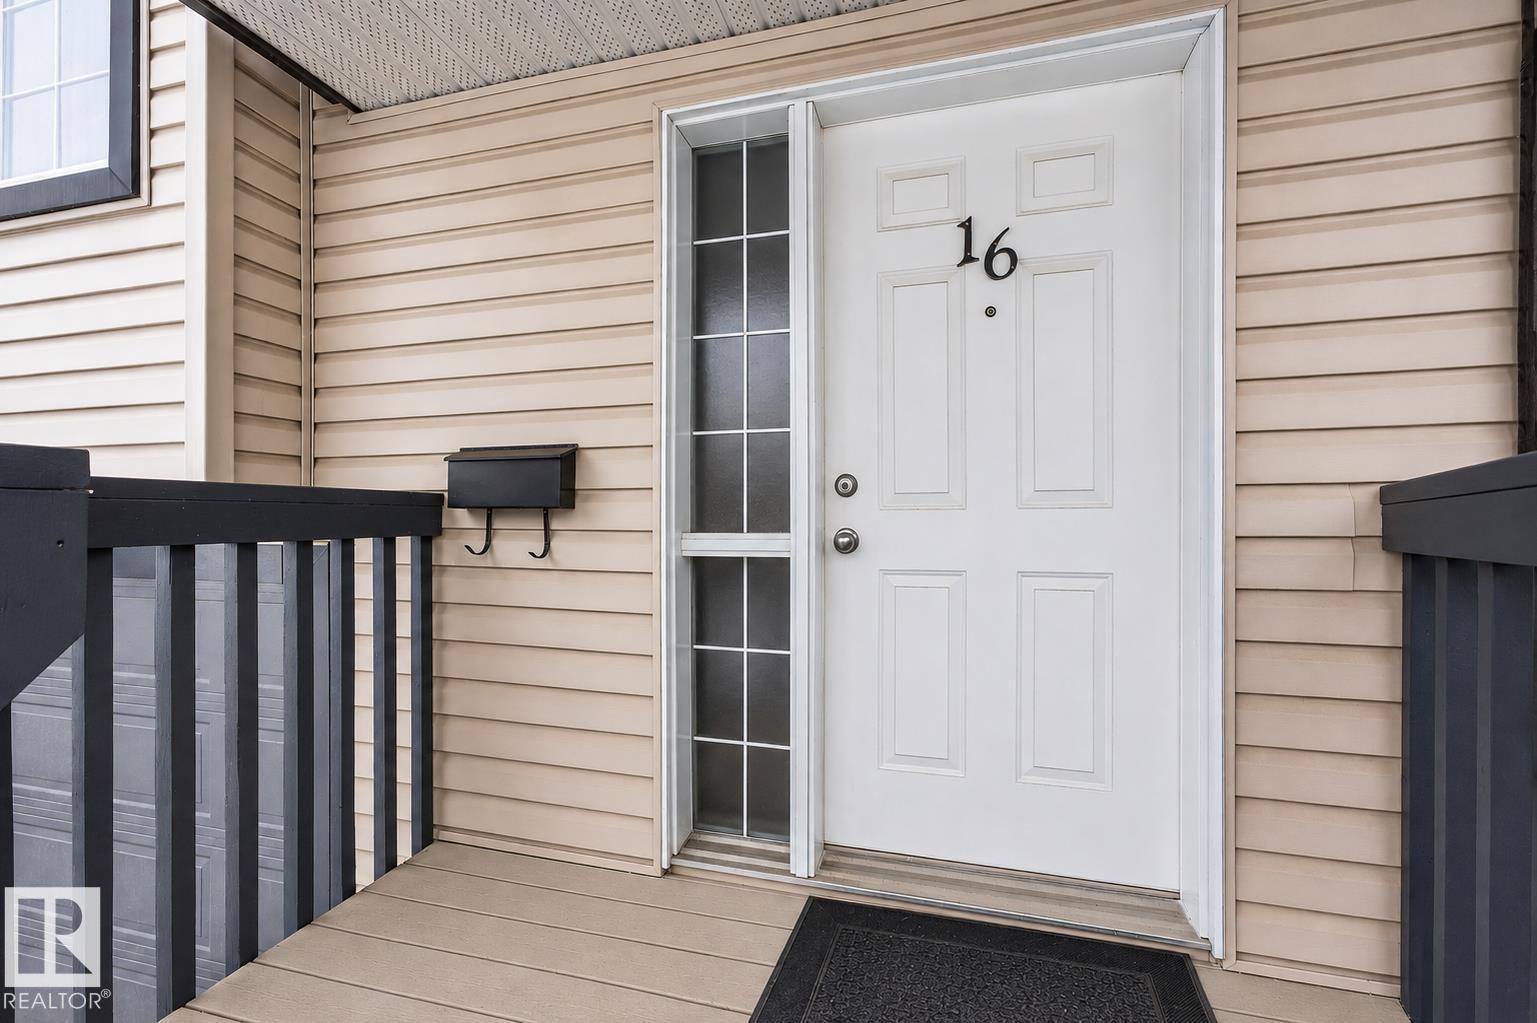
#16 – 225 Blackburn Drive SW
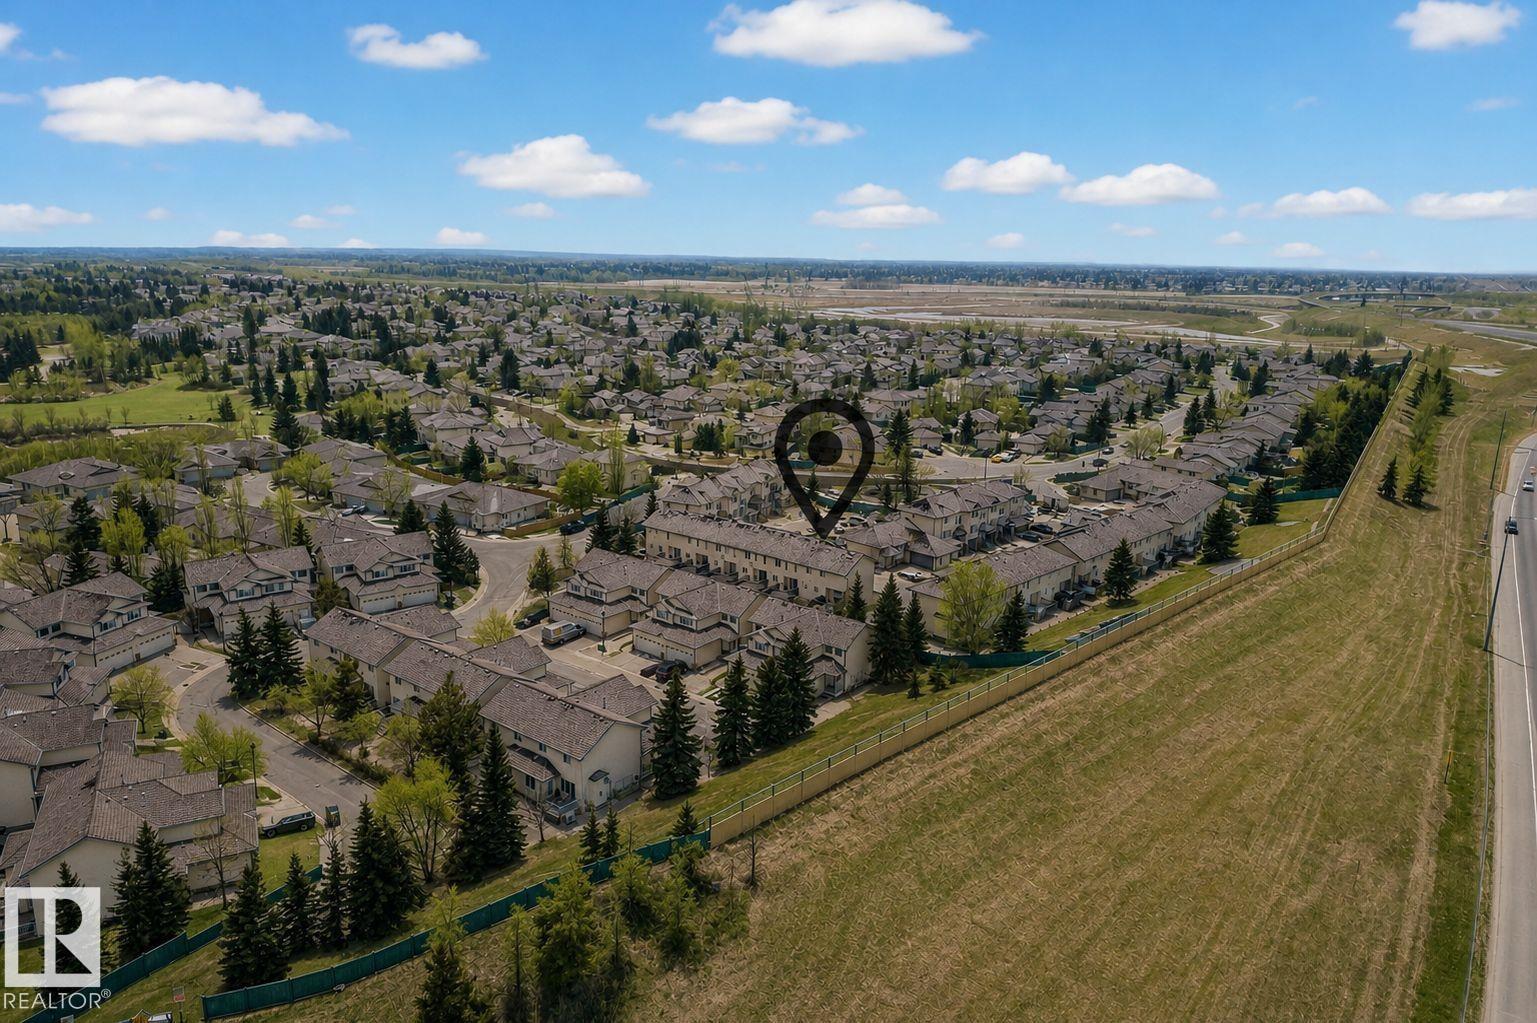
Blackburne · Edmonton, AB T6W 1H1
MLS® E4505902 · Listing courtesy of Liv Real Estate
3 bedrooms · 3 bathrooms · 1,214 sq ft · Built 2001 · Townhouse
About this home
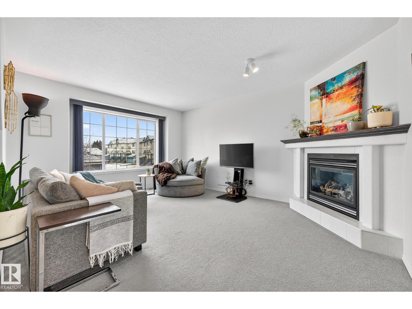
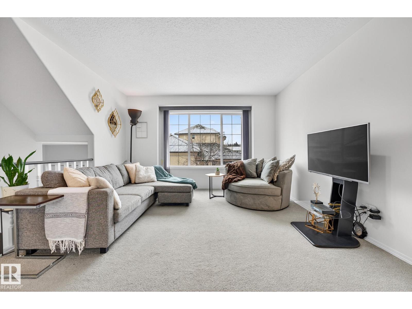
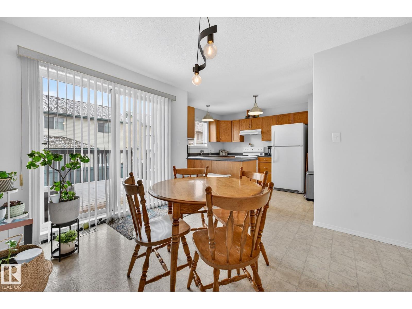
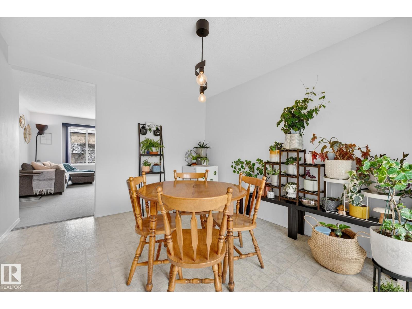
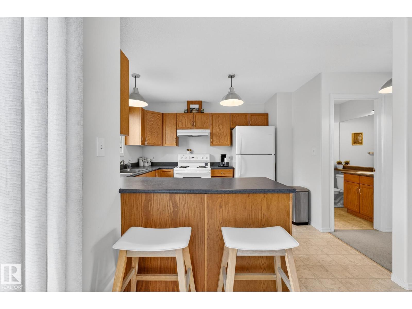
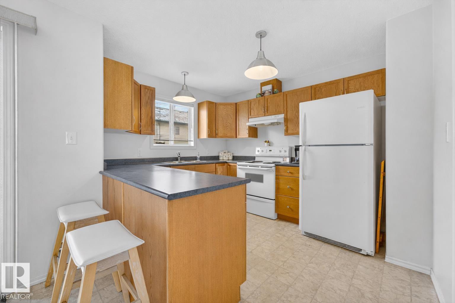
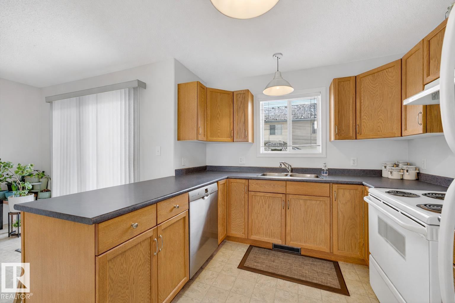
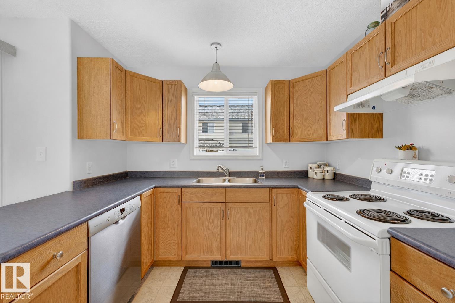
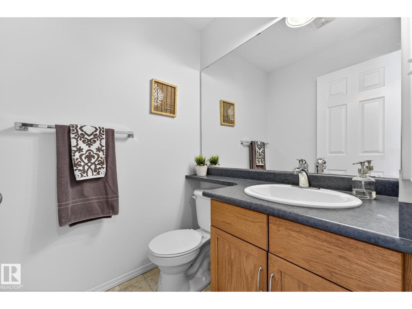
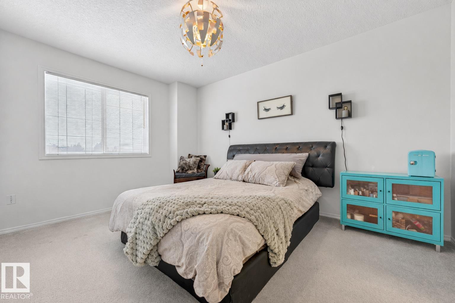
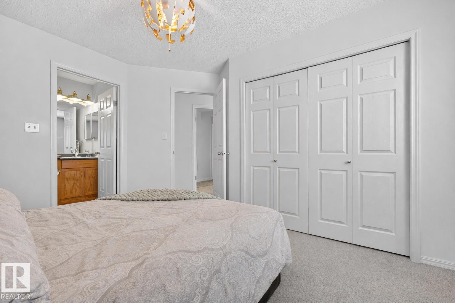
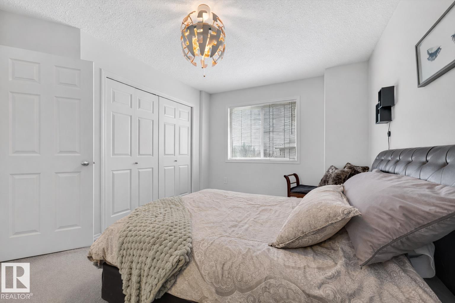
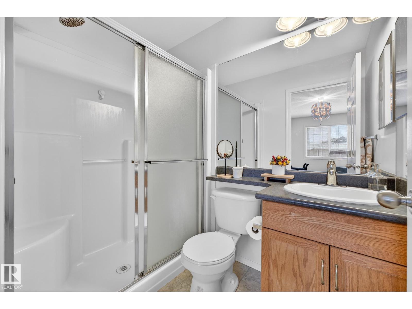
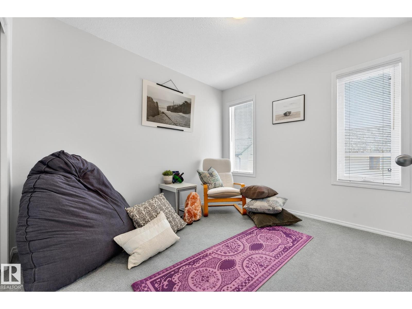
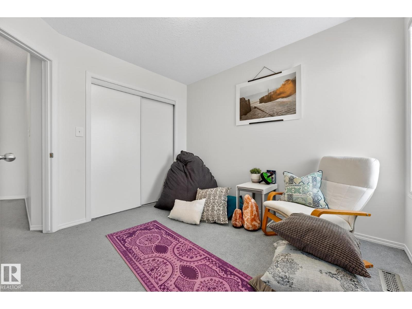
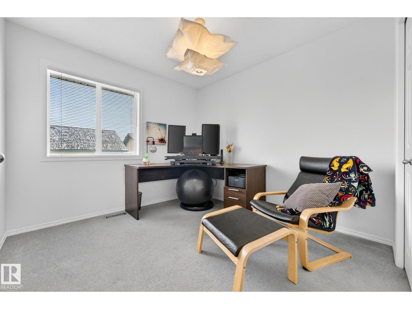
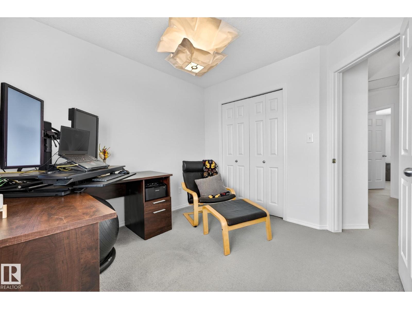
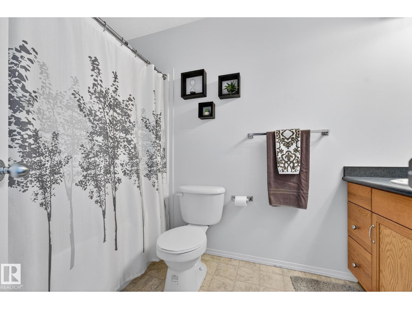
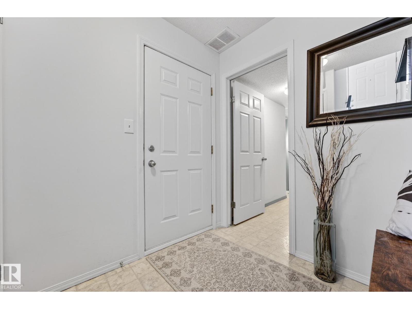
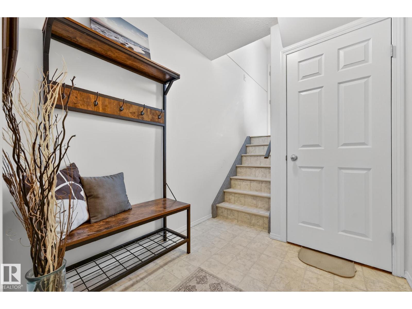
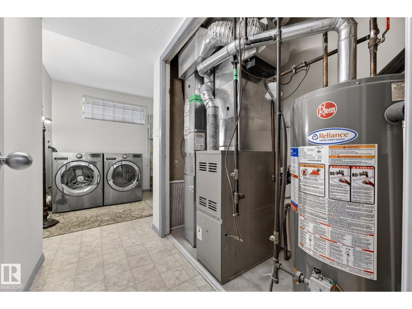
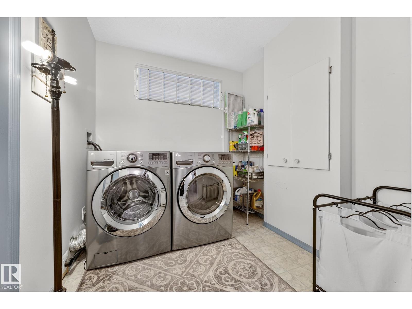
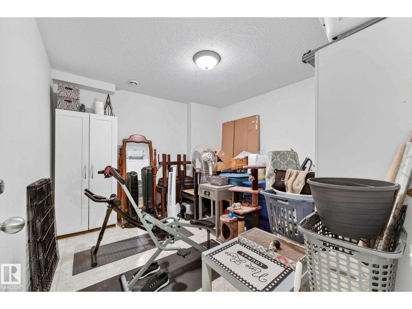
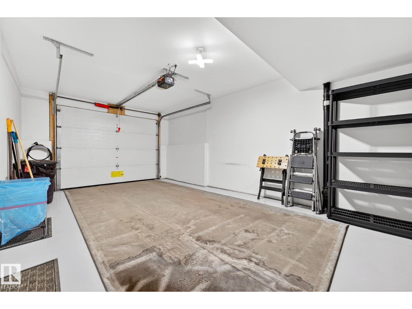
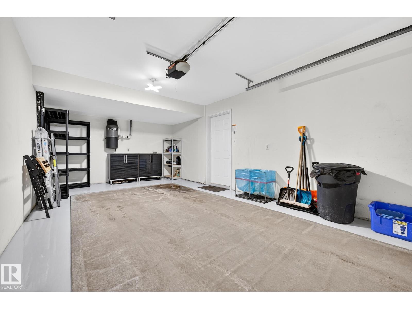
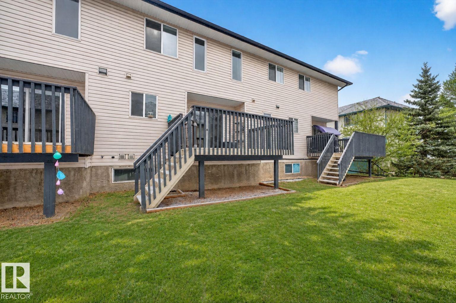
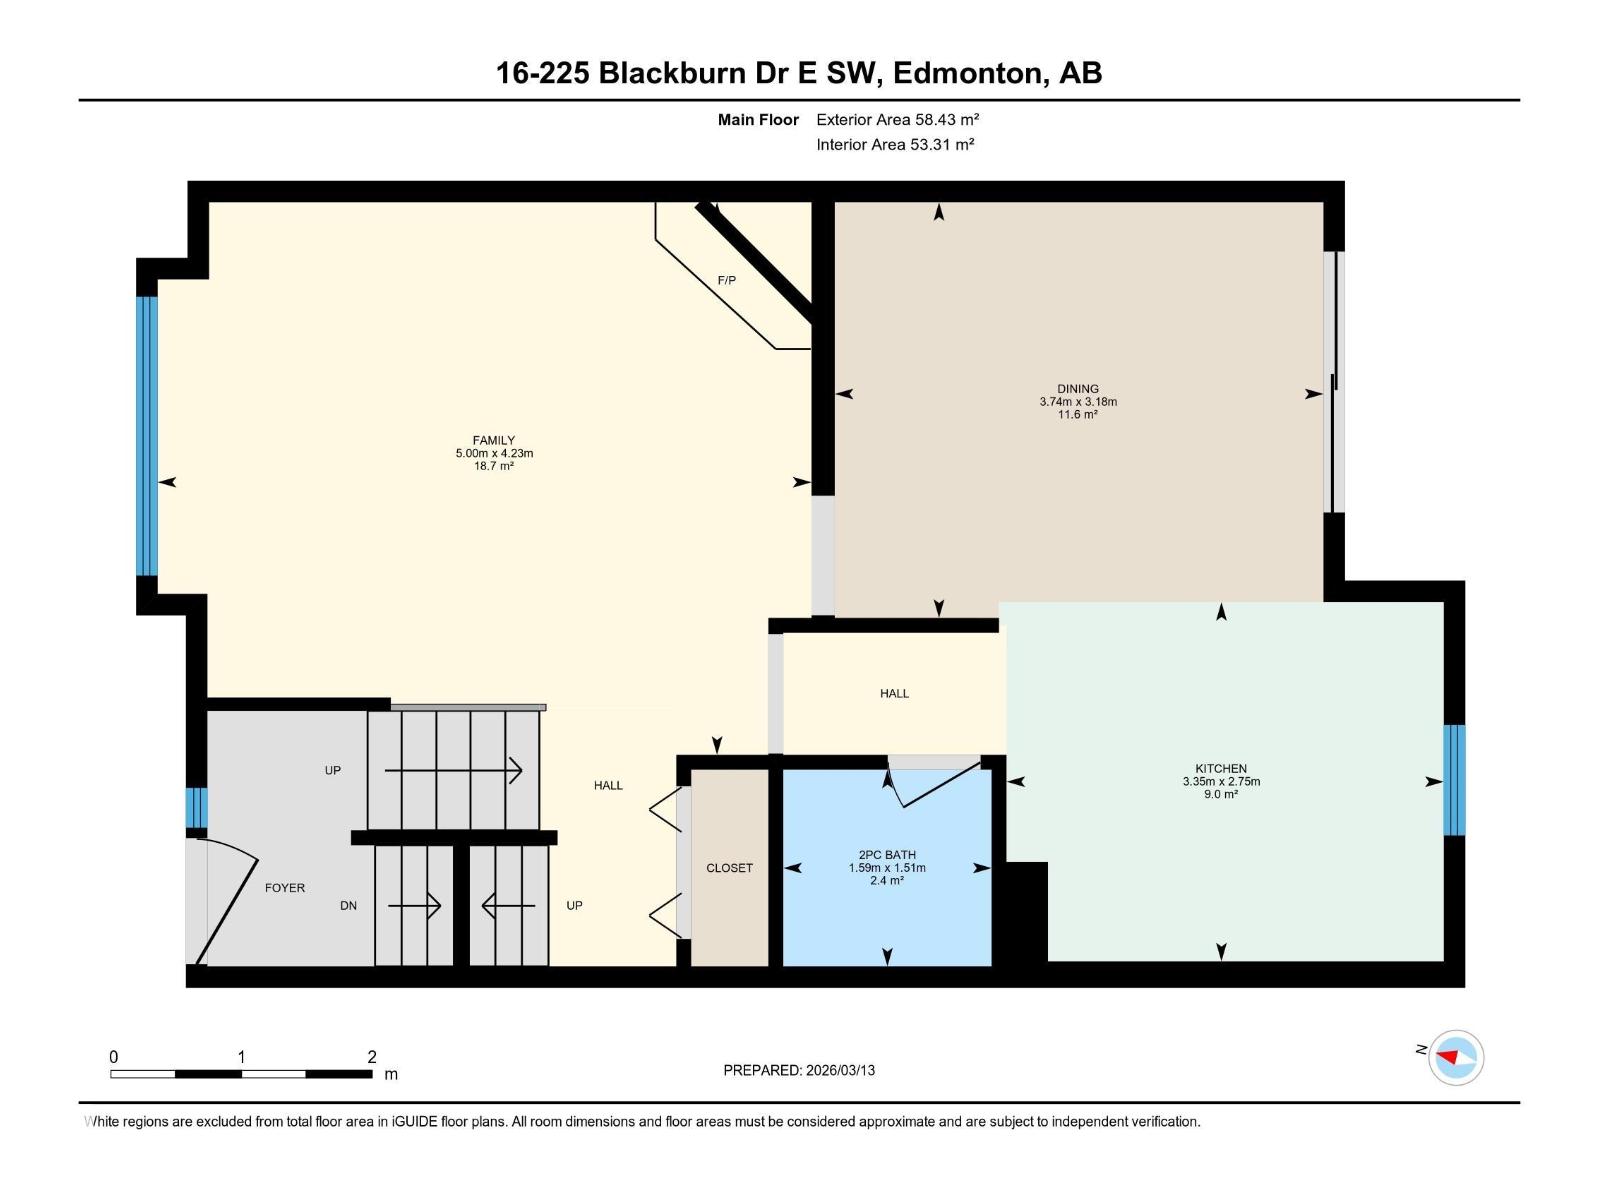
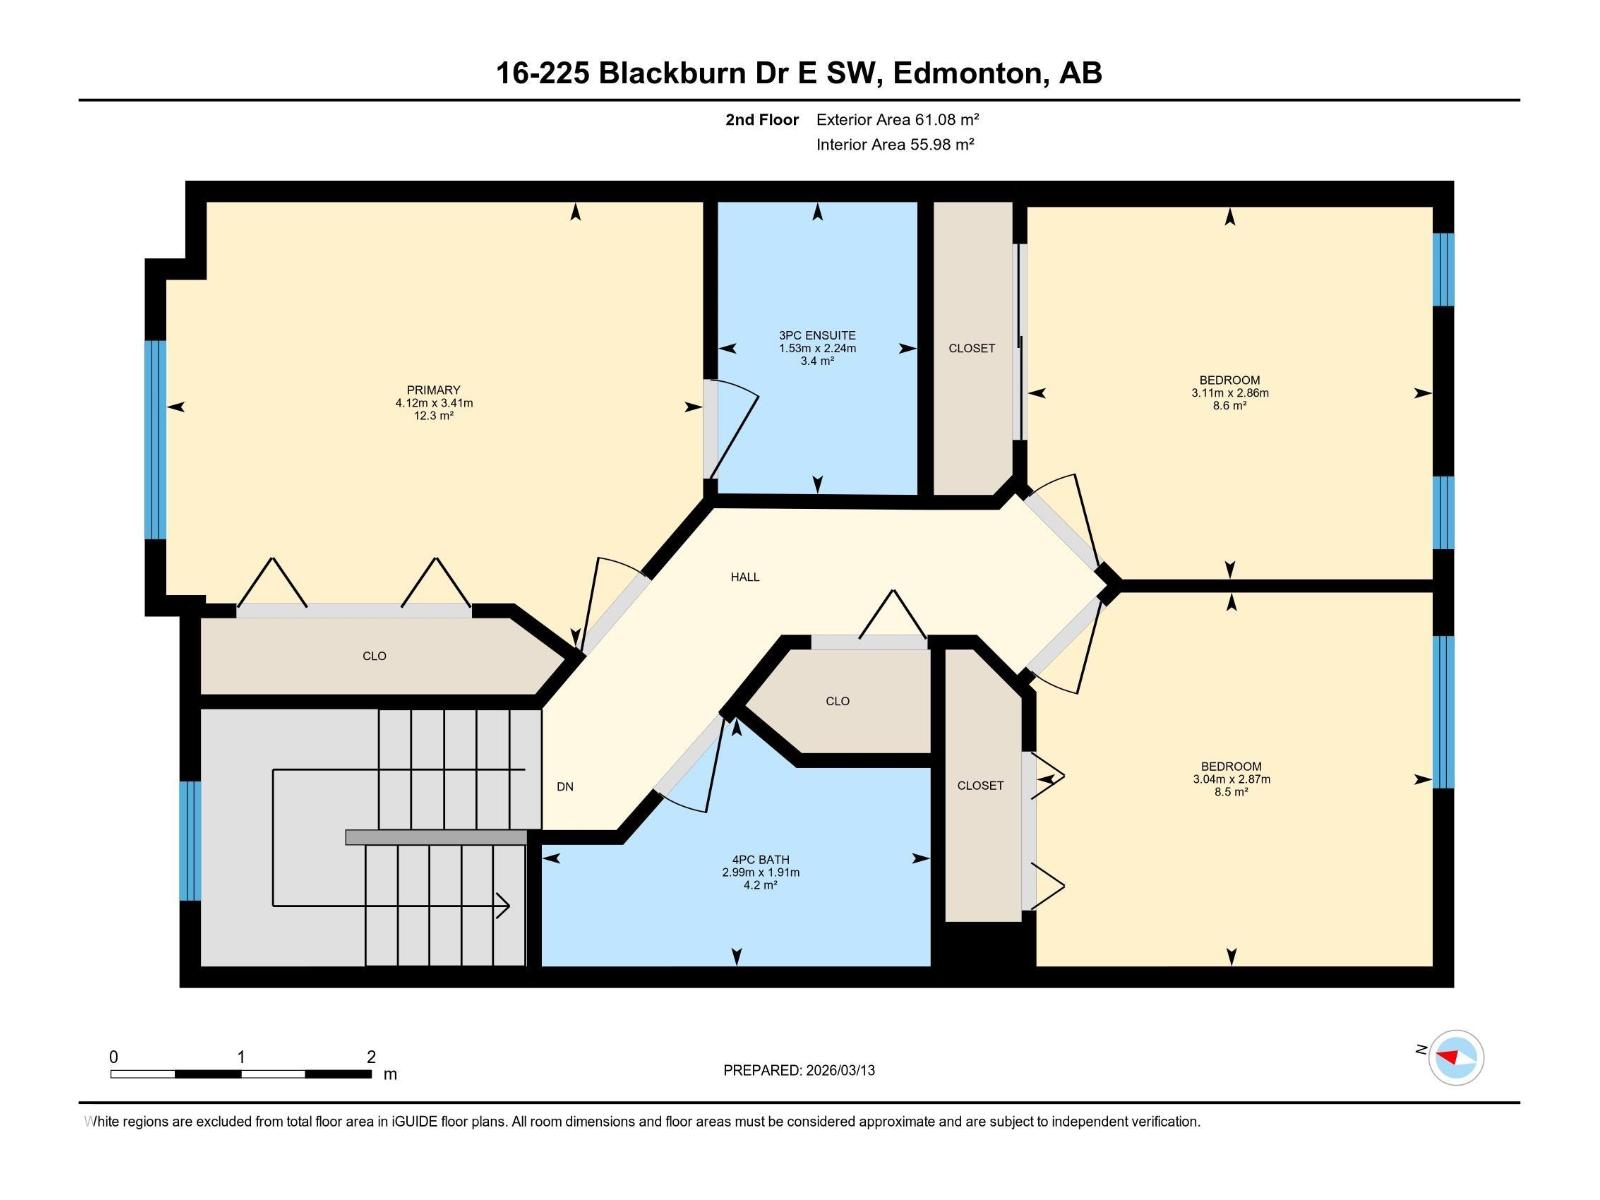
Tucked into the ravine community of Blackburne, this well-maintained home offers the perfect balance of connection and quiet living. Minutes to Ellerslie Rd and 111 St, you're close to amenities and commuter routes while enjoying a peaceful setting. This pet-friendly complex, with board approval for up to 2 dogs, 2 cats, and no size restrictions, is the ideal home base for exploring parks, pathways, and green spaces with your 4-legged companion. Inside is a bright, comfortable living room with a large front window and a cozy fireplace, a kitchen with ample cabinetry, counter space, and a peninsula, perfect for casual meals. Upstairs is a spacious primary suite, additional bedrooms, and a full bath. The basement offers a mudroom, extra storage/den, laundry, and access to the insulated attached garage with epoxy flooring. The spacious deck is perfect for summer BBQs, morning coffee, or unwinding. Set in a well-managed complex, this home offers a lifestyle that blends convenience, comfort, and community. (id:67053)
Property details
Property
- List price
- $289,900
- Style
- Row / Townhouse
- Year built
- 2001
- Living area
- 1,214 square feet
- MLS® number
- E4505902
Interior
- Bedrooms
- 3
- Bathrooms
- 3
- Basement
- Finished, Full
- Appliances
- Washer, Refrigerator, Dishwasher, Stove, Dryer, Hood Fan, Garage door opener, Garage door opener remote(s)
Systems
- Heating
- Forced air
Parking
- Parking
- Attached Garage, Oversize
Condo fee
- Fee
- $439 monthly
- Includes
- Exterior Maintenance, Landscaping, Property Management, Insurance, Other, See Remarks
- Ownership
- Condo/Strata
Lot & site
- Lot features
- Private setting, No Smoking Home
- Site influences
- Private setting, No Smoking Home
- Community
- Blackburne
Rooms
Main level
- Living room4.23 × 5.0 meters
- Dining room3.18 × 3.74 meters
- Kitchen2.75 × 3.35 meters
Basement
- Den3.43 × 3.28 meters
Upper Level
- Primary Bedroom3.41 × 4.12 meters
- Bedroom 22.87 × 3.04 meters
- Bedroom 32.86 × 3.11 meters
More homes in Blackburne
All 7 homes for sale in Blackburne, newest first, with schools, parks and what the neighbourhood sells for.
Listing courtesy of Liv Real Estate. Listing data is provided under copyright by the REALTORS® Association of Edmonton via the CREA Data Distribution Facility (DDF®). Information is deemed reliable but is not guaranteed accurate by CREA, the board, or Real Living, and should be independently verified. Not intended to solicit properties currently listed for sale.