#17 – 10 Blackburn Drive SW
Blackburne · Edmonton, AB T6W 1C2
MLS® E4502760 · Listing courtesy of 2% Realty Pro
3 bedrooms · 2 bathrooms · 1,082 sq ft · Built 1994 · Bungalow
About this home
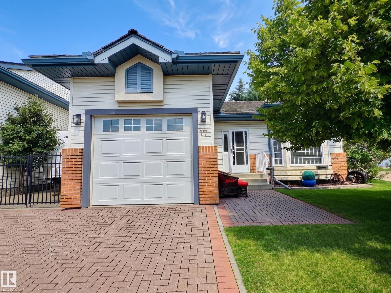
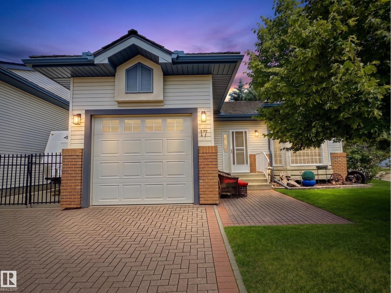
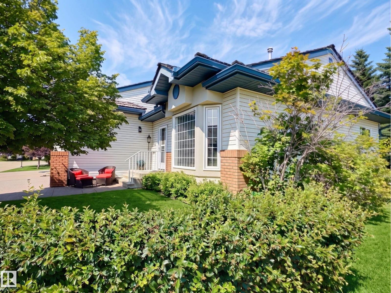
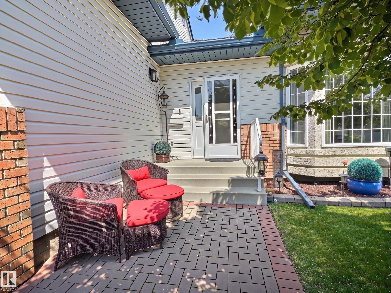
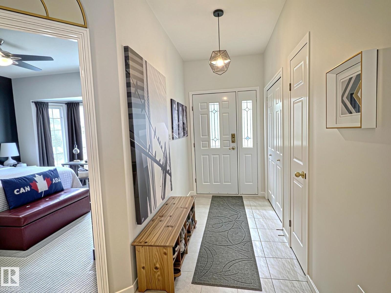
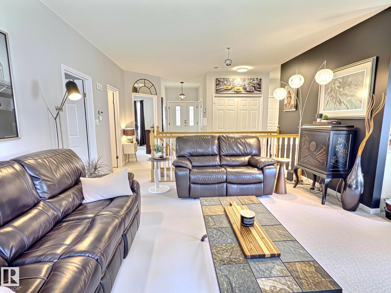
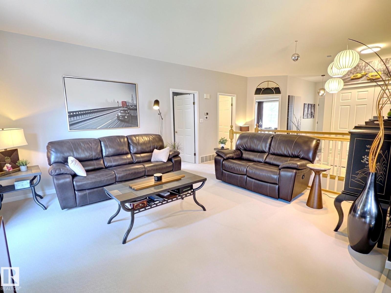
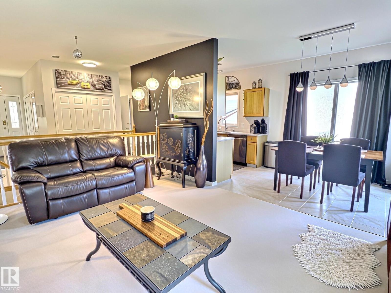
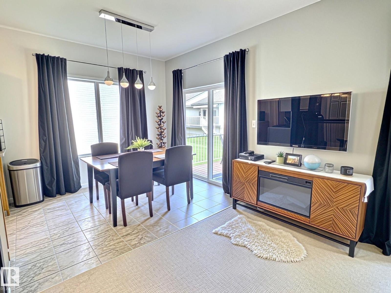
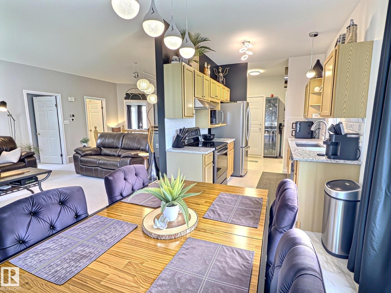
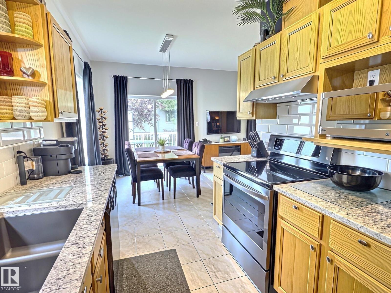
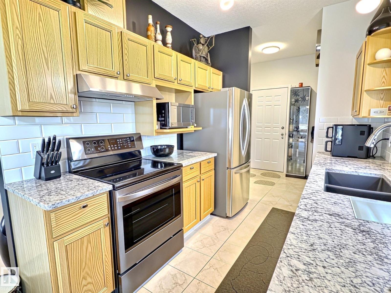
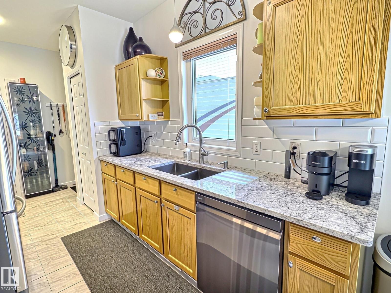
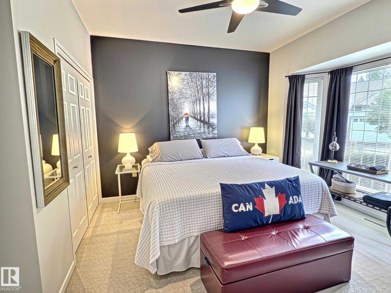
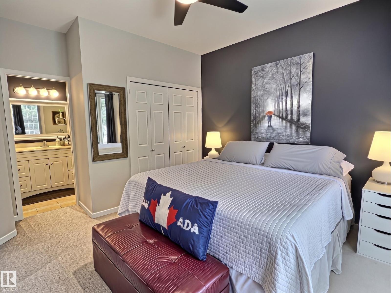
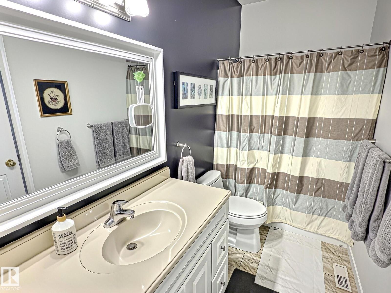
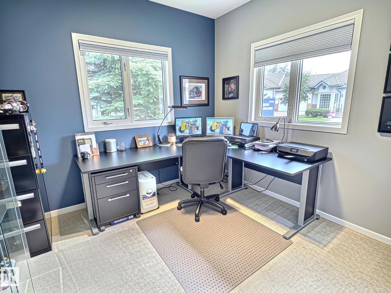
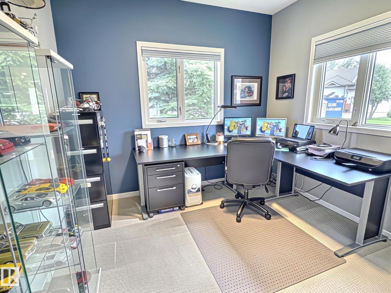
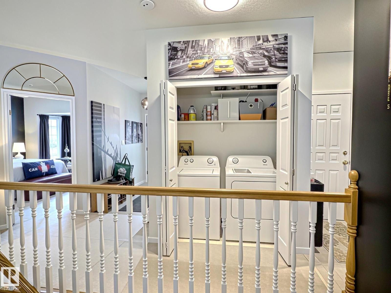
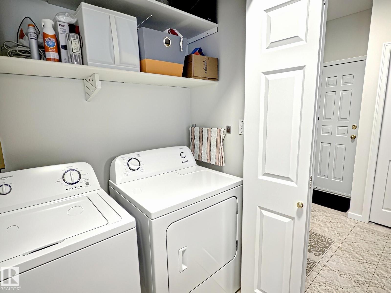
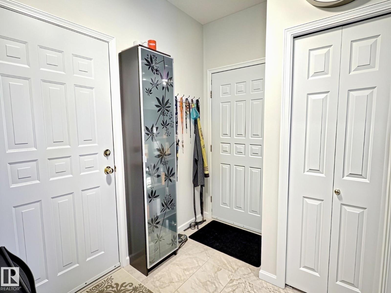
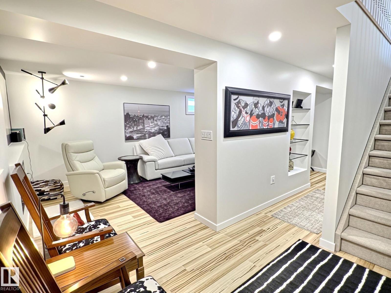
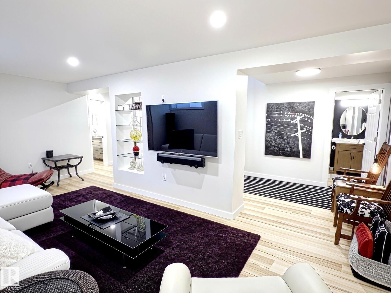
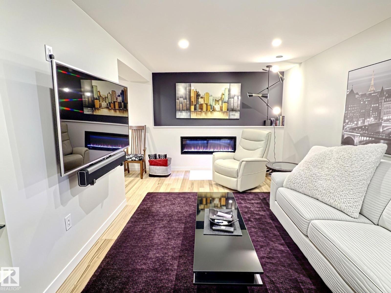
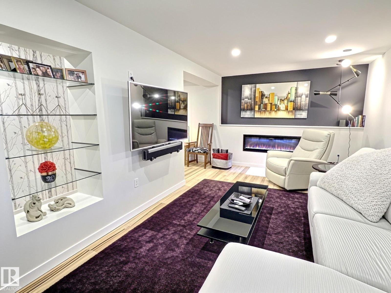
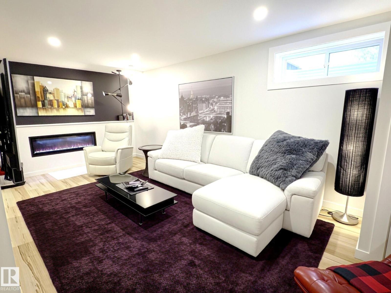
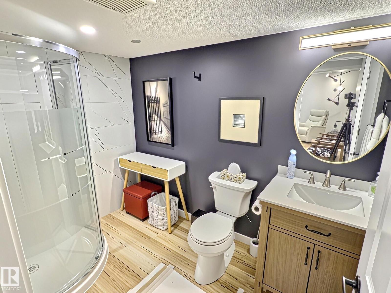
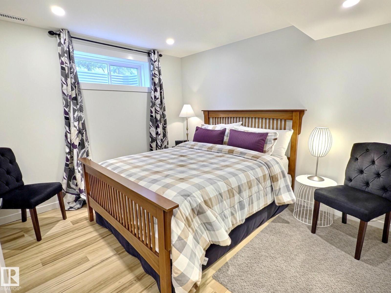
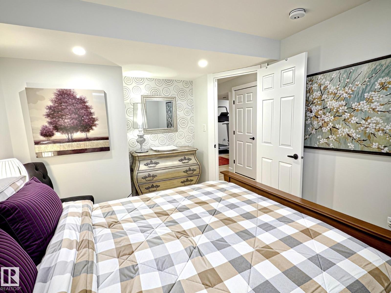
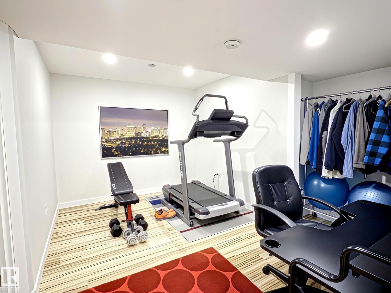
Welcome to Horizon Harbour, a sought-after 45+ community where this rare detached bungalow condominium offers over 2,000 sq.ft. of beautifully maintained living space top to bottom. The bright, open-concept main floor features 9' ceilings, spacious living and dining areas, an updated kitchen with newer countertops and appliances, and an eating nook overlooking the private yard. Two generous bedrooms are located on the main floor, including a primary suite with direct access to the full cheater ensuite. Main floor laundry adds everyday convenience. The fully finished basement offers a large family room, third bedroom, den, full bath, and ample storage. Enjoy central A/C, underground irrigation, a single attached garage, plus gated RV parking complete with a 30-amp RV plug and septic drain. Residents enjoy an on-site social room, with quick access to Blackmud Creek Ravine, Anthony Henday Drive, shopping, and restaurants. (id:67053)
Property details
Property
- List price
- $474,900
- Style
- Bungalow
- Year built
- 1994
- Living area
- 1,082 square feet
- MLS® number
- E4502760
Interior
- Bedrooms
- 3
- Bathrooms
- 2
- Basement
- Finished, Full
- Appliances
- Washer, Refrigerator, Dishwasher, Stove, Dryer, Hood Fan, Window Coverings, Garage door opener, Garage door opener remote(s)
Systems
- Heating
- Forced air
Parking
- Parking
- Attached Garage, RV
Condo fee
- Fee
- $525 monthly
- Includes
- Exterior Maintenance, Landscaping, Property Management, Insurance, Other, See Remarks
- Ownership
- Condo/Strata
Lot & site
- Lot features
- Corner Site, No Animal Home, No Smoking Home
- Site influences
- Corner Site, No Animal Home, No Smoking Home
- Community
- Blackburne
Rooms
Main level
- Living room4.8 × 4.3 meters
- Dining room3.05 × 2.5 meters
- Kitchen5.84 × 2.44 meters
- Primary Bedroom4.04 × 3.8 meters
- Bedroom 23.05 × 3.05 meters
Basement
- Family room—
- Den4.22 × 2.82 meters
- Bedroom 33.07 × 3.99 meters
- Storage2.54 × 3.12 meters
More homes in Blackburne
All 7 homes for sale in Blackburne, newest first, with schools, parks and what the neighbourhood sells for.
Listing courtesy of 2% Realty Pro. Listing data is provided under copyright by the REALTORS® Association of Edmonton via the CREA Data Distribution Facility (DDF®). Information is deemed reliable but is not guaranteed accurate by CREA, the board, or Real Living, and should be independently verified. Not intended to solicit properties currently listed for sale.