$299,900Reduced $10,000 (3.3%) on
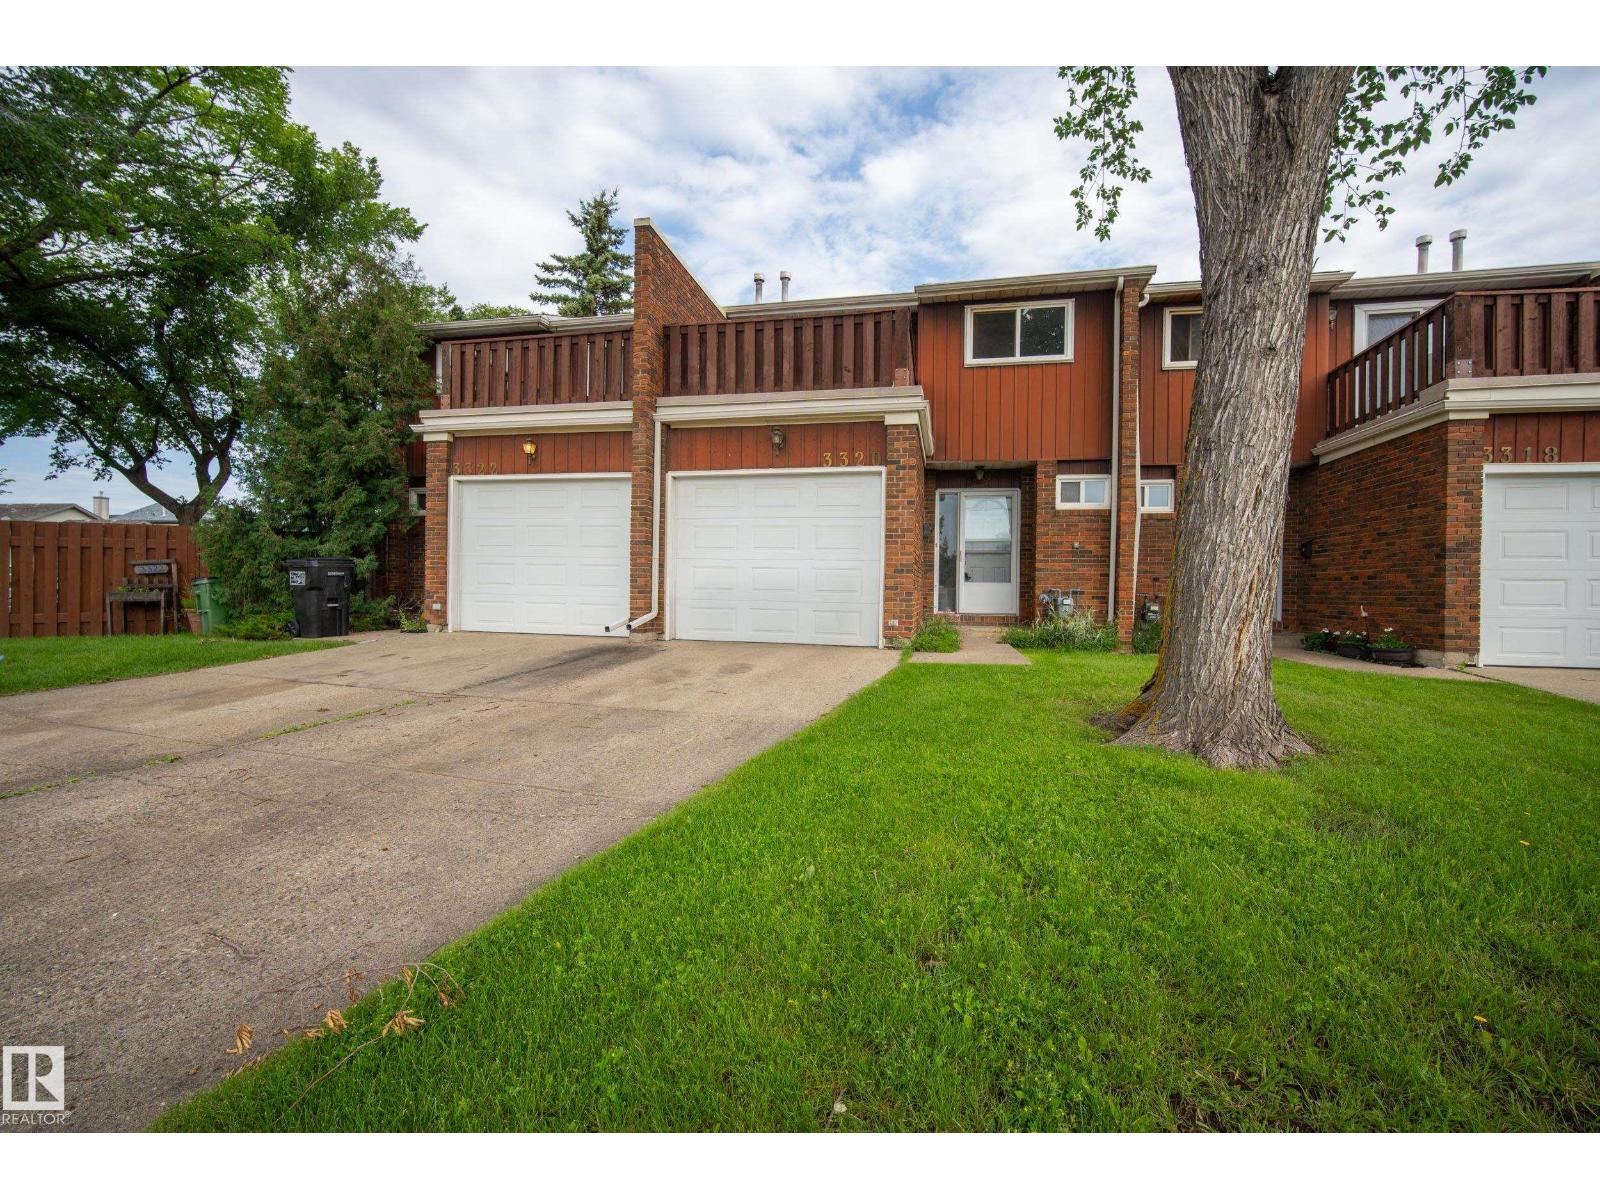
3 bedrooms · 2 bathrooms · 1,212 sq ft · Built 1976 · Townhouse
About this home
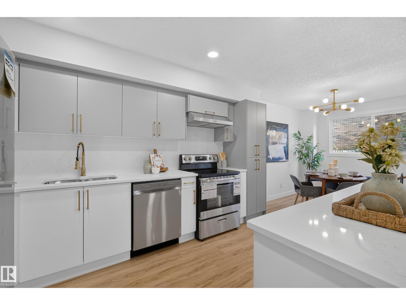
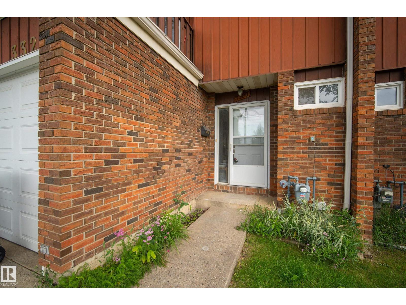
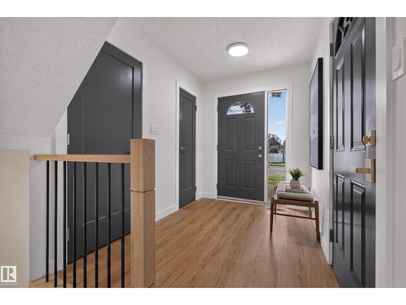
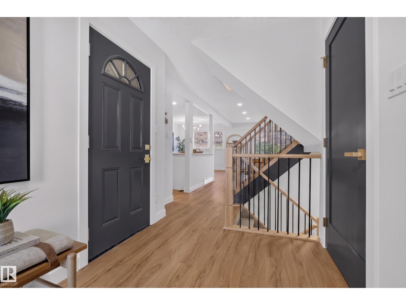
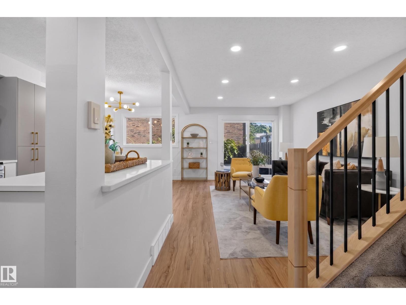
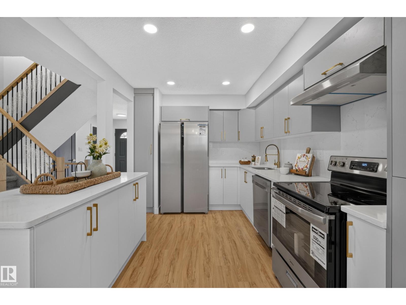
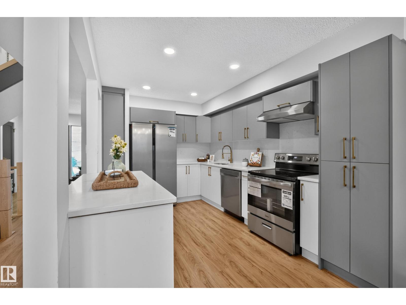
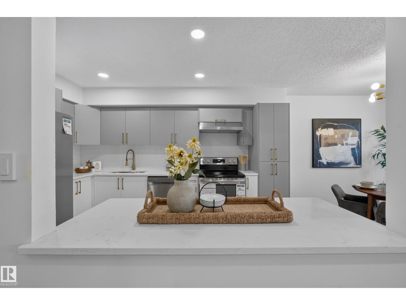
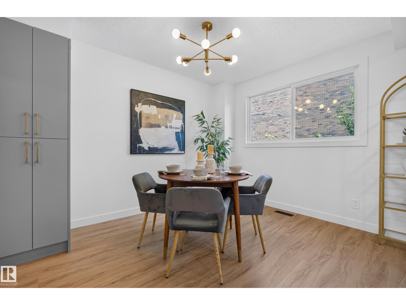
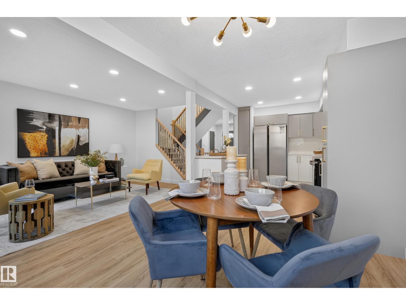
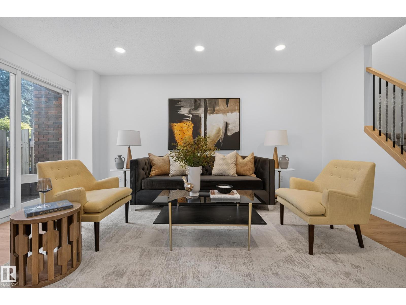
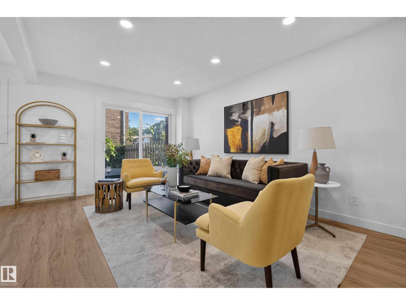
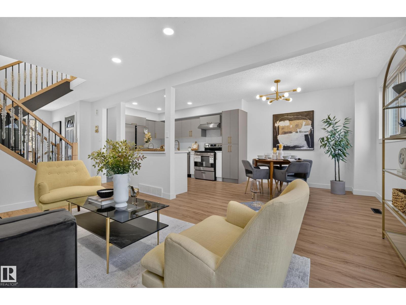
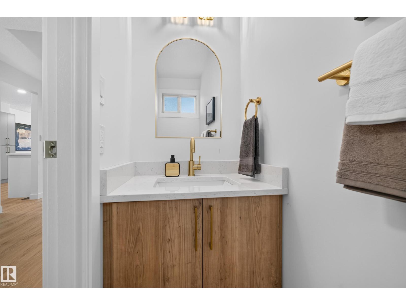
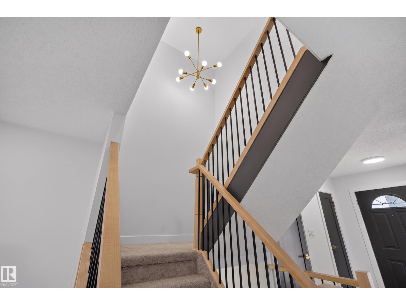
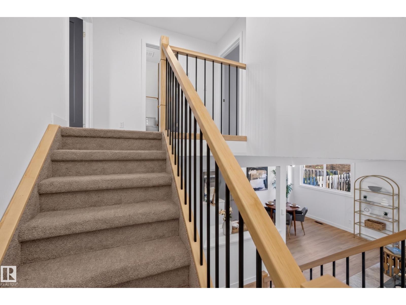
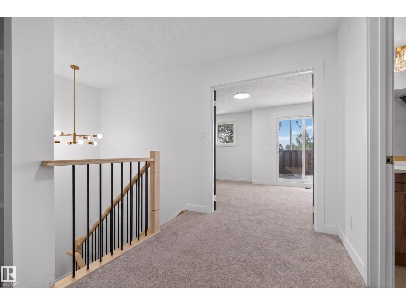
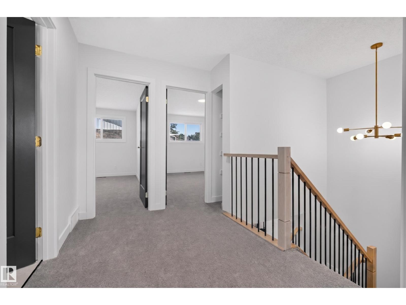
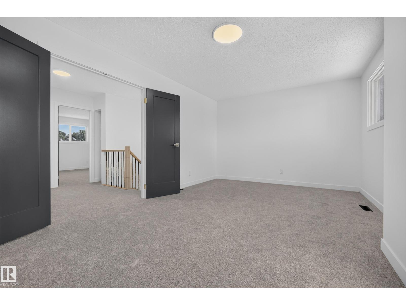
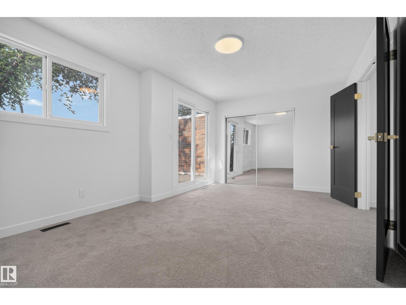
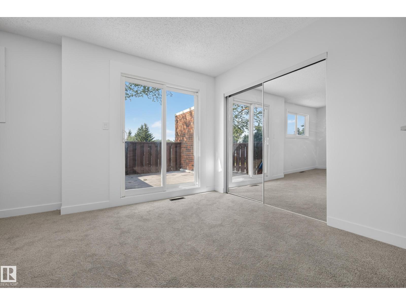
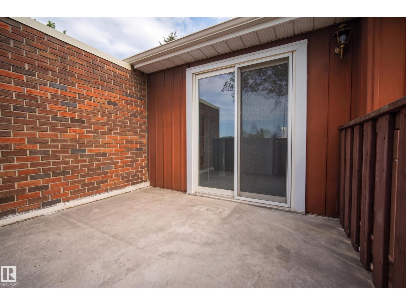
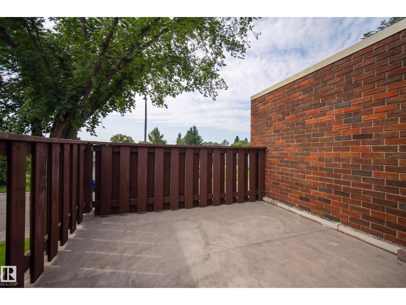
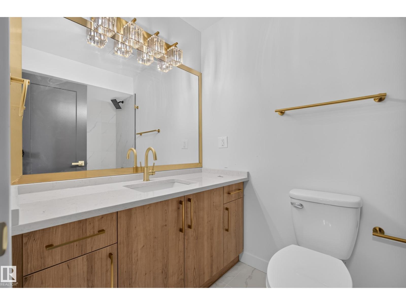
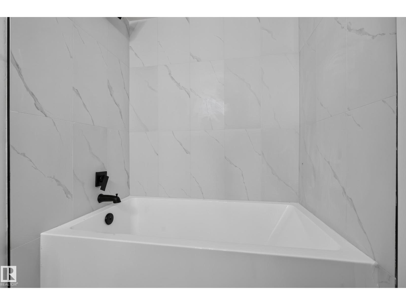
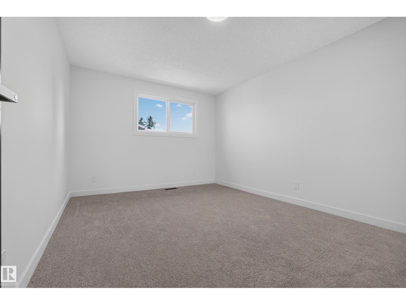
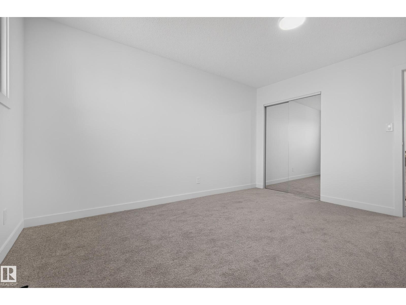
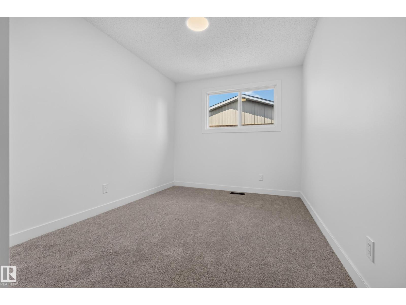
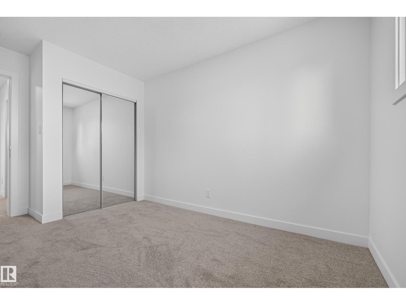
STUNNINGLY RENOVATED 2-STOREY TOWNHOME! This beautifully updated 3-bedroom, 2-bath home offers a bright, open-concept layout with exceptional quality & designer finishes throughout. The stunning chef's kitchen features sleek new CUSTOM CABINETS, QUARTZ COUNTERS & BACKSPLASH, a large island & brand-new stainless steel APPLIANCES, all overlooking the spacious dining area & sun-filled living room with patio doors leading to a private deck & fenced yard. Enjoy luxury vinyl plank flooring, CUSTOM RAILINGS, designer lighting, pot lights, new trim, interior doors, updated electrical outlets, plus a NEW HOT WATER TANK & PLUMBING LINES. Upstairs you'll find 3 generous bedrooms, a gorgeous spa-inspired bathroom & private balcony off the primary bedroom. The finished basement offers a cozy family room, fireplace, laundry & plenty of storage. Complete with an attached garage (BRAND NEW GARAGE DOOR OPENER), low condo fees & a fantastic location close to schools, parks & shopping. EXPECT TO BE IMPRESSED! (id:67053)
Property details
Property
- List price
- $289,900
- Previous price
- $299,900
- Price reduced
- Sept. 2, 2026 · $10,000 off
- Style
- Row / Townhouse
- Year built
- 1976
- Living area
- 1,212 square feet
- MLS® number
- E4506504
Interior
- Bedrooms
- 3
- Bathrooms
- 2
- Basement
- Finished, Full
- Appliances
- Washer, Refrigerator, Dishwasher, Stove, Dryer, Hood Fan
Systems
- Heating
- Forced air
Parking
- Parking
- Attached Garage
Condo fee
- Fee
- $439 monthly
- Includes
- Exterior Maintenance, Property Management, Insurance, Other, See Remarks
- Ownership
- Condo/Strata
City assessment
- Assessed value
- $226,500 (2025)
- Assessment class
- Residential
Lot & site
- Lot features
- See remarks, Flat site, Park/reserve, No Animal Home, No Smoking Home
- Site influences
- See remarks, Flat site, Park/reserve, No Animal Home, No Smoking Home
- Community
- Belmont
Rooms
Main level
- Living room3.28 × 4.83 meters
- Dining room2.8 × 2.86 meters
- Kitchen2.76 × 3.98 meters
Upper Level
- Primary Bedroom5.38 × 3.47 meters
- Bedroom 23.28 × 4.15 meters
- Bedroom 32.67 × 4.16 meters
Basement
- Laundry room2.73 × 3.4 meters
- Recreation room5.82 × 4.52 meters
- Utility room2.73 × 2.28 meters
More homes in Belmont
All 17 homes for sale in Belmont, newest first, with schools, parks and what the neighbourhood sells for.
Listing courtesy of KIC Realty. Listing data is provided under copyright by the REALTORS® Association of Edmonton via the CREA Data Distribution Facility (DDF®). Information is deemed reliable but is not guaranteed accurate by CREA, the board, or Real Living, and should be independently verified. Not intended to solicit properties currently listed for sale.