#410 – 13625 34 Street NW
Belmont · Edmonton, AB T5A 0E3
MLS® E4501131 · Listing courtesy of RE/MAX Elite
$168,900Reduced $4,000 (2.4%) on
2 bedrooms · 2 bathrooms · 849 sq ft · Built 2007 · Condo
About this home
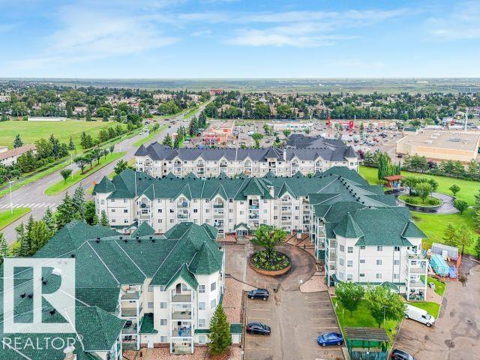
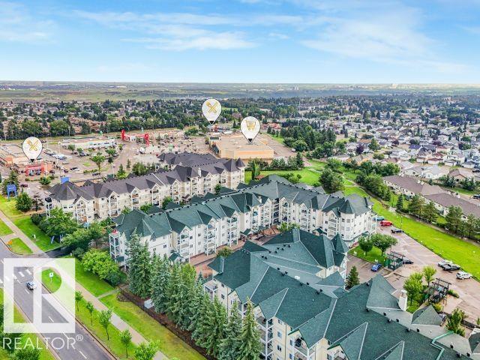
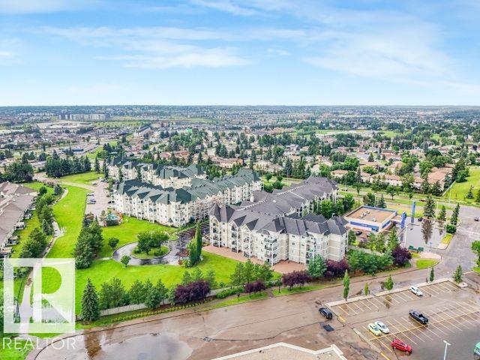
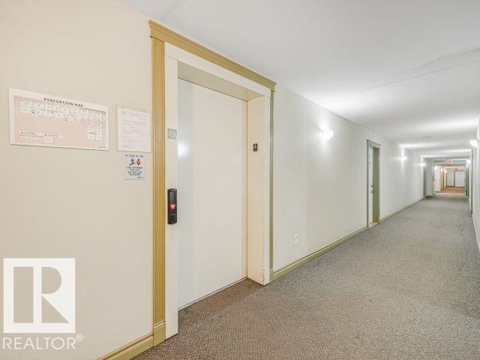
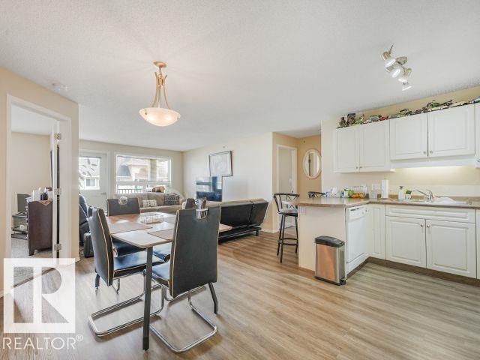
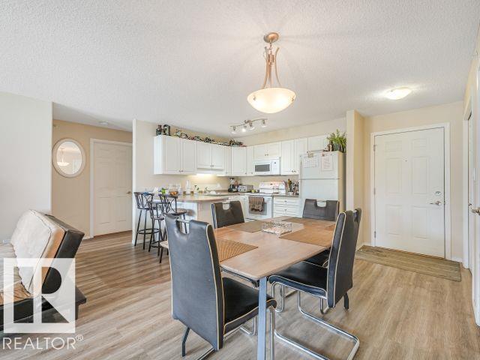
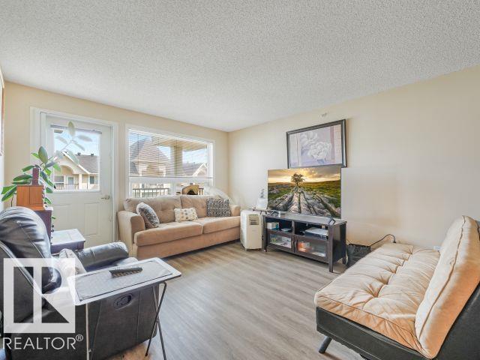
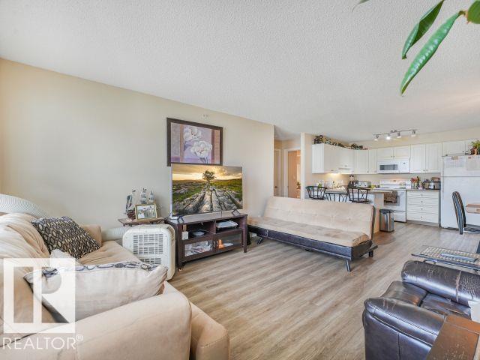
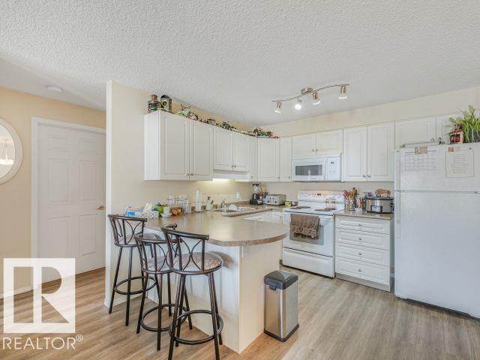
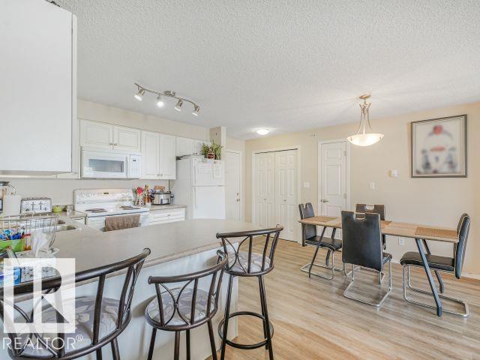
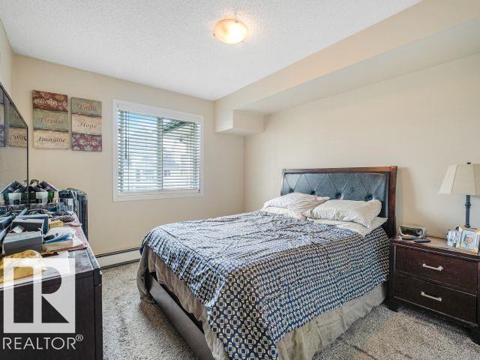
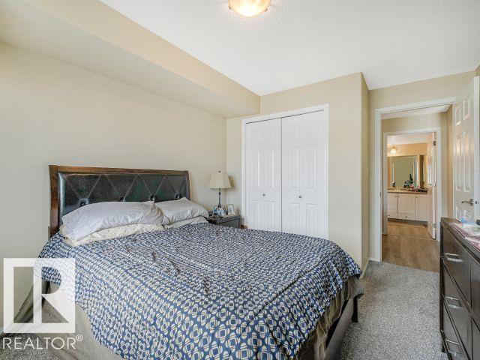
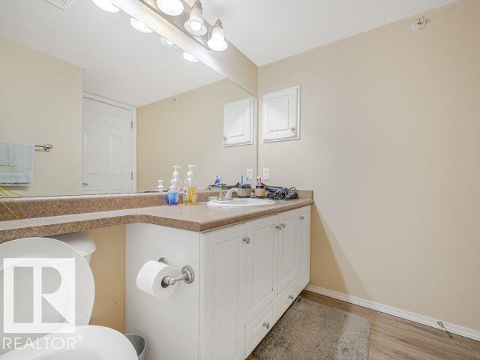
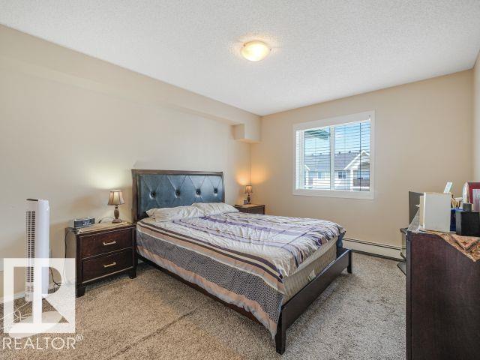
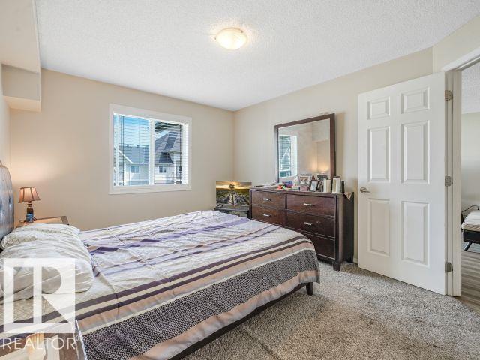
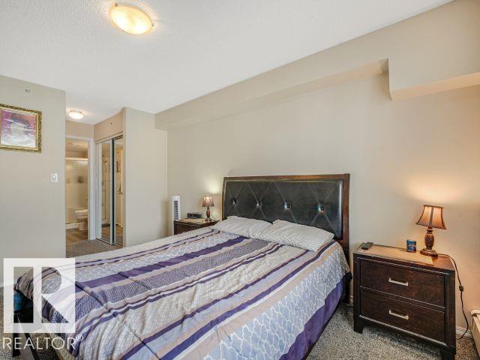
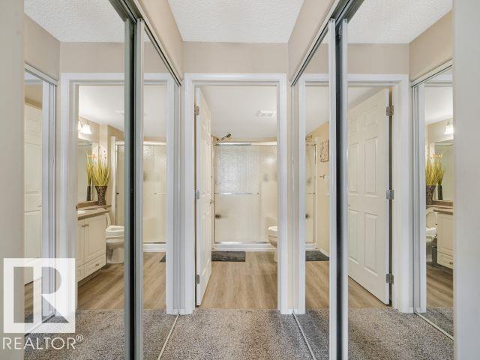
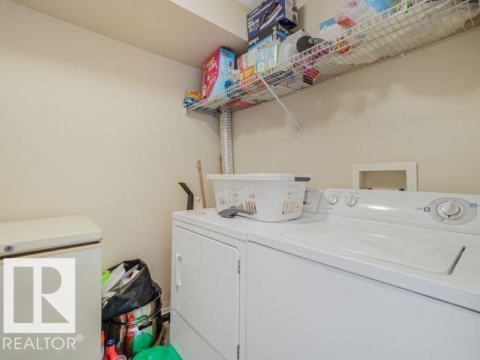
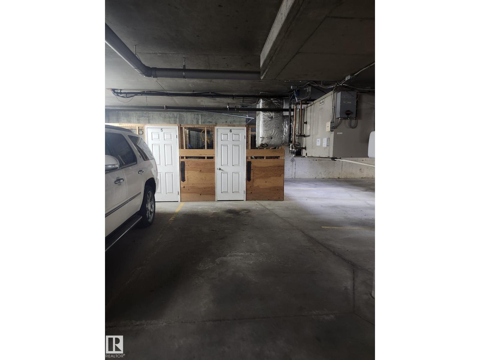
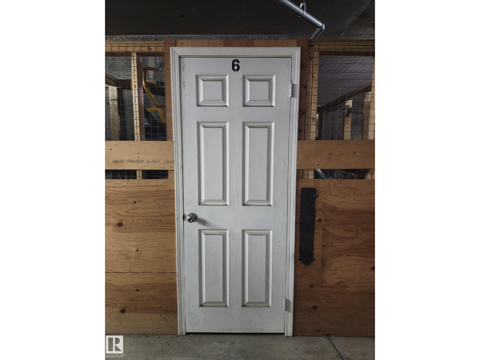
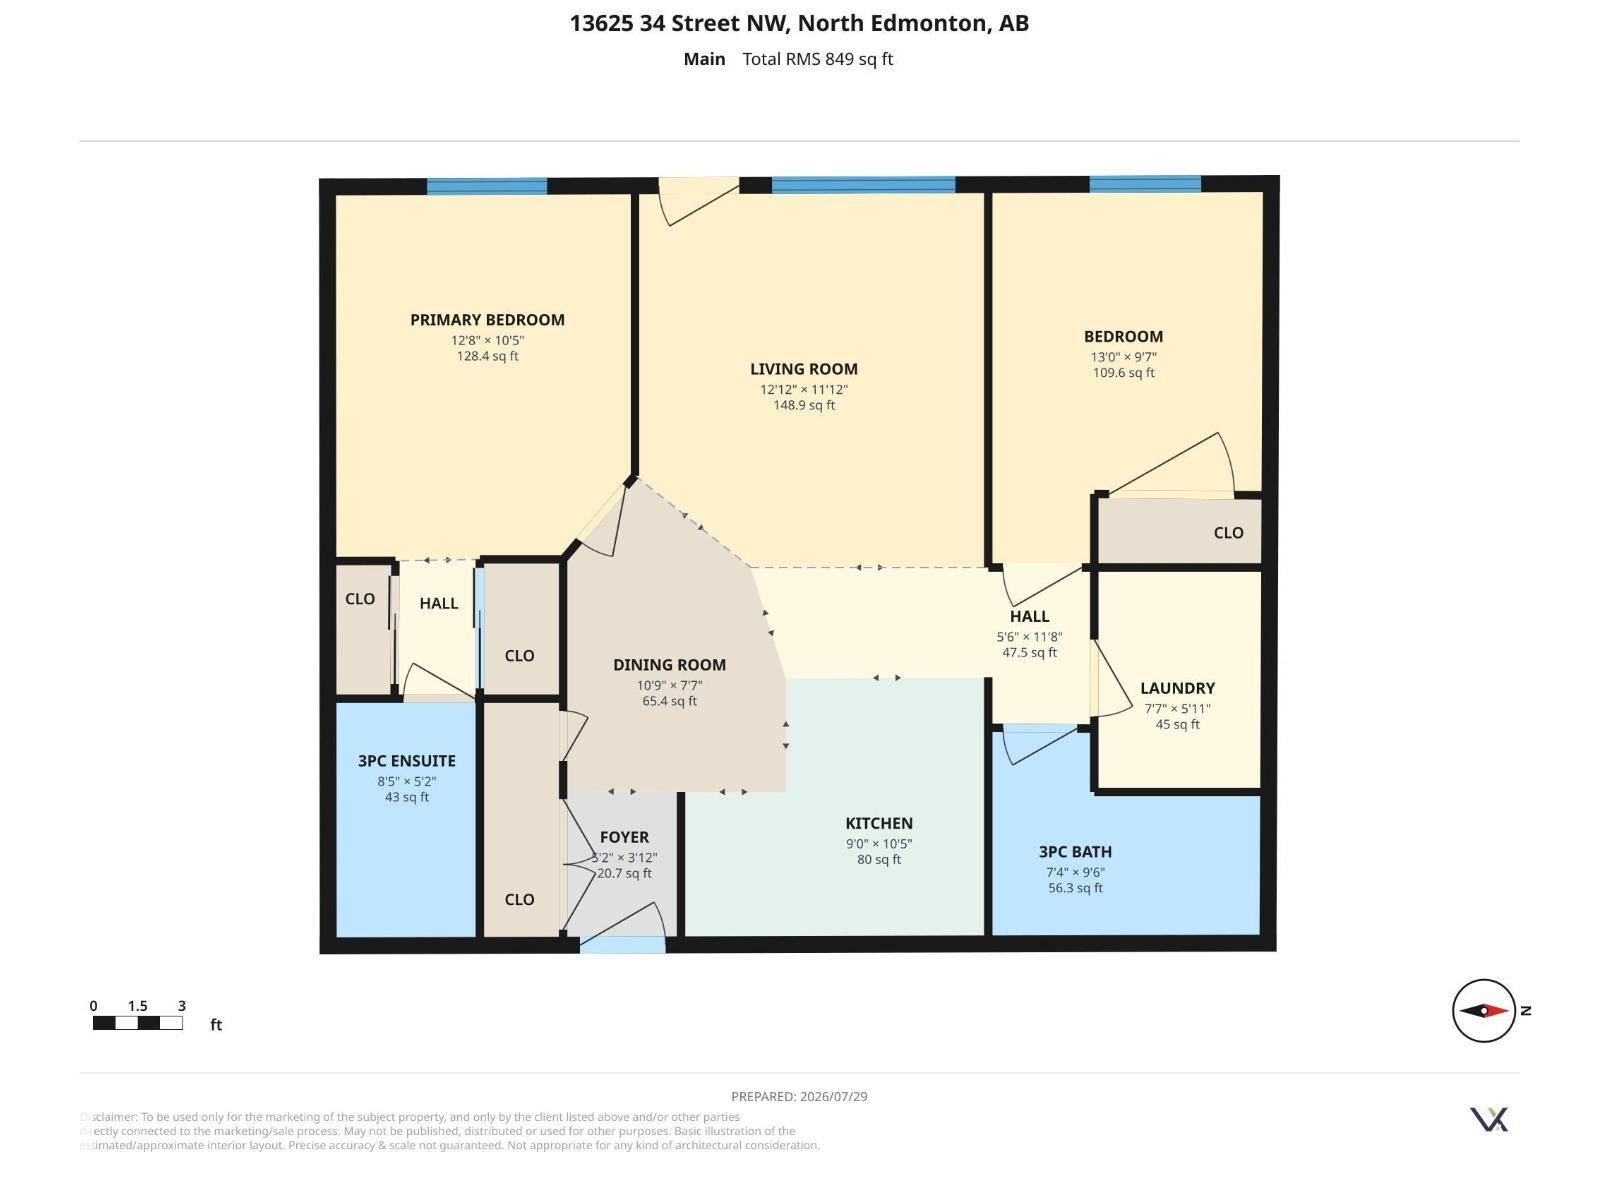
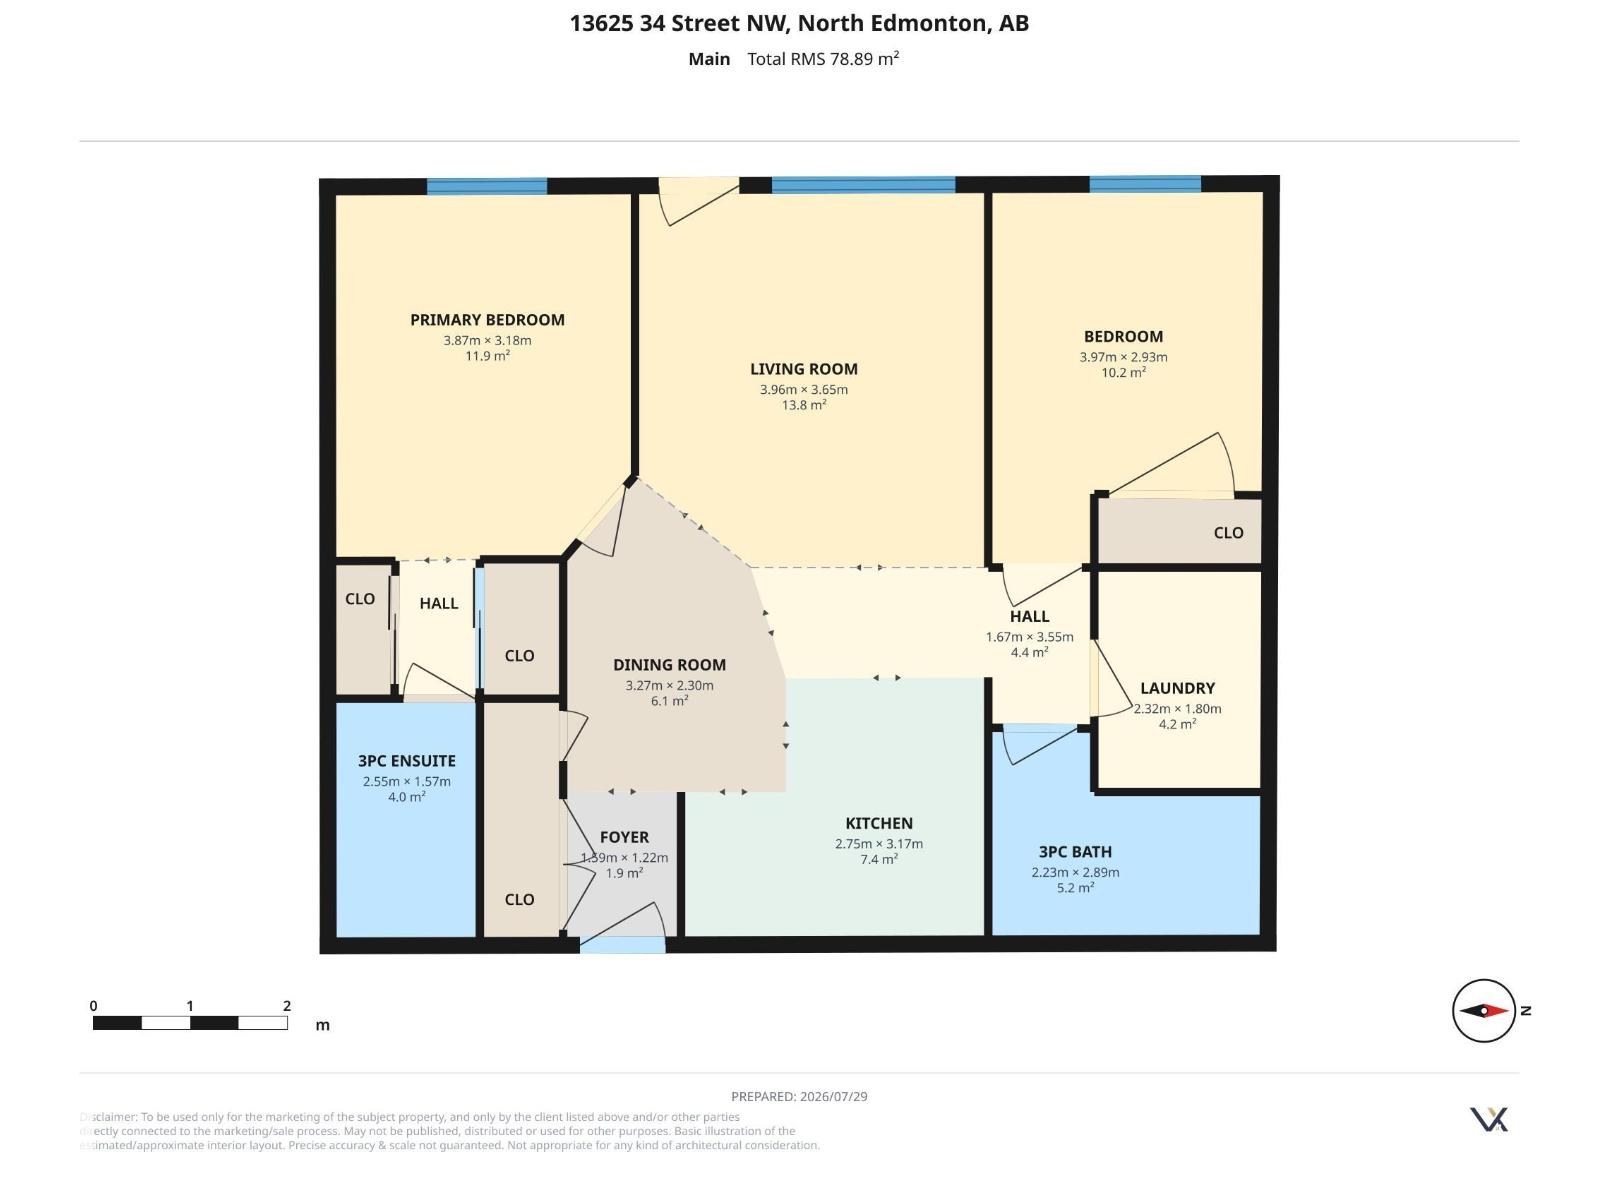
WELCOME TO CHELSEA GREENE! This bright & well maintained 2 bedroom, 2 bathroom condo offers the perfect blend of comfort, convenience & low-maintenance living. Situated in a well-managed adult complex, residents enjoy fantastic amenities including a fitness room, social room & mini library. The spacious floor plan features a modern kitchen with crisp white cabinetry, a generous dining area & a sun-filled living room with large windows & access to a private balcony with gas BBQ hookup. The bedrooms are thoughtfully positioned on opposite sides of the unit for maximum privacy, with the primary suite offering a walk-through closet & private ensuite. You'll also appreciate the convenience of in-suite laundry, a titled heated underground parking stall with storage cage, plenty of visitor parking & condo fees that include heat & water. Ideally located close to Costco, Superstore, restaurants, parks & transit, an excellent opportunity for first-time buyers, investors or anyone looking to downsize. WELCOME HOME! (id:67053)
Property details
Property
- List price
- $164,900
- Previous price
- $168,900
- Price reduced
- Sept. 2, 2026 · $4,000 off
- Style
- Apartment
- Year built
- 2007
- Living area
- 849 square feet
- MLS® number
- E4501131
Interior
- Bedrooms
- 2
- Bathrooms
- 2
- Basement
- None
- Appliances
- Washer, Refrigerator, Dishwasher, Stove, Dryer, Window Coverings
Systems
- Heating
- Hot water radiator heat
Parking
- Parking
- Underground, Parkade, Heated Garage
Condo fee
- Fee
- $610 monthly
- Includes
- Exterior Maintenance, Property Management, Heat, Water, Other, See Remarks
- Ownership
- Condo/Strata
City assessment
- Assessed value
- $171,500 (2025)
- Assessment class
- Residential
Lot & site
- Lot size
- 81 m² (869 sq ft)
- Lot features
- See remarks
- Site influences
- See remarks
- Community
- Belmont
Rooms
Main level
- Living room3.96 × 3.65 meters
- Dining room3.27 × 2.3 meters
- Kitchen2.57 × 3.17 meters
- Primary Bedroom3.87 × 3.18 meters
- Bedroom 23.97 × 2.93 meters
- Laundry room2.32 × 1.8 meters
The building
Chelsea Greene: sold prices, condo fees and every unit for sale in the building.
More homes in Belmont
All 17 homes for sale in Belmont, newest first, with schools, parks and what the neighbourhood sells for.
Listing courtesy of RE/MAX Elite. Listing data is provided under copyright by the REALTORS® Association of Edmonton via the CREA Data Distribution Facility (DDF®). Information is deemed reliable but is not guaranteed accurate by CREA, the board, or Real Living, and should be independently verified. Not intended to solicit properties currently listed for sale.