18512 90 Avenue NW
Belmead · Edmonton, AB T5T 1N7
MLS® E4512369 · Listing courtesy of MaxWell Devonshire Realty
5 bedrooms · 3 bathrooms · 1,500 sq ft · Built 1976 · Bungalow
About this home
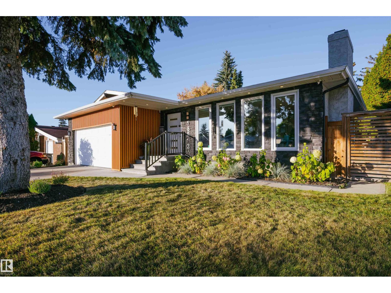
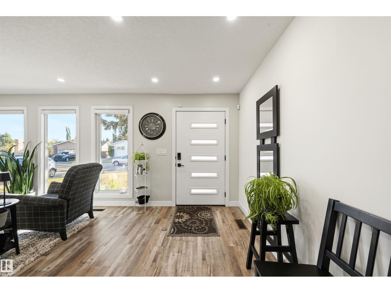
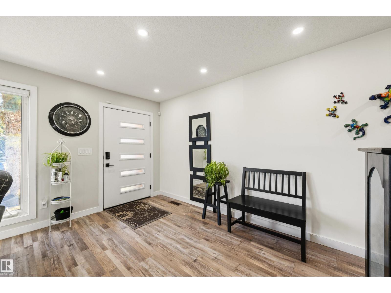
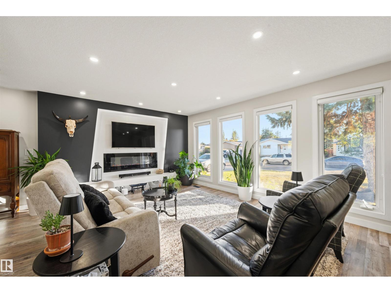
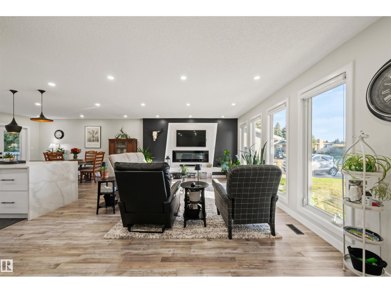
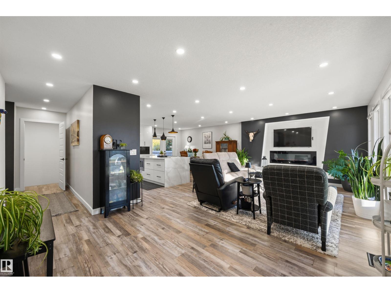
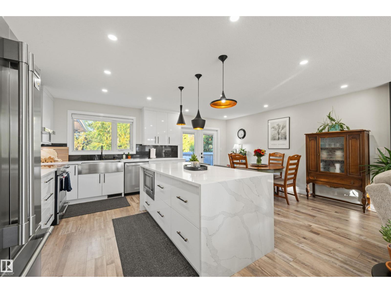
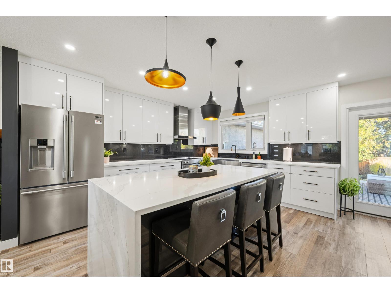
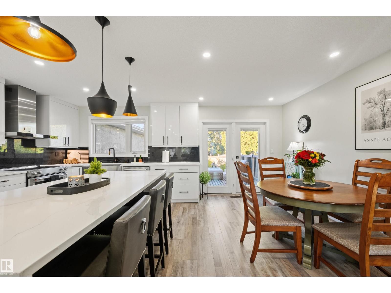
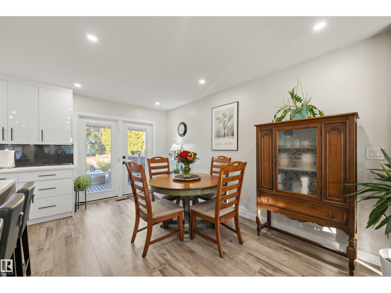
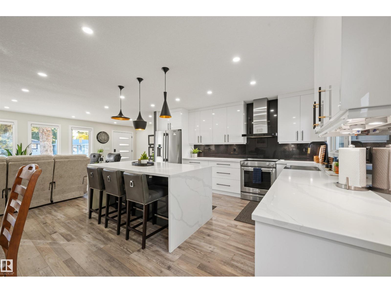
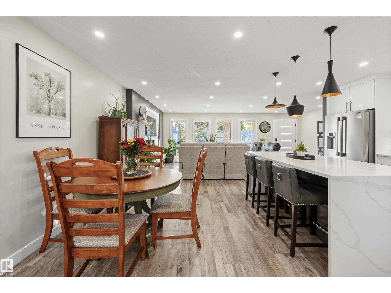
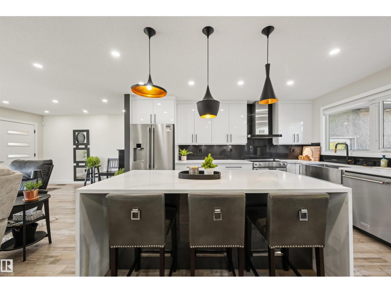
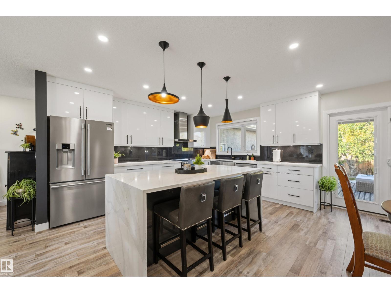
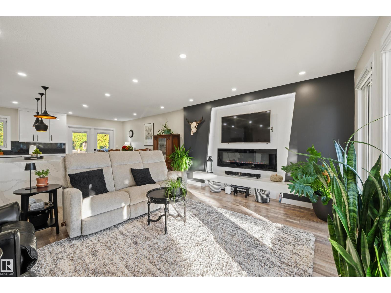
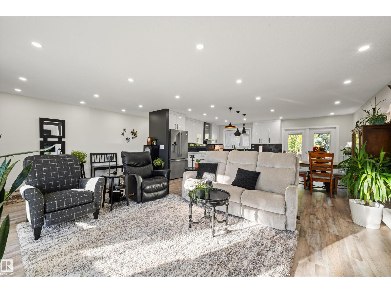
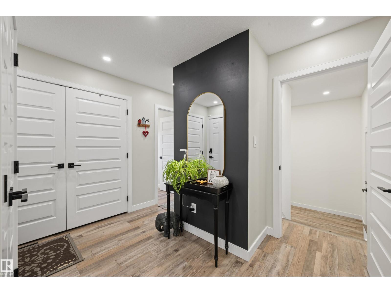
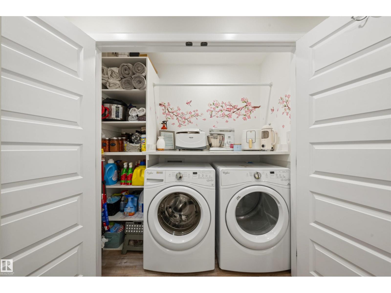
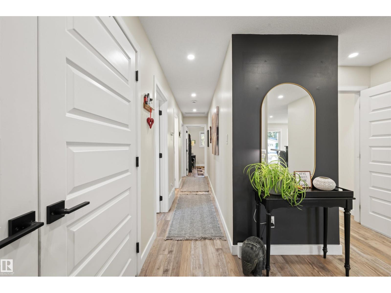
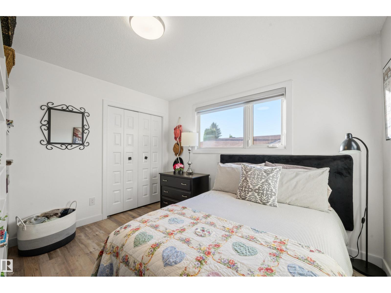
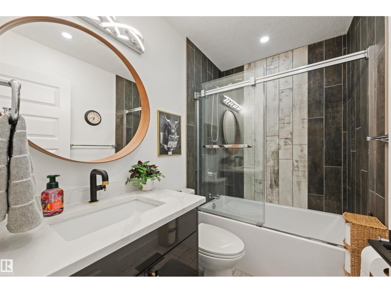
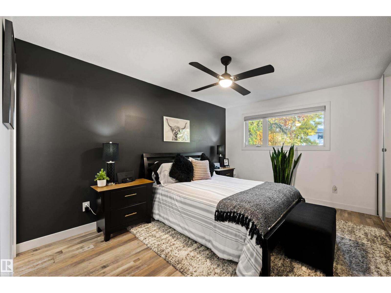
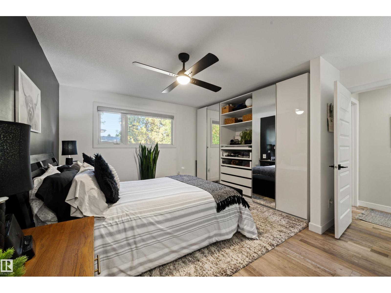
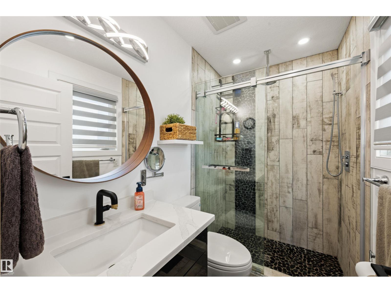
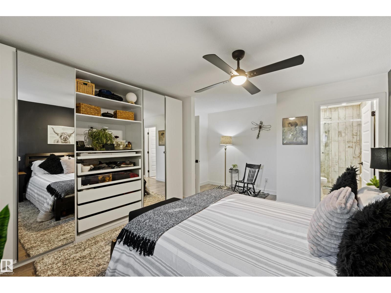
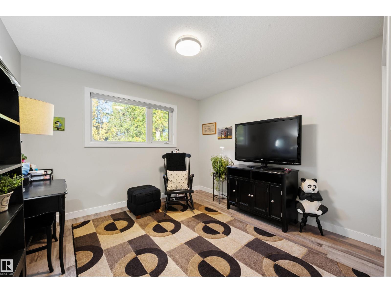
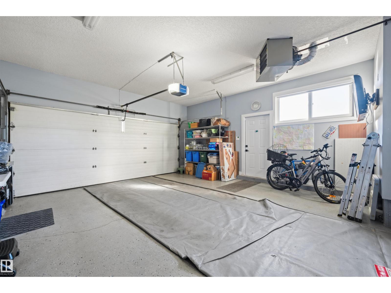
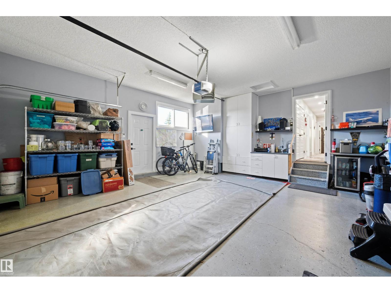
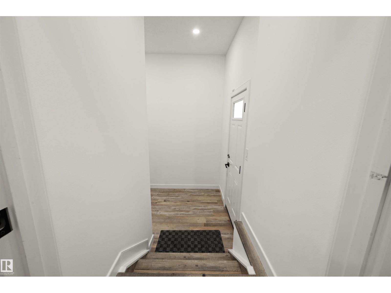
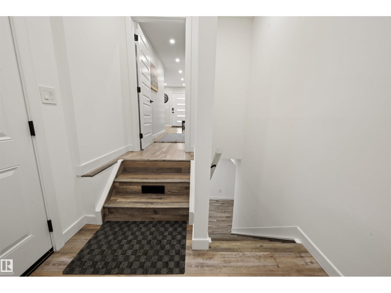
This beautifully fully renovated bungalow offers over 2,800 sq. ft. of refined living space, this impressive home features 5 bedrooms with elegant finishings throughout. The main floor showcases a stunning kitchen with custom cabinetry, granite backsplash, quartz countertops, a huge island, and premium stainless steel appliances. The spacious primary bedroom features a beautiful ensuite, with two additional bedrooms and convenient main-floor laundry completing the upper level. The fully renovated basement offers a separate entrance, SECOND KITCHEN, second laundry, two bedrooms, a 4-piece bathroom, media room, and ample storage—ideal for extended family or added flexibility. Enjoy the amazing yard with a deck, firepit, upgraded concrete walkways, and a dedicated outdoor seating area. Complete with an attached double heated garage, easy access to schools, shopping, and all the services West Edmonton offers. A fantastic combination of style, space, and functionality in the desirable community of Belmead! (id:67053)
Property details
Property
- List price
- $699,900
- Style
- Bungalow
- Year built
- 1976
- Living area
- 1,500 square feet
- MLS® number
- E4512369
Interior
- Bedrooms
- 5
- Bathrooms
- 3
- Basement
- Finished, Full
- Appliances
- Dishwasher, Dryer, See remarks, Storage Shed, Two stoves, Two Washers, Garage door opener, Garage door opener remote(s), Two Refrigerators
Systems
- Heating
- Forced air
Parking
- Parking
- Attached Garage
Condo fee
- Ownership
- Freehold
City assessment
- Assessed value
- $610,000 (2025)
- Assessment class
- Residential
Lot & site
- Lot size
- 616 m² (6,631 sq ft)
- Lot features
- No back lane, No Smoking Home
- Site influences
- No back lane, No Smoking Home
- Community
- Belmead
Rooms
Main level
- Living room7.12 × 3.87 meters
- Dining room2.68 × 4.47 meters
- Kitchen3.15 × 4.47 meters
- Primary Bedroom3.88 × 4.97 meters
- Bedroom 23.3 × 3.23 meters
- Bedroom 33.86 × 3.47 meters
Basement
- Bedroom 42.85 × 4.14 meters
- Bonus Room1.67 × 2.56 meters
- Bedroom 53.89 × 4.12 meters
- Second Kitchen6.85 × 2.89 meters
- Media7.46 × 5.22 meters
- Storage2.07 × 2.12 meters
More homes in Belmead
All 17 homes for sale in Belmead, newest first, with schools, parks and what the neighbourhood sells for.
Listing courtesy of MaxWell Devonshire Realty. Listing data is provided under copyright by the REALTORS® Association of Edmonton via the CREA Data Distribution Facility (DDF®). Information is deemed reliable but is not guaranteed accurate by CREA, the board, or Real Living, and should be independently verified. Not intended to solicit properties currently listed for sale.