4 bedrooms · 4 bathrooms · 1,787 sq ft · Built 1975 · House
About this home
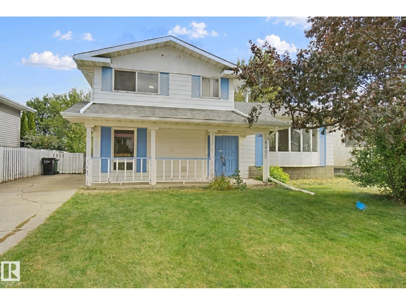
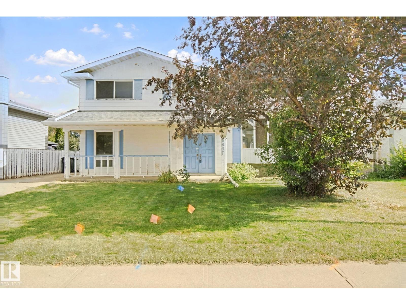
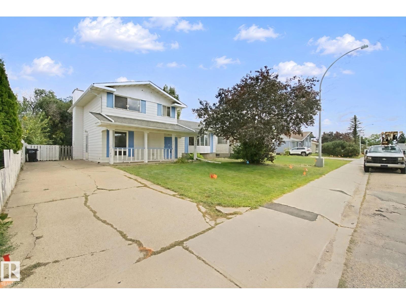
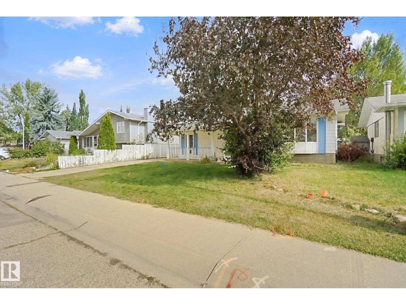
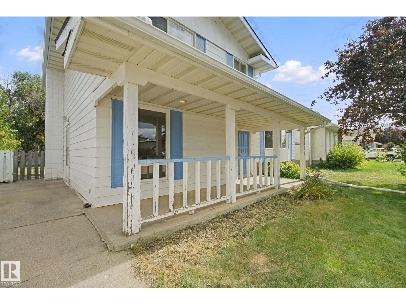
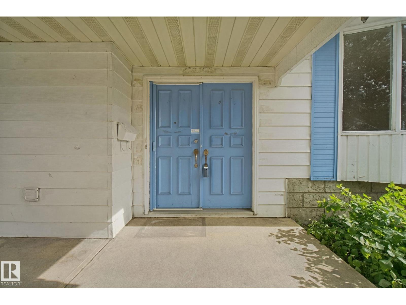
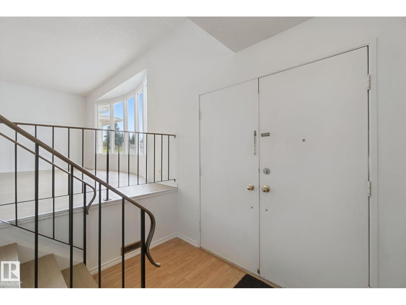
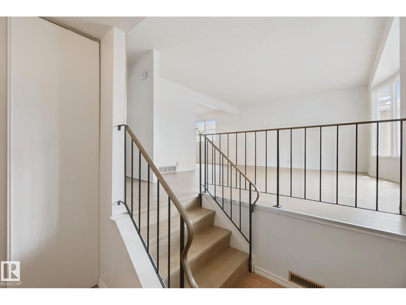
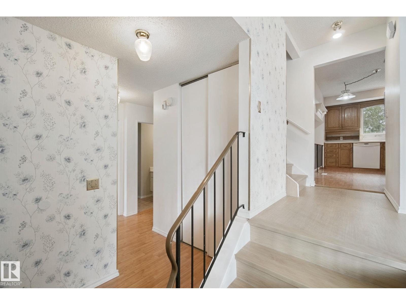
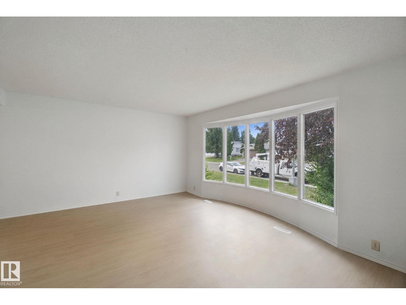
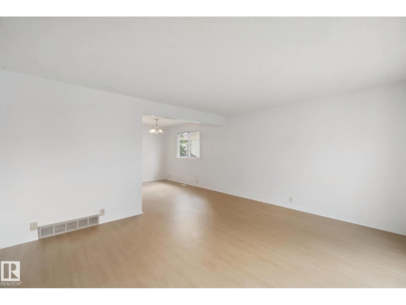
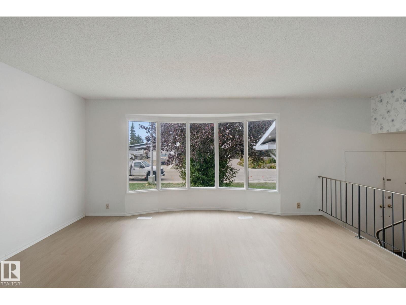
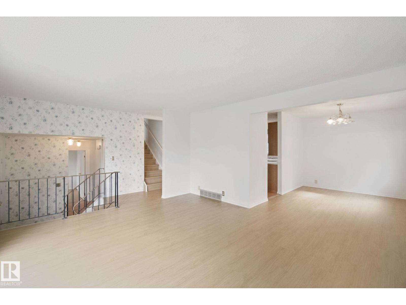
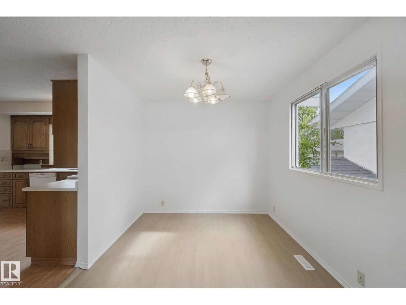
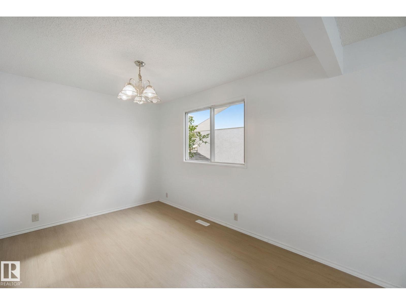
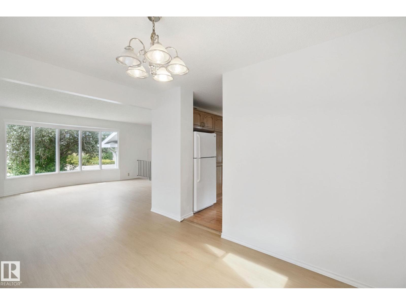
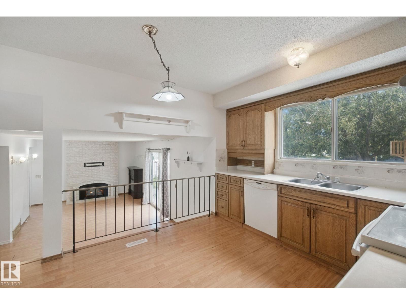
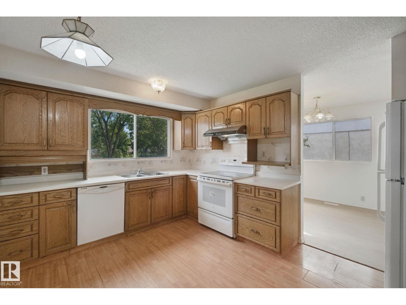
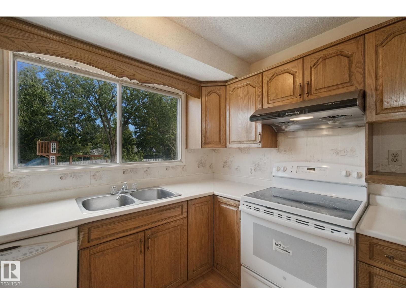
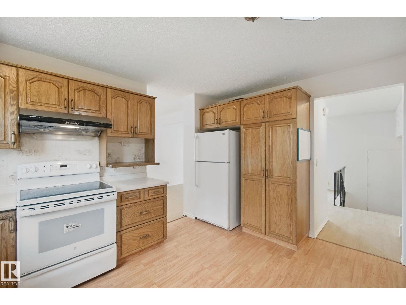
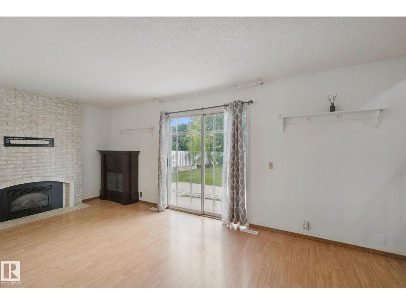
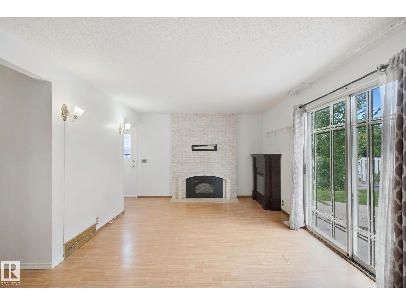
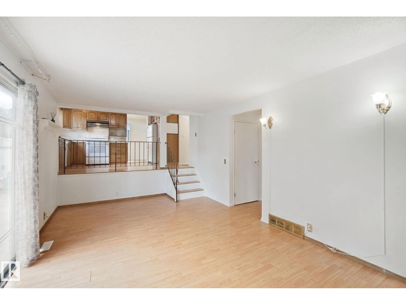
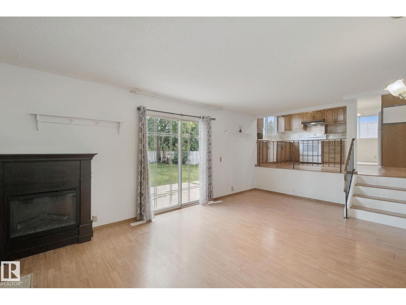
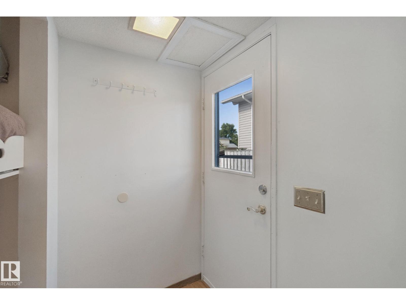
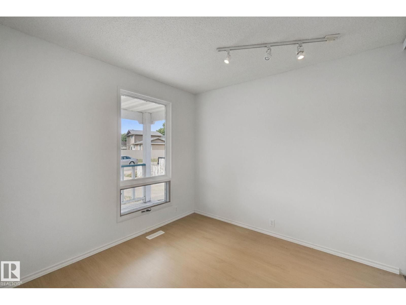
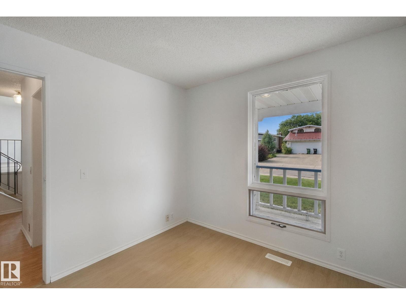
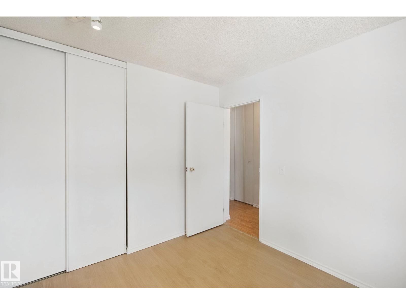
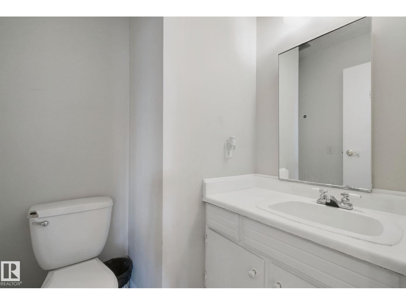
Great location! Backing onto a walking trail! Great opportunity! This immaculate 4-level split boasts over 2,000 sq ft of total living space with 3 levels above ground. Open-concept kitchen, cozy family room with a gas fireplace, and patio doors leading to a huge backyard that backs onto a quiet walking trail. 4 good-sized bedrooms, 1 full bathroom, and one 2-piece guest bathroom—all above grade. Plus, the large primary bedroom comes with its own 2-piece ensuite. Finished basement with a recreation room, flex room (which can be easily converted into a 5th bedroom), another full bath, and lots of storage in a large crawl space. Recent upgrades include brand-new vinyl plank flooring in the living room and bedrooms, as well as fresh paint and wallpaper. Quiet location, yet close to shopping and all amenities—within walking distance of West Edmonton Mall, public transit, and the future Valley Line LRT station. Hurry before it is gone! (id:67053)
Property details
Property
- List price
- $375,000
- Style
- House
- Year built
- 1975
- Living area
- 1,787 square feet
- MLS® number
- E4509126
Interior
- Bedrooms
- 4
- Bathrooms
- 4
- Basement
- Finished, Full
- Appliances
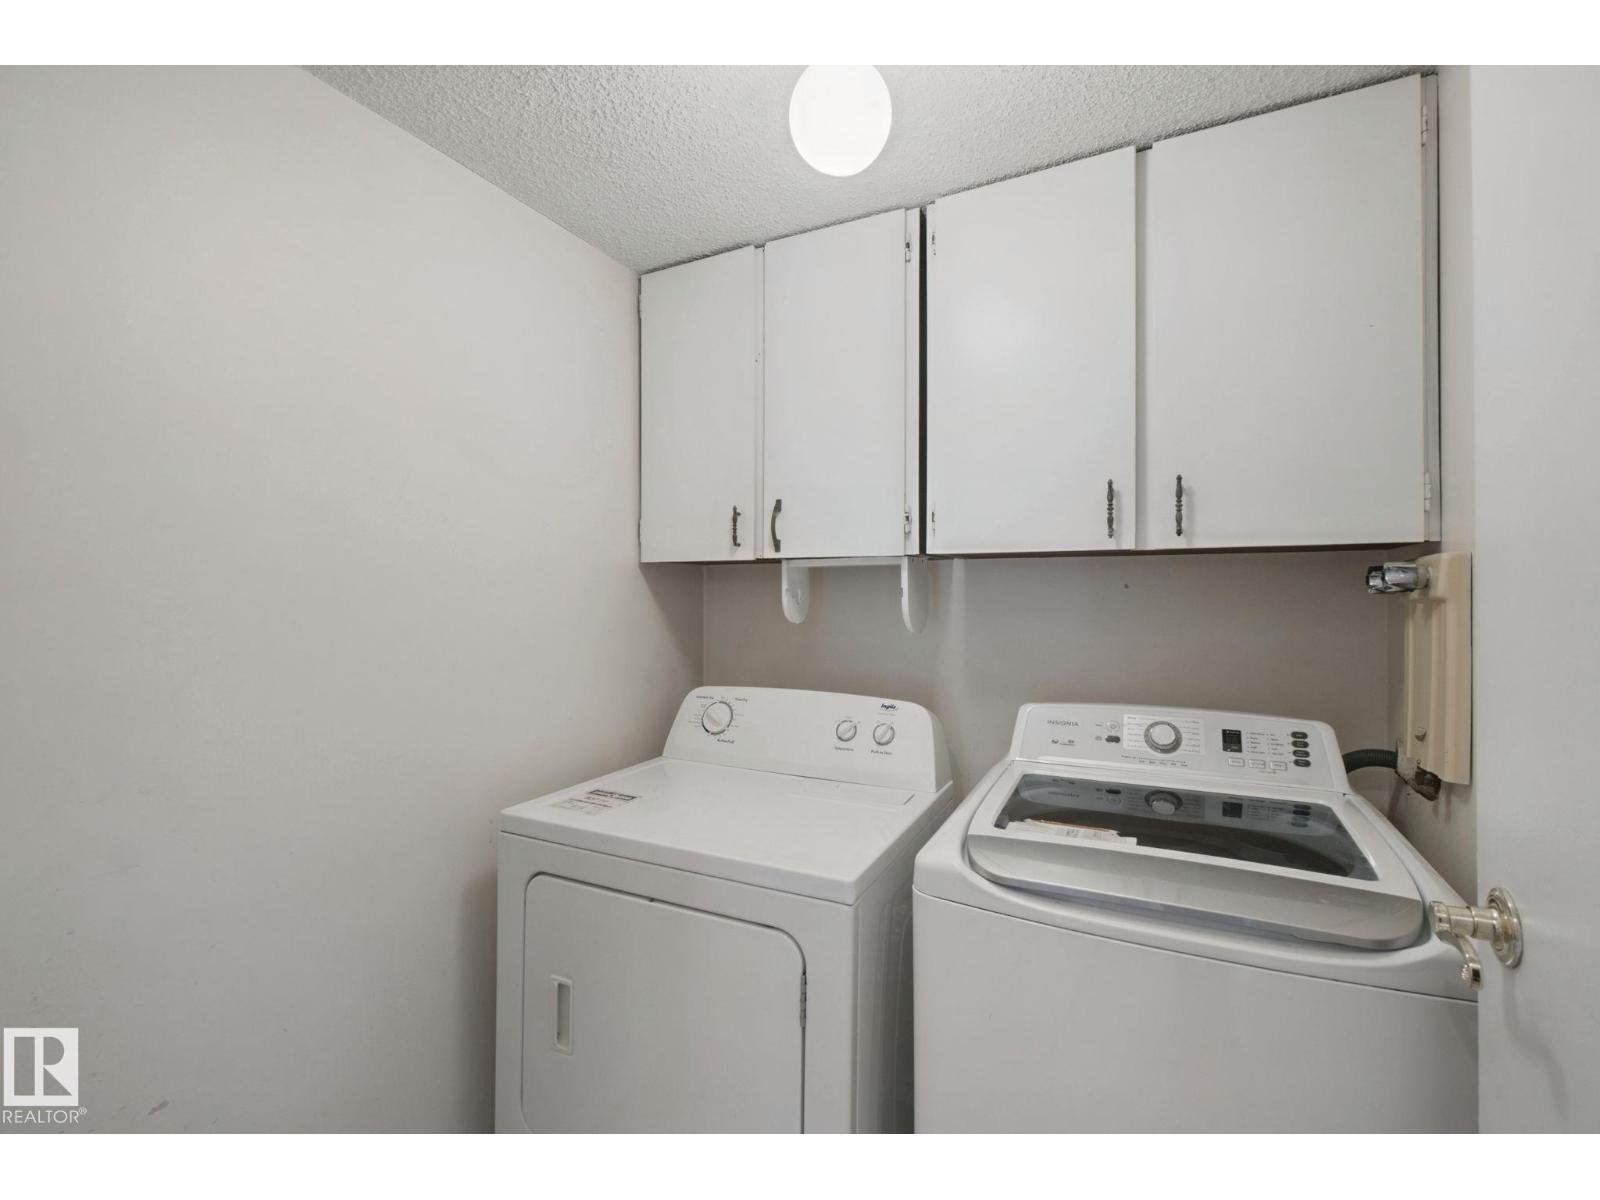
- Washer, Refrigerator, Dishwasher, Stove, Dryer, Hood Fan
Systems
- Heating
- Forced air
Parking
- Parking
- Parking Pad, RV
Condo fee
- Ownership
- Freehold
City assessment
- Assessed value
- $384,000 (2025)
- Assessment class
- Residential
Lot & site
- Lot size
- 603 m² (6,493 sq ft)
- Community
- Belmead
Rooms
Upper Level
- Living room—
- Dining room—
- Kitchen—
- Family room—
Above
- Primary Bedroom—
- Bedroom 2—
- Bedroom 3—
- Bedroom 4—
- Laundry room—
Basement
- Bonus Room—
More homes in Belmead
All 16 homes for sale in Belmead, newest first, with schools, parks and what the neighbourhood sells for.
Listing courtesy of MaxWell Polaris. Listing data is provided under copyright by the REALTORS® Association of Edmonton via the CREA Data Distribution Facility (DDF®). Information is deemed reliable but is not guaranteed accurate by CREA, the board, or Real Living, and should be independently verified. Not intended to solicit properties currently listed for sale.