4 bedrooms · 3 bathrooms · 1,961 sq ft · Built 1976 · House
About this home
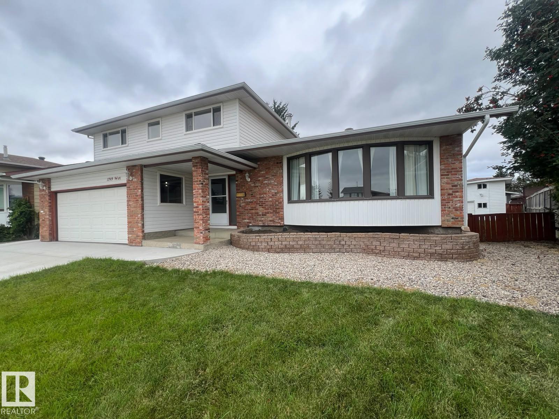
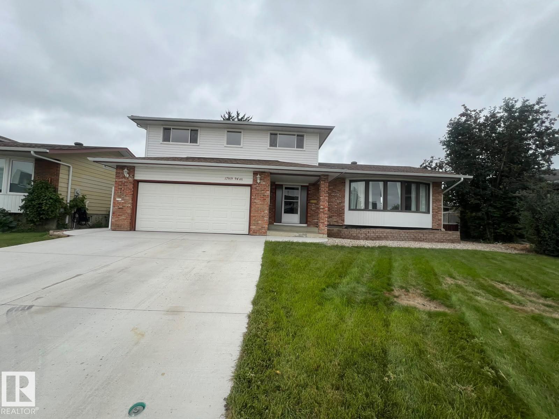
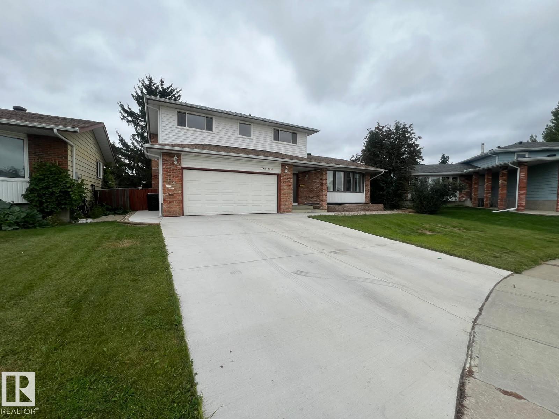
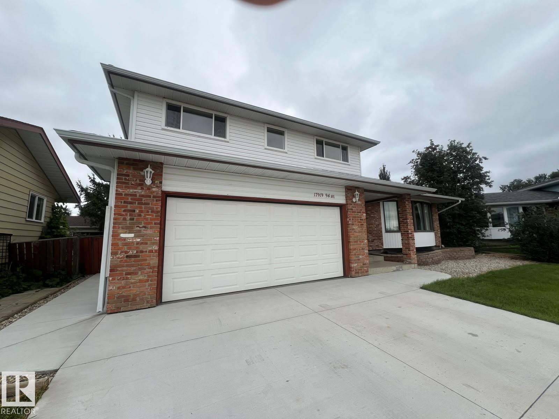
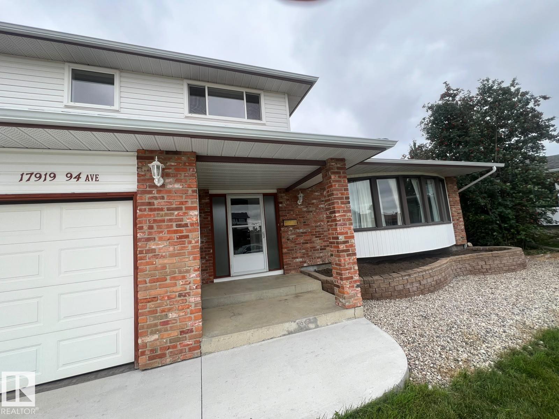
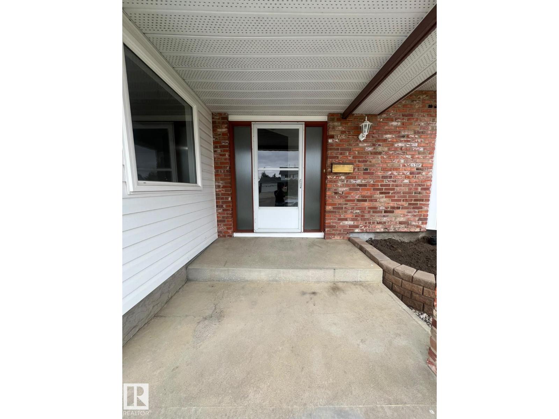
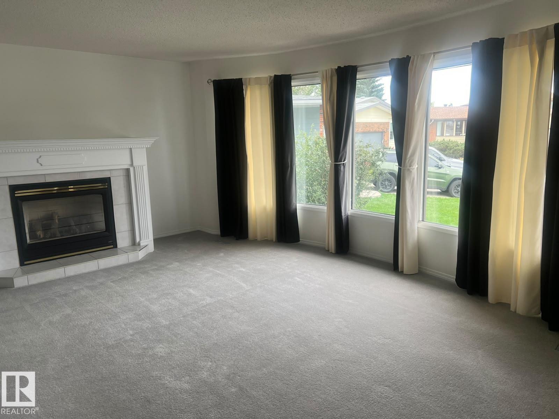
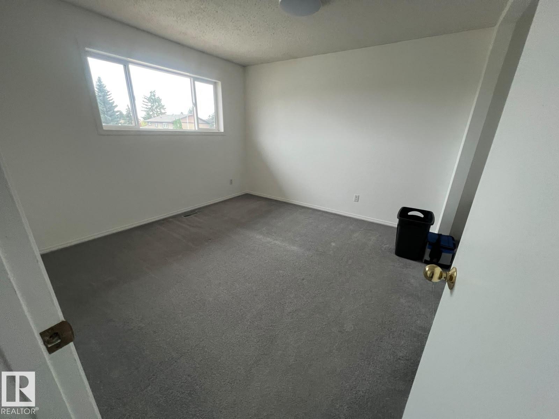
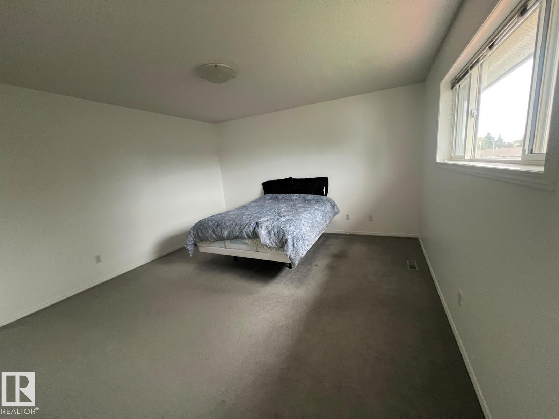
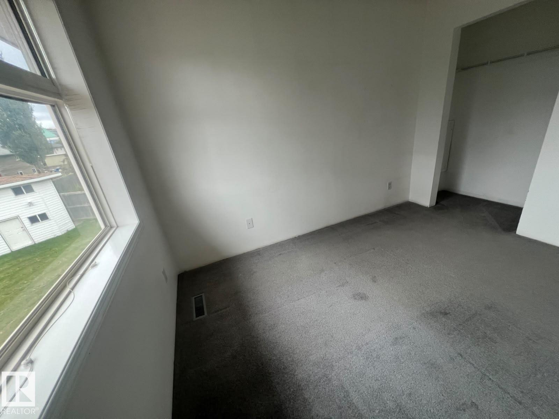
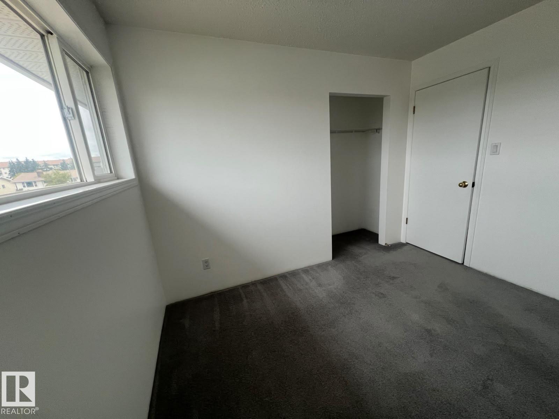
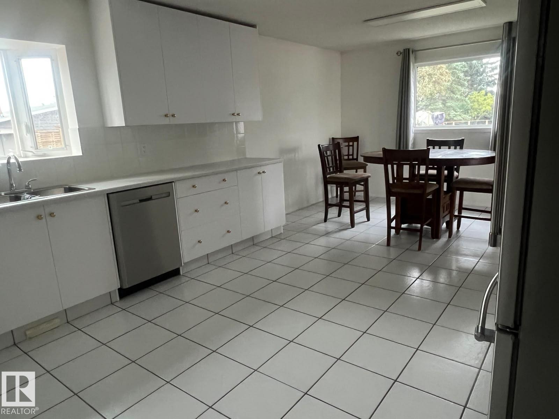
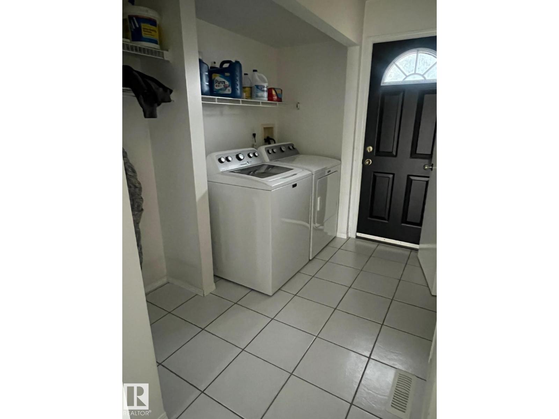
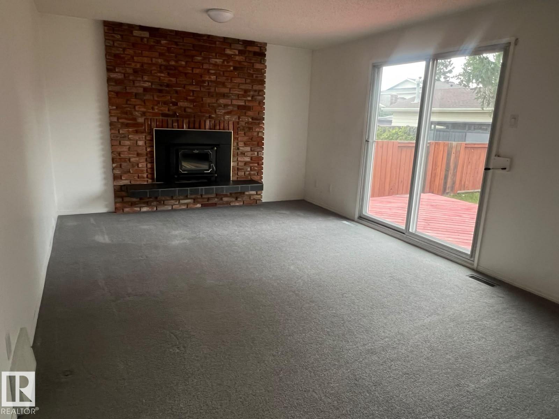
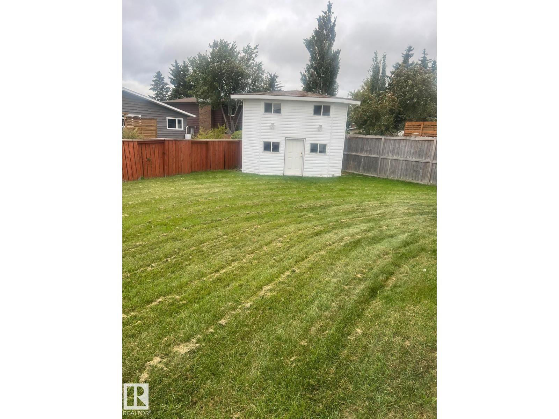
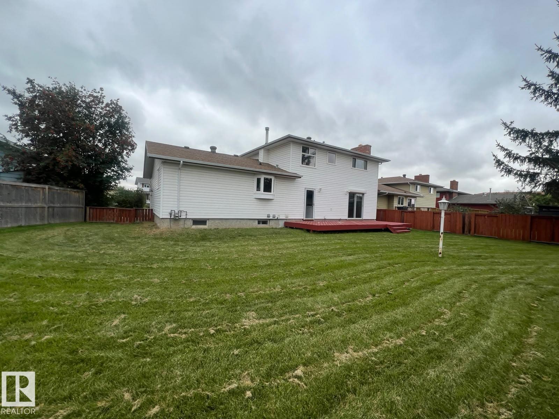
Welcome to this spacious family home tucked away in a quiet CUL-DE-SAC on a generous lot. A welcoming foyer leads to a bright living room featuring a cozy fireplace & large bay-style windows offering plenty of natural light. The spacious kitchen features SS appliances, extensive cabinetry & ample counter space, along with a separate dining area. Toward the rear, a second living/family area features patio doors leading to the deck & landscaped backyard. Main-floor laundry & a 2-PC bath complete this level. Upstairs, the primary bedroom offers a 3-PC ensuite, along with 3 additional bedrooms & another full bath. The basement offers additional living space with a family room, den & laundry rough-in. Ideally located close to schools, parks, shopping, transit & everyday amenities. (id:67053)
Property details
Property
- List price
- $538,400
- Style
- House
- Year built
- 1976
- Living area
- 1,961 square feet
- MLS® number
- E4508842
Interior
- Bedrooms
- 4
- Bathrooms
- 3
- Basement
- Partially finished, Full
- Appliances
- Washer, Refrigerator, Dishwasher, Stove, Dryer, Microwave Range Hood Combo
Systems
- Heating
- Forced air
Parking
- Parking
- Attached Garage
Condo fee
- Ownership
- Freehold
City assessment
- Assessed value
- $465,000 (2025)
- Assessment class
- Residential
Lot & site
- Lot size
- 689 m² (7,412 sq ft)
- Lot features
- Cul-de-sac
- Site influences
- Cul-de-sac
- Community
- Belmead
Rooms
Main level
- Living room4.5m x 6.9m
- Dining room2.6m x 4.0m
- Kitchen4.0m x 4.4m
- Laundry room.9m x 1.7m
Basement
- Family room3.7m x 5.0m
- Den3.3m x 3.8m
- Storage—
Upper Level
- Primary Bedroom4.0m x 4.5m
- Bedroom 23.5m x 3.6m
- Bedroom 32.5m x 3.3m
- Bedroom 42.6m x 3.2m
More homes in Belmead
All 17 homes for sale in Belmead, newest first, with schools, parks and what the neighbourhood sells for.
Listing courtesy of E4 Realty. Listing data is provided under copyright by the REALTORS® Association of Edmonton via the CREA Data Distribution Facility (DDF®). Information is deemed reliable but is not guaranteed accurate by CREA, the board, or Real Living, and should be independently verified. Not intended to solicit properties currently listed for sale.