$219,900Reduced $5,000 (2.3%) on
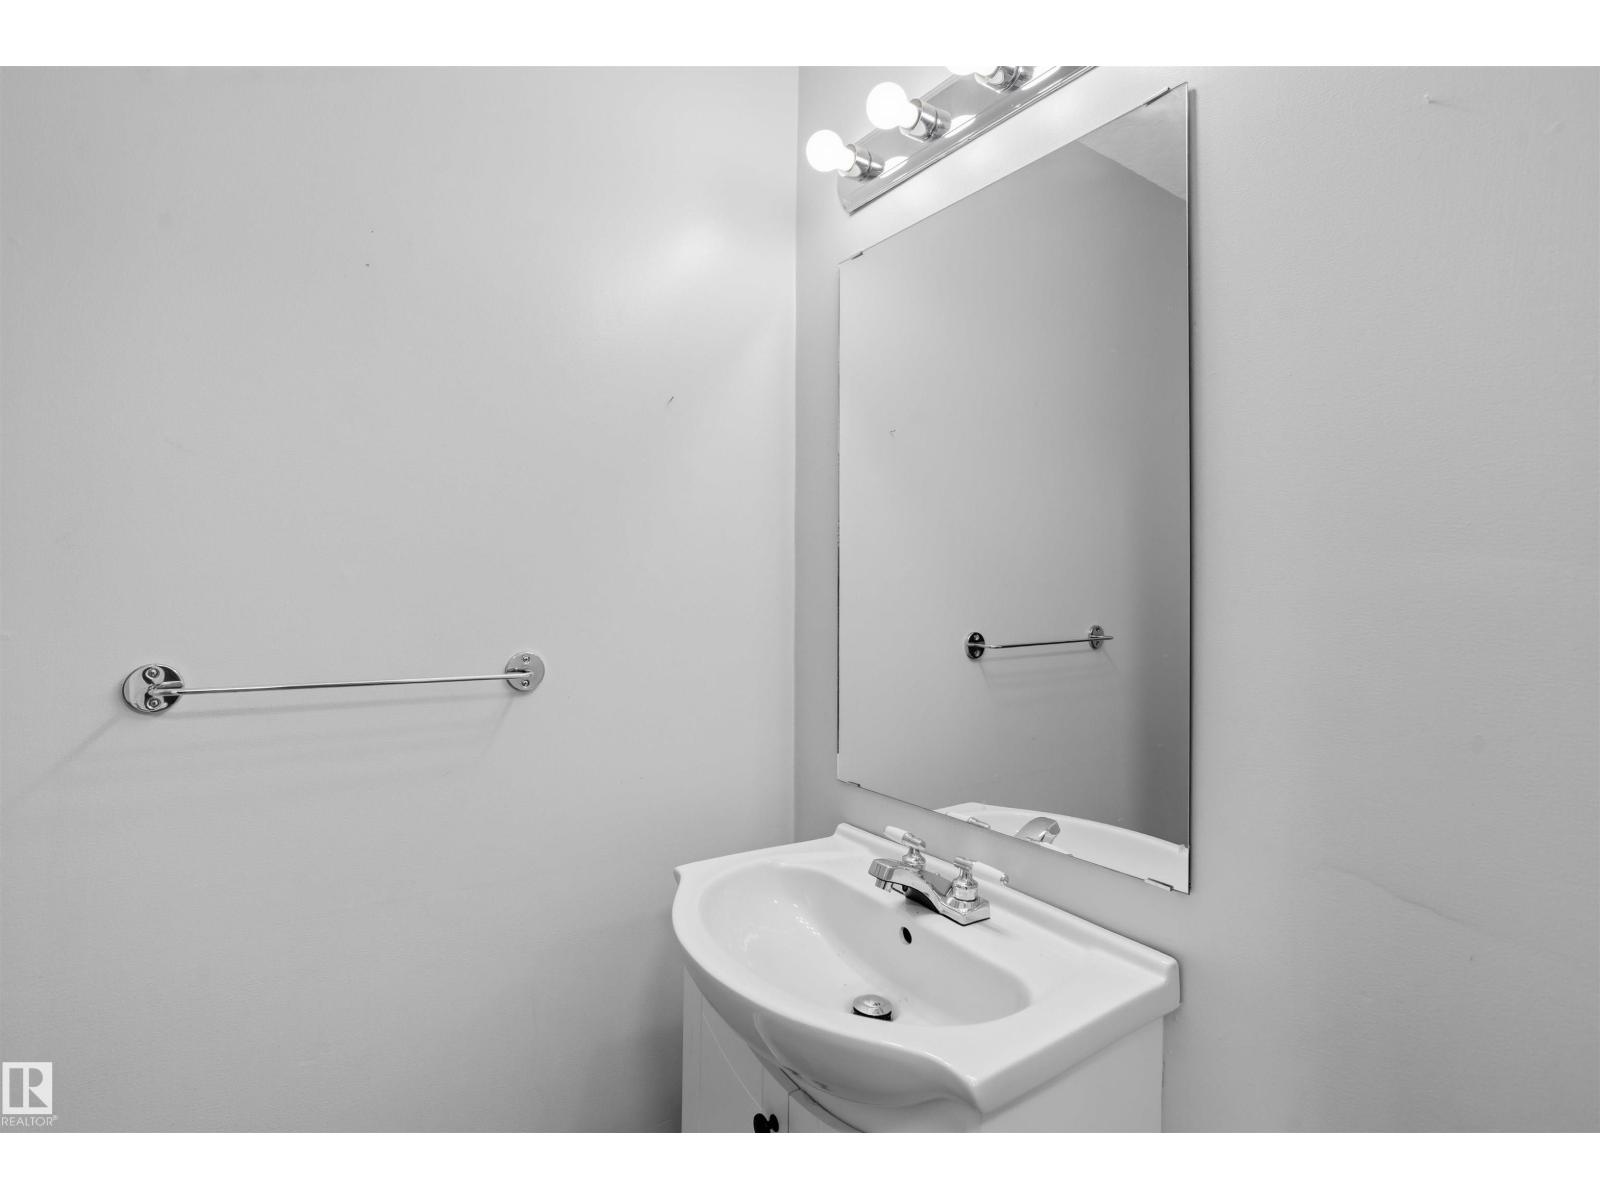
3 bedrooms · 2 bathrooms · 1,138 sq ft · Built 1977 · Townhouse
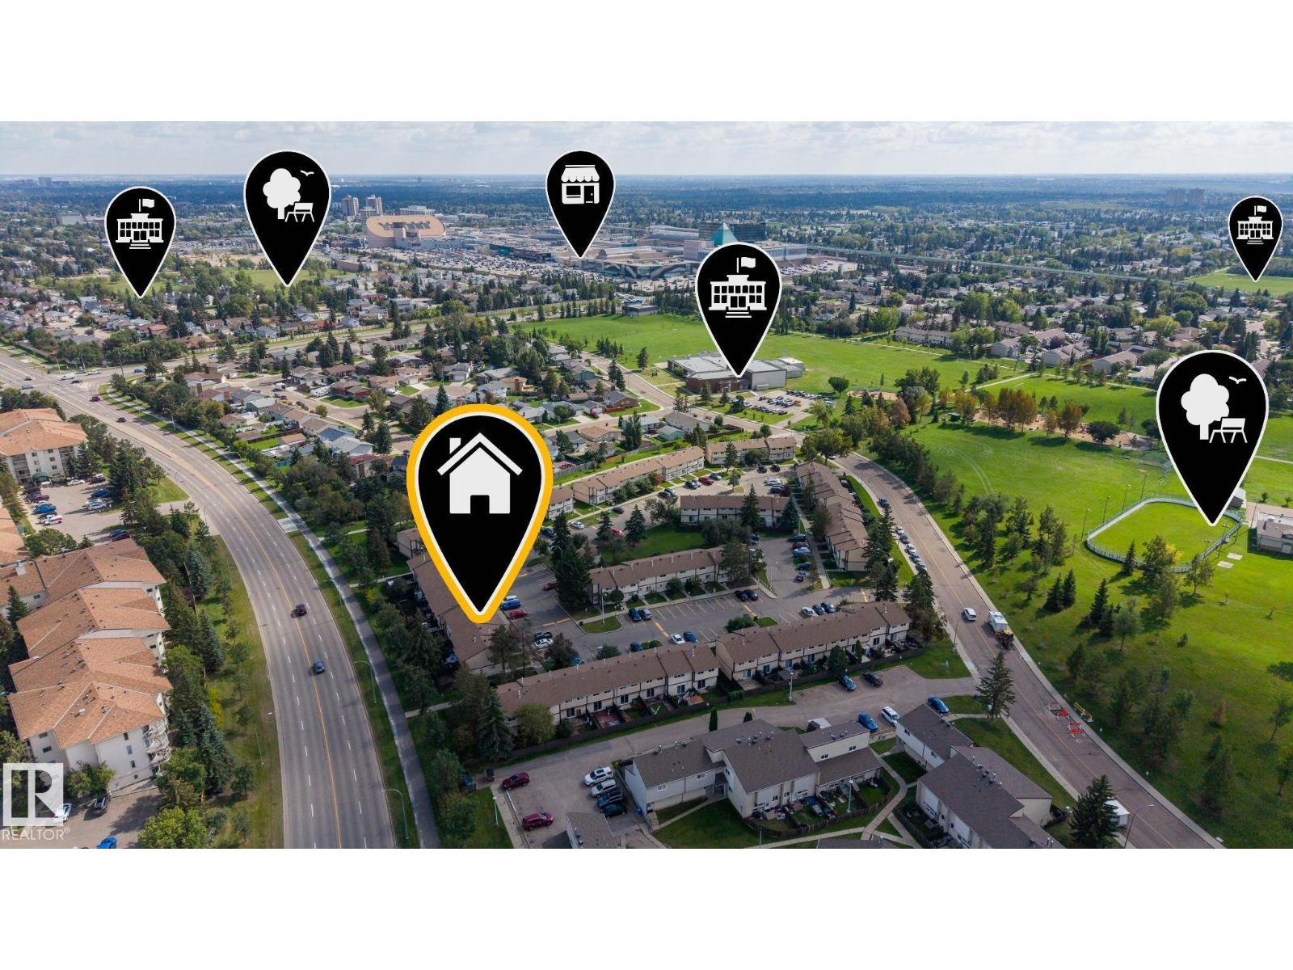
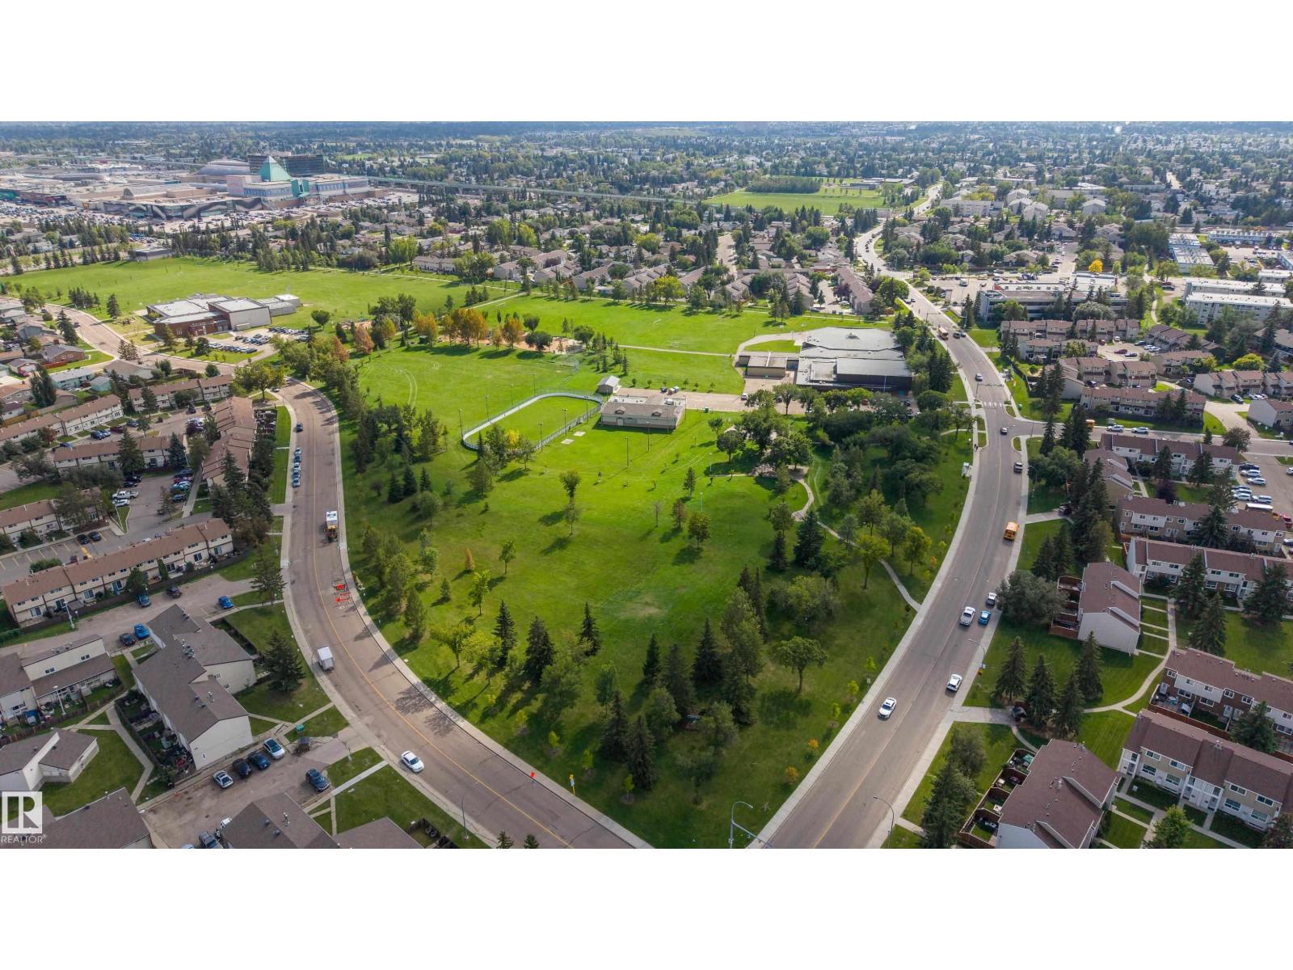
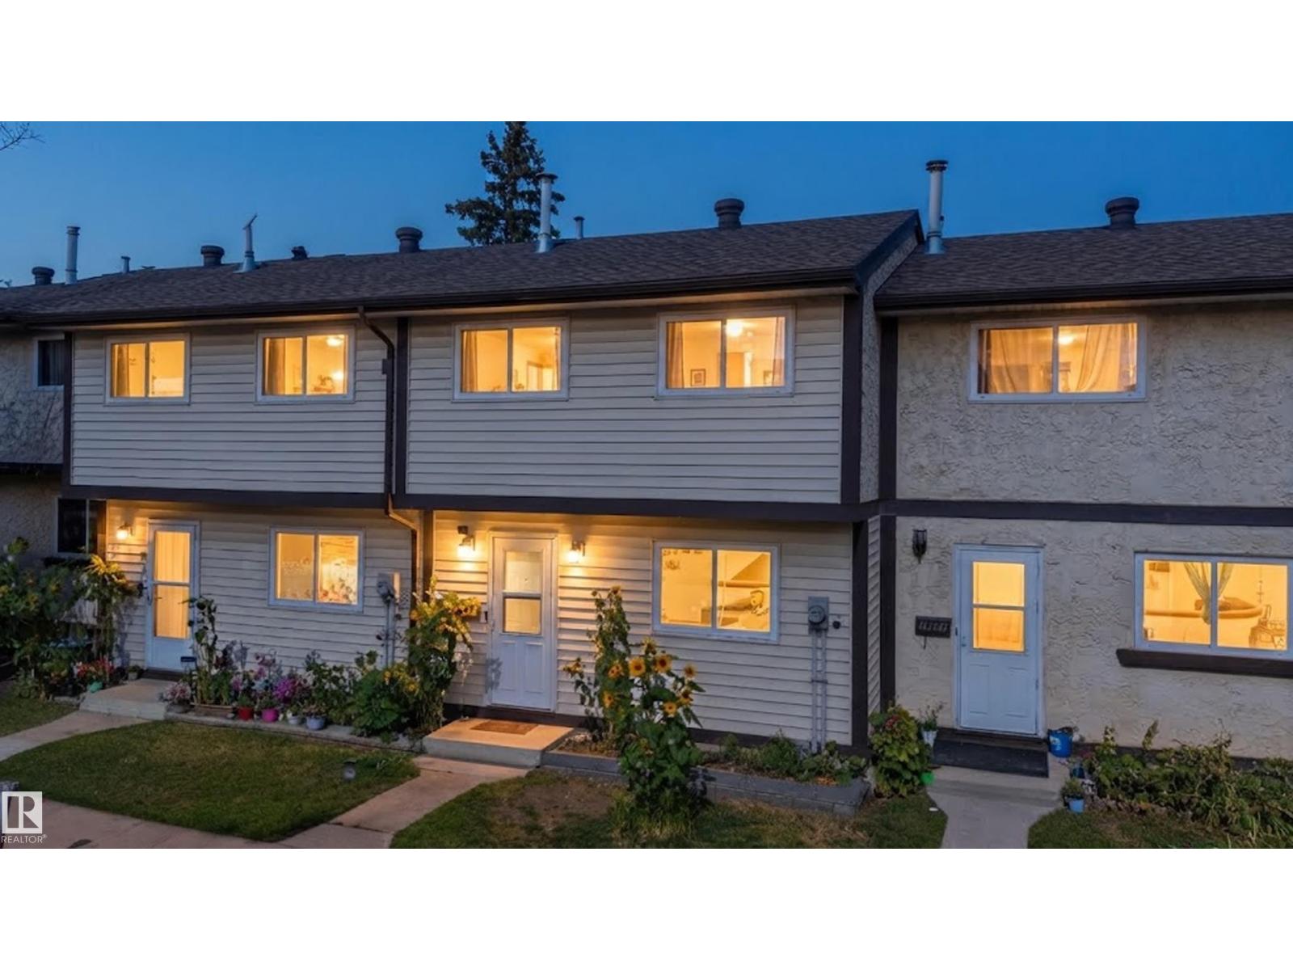
About this home
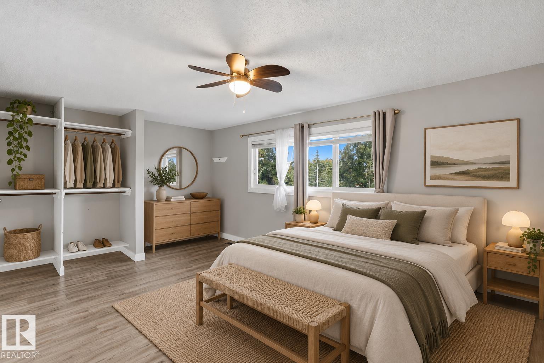
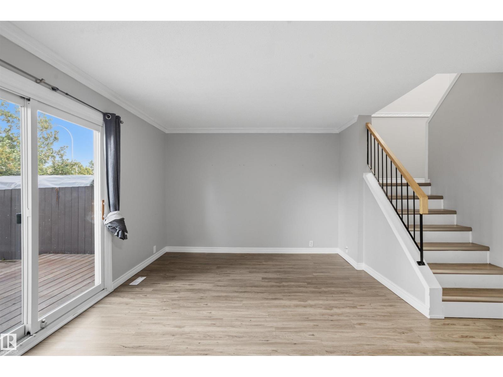
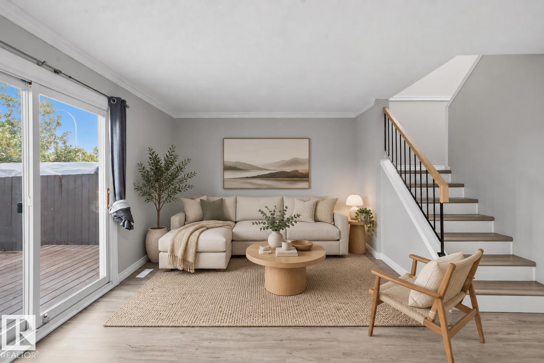
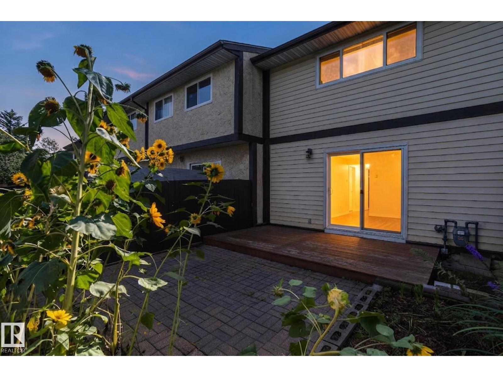
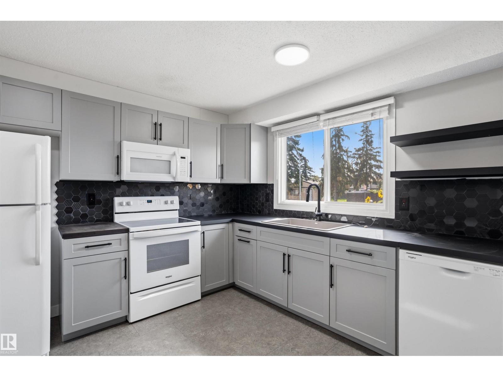
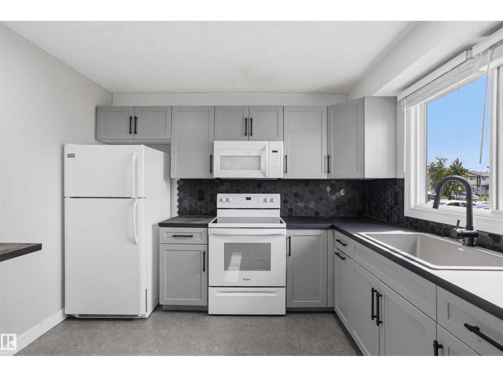
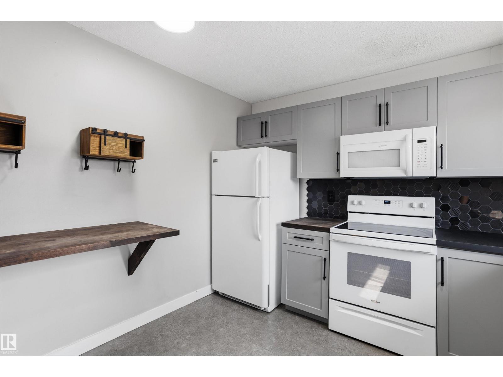
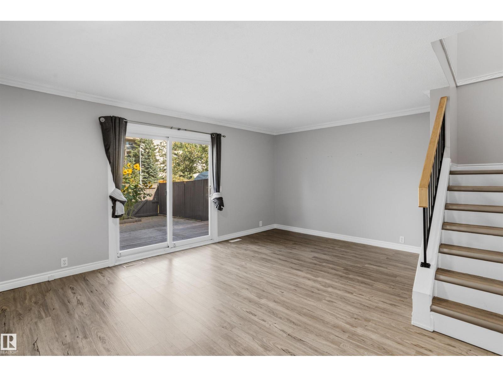
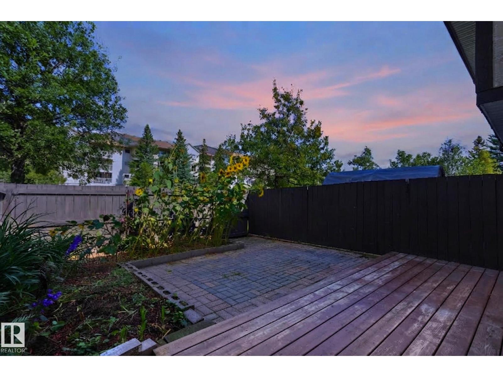
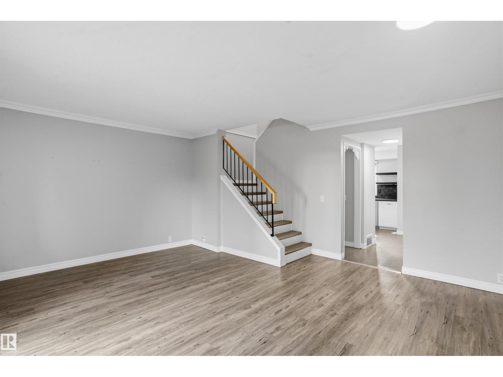
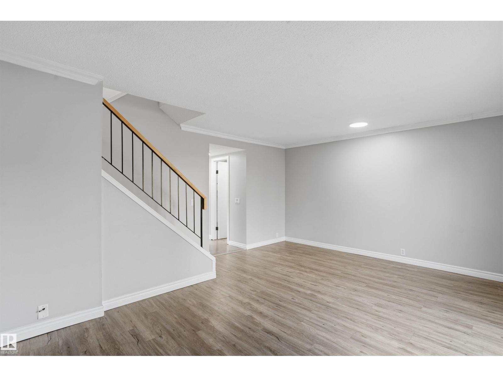
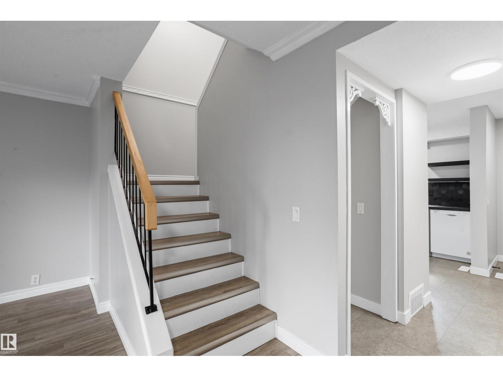
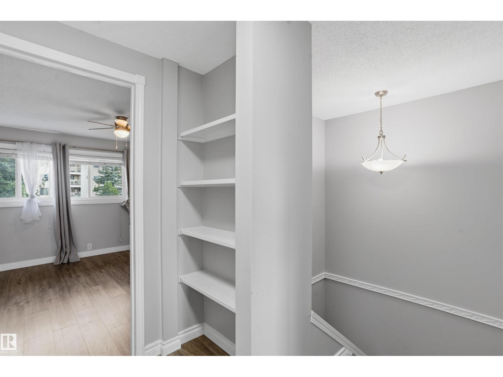
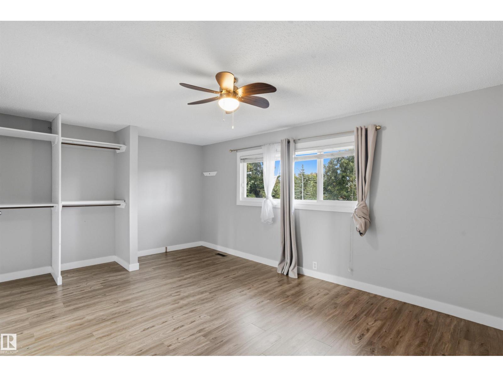
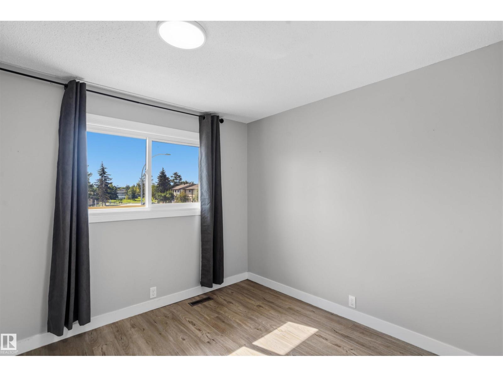
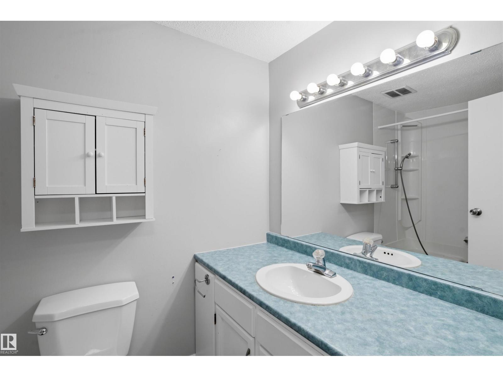
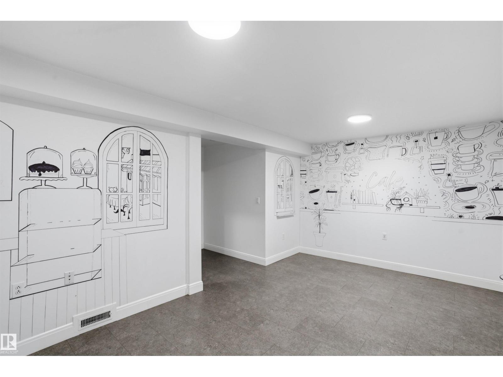
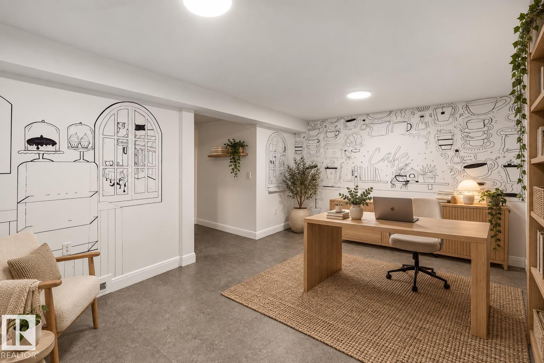
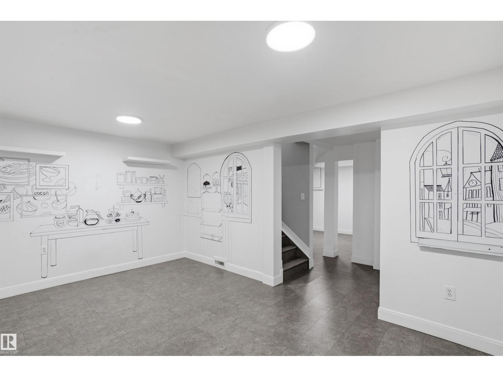
Bright, stylish and move-in ready, this well-kept townhouse offers a warm, highly functional layout with thoughtful updates throughout. The main living area is filled with natural light and features modern flooring, neutral tones and direct access to the private outdoor space. The updated kitchen stands out with crisp cabinetry, a bold tile backsplash, ample counter space and a large window bringing in plenty of natural light. Upstairs, the bedrooms are comfortably sized, while the finished lower level adds flexible space for a home office, gym or additional living area. Updates include the kitchen, flooring, fresh paint, baseboards and lighting throughout. Clean, contemporary and inviting, this is a turn-key home designed for easy everyday living. Some photos are virtually staged. (id:67053)
Property details
Property
- List price
- $214,900
- Previous price
- $219,900
- Price reduced
- Oct. 7, 2026 · $5,000 off
- Style
- Row / Townhouse
- Year built
- 1977
- Living area
- 1,138 square feet
- MLS® number
- E4507843
Interior
- Bedrooms
- 3
- Bathrooms
- 2
- Basement
- Finished, Full
- Appliances
- Washer, Refrigerator, Dishwasher, Stove, Dryer, Microwave Range Hood Combo, Window Coverings
Systems
- Heating
- Forced air
Parking
- Parking
- Stall
Condo fee
- Fee
- $450 monthly
- Includes
- Exterior Maintenance, Landscaping, Property Management, Insurance, Other, See Remarks
- Ownership
- Condo/Strata
City assessment
- Assessed value
- $216,000 (2025)
- Assessment class
- Residential
Lot & site
- Lot size
- 255 m² (2,740 sq ft)
- Community
- Belmead
Rooms
Main level
- Living room14'10 x 17'2"
- Kitchen10'6" x 10'3"
Upper Level
- Primary Bedroom11'5" x 17'1"
- Bedroom 212'7" x 7'8"
- Bedroom 38'9" x 8'11"
Basement
- Recreation room10'7" x 16'5"
- Utility room16'7" x 7'
More homes in Belmead
All 16 homes for sale in Belmead, newest first, with schools, parks and what the neighbourhood sells for.
Listing courtesy of Exp Realty. Listing data is provided under copyright by the REALTORS® Association of Edmonton via the CREA Data Distribution Facility (DDF®). Information is deemed reliable but is not guaranteed accurate by CREA, the board, or Real Living, and should be independently verified. Not intended to solicit properties currently listed for sale.