$194,000Reduced $10,000 (5.2%) on
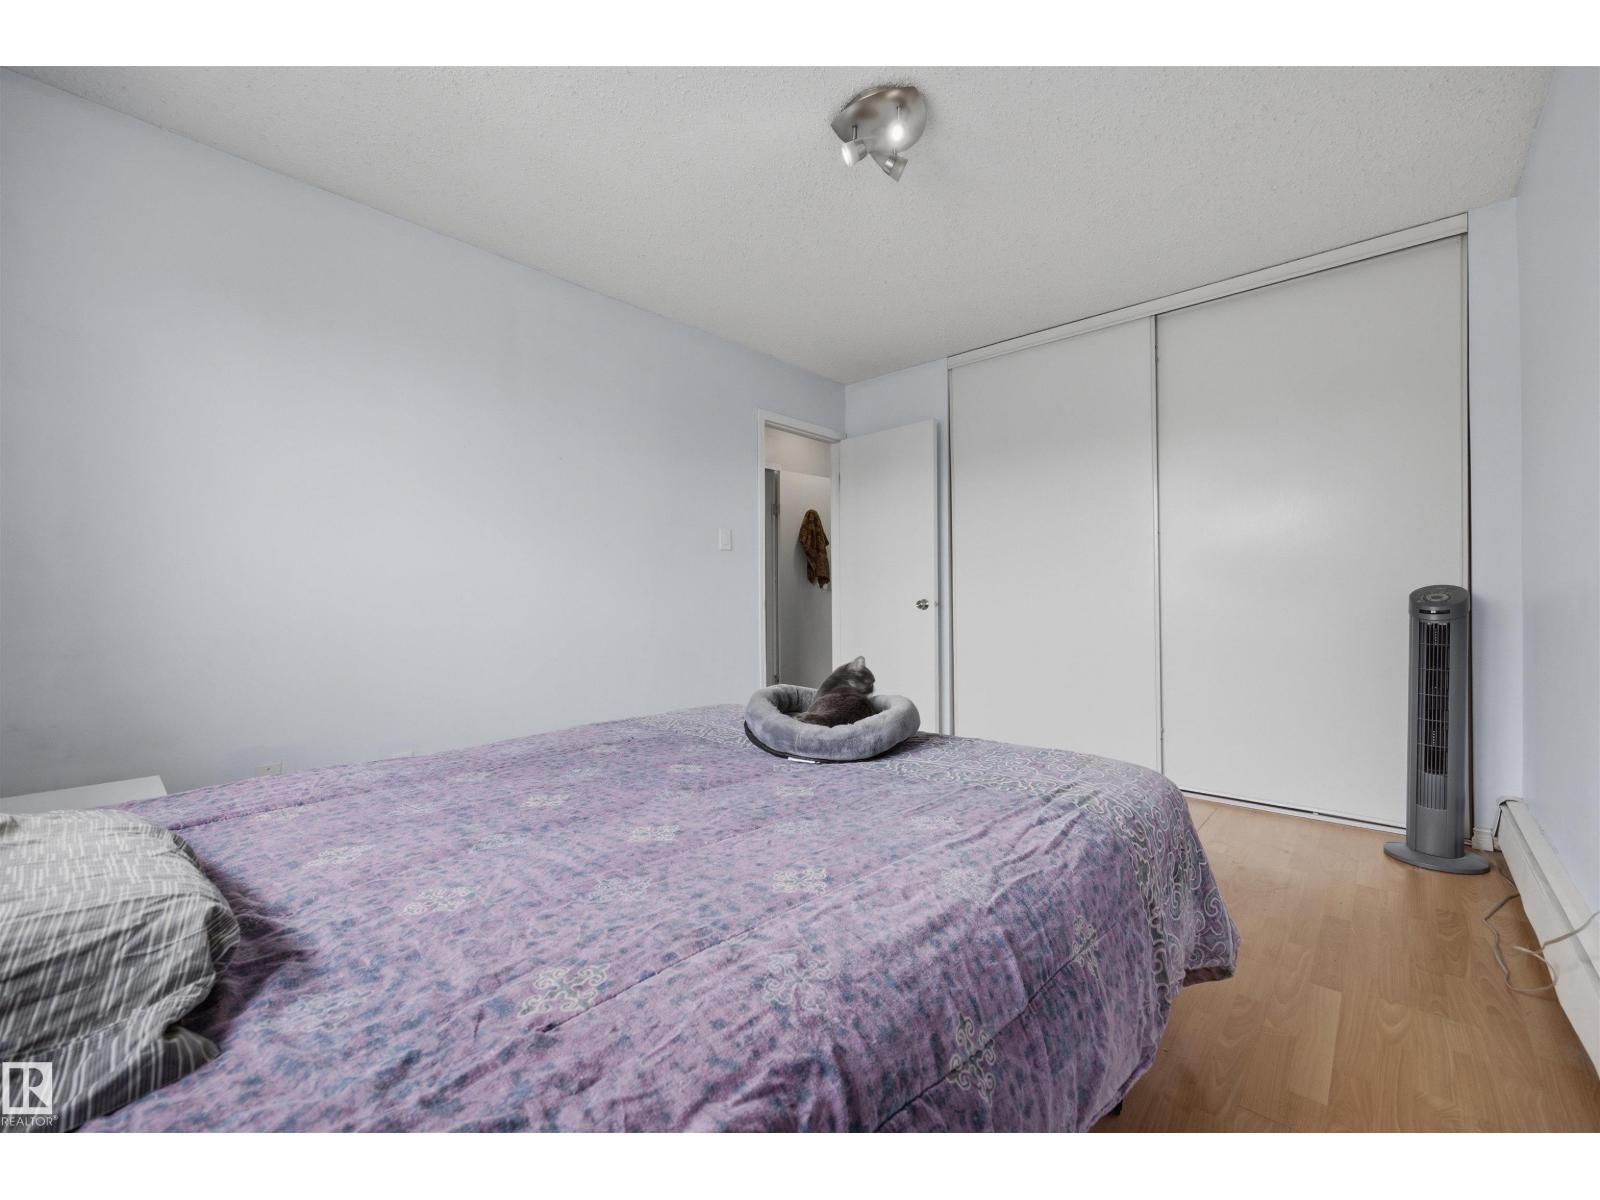
3 bedrooms · 2 bathrooms · 1,103 sq ft · Built 1976 · Townhouse
About this home
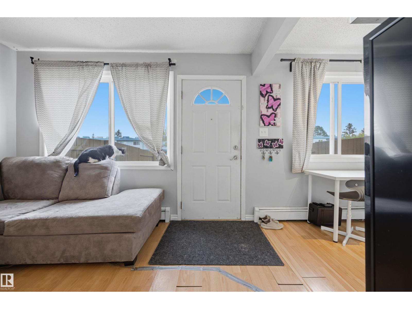
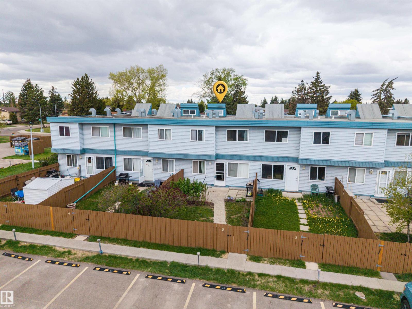
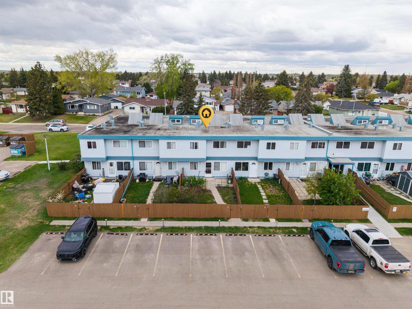
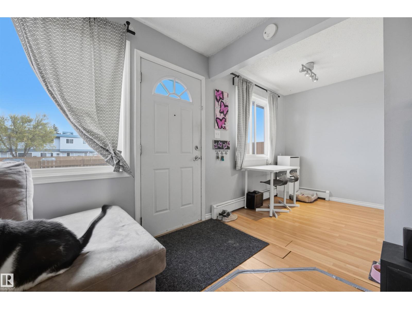
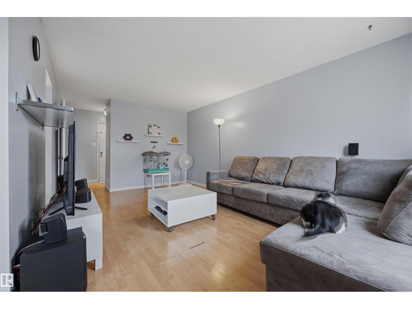
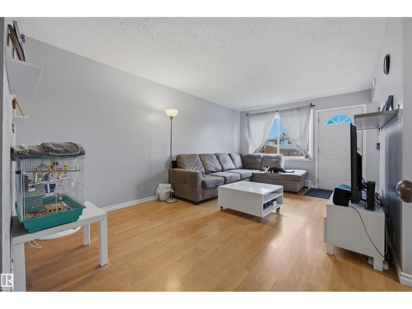
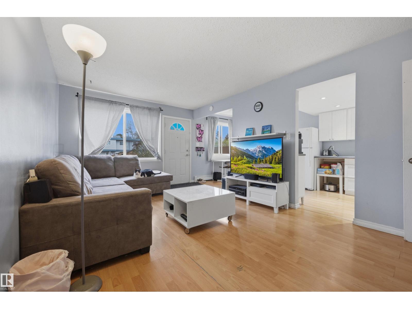
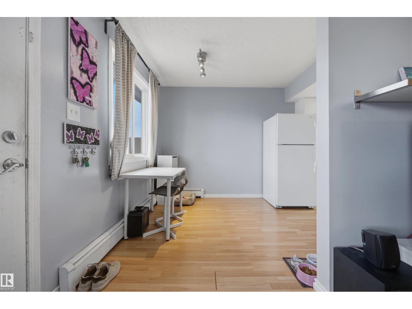
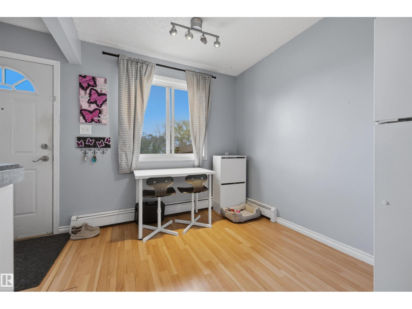
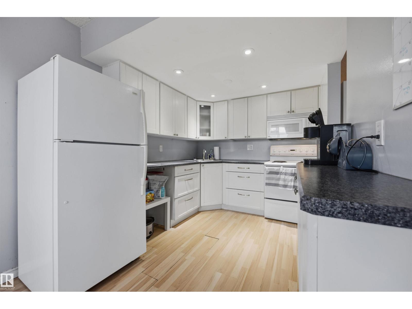
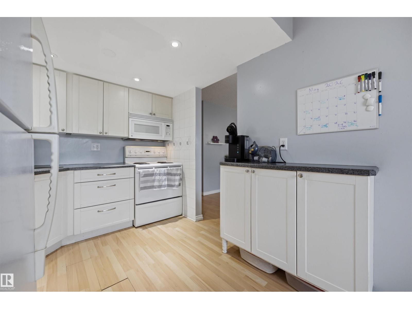
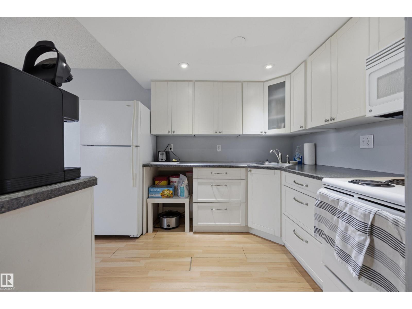
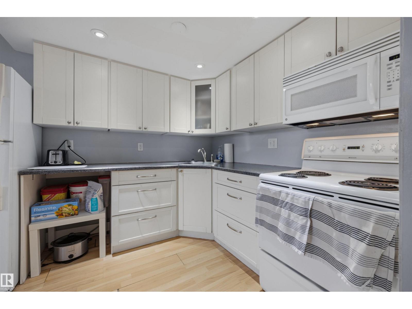
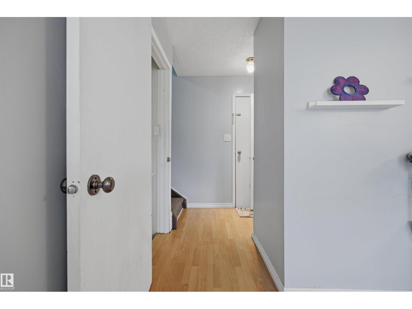
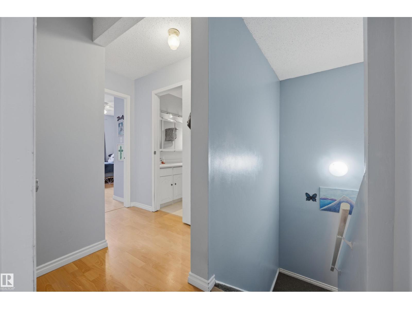
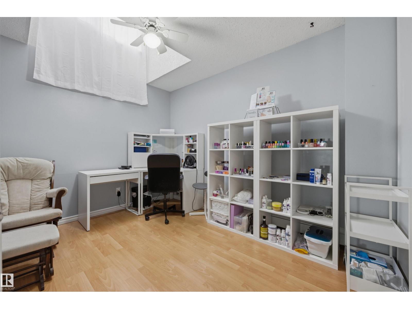
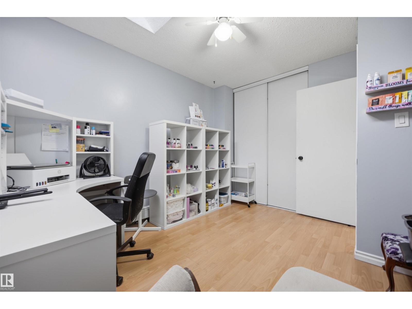
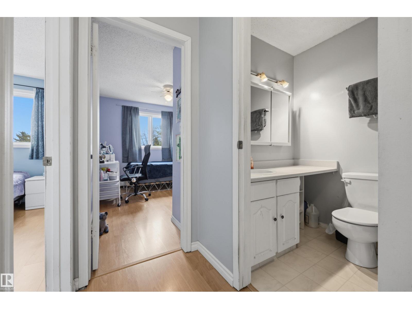
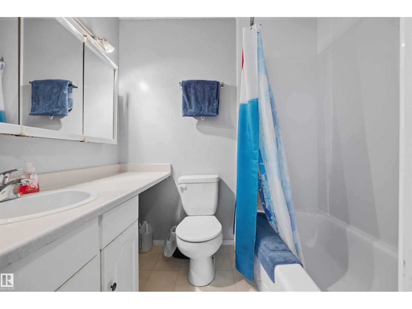
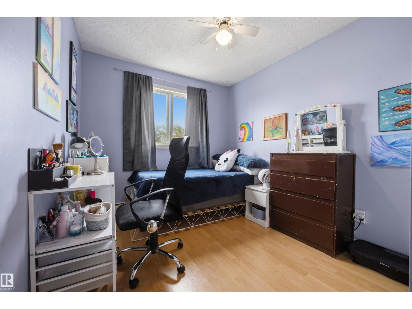
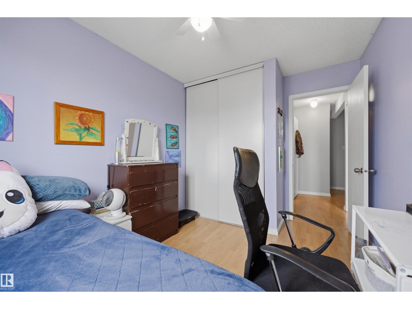
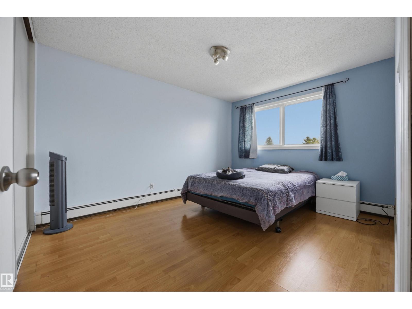
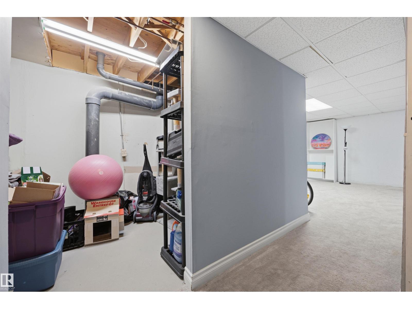
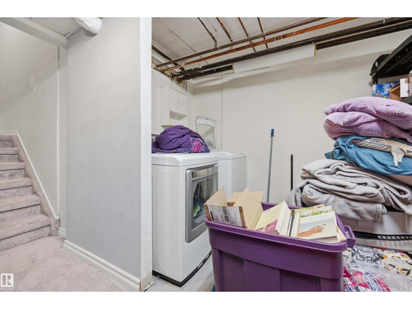
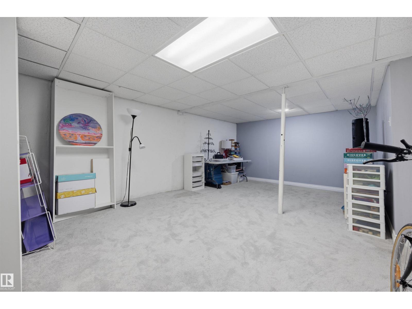
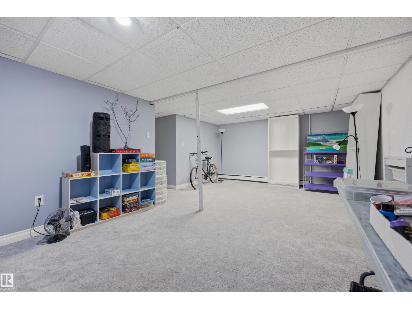
Welcome to this practical, well-located 3-bed, 2-bath, 1,102 sq ft townhome in Belmead, featuring a fully developed basement. Quiet and roomy, it offers a peaceful feel with an amazing open layout and flexible areas. The fully finished basement adds extra space for a family room, office, or guest area. Condo fees include heat and water, offering predictable costs and low-maintenance living. Because utilities are included, there is no maintenance for a furnace or hot water tank, saving you money and hassle. Just a 10-minute walk to West Edmonton Mall and near two future LRT stations, transit access is effortless. Commuting is simple with quick routes to the Anthony Henday, Whitemud, and Yellowhead. The private, fully fenced backyard is perfect for relaxing or entertaining, and an energized parking stall makes winter easier. Ideal for first-time buyers, investors, or downsizers, this home perfectly blends space, location, and value. (id:67053)
Property details
Property
- List price
- $184,000
- Previous price
- $194,000
- Price reduced
- Aug. 19, 2026 · $10,000 off
- Style
- Row / Townhouse
- Year built
- 1976
- Living area
- 1,103 square feet
- MLS® number
- E4489276
Interior
- Bedrooms
- 3
- Bathrooms
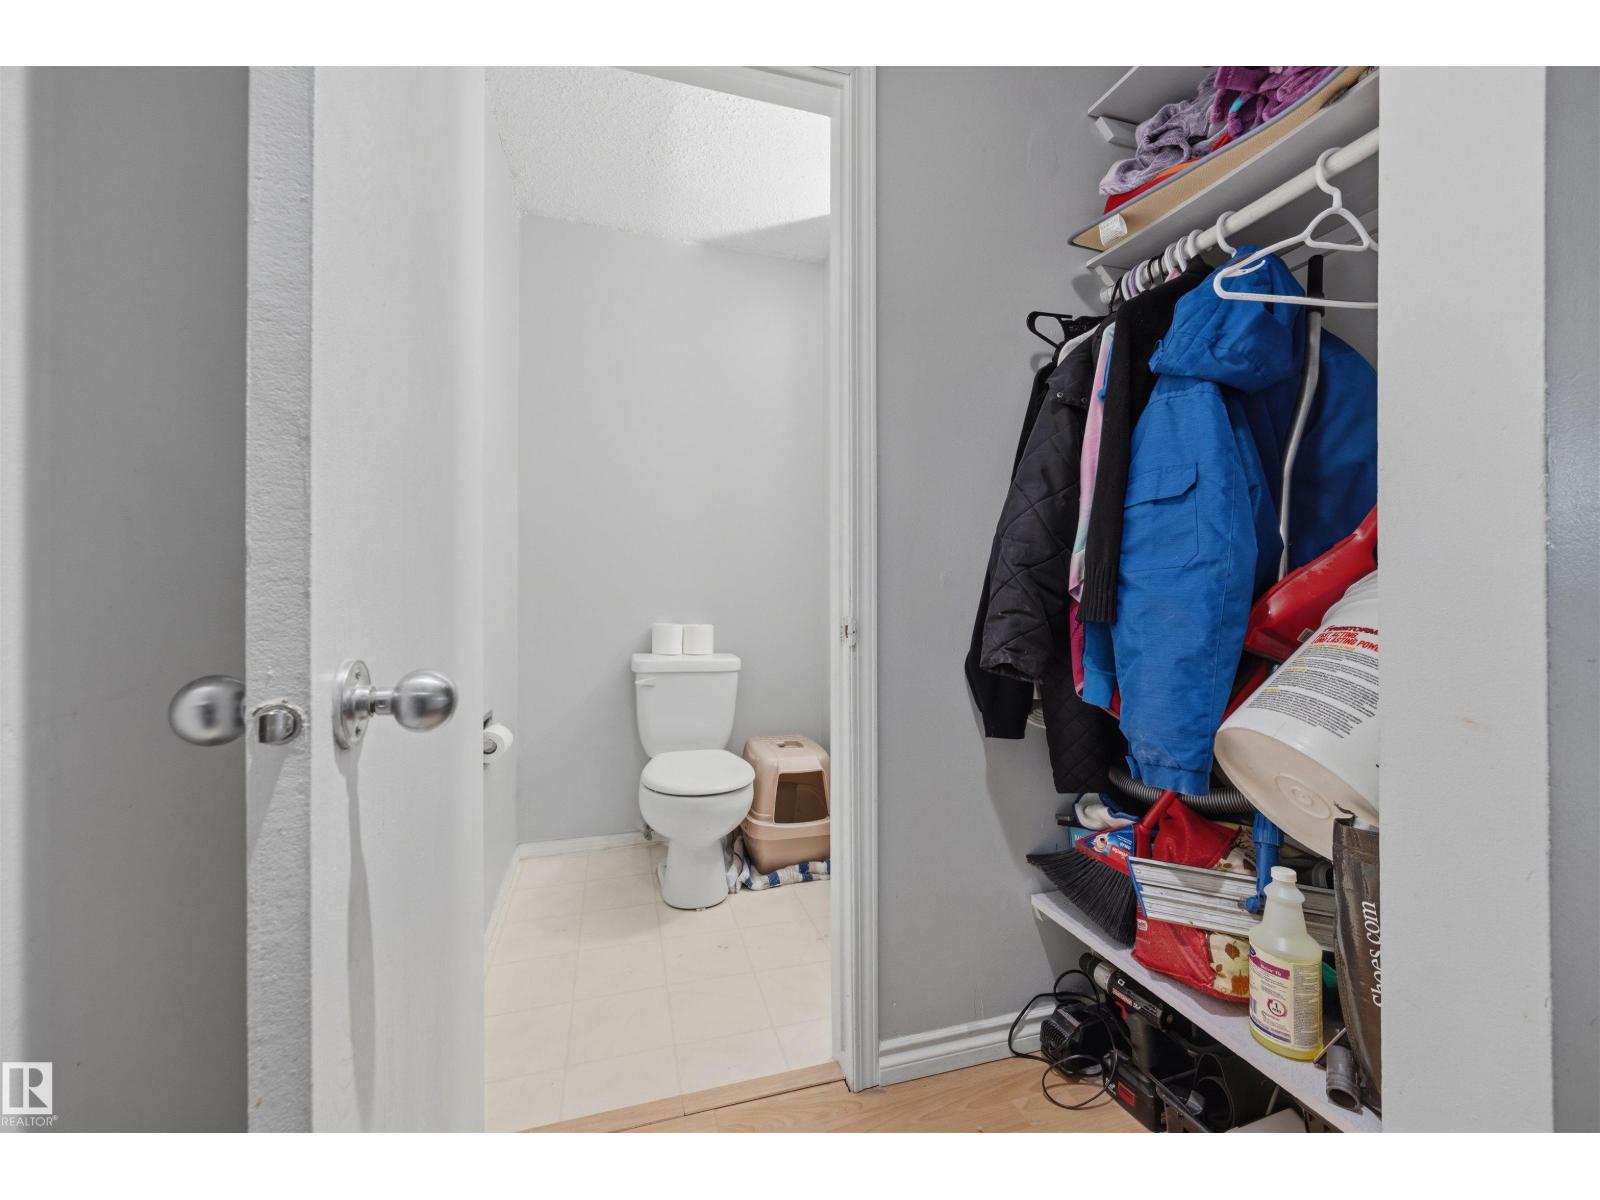
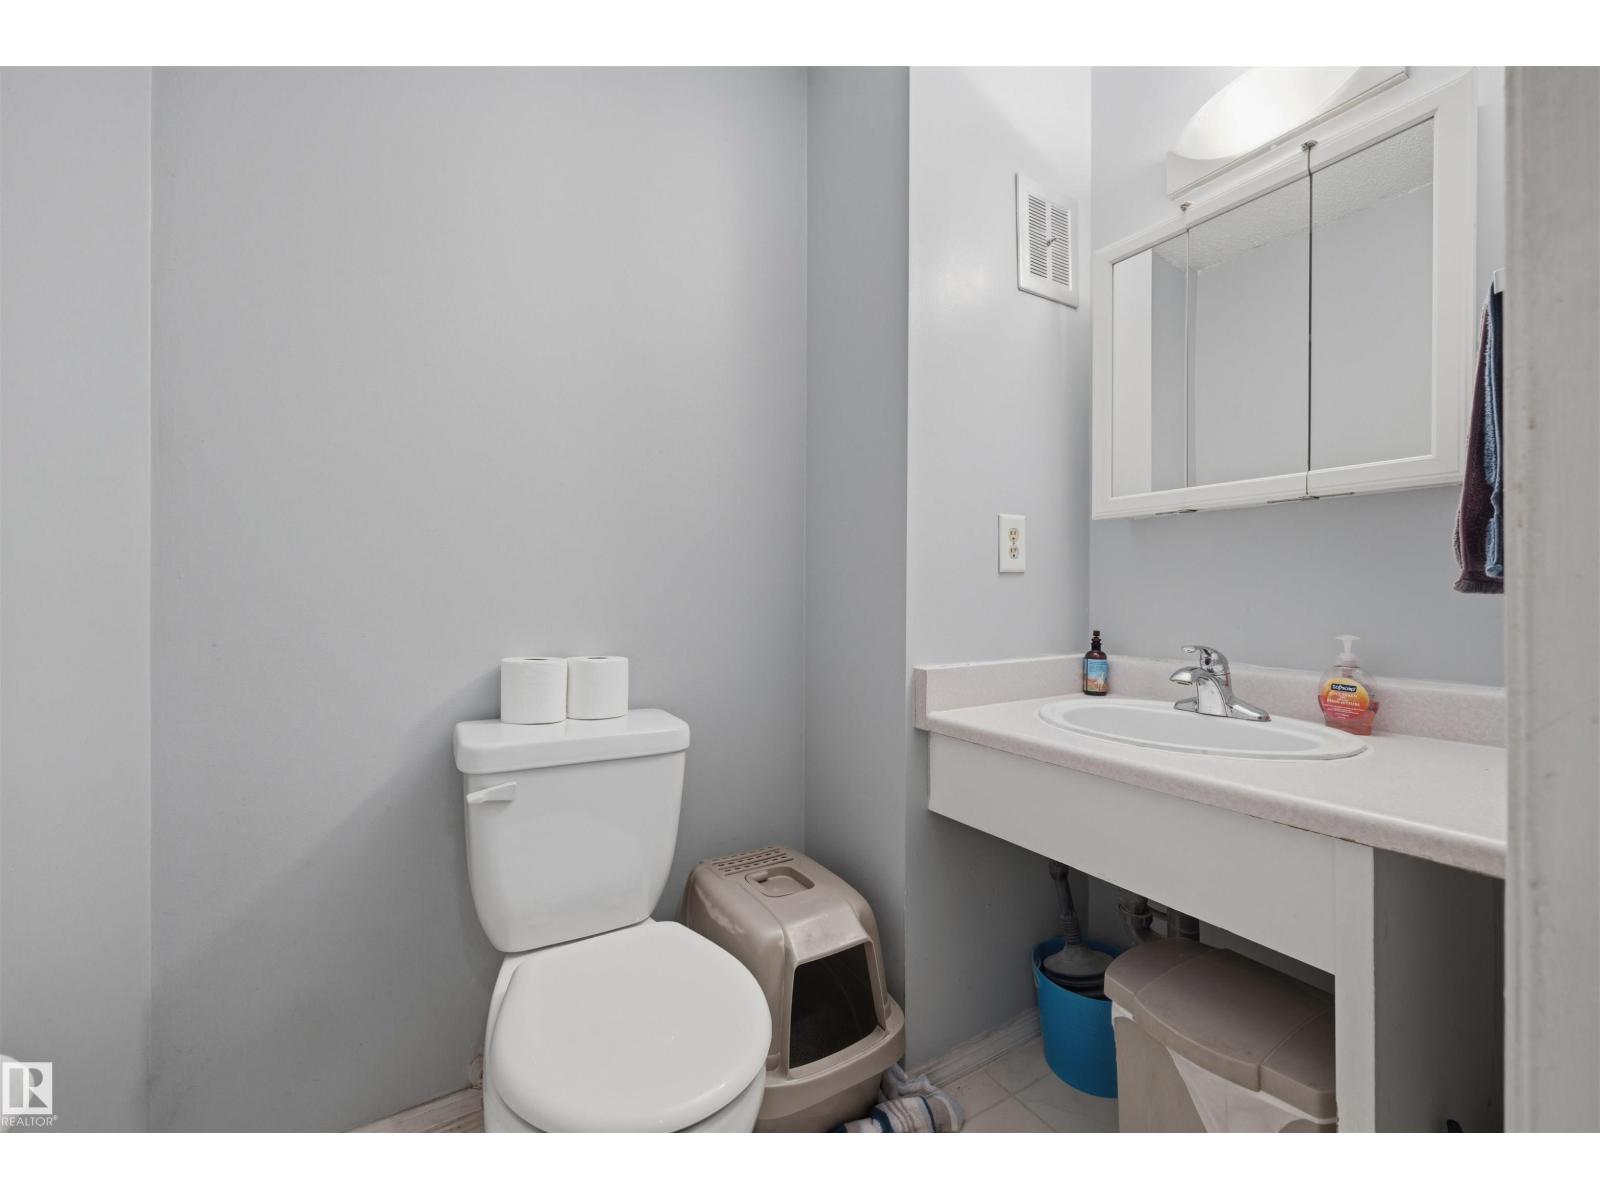
- 2
- Basement
- Finished, Full
- Appliances
- Washer, Refrigerator, Stove, Dryer, Microwave Range Hood Combo
Systems
- Heating
- Baseboard heaters
Parking
- Parking
- Stall
Condo fee
- Fee
- $629 monthly
- Includes
- Exterior Maintenance, Landscaping, Property Management, Heat, Water, Insurance, Other, See Remarks
- Ownership
- Condo/Strata
City assessment
- Assessed value
- $215,500 (2025)
- Assessment class
- Residential
Lot & site
- Lot size
- 233 m² (2,509 sq ft)
- Lot features
- No back lane, No Smoking Home
- Site influences
- No back lane, No Smoking Home, Public Swimming Pool
- Community
- Belmead
Rooms
Main level
- Living room3.39 × 5.3 meters
- Dining room2.44 × 2.19 meters
- Kitchen2.43 × 3.04 meters
Upper Level
- Primary Bedroom3.17 × 3.99 meters
- Bedroom 22.64 × 3.56 meters
- Bedroom 33.37 × 3.44 meters
More homes in Belmead
All 16 homes for sale in Belmead, newest first, with schools, parks and what the neighbourhood sells for.
Listing courtesy of Exp Realty. Listing data is provided under copyright by the REALTORS® Association of Edmonton via the CREA Data Distribution Facility (DDF®). Information is deemed reliable but is not guaranteed accurate by CREA, the board, or Real Living, and should be independently verified. Not intended to solicit properties currently listed for sale.