4 bedrooms · 2 bathrooms · 981 sq ft · Built 1964 · Bungalow
About this home
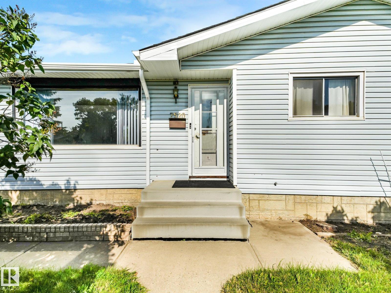
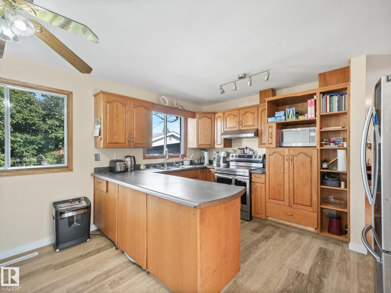
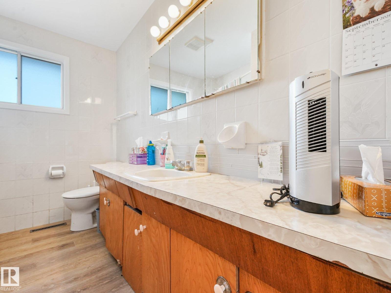
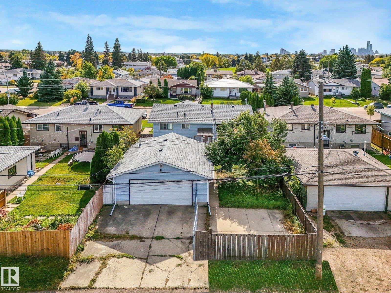
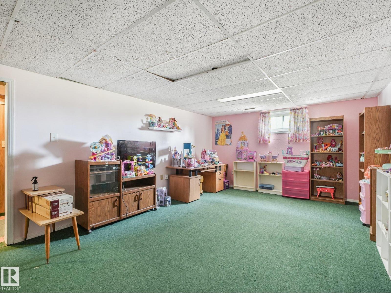
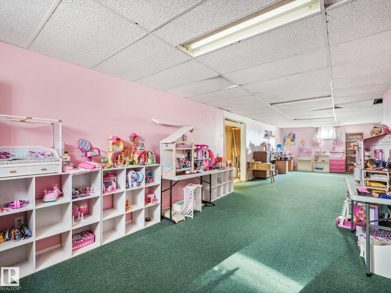
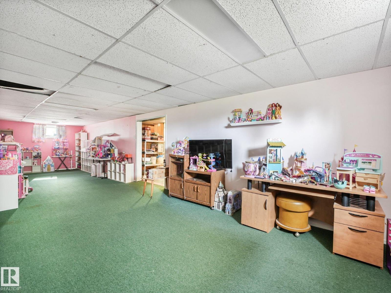
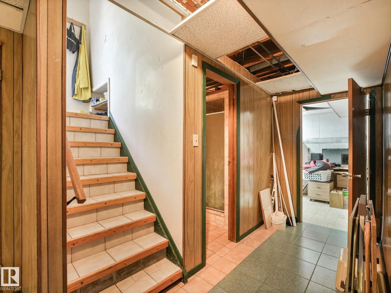
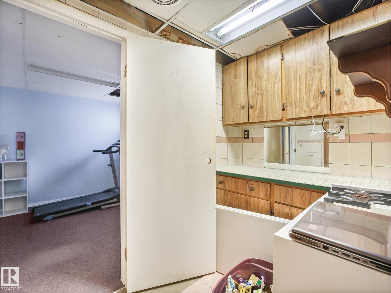
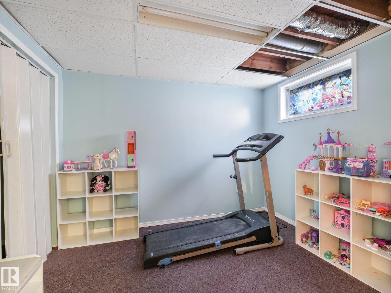
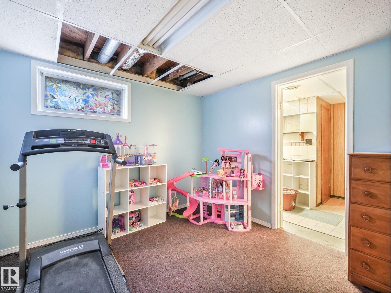
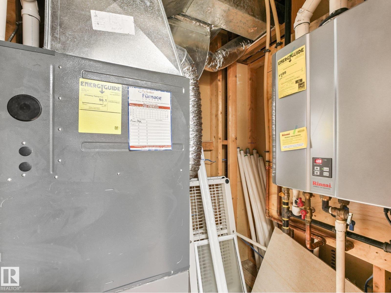
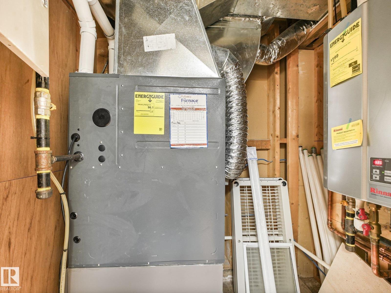
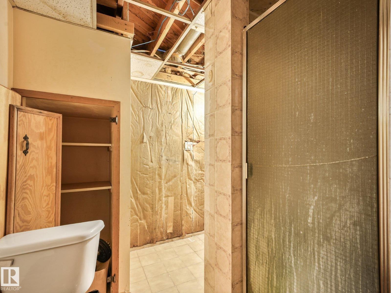
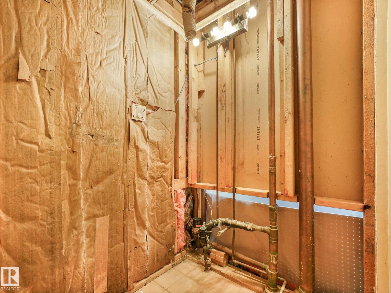
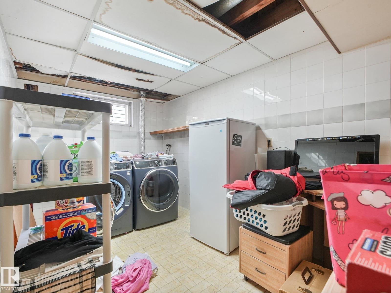
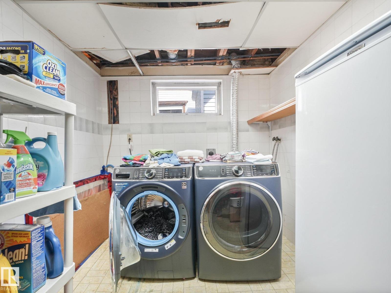
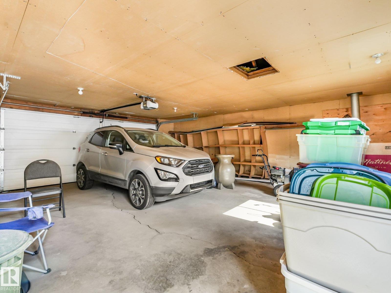
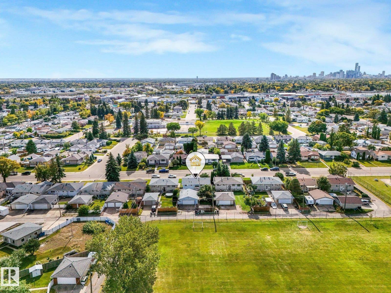
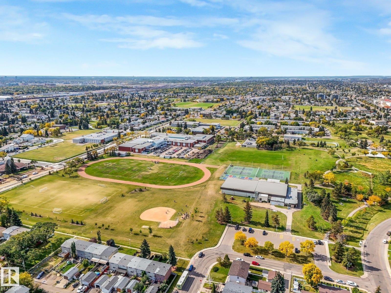
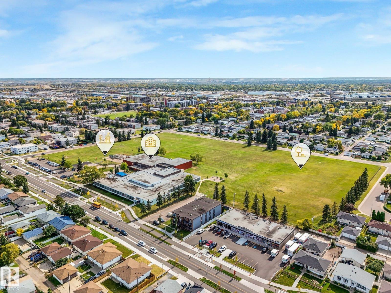
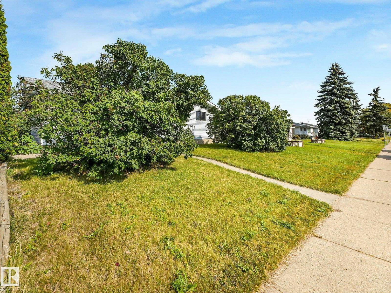
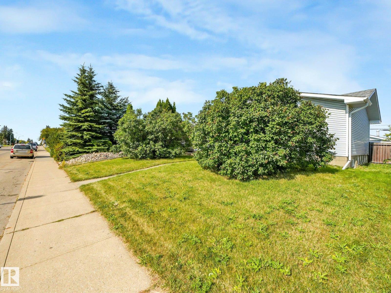
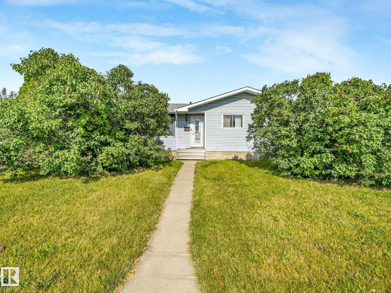
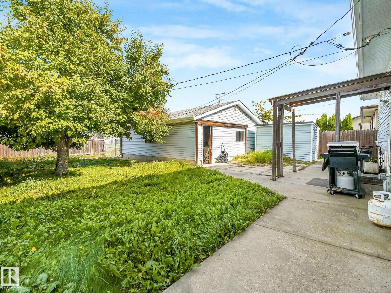
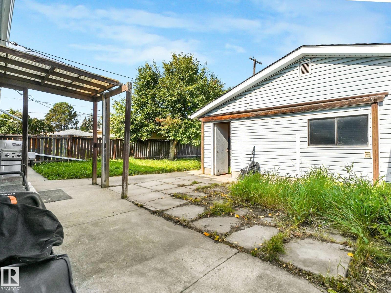
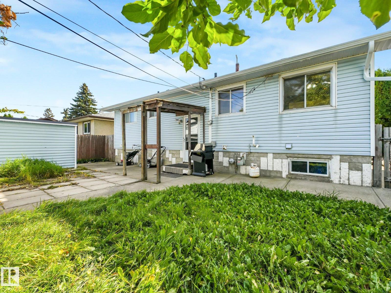
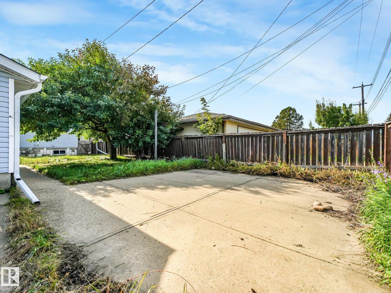
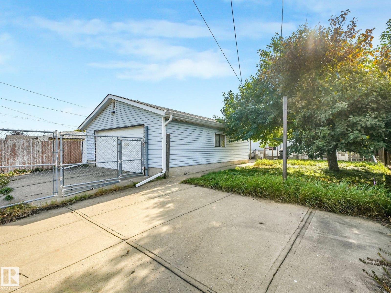
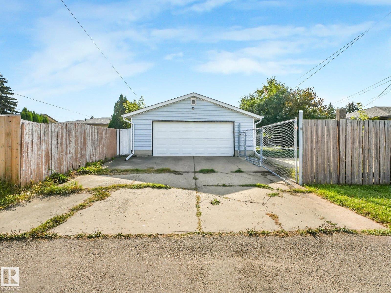
Calling all renovators, investors, and buyers ready to roll up their sleeves! This property offers an opportunity to create value in a great neighbourhood, with a park directly behind the home. Several of the big-ticket items have already been taken care of, including a new furnace, hot water tank, shingles, and eavestroughing. An oversized double garage adds practical space for vehicles, storage or a workshop while you tackle the next phase of the project. Bring your ideas and make the interior your own. Renovate and resell, update it as a rental, or turn it into the family home you've been looking for. The park-facing setting gives future occupants room to enjoy the outdoors and a backdrop that can be hard to find. With key exterior and mechanical updates already completed, this is a chance to focus your energy on the improvements that will make the home shine. If you've been searching for a project with multiple possible paths, come see the potential for yourself. Bring your vision, possibilities await (id:67053)
Property details
Property
- List price
- $349,900
- Style
- Bungalow
- Year built
- 1964
- Living area
- 981 square feet
- MLS® number
- E4510319
Interior
- Bedrooms
- 4
- Bathrooms
- 2
- Basement
- Finished, Full
- Appliances
- Washer, Refrigerator, Dishwasher, Stove, Dryer
Systems
- Heating
- Forced air
Parking
- Parking
- Detached Garage, RV, Oversize
Condo fee
- Ownership
- Freehold
City assessment
- Assessed value
- $325,000 (2025)
- Assessment class
- Residential
Lot & site
- Lot size
- 546 m² (5,878 sq ft)
- Lot features
- Lane
- Site influences
- Lane
- Community
- Balwin
Rooms
Main level
- Living room—
- Kitchen—
- Primary Bedroom—
- Bedroom 2—
- Bedroom 3—
Basement
- Family room—
- Bedroom 4—
More homes in Balwin
All 14 homes for sale in Balwin, newest first, with schools, parks and what the neighbourhood sells for.
Listing courtesy of Exp Realty. Listing data is provided under copyright by the REALTORS® Association of Edmonton via the CREA Data Distribution Facility (DDF®). Information is deemed reliable but is not guaranteed accurate by CREA, the board, or Real Living, and should be independently verified. Not intended to solicit properties currently listed for sale.