4 bedrooms · 2 bathrooms · 1,070 sq ft · Built 1963 · Bungalow
About this home
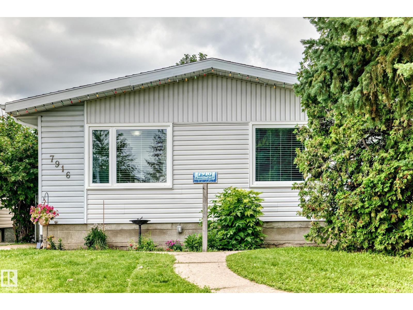
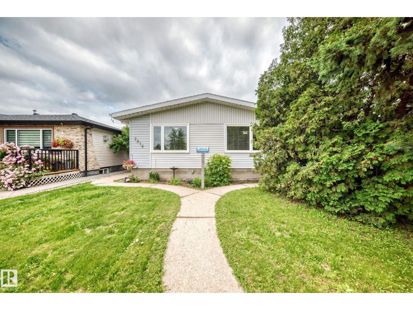
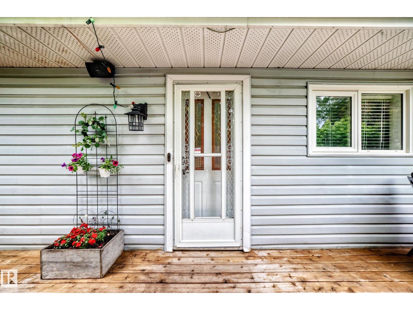
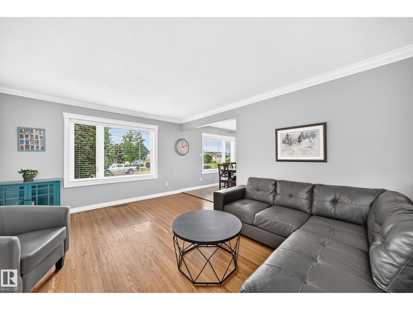
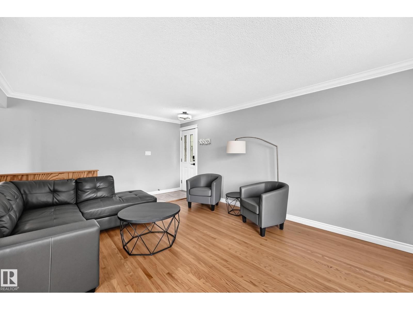
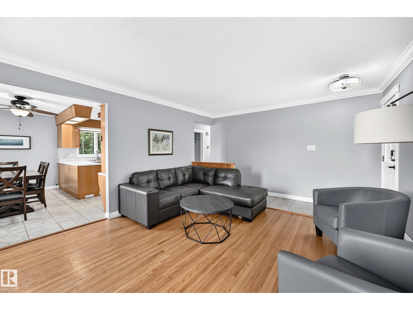
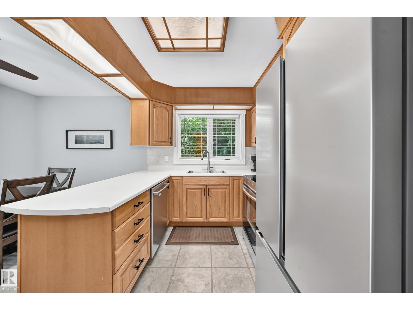
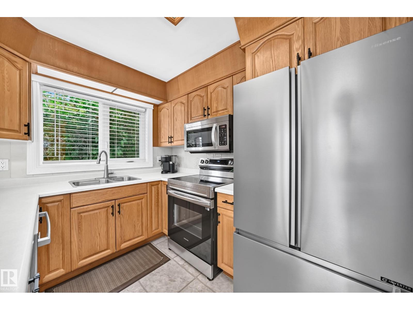
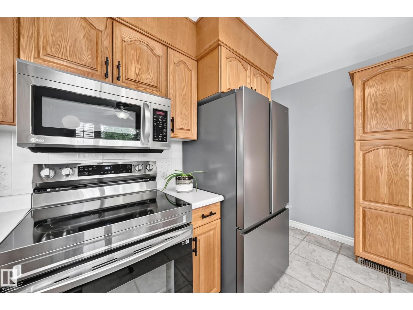
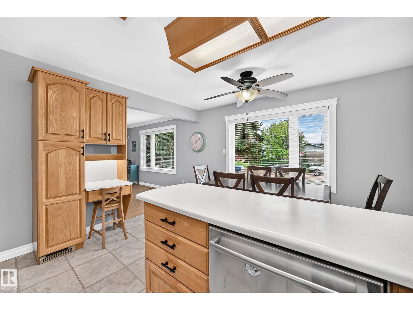
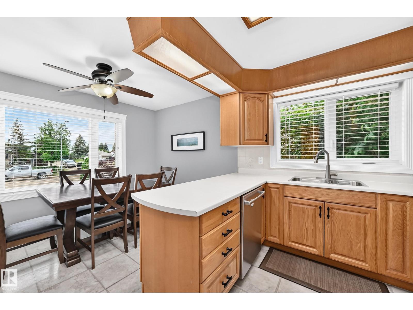
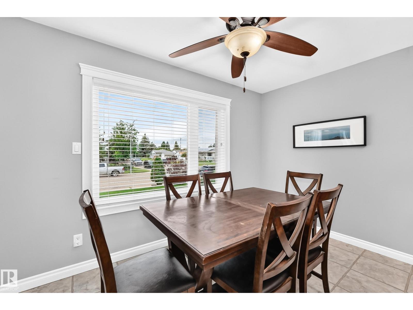
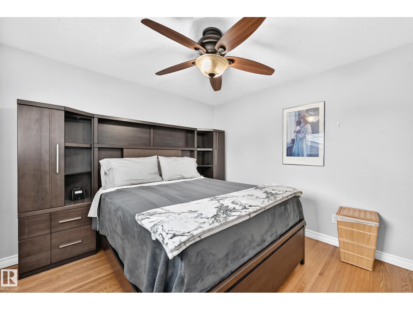
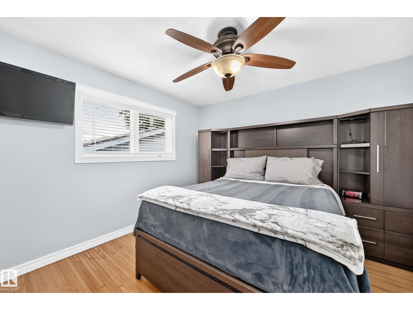
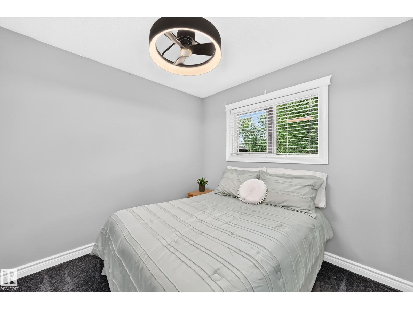
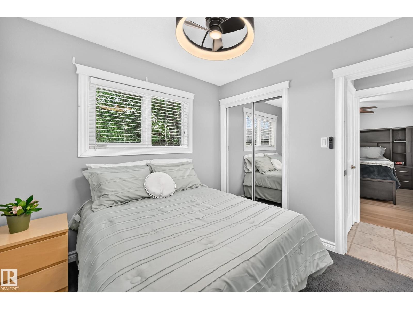
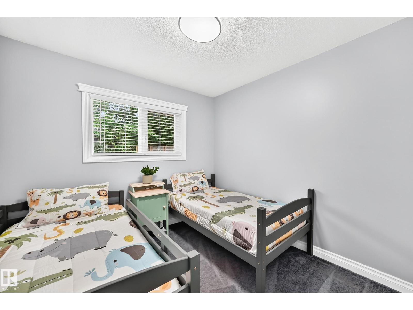
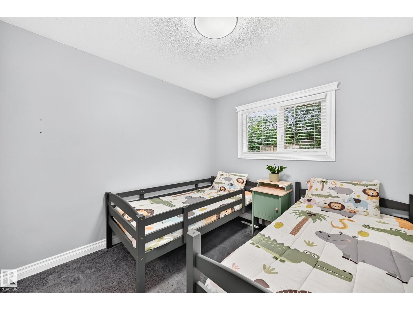
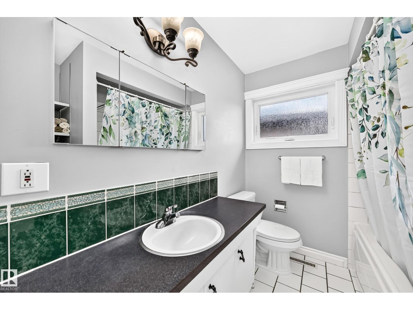
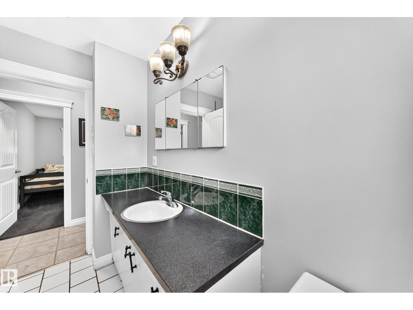
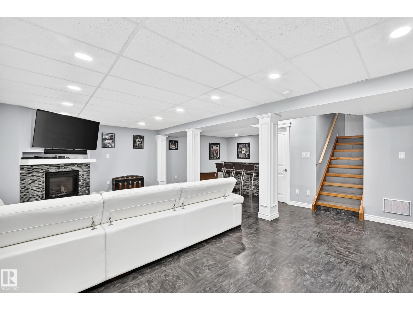
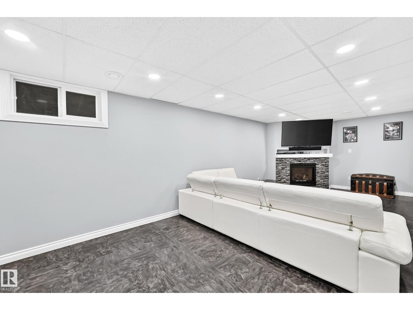
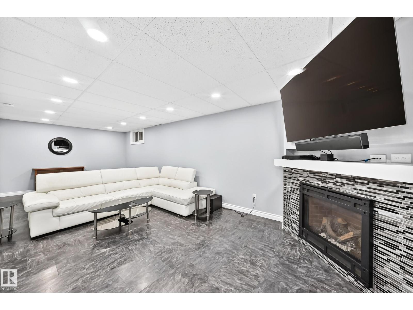
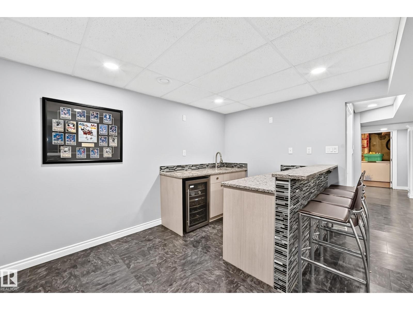
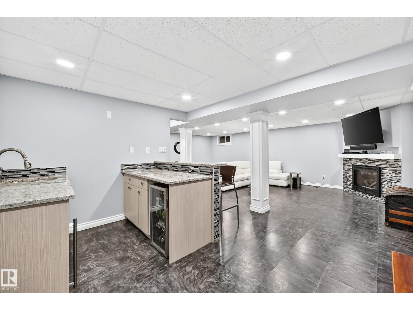
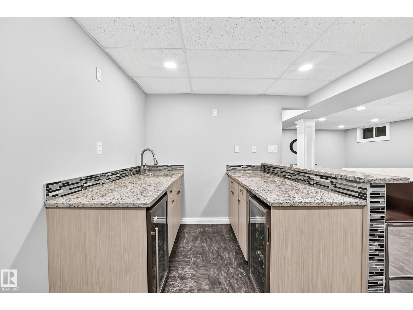
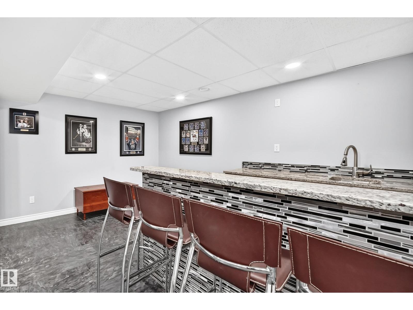
BEAUTIFULLY UPDATED & MOVE-IN READY! Nestled on a large lot in the mature community of Balwin. With fantastic curb appeal, this meticulously maintained bungalow offers exceptional comfort, style & value. The bright main floor features gorgeous hardwood flooring, a spacious living room with a huge picture window & a modern kitchen with newer oak cabinetry, quality stainless steel appliances & large peninsula island overlooking a sunny dining area. Three generous bedrooms & a full bath with heated floors complete the main level. The fully finished basement expands your living space with a massive family room, cozy fireplace, wet bar with granite countertops & two beverage coolers, 3-piece bath & laundry room with freezer. Major upgrades include furnace, electrical panel, hot water tank, A/C, newer windows, and heated bathroom floors. Enjoy the private fenced backyard with mature trees, cedar deck, patio & double heated garage. Close to schools, shopping, amenities & quick access to downtown! SIMPLY PERFECT! (id:67053)
Property details
Property
- List price
- $405,000
- Style
- Bungalow
- Year built
- 1963
- Living area
- 1,070 square feet
- MLS® number
- E4498510
Interior
- Bedrooms
- 4
- Bathrooms
- 2
- Basement
- Finished, Full
- Appliances
- Washer, Refrigerator, Central Vacuum, Dishwasher, Wine Fridge, Stove, Dryer, Freezer, Microwave Range Hood Combo, See remarks
Systems
- Heating
- Forced air
Parking
- Parking
- Detached Garage, Heated Garage
Condo fee
- Ownership
- Freehold
City assessment
- Assessed value
- $358,000 (2025)
- Assessment class
- Residential
Lot & site
- Lot size
- 535 m² (5,760 sq ft)
- Lot features
- See remarks, Lane, Wet bar
- Site influences
- See remarks, Lane, Wet bar
- Community
- Balwin
Rooms
Main level
- Living room4.74 × 3.78 meters
- Dining room2.31 × 3.79 meters
- Kitchen2.47 × 3.77 meters
- Primary Bedroom3.22 × 3.78 meters
- Bedroom 22.73 × 3.77 meters
- Bedroom 32.89 × 2.71 meters
Basement
- Bedroom 43.43 × 3.51 meters
- Recreation room8.13 × 3.5 meters
- Laundry room2.17 × 3.55 meters
More homes in Balwin
All 15 homes for sale in Balwin, newest first, with schools, parks and what the neighbourhood sells for.
Listing courtesy of RE/MAX Elite. Listing data is provided under copyright by the REALTORS® Association of Edmonton via the CREA Data Distribution Facility (DDF®). Information is deemed reliable but is not guaranteed accurate by CREA, the board, or Real Living, and should be independently verified. Not intended to solicit properties currently listed for sale.