4 bedrooms · 2 bathrooms · 1,097 sq ft · Built 1961 · Bungalow
About this home
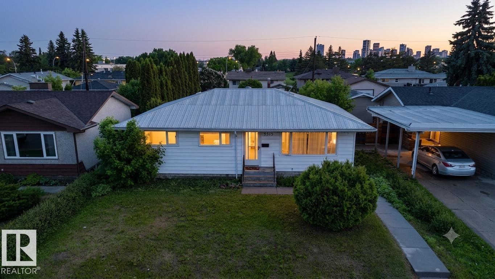
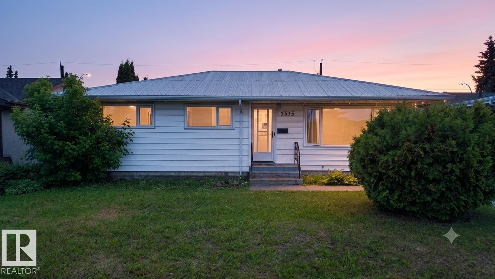
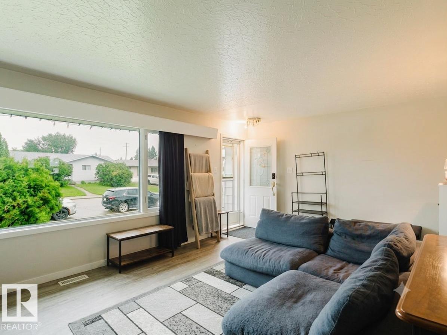
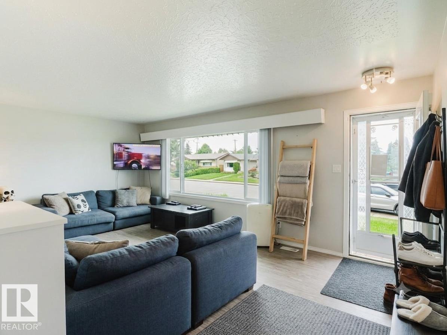
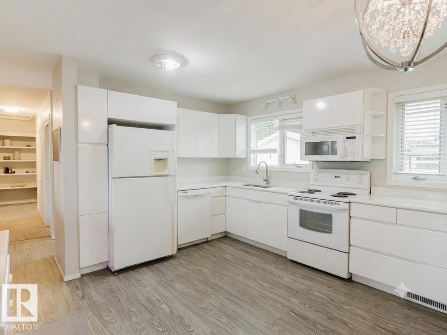
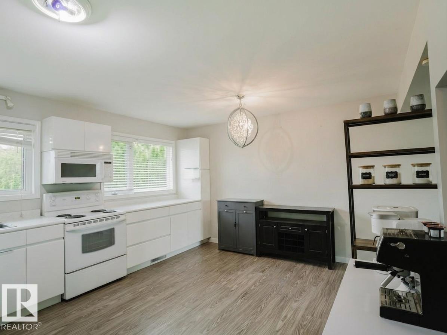
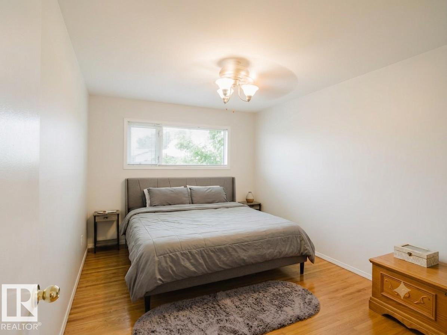
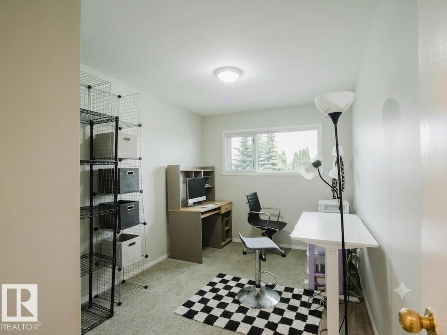
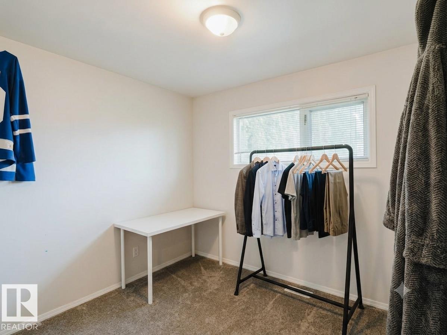
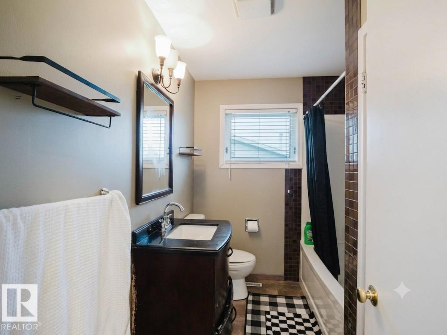
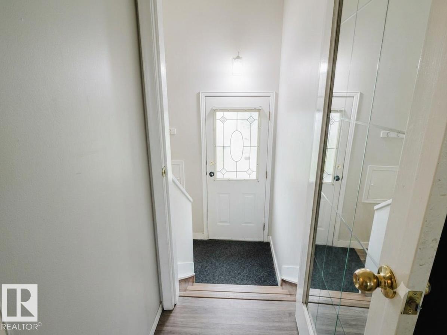
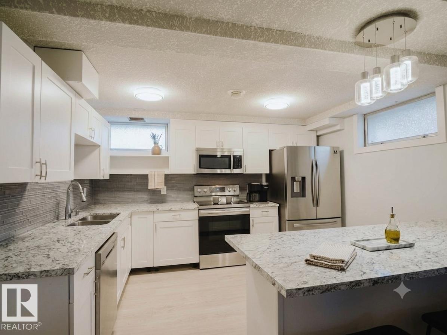
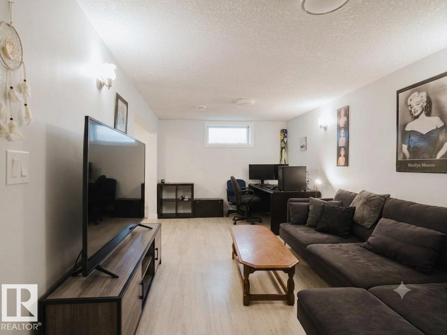
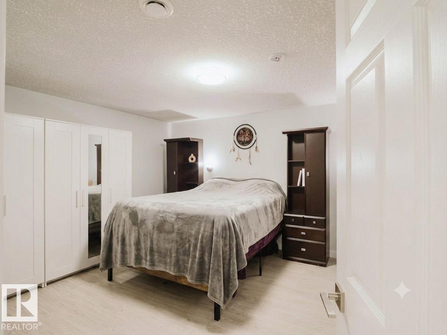
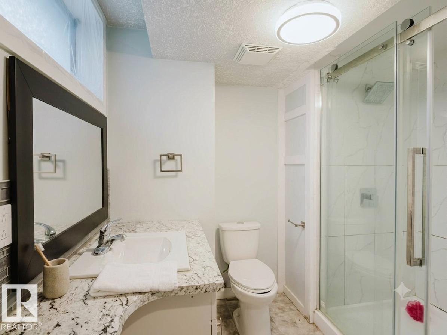
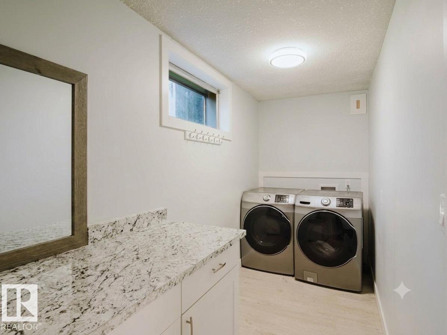
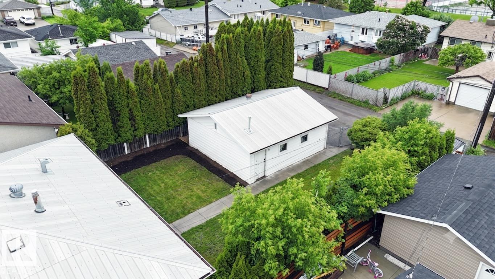
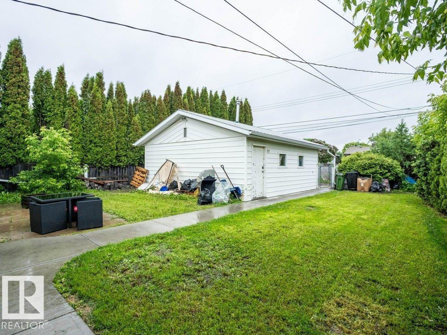
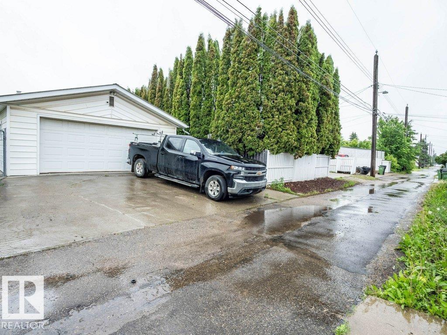
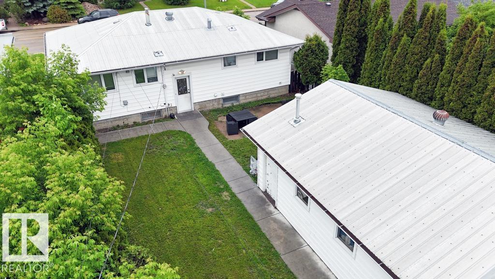
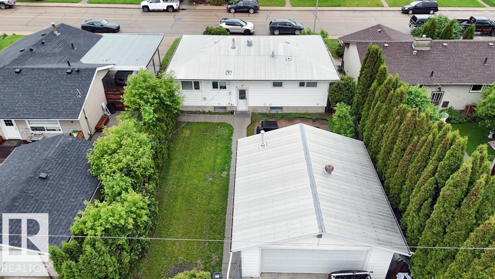
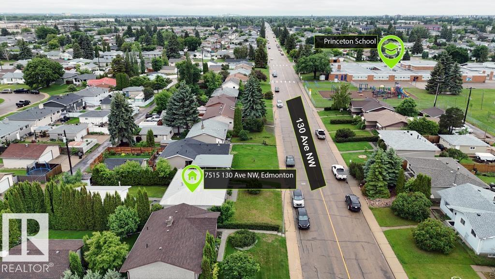
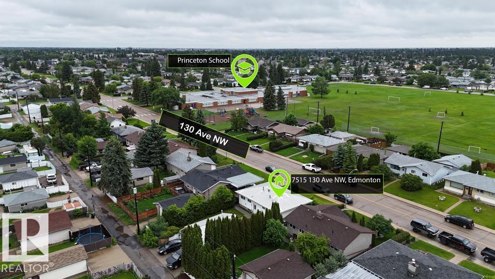
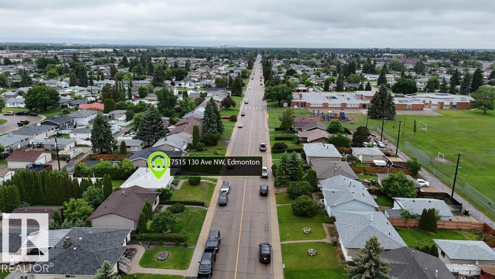
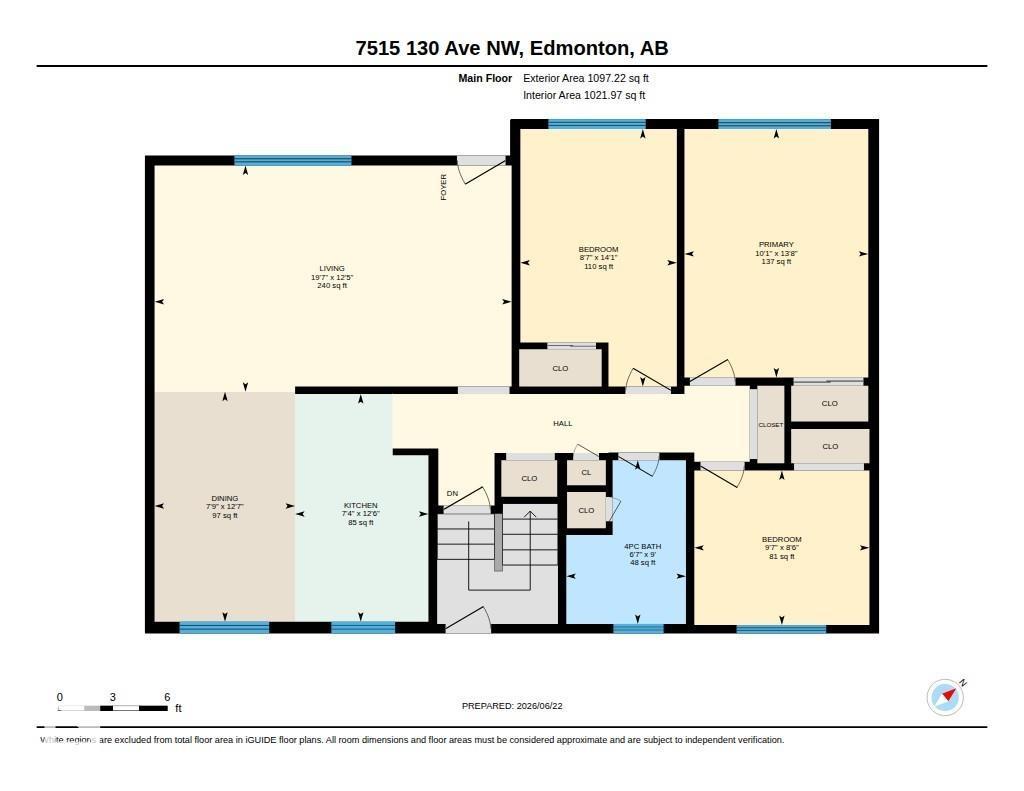
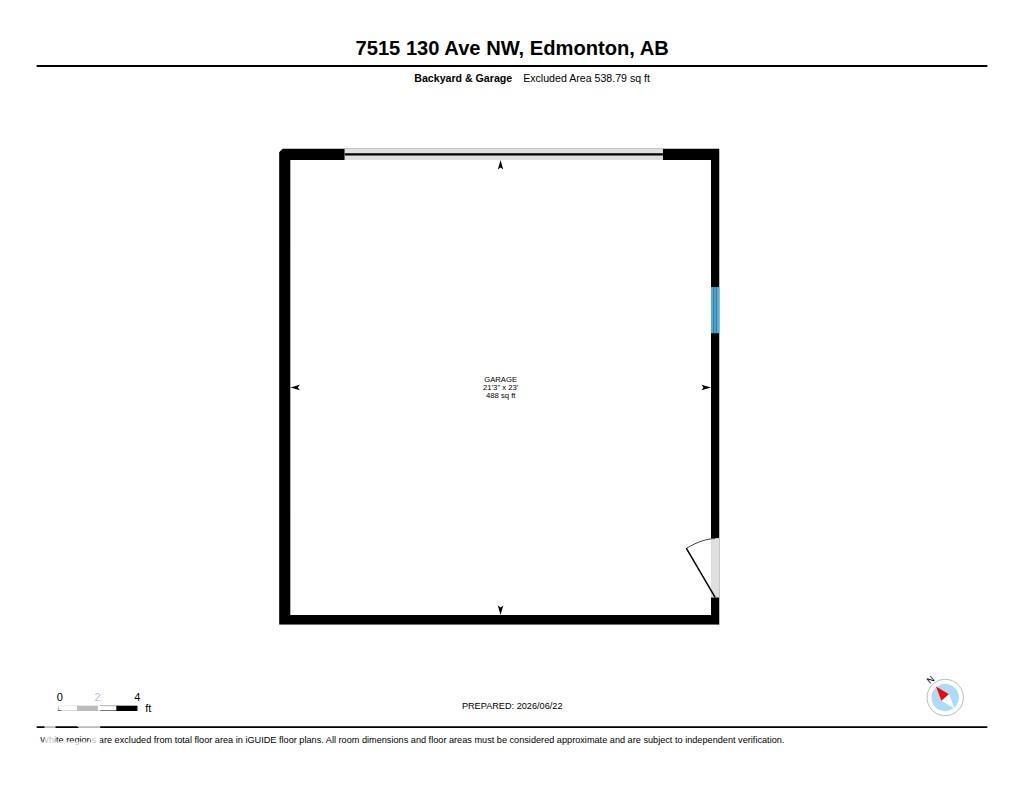
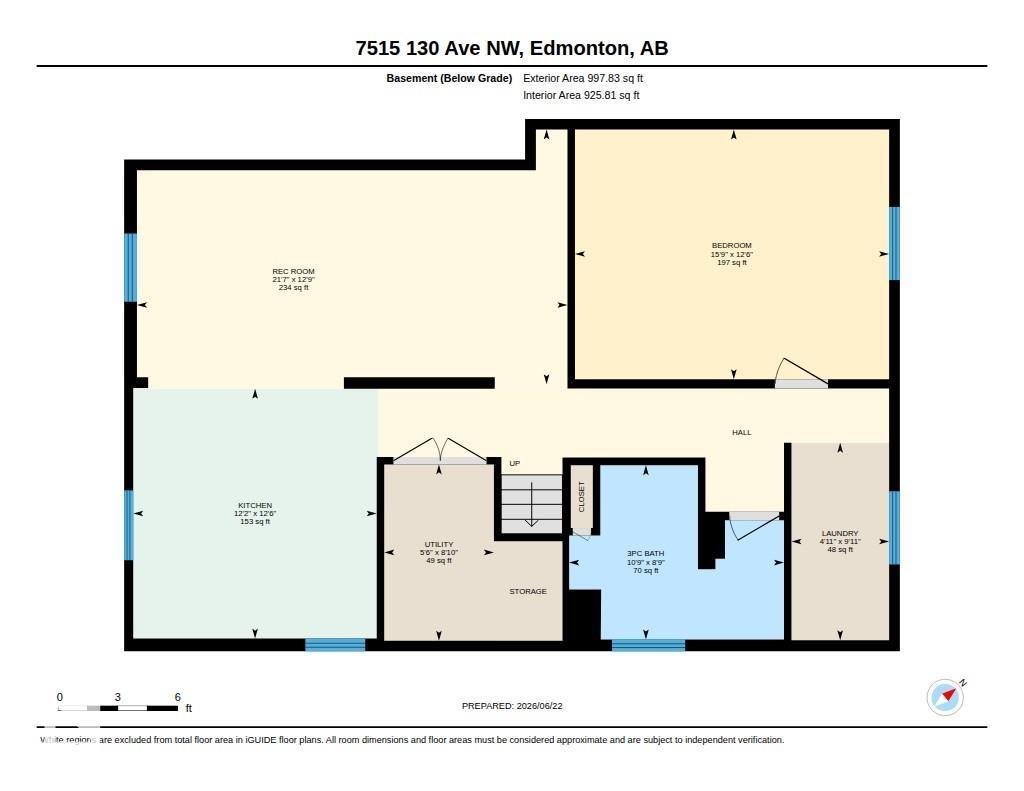
This spacious 3+1 bedroom bungalow in the heart of Balwin features a SECOND KITCHEN with stainless steel appliances in the basement! On the main floor, the bright and spacious eat-in kitchen offers modern cabinetry and plenty of room for casual dining. The huge master bedroom easily fits a king-sized bed and additional furniture. The main bathroom includes heated flooring, stylish tiles, and a deep soaker tub. Recent updates include vinyl windows, new eavestroughs, a 100-amp panel, a new furnace, and a new hot water tank. The durable metal roof adds lasting durability. The basement provides even more living space with one bedroom, a large bathroom with a shower, a laundry room, and a second eat-in kitchen with generous counter space. Outside, the detached 24x22 garage is insulated, features 220-volt power, and includes a gas line—ideal for heating or a workshop. The private, south-facing backyard is fully fenced, perfect for soaking up the sun. Steps to schools, parks & transit. Perfect for families! (id:67053)
Property details
Property
- List price
- $425,000
- Style
- Bungalow
- Year built
- 1961
- Living area
- 1,097 square feet
- MLS® number
- E4495722
Interior
- Bedrooms
- 4
- Bathrooms
- 2
- Basement
- Finished, Full
- Appliances
- Washer, Dishwasher, Dryer, Two stoves, Window Coverings, Garage door opener, Garage door opener remote(s), Two Refrigerators
Systems
- Heating
- Forced air
Parking
- Parking
- Detached Garage
Condo fee
- Ownership
- Freehold
City assessment
- Assessed value
- $378,000 (2025)
- Assessment class
- Residential
Lot & site
- Lot size
- 557 m² (5,996 sq ft)
- Lot features
- See remarks, Lane
- Site influences
- See remarks, Lane
- Community
- Balwin
Rooms
Main level
- Living room—
- Dining room—
- Kitchen—
- Primary Bedroom—
- Bedroom 2—
- Bedroom 3—
Basement
- Bedroom 4—
- Second Kitchen—
- Utility room—
- Laundry room—
More homes in Balwin
All 14 homes for sale in Balwin, newest first, with schools, parks and what the neighbourhood sells for.
Listing courtesy of Ohmer Realty. Listing data is provided under copyright by the REALTORS® Association of Edmonton via the CREA Data Distribution Facility (DDF®). Information is deemed reliable but is not guaranteed accurate by CREA, the board, or Real Living, and should be independently verified. Not intended to solicit properties currently listed for sale.