4139 122 Street NW
Aspen Gardens · Edmonton, AB T6J 1Z1
MLS® E4516579 · Listing courtesy of REMAX River City
5 bedrooms · 2 bathrooms · 1,139 sq ft · Built 1965 · Bi-level house
About this home
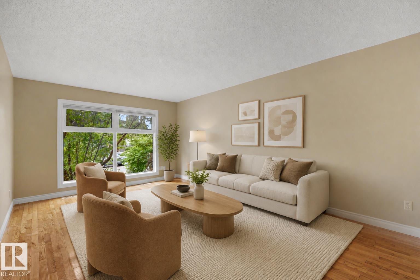
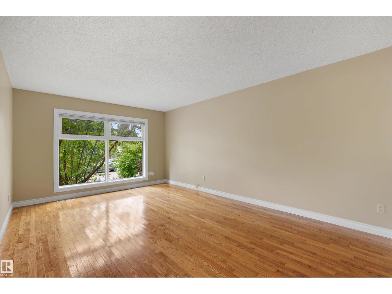
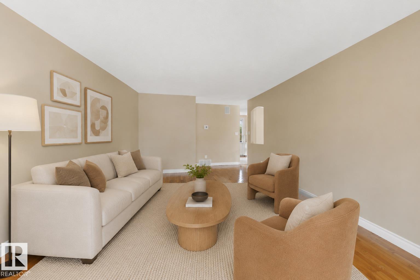
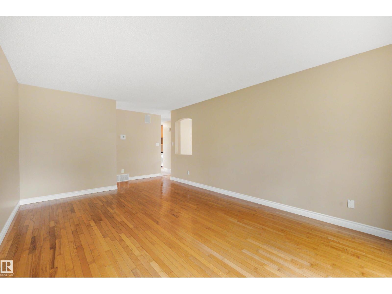
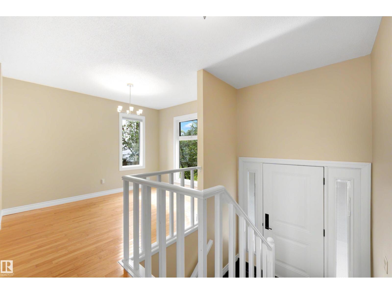
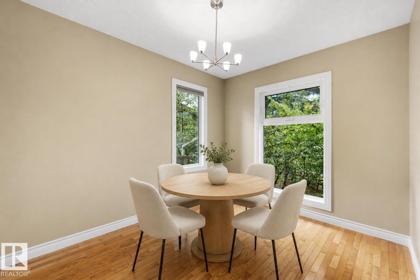
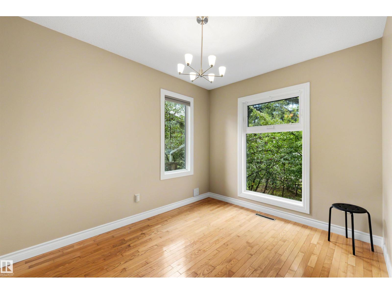
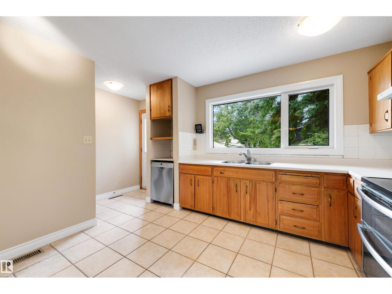
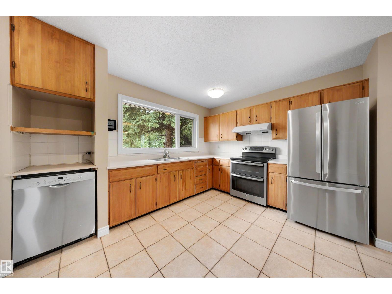
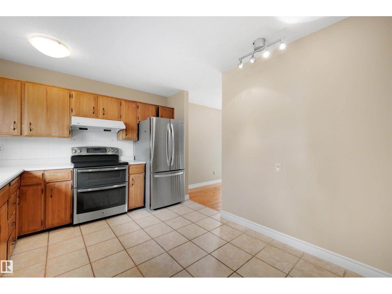
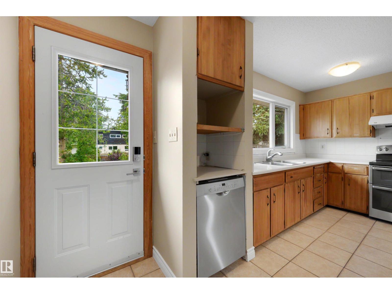
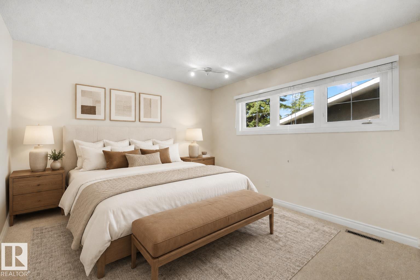
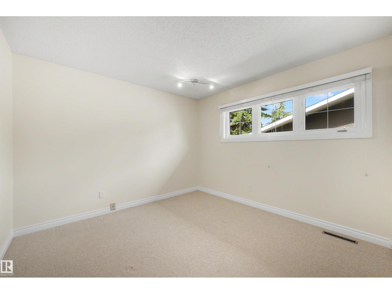
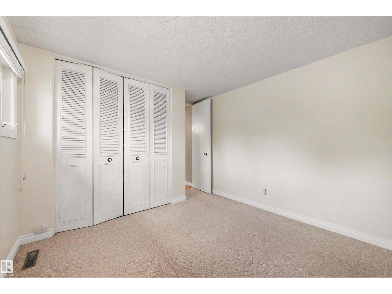
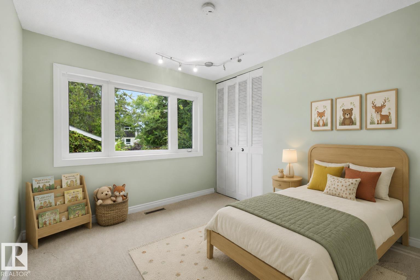
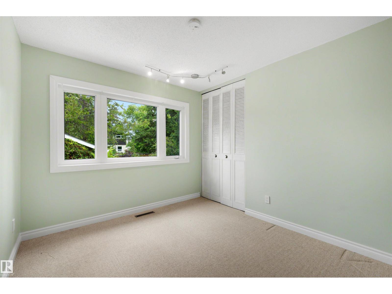
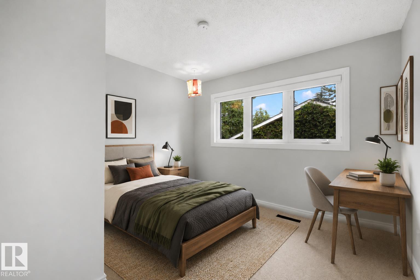
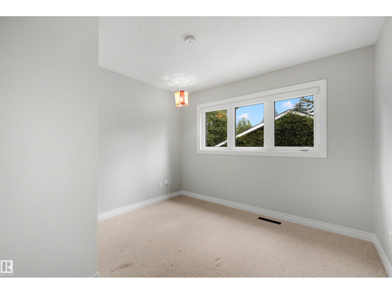
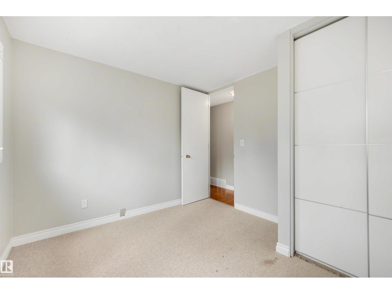
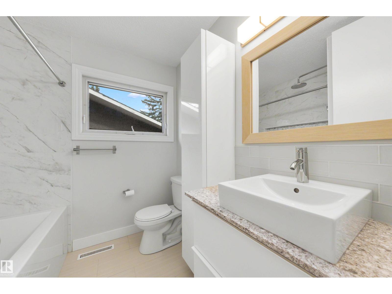
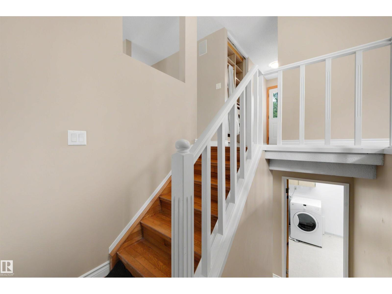
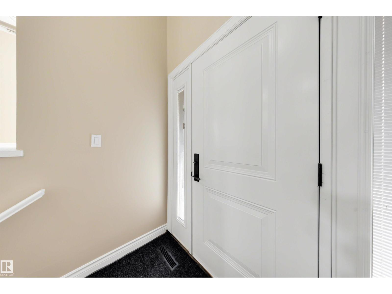
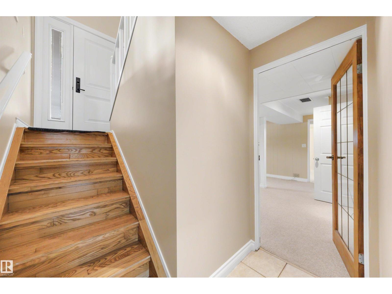
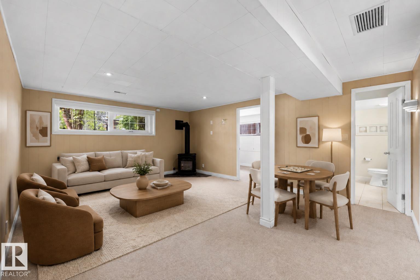
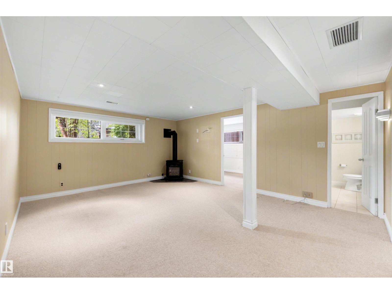
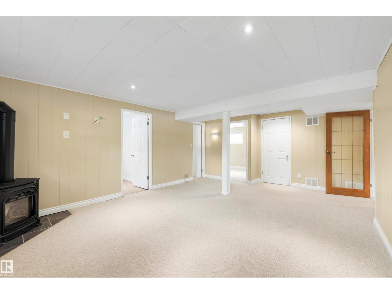
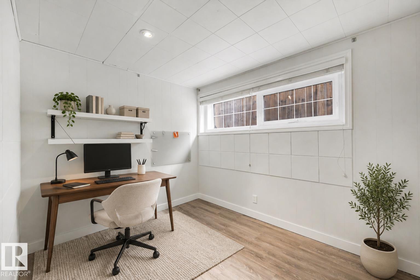
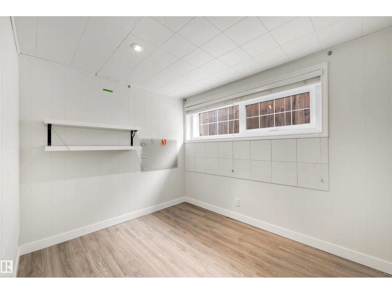
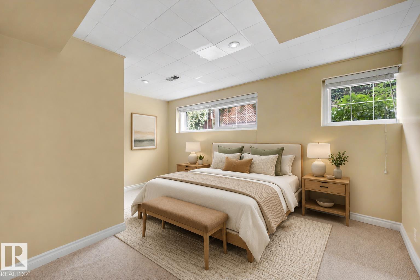
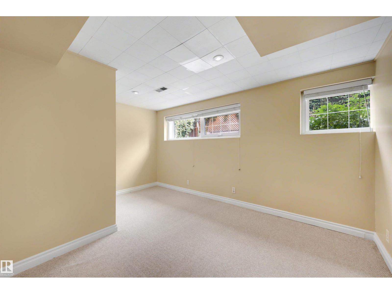
LOVINGLY MAINTAINED & IMMACULATE 1,139 sqft BILEVEL in the HEART of Aspen Gardens! The main floor offers 3 bedrooms & updated 4pc full bath. The spacious kitchen is perfect for cooking & entertaining, while the bright living room features large windows that flood the home w/natural light. A dining room & plenty of closet space complete the main floor. The basement boasts a spacious rec room, 4th & 5th bedrooms, updated 3pc bath & laundry/storage space. Outside, enjoy the OVERSIZED double detached garage! The backyard is a gardener's dream w/beautiful perennial gardens, large deck, shed & plenty of room for kids or entertaining. UPGRADES: Fresh paint (2026), HWT (2022), furnace/central AC (2023), shingles, sewer pipe (2022), parking pad (2024), sidewalk (2025) & MORE! You'll love this PRIME LOCATION just steps to Rainbow Valley Ravine & Westbrook/Vernon Barford Schools. Situated on a quiet, low-traffic street, this is an exceptional opportunity in one of Edmonton's most sought after areas! Welcome home!
Property details
Property
- List price
- $599,000
- Style
- Bi-level
- Year built
- 1965
- Living area
- 1,139 square feet
- MLS® number
- E4516579
- Ownership
- Freehold
Interior
- Bedrooms
- 5
- Bathrooms
- 2
- Basement
- Finished, Full
- Appliances
- Washer, Refrigerator, Dishwasher, Stove, Dryer, Garage door opener, Garage door opener remote(s)
Systems
- Heating
- Forced air
Parking
- Parking
- Detached Garage, Oversize
City assessment
- Assessed value
- $589,500 (2025)
- Assessment class
- Residential
Lot & site
- Lot features
- Flat site
- Community
- Aspen Gardens
Rooms
Main level
- Living room5.34 × 3.65 meters
- Dining room3.32 × 2.76 meters
- Kitchen3.14 × 3.73 meters
- Primary Bedroom4.03 × 3.32 meters
- Bedroom 23.11 × 3.32 meters
- Bedroom 33.11 × 2.93 meters
Lower level
- Bedroom 43.2 × 2.42 meters
- Laundry room2.48 × 4.57 meters
- Bedroom 53.05 × 4.32 meters
- Recreation room5.94 × 4.33 meters
- Utility room3.58 × 2.48 meters
- Storage2.49 × 2.45 meters
More homes in Aspen Gardens
All 10 homes for sale in Aspen Gardens, newest first, with schools, parks and what the neighbourhood sells for.