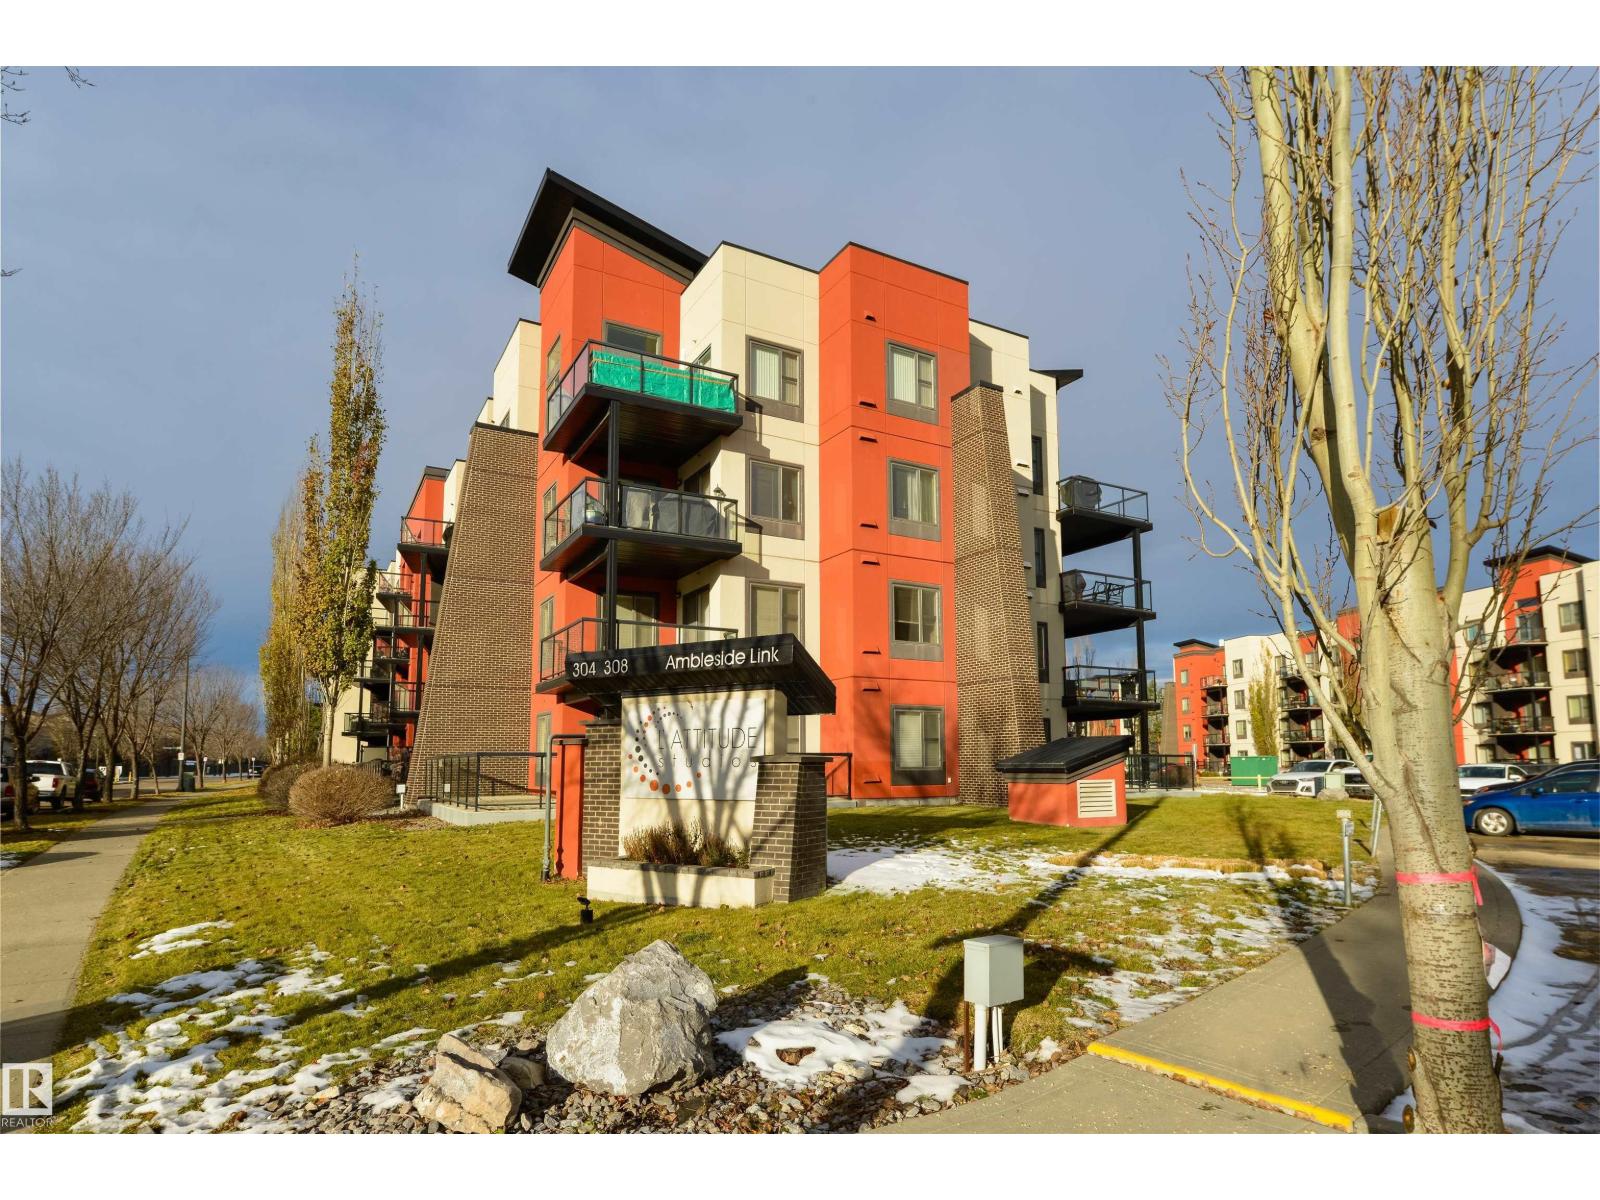
#434 – 308 Ambleside Link SW
Ambleside · Edmonton, AB T6W 0Y3
MLS® E4515735 · Listing courtesy of RE/MAX Elite
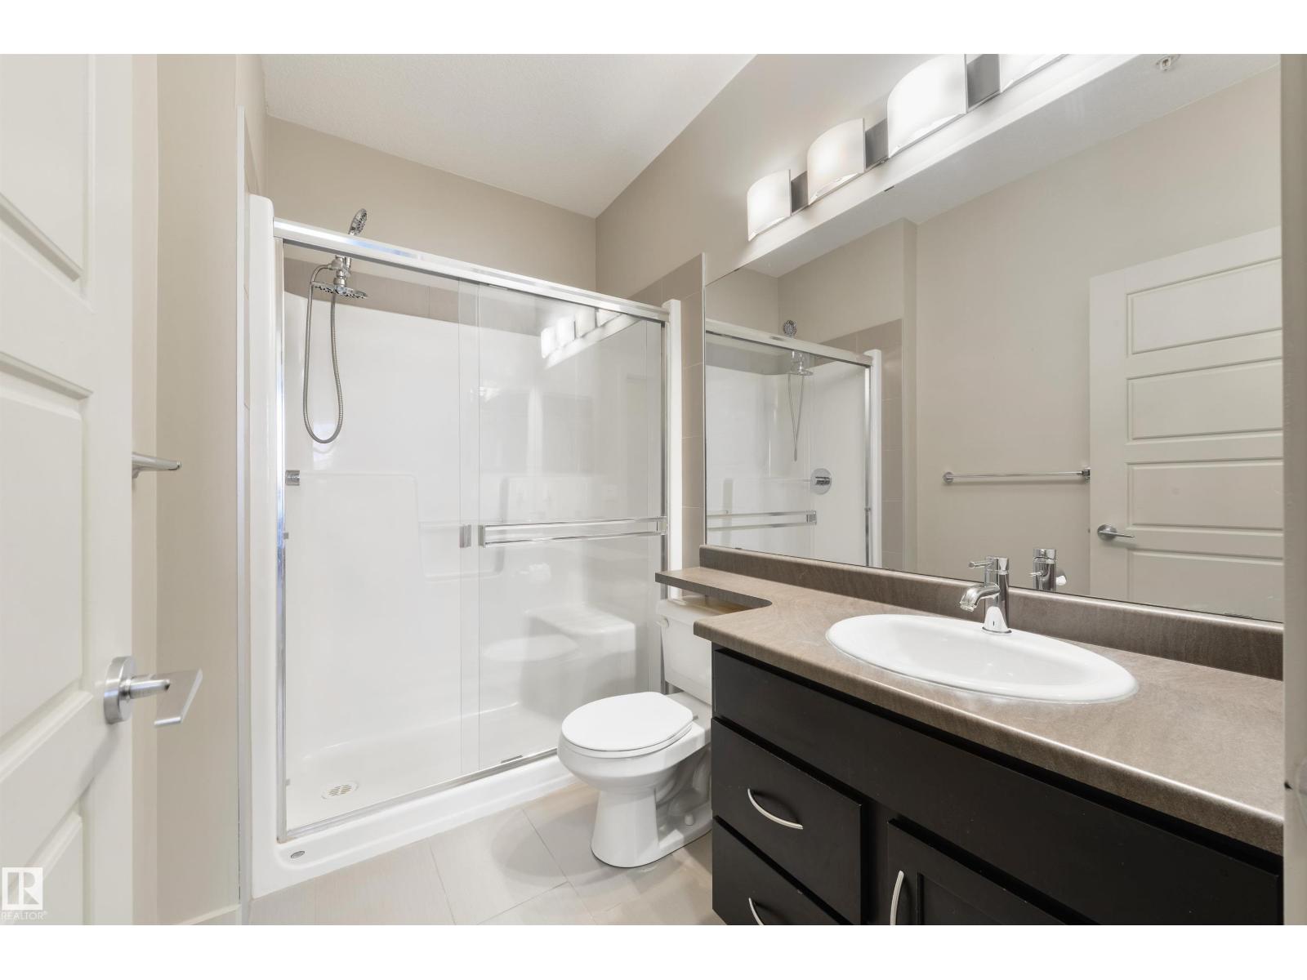
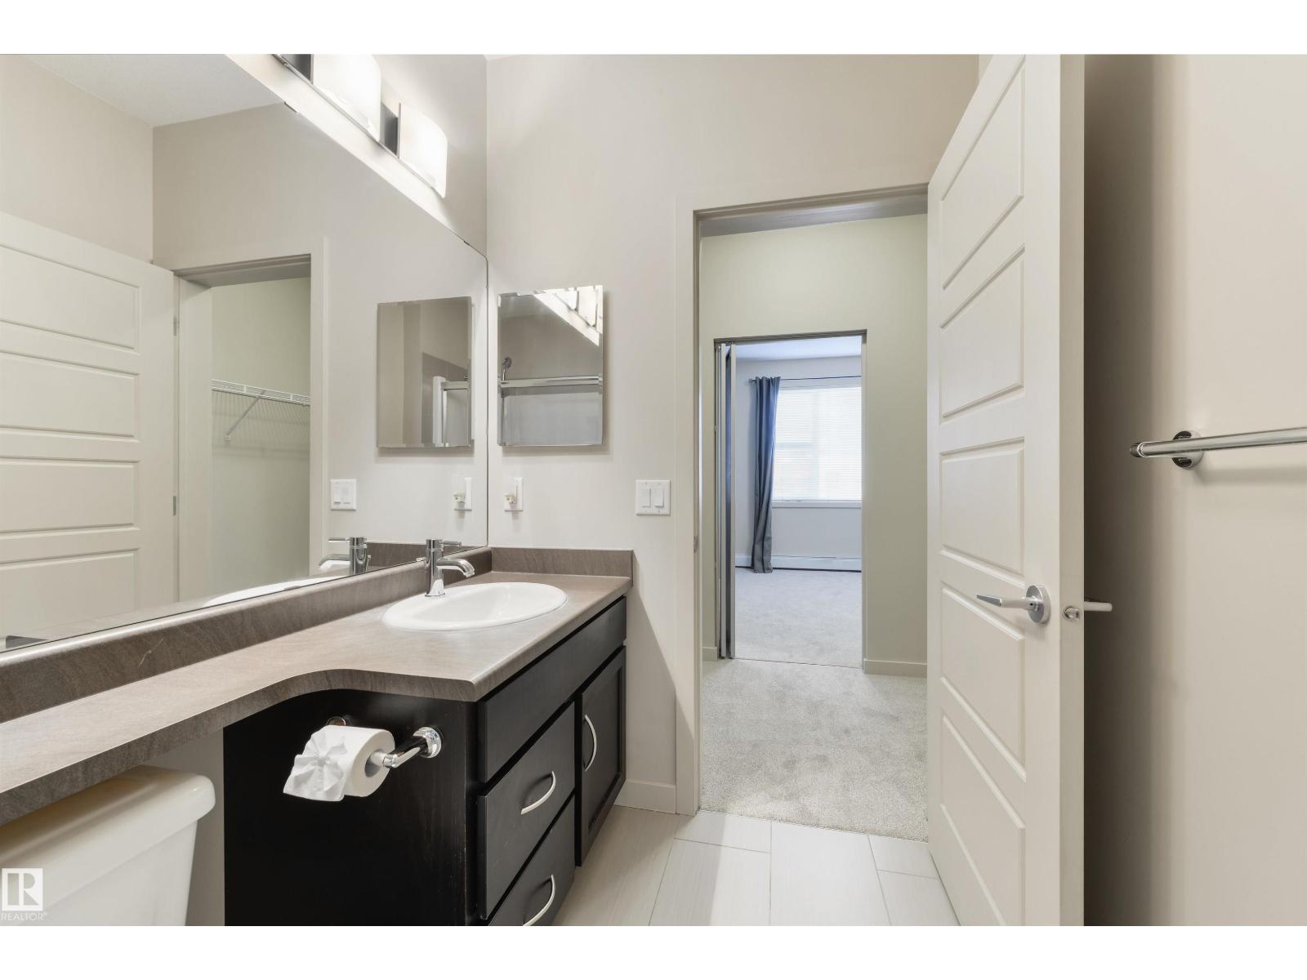
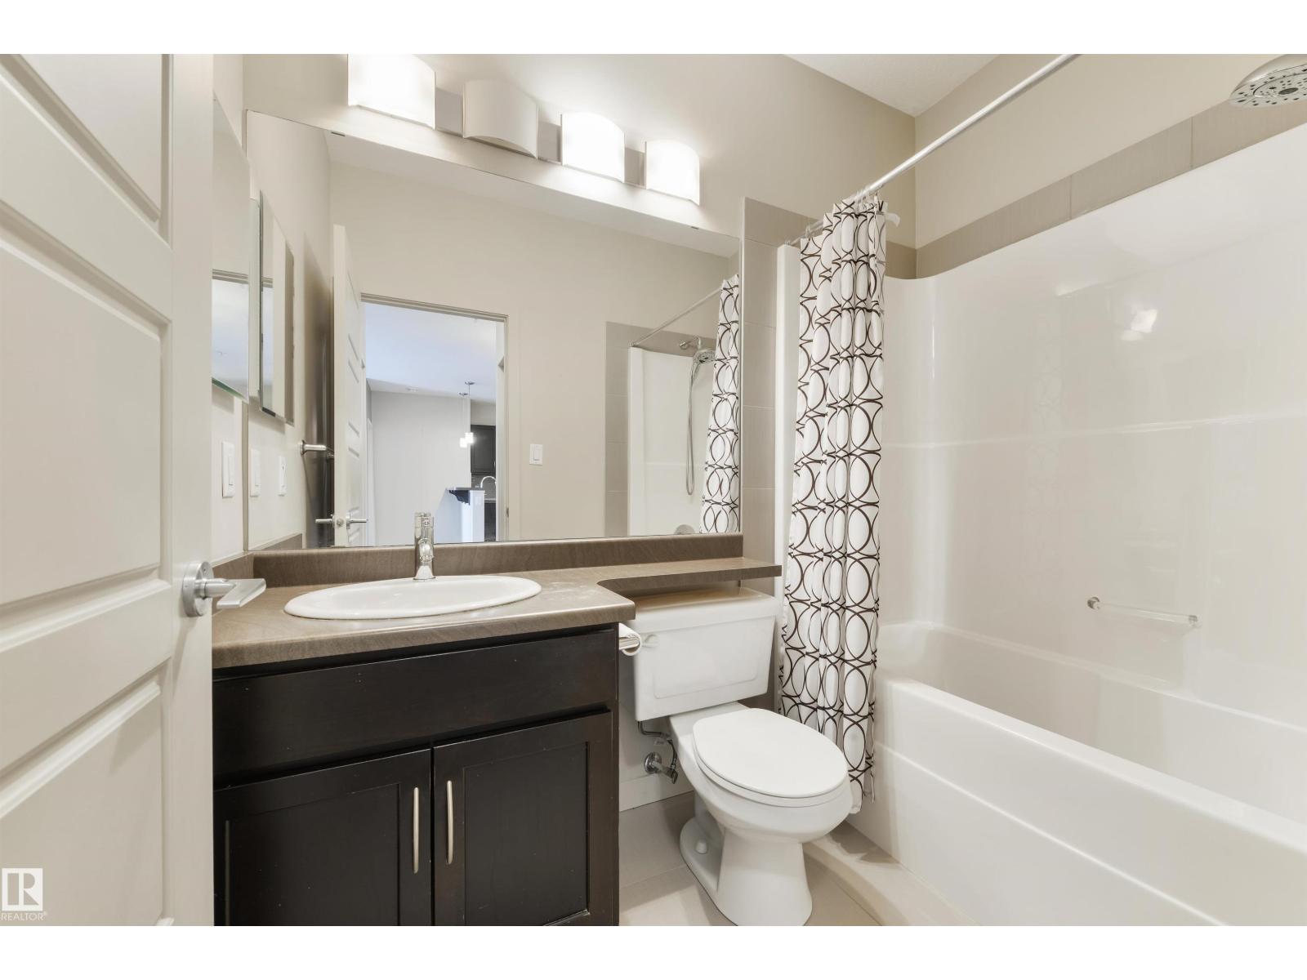
2 bedrooms · 2 bathrooms · 879 sq ft · Built 2011 · Condo
About this home
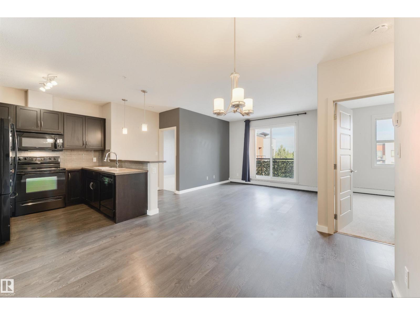
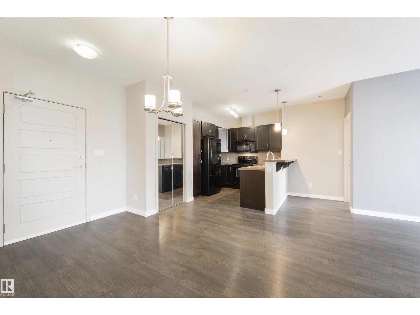
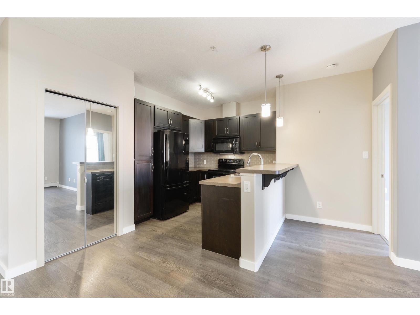
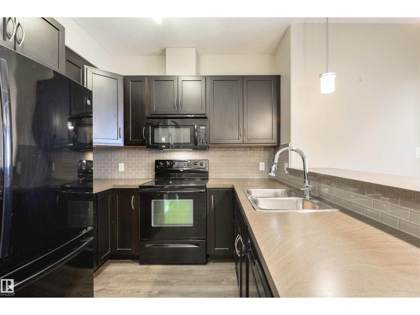
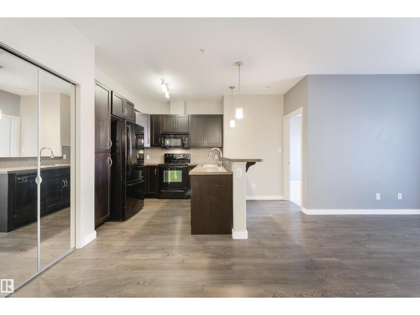
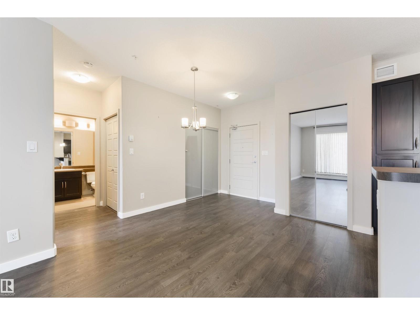
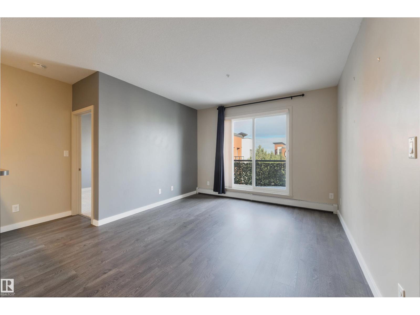
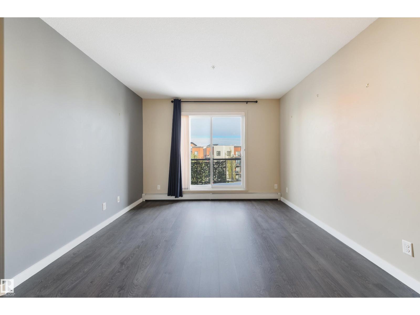
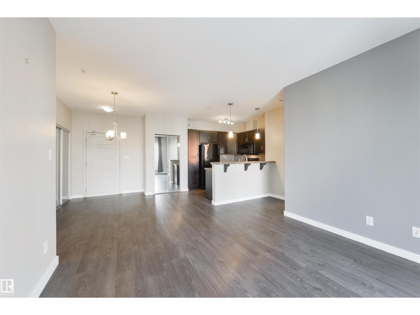
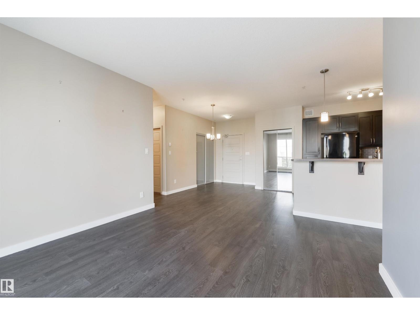
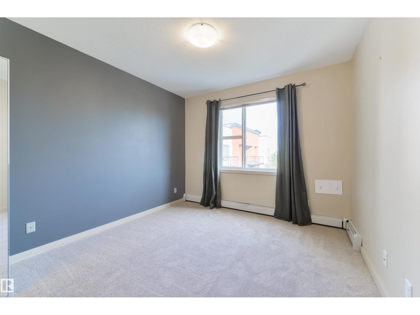
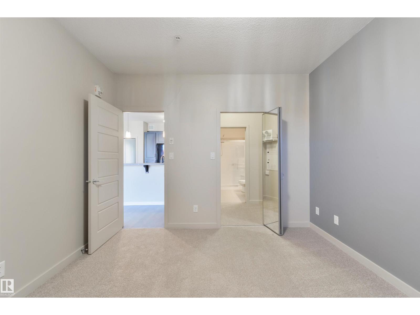
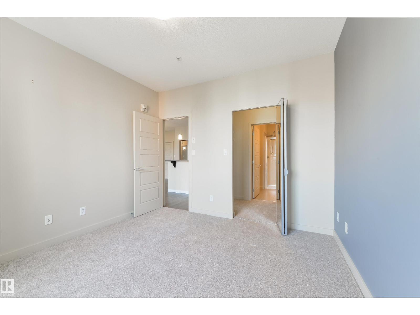
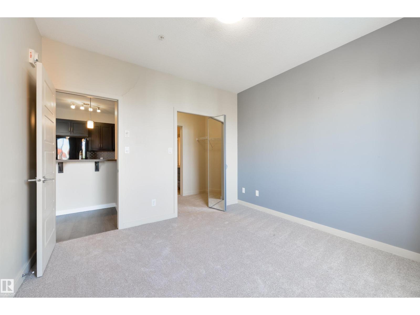
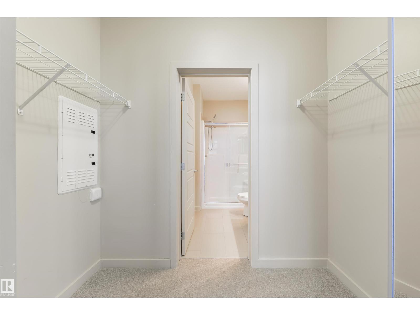
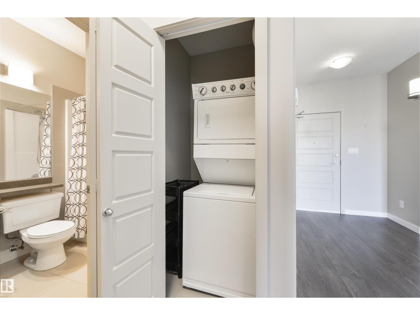
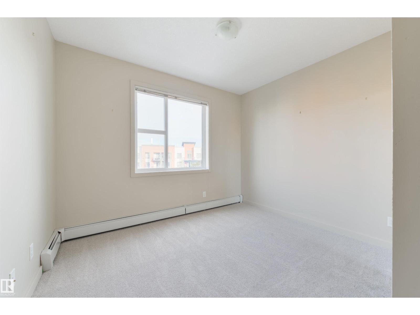
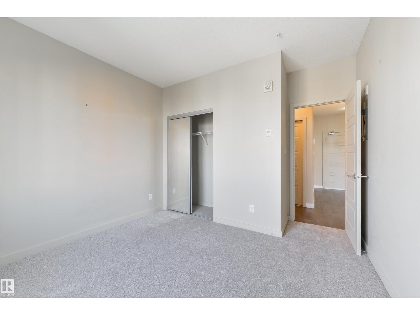
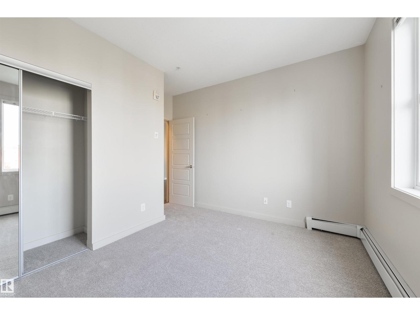
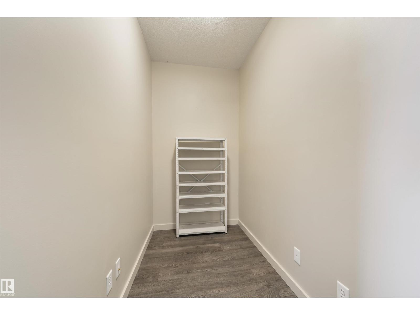
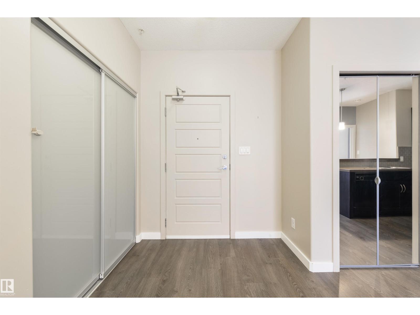
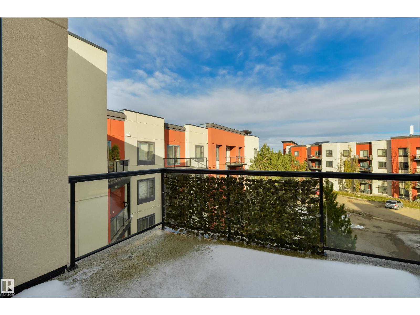
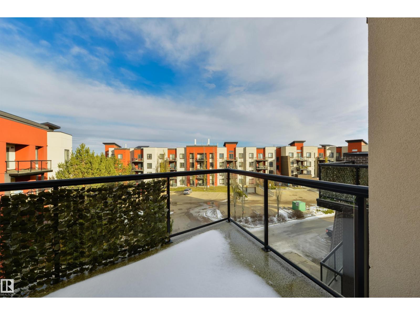
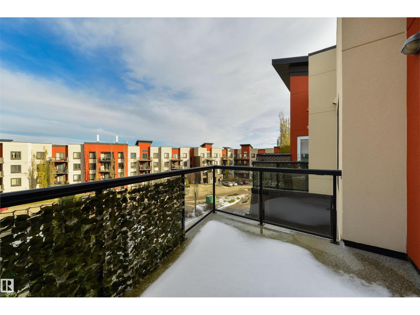
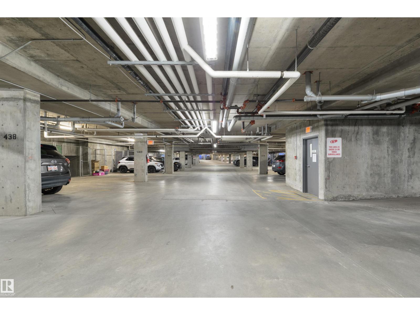
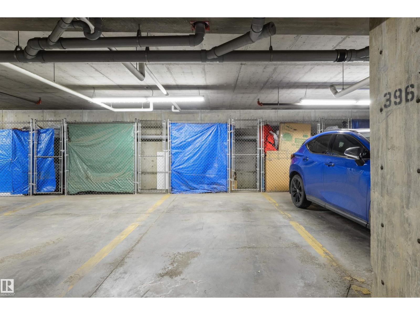
Everybody wants the TOP FLOOR! Welcome to L’Attitude Studios in Ambleside, where this well-maintained 2-bed, 2-bath condo offers a separate DEN, titled underground parking, and storage! The bright, open living space has 9ft ceilings, a spacious living room, and a kitchen with dark cabinetry, black appliances, plenty of counter and cabinet space. Both bedrooms have BRAND NEW CARPET, and the separate den is perfect for a home office, workout space, hobbies or extra storage. Enjoy your northeast-facing balcony, plenty of natural light and, best of all, no neighbours above you! And the LOCATION! You're just a short walk from Currents of Windermere, where you'll find grocery stores, coffee shops, restaurants, VIP theatre, Winners, HomeSense and just about everything you need for everyday life. Ambleside is also home to beautiful parks, ponds and walking trails, with easy access to major routes around Edmonton. Top floor, two bedrooms, two bathrooms, a den, underground parking - the works!! (id:67053)
Property details
Property
- List price
- $224,900
- Style
- Apartment
- Year built
- 2011
- Living area
- 879 square feet
- MLS® number
- E4515735
Interior
- Bedrooms
- 2
- Bathrooms
- 2
- Basement
- None
- Appliances
- Refrigerator, Dishwasher, Stove, Microwave, Window Coverings, Garage door opener, Washer/Dryer Stack-Up
Systems
- Heating
- Hot water radiator heat
Parking
- Parking
- Underground, Heated Garage
Condo fee
- Fee
- $465 monthly
- Includes
- Common Area Maintenance, Exterior Maintenance, Property Management, Security, Caretaker, Heat, Water, Insurance
- Ownership
- Condo/Strata
City assessment
- Assessed value
- $227,000 (2025)
- Assessment class
- Residential
Lot & site
- Lot size
- 67 m² (723 sq ft)
- Lot features
- Corner Site
- Site influences
- Corner Site
- Community
- Ambleside
Rooms
Main level
- Living room4.28 × 3.71 meters
- Dining room2.97 × 3.49 meters
- Kitchen2.77 × 2.64 meters
- Den1.48 × 2.8 meters
- Primary Bedroom3.46 × 3.46 meters
- Bedroom 23.71 × 3.46 meters
More homes in Ambleside
All 64 homes for sale in Ambleside, newest first, with schools, parks and what the neighbourhood sells for.
Listing courtesy of RE/MAX Elite. Listing data is provided under copyright by the REALTORS® Association of Edmonton via the CREA Data Distribution Facility (DDF®). Information is deemed reliable but is not guaranteed accurate by CREA, the board, or Real Living, and should be independently verified. Not intended to solicit properties currently listed for sale.