#4 – 3710 Allan Drive SW
Ambleside · Edmonton, AB T6W 2C4
MLS® E4510088 · Listing courtesy of The E Group Real Estate
2 bedrooms · 3 bathrooms · 1,355 sq ft · Built 2012 · Townhouse
About this home
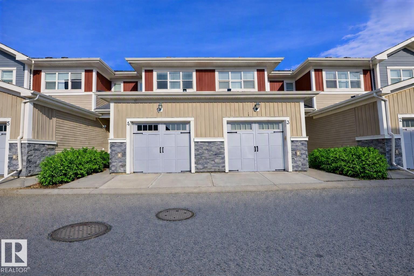
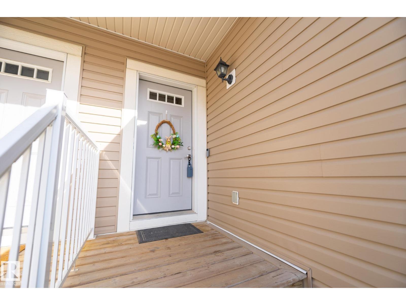
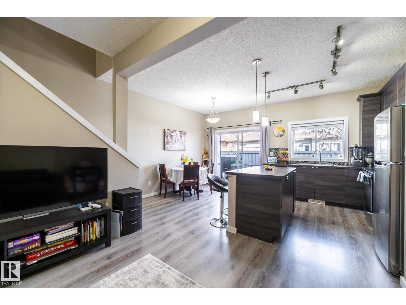
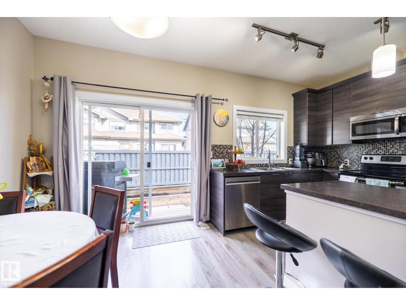
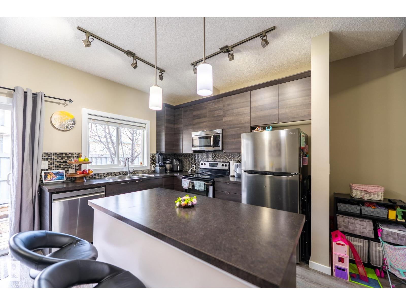
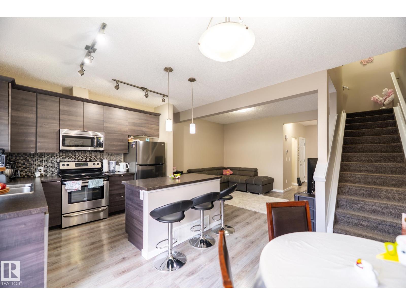
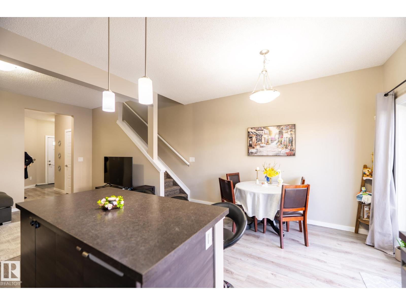
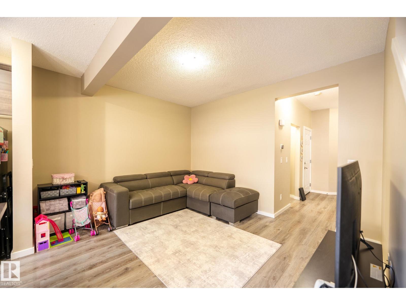
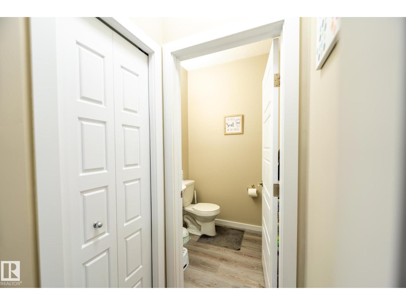
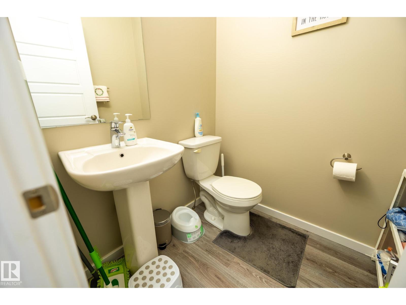
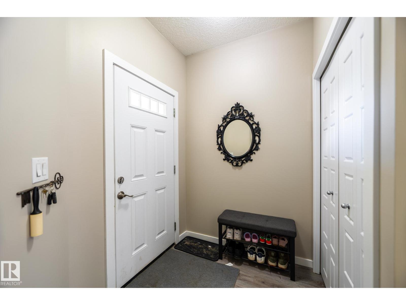
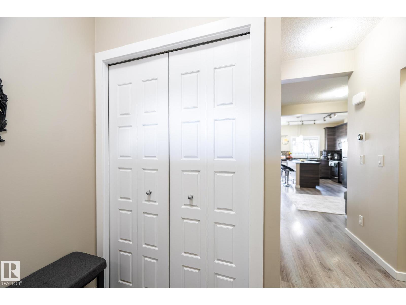
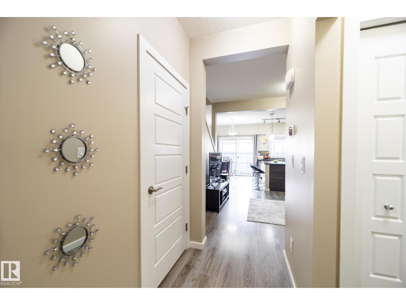
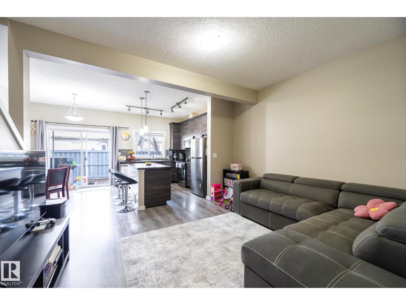
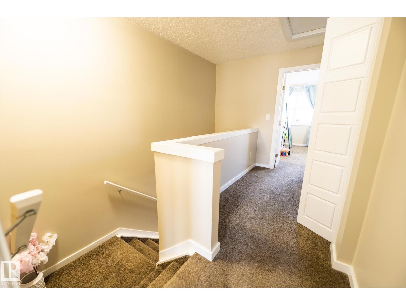
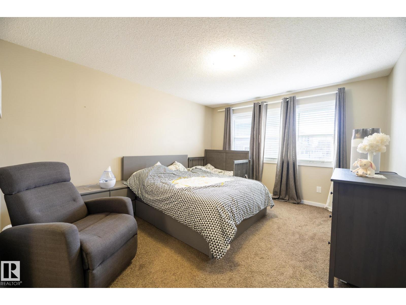
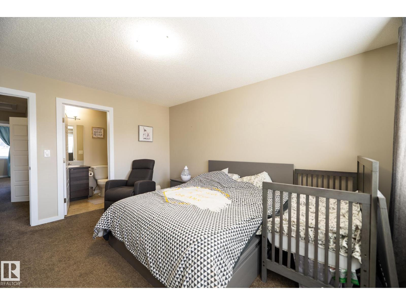
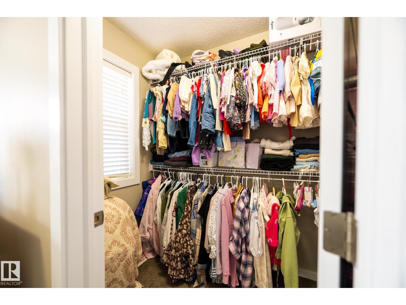
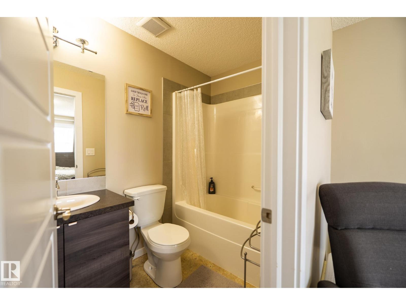
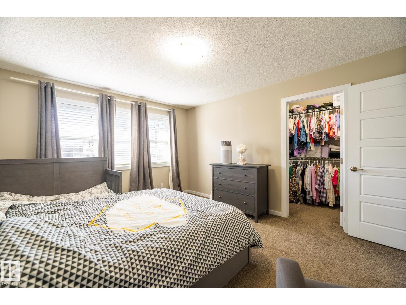
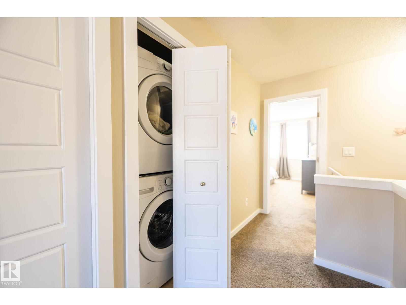
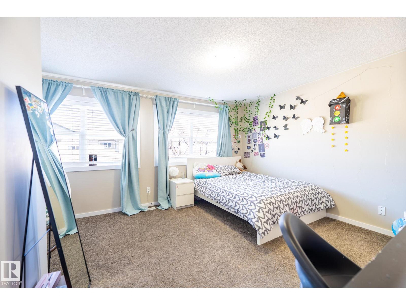
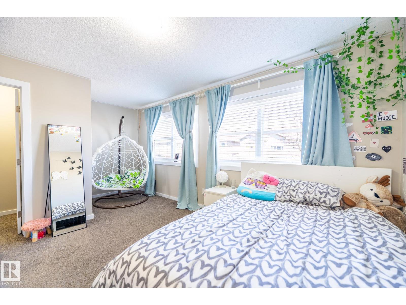
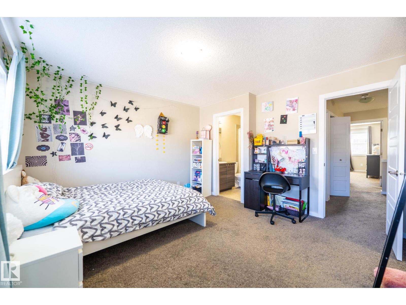
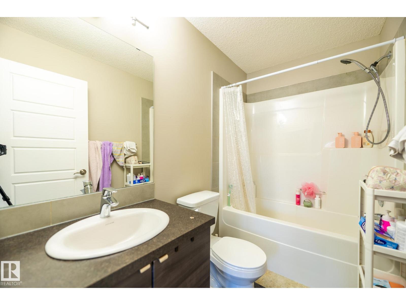
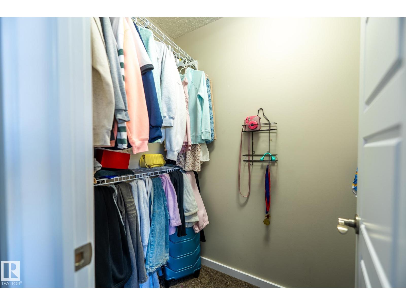
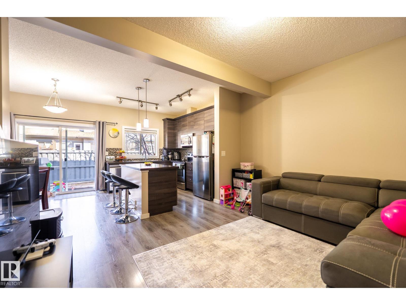
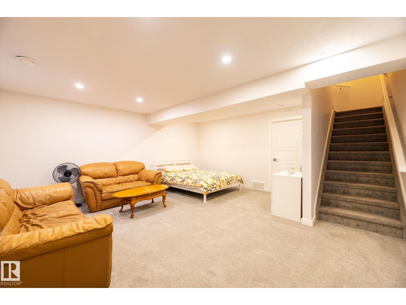
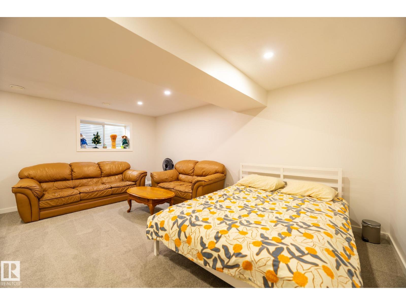
Discover comfort and style at Eve in Ambleside! This lovely home has been refreshed with modern updates, including new paint, upgraded appliances, and a cozy family room in the basement with rough-in for one more full bathroom. The bright, open main floor showcases 9 ft ceilings, large windows, and a contemporary kitchen with full-height cabinets, mosaic backsplash, and a spacious island. Enjoy your private patio with a gas BBQ hookup - ideal for morning coffee or evening gatherings. The upper level offers two large primary suites, each featuring its own en-suite and walk-in closet, along with convenient upstairs laundry. An attached single garage plus a titled surface stall provide excellent parking flexibility. Perfectly situated across from Dr. Margaret-Ann Armour K–9 School and close to the Henday, transit, and the shops and restaurants of Currents of Windermere. A wonderful place to call home. (id:67053)
Property details
Property
- List price
- $359,900
- Style
- Row / Townhouse
- Year built
- 2012
- Living area
- 1,355 square feet
- MLS® number
- E4510088
Interior
- Bedrooms
- 2
- Bathrooms
- 3
- Basement
- Partially finished, Partial
- Appliances
- Washer, Refrigerator, Dishwasher, Stove, Dryer, Microwave Range Hood Combo, See remarks, Window Coverings, Garage door opener, Garage door opener remote(s)
Systems
- Heating
- Forced air
Parking
- Parking
- Attached Garage, Stall
Condo fee
- Fee
- $332 monthly
- Includes
- Exterior Maintenance, Landscaping, Property Management, Insurance, Other, See Remarks
- Ownership
- Condo/Strata
City assessment
- Assessed value
- $331,000 (2025)
- Assessment class
- Residential
Lot & site
- Lot features
- No Smoking Home
- Site influences
- No Smoking Home
- Community
- Ambleside
Rooms
Main level
- Living room4.06 × 3.6 meters
- Dining room2.39 × 3.75 meters
- Kitchen2.85 × 3.19 meters
Basement
- Family room5.18 × 5.34 meters
Upper Level
- Primary Bedroom5.24 × 3.89 meters
- Bedroom 23.67 × 4.32 meters
More homes in Ambleside
All 65 homes for sale in Ambleside, newest first, with schools, parks and what the neighbourhood sells for.
Listing courtesy of The E Group Real Estate. Listing data is provided under copyright by the REALTORS® Association of Edmonton via the CREA Data Distribution Facility (DDF®). Information is deemed reliable but is not guaranteed accurate by CREA, the board, or Real Living, and should be independently verified. Not intended to solicit properties currently listed for sale.