7233 Armour Crescent SW
Ambleside · Edmonton, AB T6W 2S1
MLS® E4510084 · Listing courtesy of HonestDoor Inc
$429,900Reduced $9,900 (2.3%) on
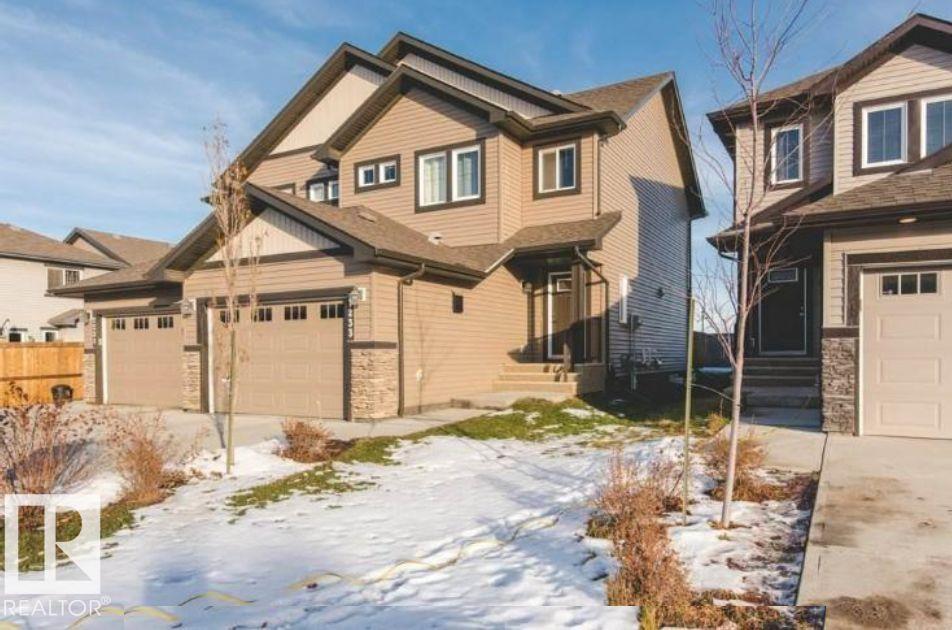
3 bedrooms · 3 bathrooms · 1,372 sq ft · Built 2014 · Duplex
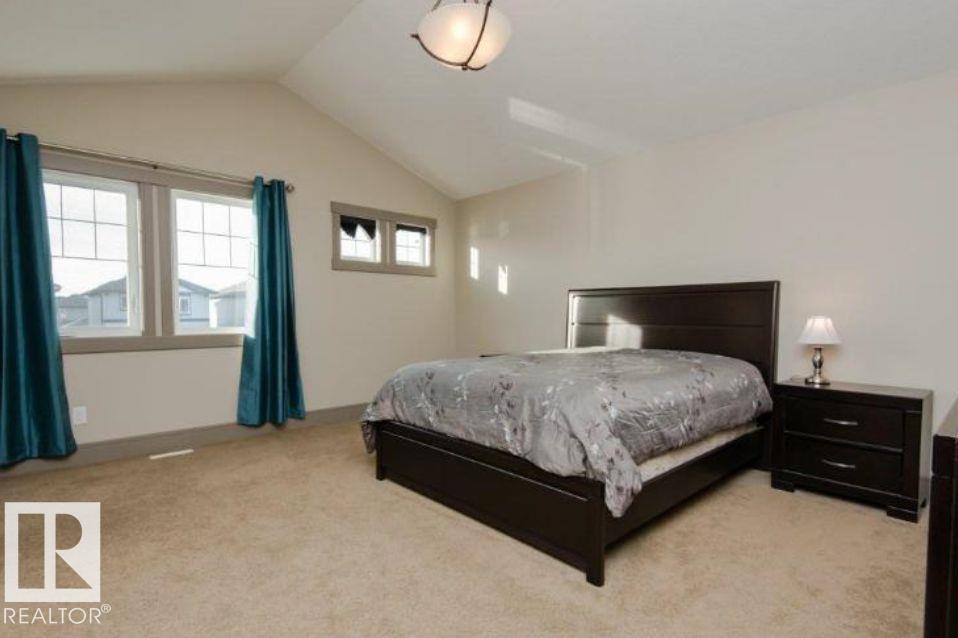
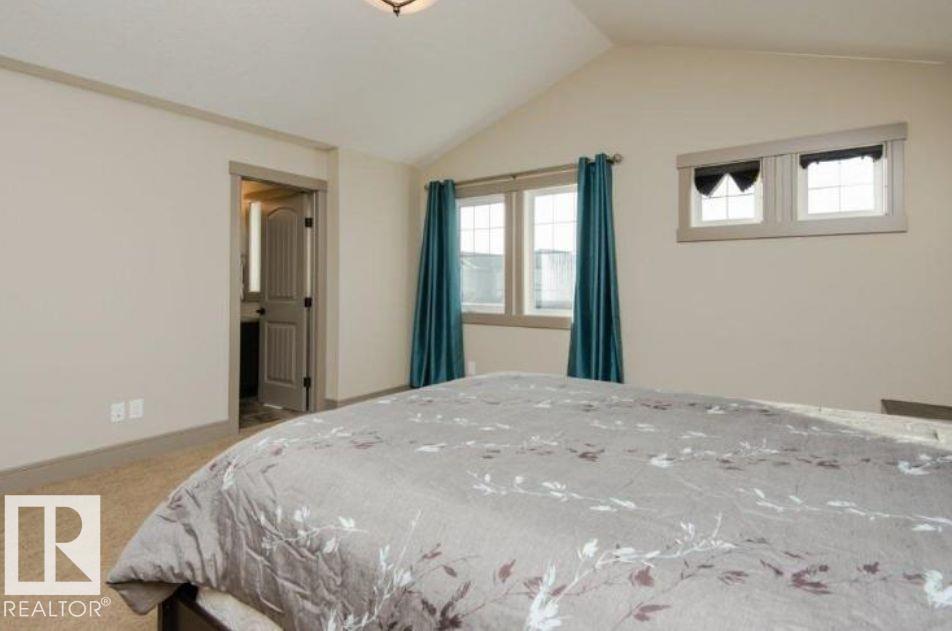
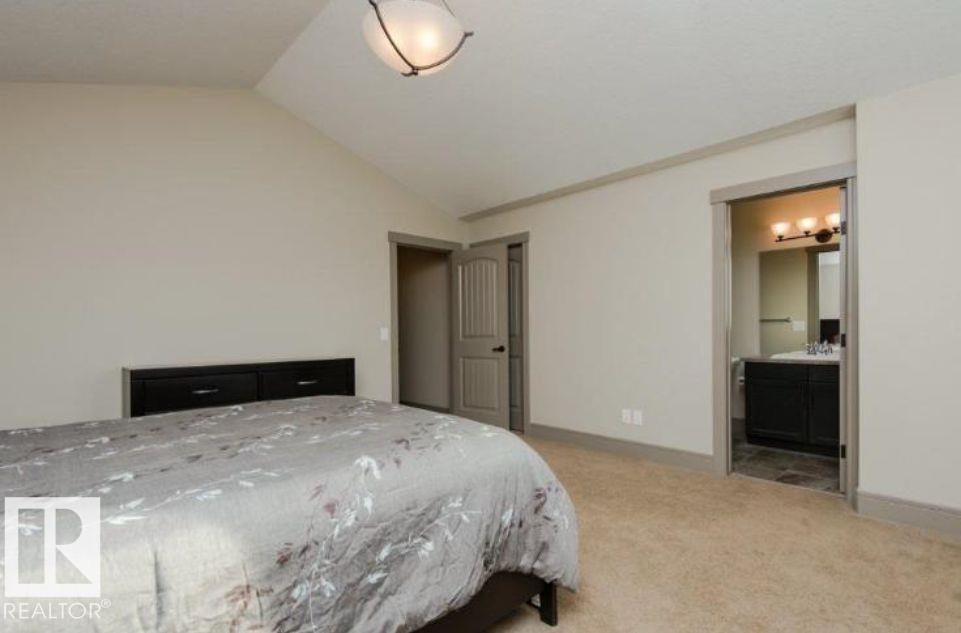
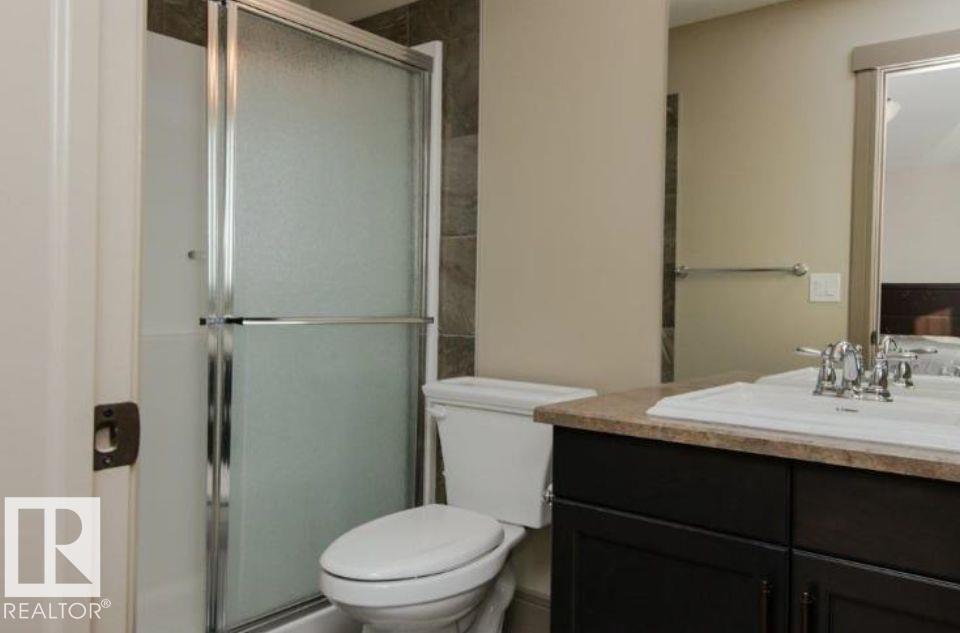
About this home
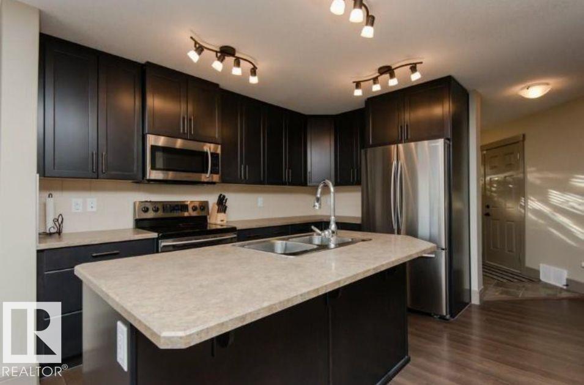
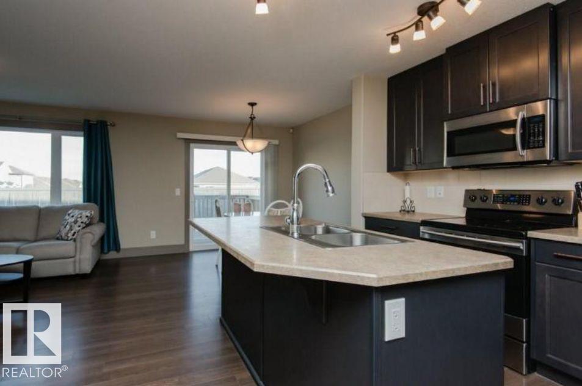
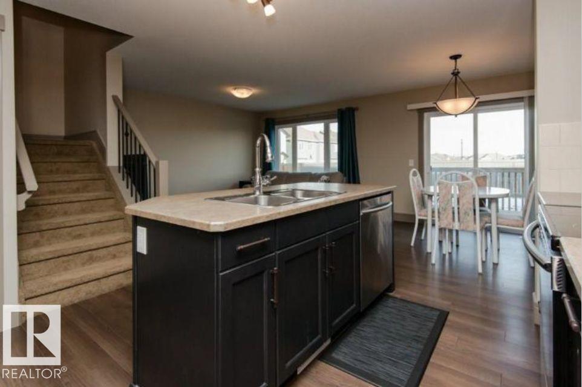
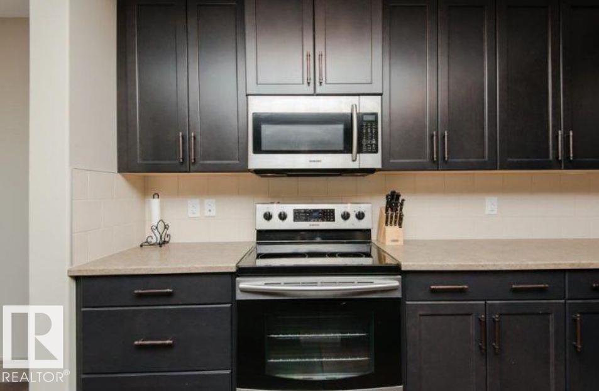
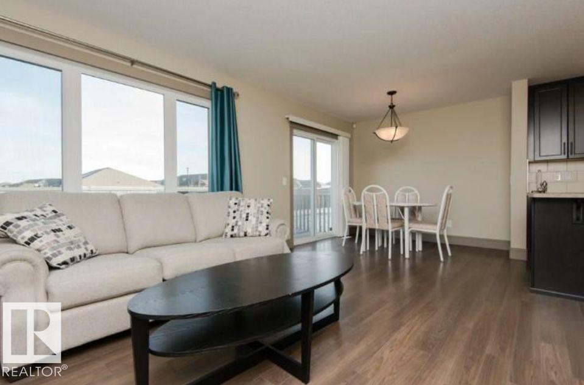
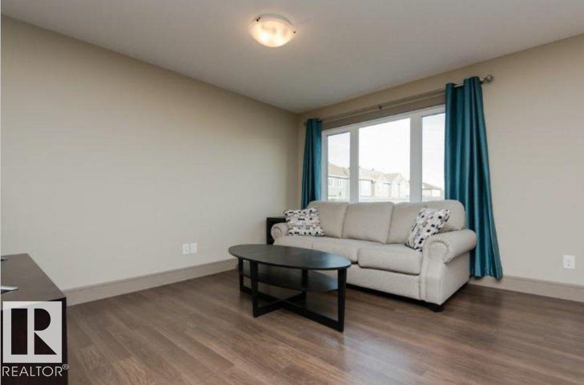
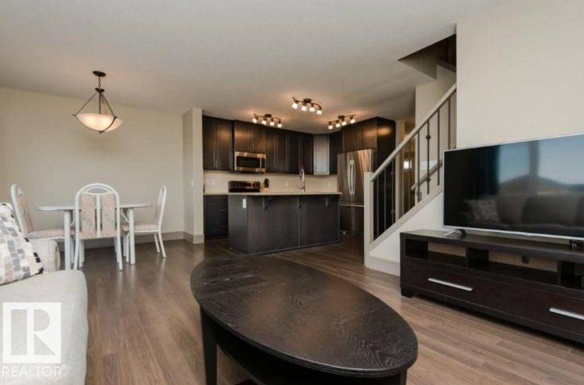
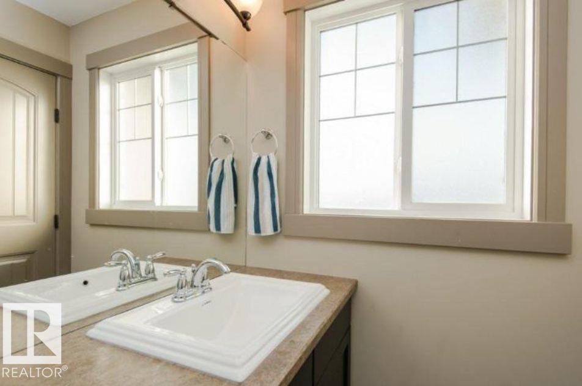
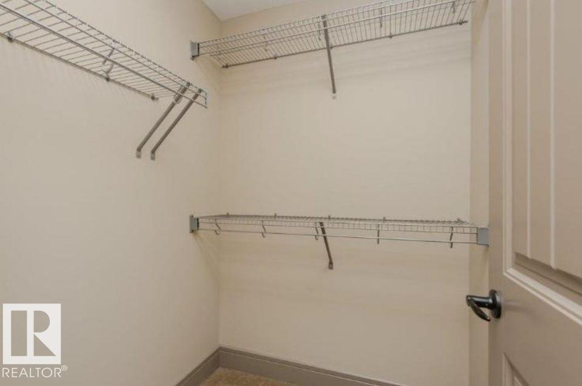
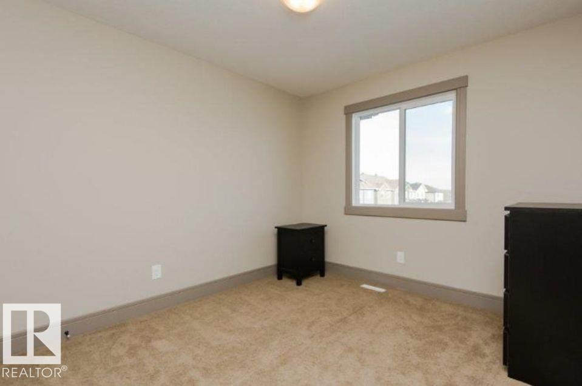
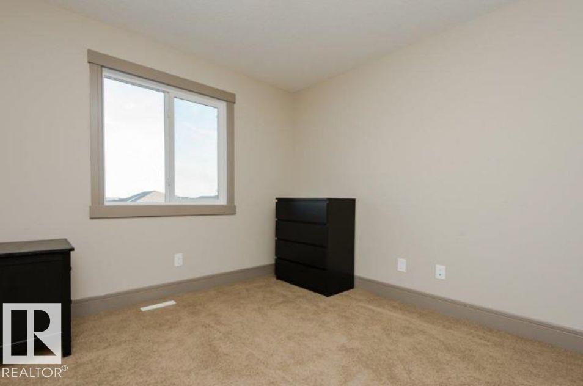
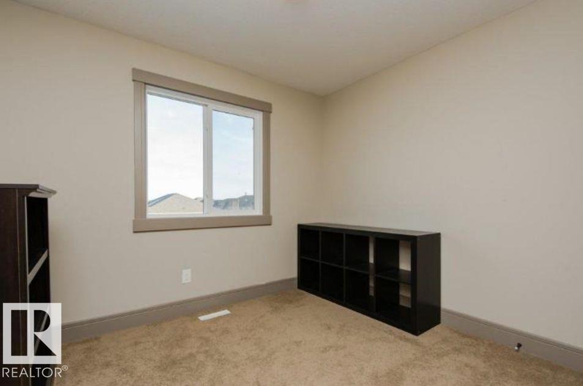
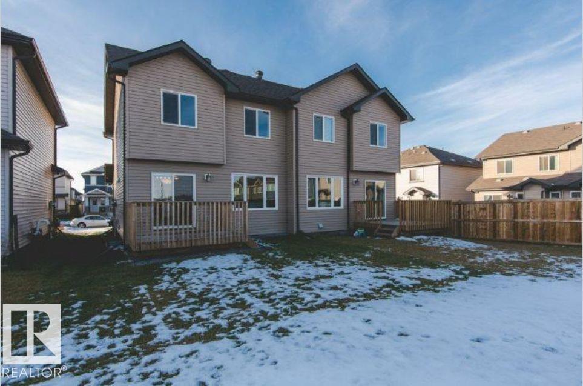
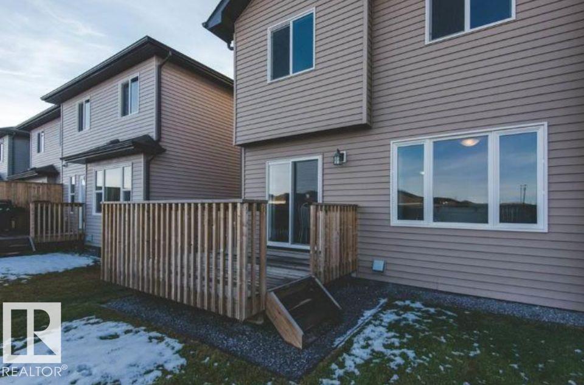
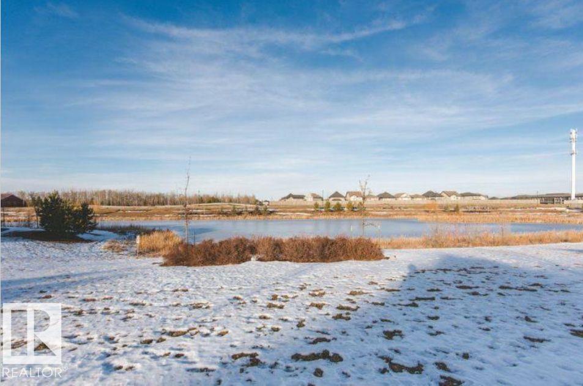
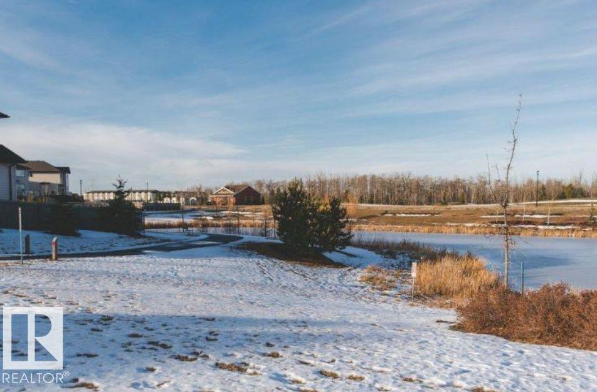
A beautiful two-storey duplex built in 2014 located in Ambleside, a highly desirable neighbourhood within the Windermere community, in the SW of Edmonton, 5-minute walk from the neighbourhood pond and walking trails. The home features open concept, modern kitchen appliances, washer and dryer, water filter system, humidifier with a 1.5 attached garage and an unfinished basement. Spacious bedrooms, walk-in closet, kitchen pantry, plenty of storage, deck and a large backyard. Close to tons of amenities, supermarkets, shopping, dining, banking, church, and schools. This is the new community in Edmonton, a private and safe community, accessible to Anthony Henday, anywhere in the city. Possession date is negotiable. No animal home. No smoking home. NO HOA. Visit the Listing Brokerage (and/or listing REALTOR®) website to obtain additional information. (id:67053)
Property details
Property
- List price
- $420,000
- Previous price
- $429,900
- Price reduced
- Sept. 29, 2026 · $9,900 off
- Style
- Duplex
- Year built
- 2014
- Living area
- 1,372 square feet
- MLS® number
- E4510084
Interior
- Bedrooms
- 3
- Bathrooms
- 3
- Basement
- Unfinished, Full
- Appliances
- Washer, Dryer, Humidifier, See remarks
Systems
- Heating
- Forced air
Parking
- Parking
- Attached Garage
Condo fee
- Ownership
- Freehold
City assessment
- Assessed value
- $418,500 (2025)
- Assessment class
- Residential
Lot & site
- Lot size
- 271 m² (2,913 sq ft)
- Lot features
- Flat site, No back lane, No Animal Home, No Smoking Home
- Site influences
- Flat site, No back lane, No Animal Home, No Smoking Home
- Community
- Ambleside
Rooms
Main level
- Living room3.9 × 3.38 meters
- Dining room2.93 × 2.56 meters
- Kitchen3.6 × 2.59 meters
Upper Level
- Primary Bedroom4.75 × 4.48 meters
- Bedroom 23.26 × 2.99 meters
- Bedroom 32.99 × 2.65 meters
More homes in Ambleside
All 66 homes for sale in Ambleside, newest first, with schools, parks and what the neighbourhood sells for.
Listing courtesy of HonestDoor Inc. Listing data is provided under copyright by the REALTORS® Association of Edmonton via the CREA Data Distribution Facility (DDF®). Information is deemed reliable but is not guaranteed accurate by CREA, the board, or Real Living, and should be independently verified. Not intended to solicit properties currently listed for sale.