#122 – 5151 Windermere Boulevard SW
Ambleside · Edmonton, AB T6W 2K4
MLS® E4509697 · Listing courtesy of MaxWell Challenge Realty
3 bedrooms · 3 bathrooms · 2,289 sq ft · Built 2015 · Condo
About this home
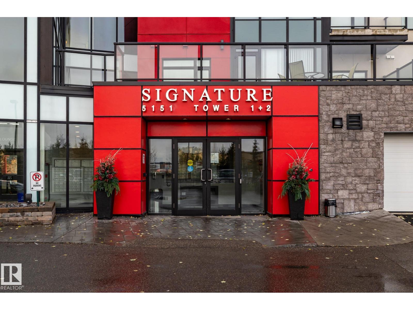
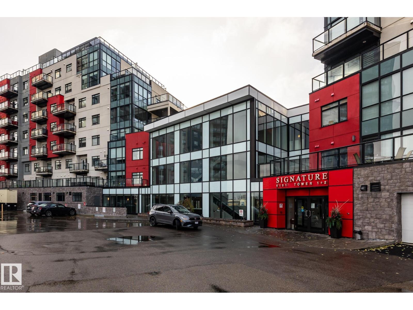
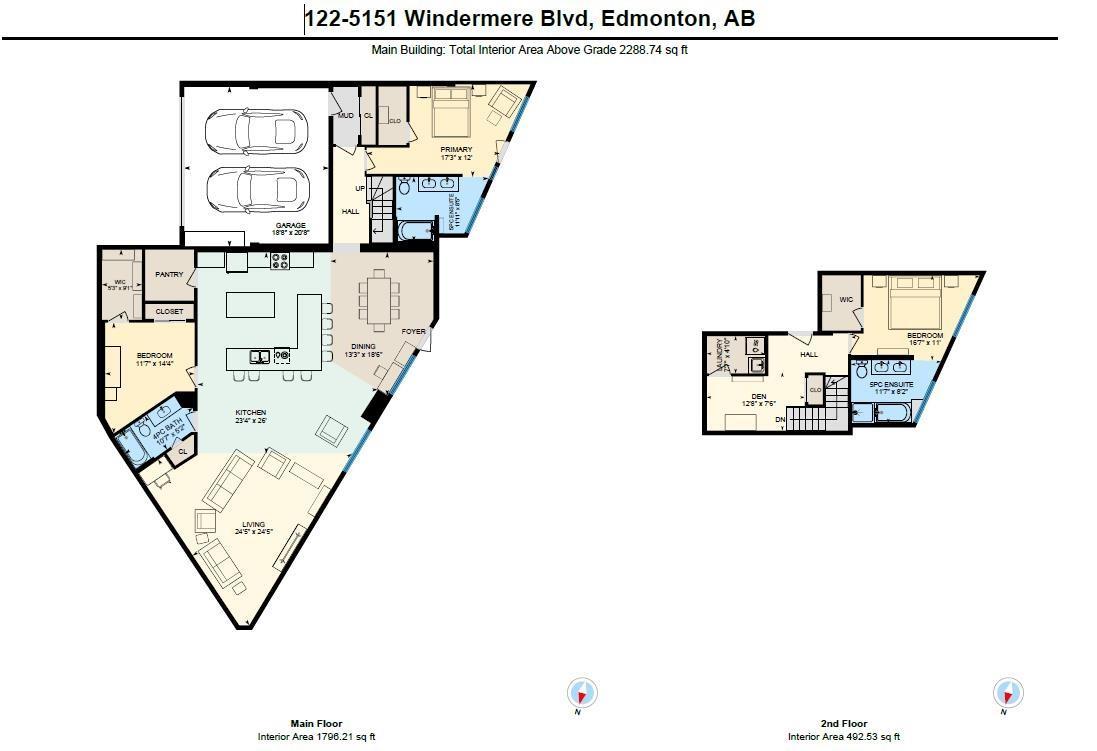
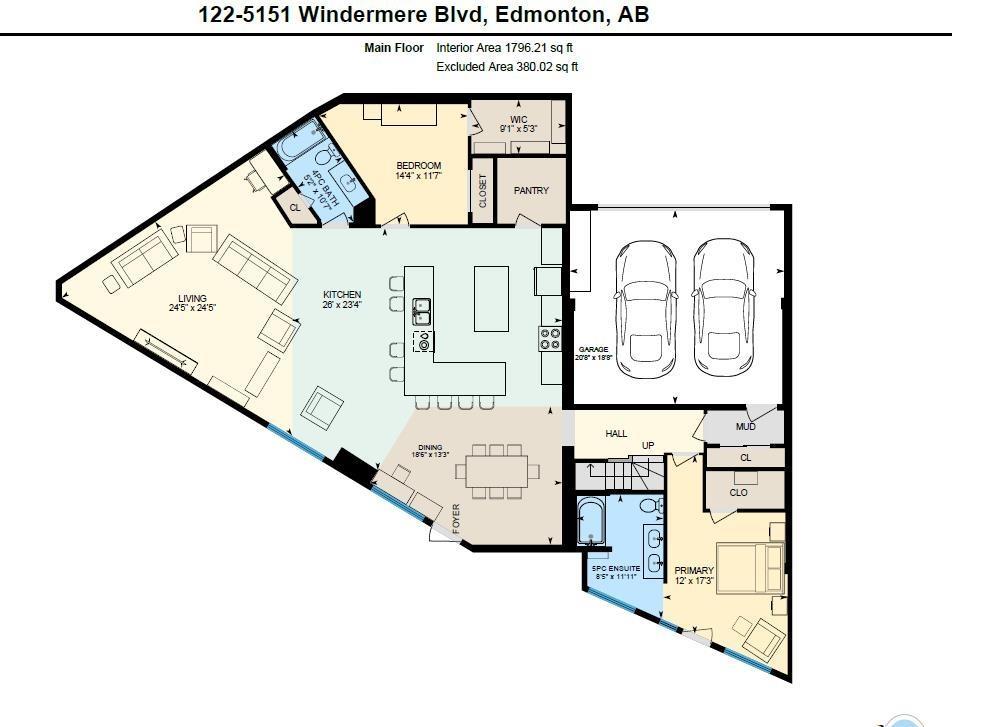
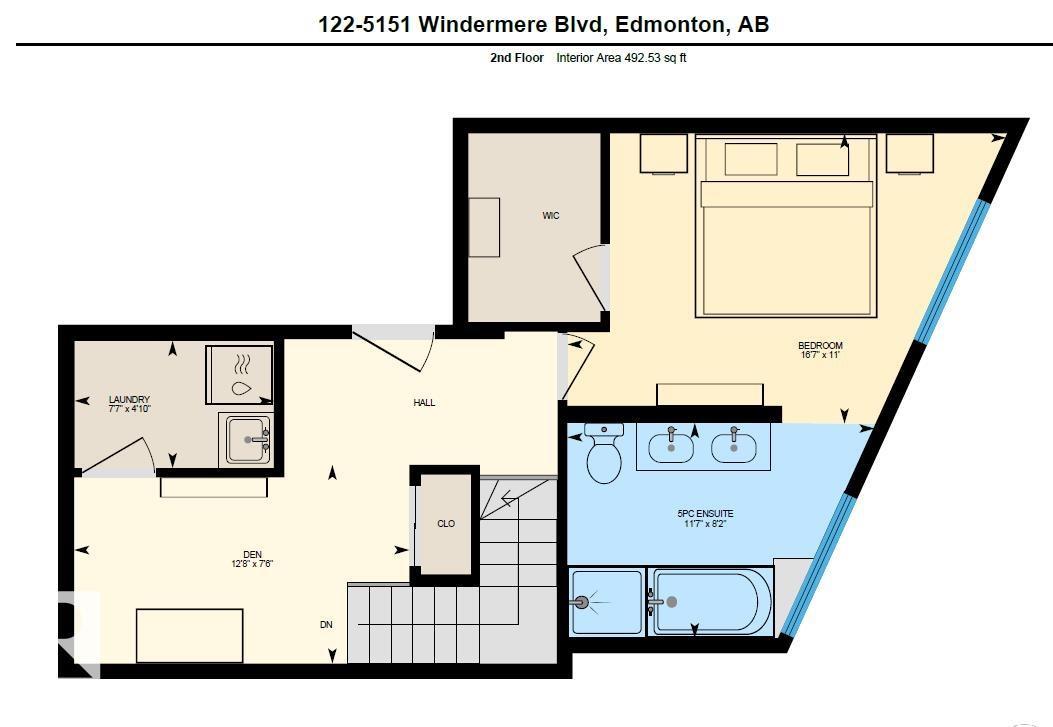
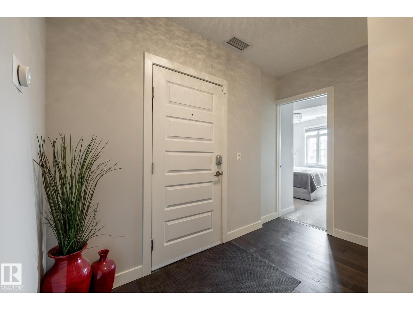
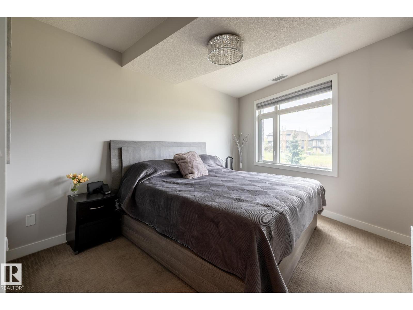
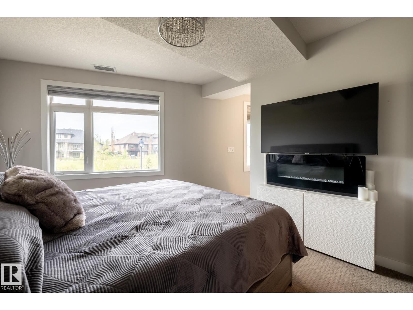
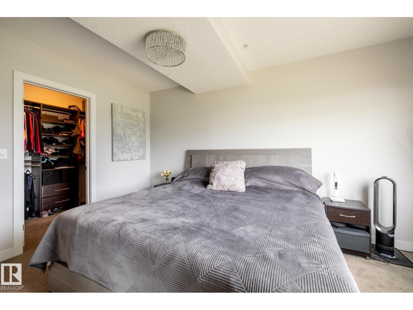
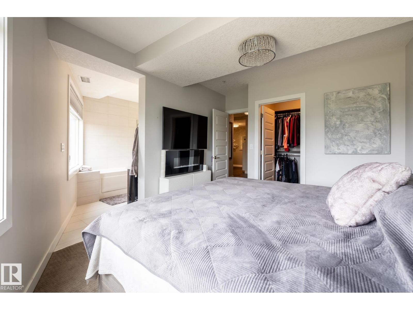
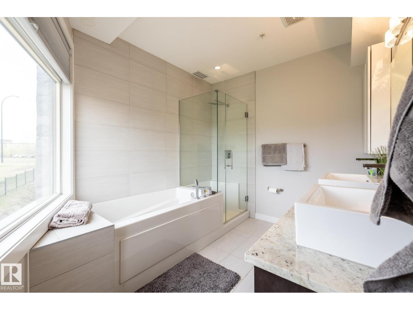
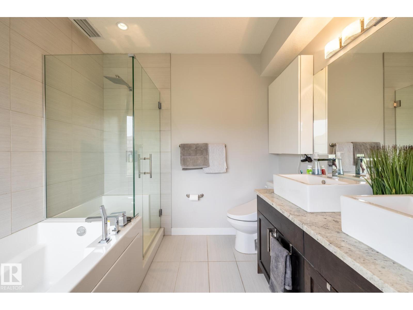
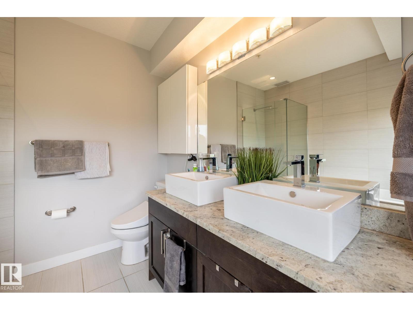
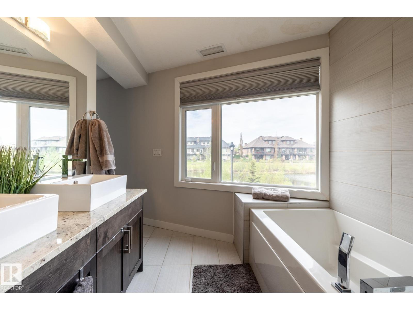
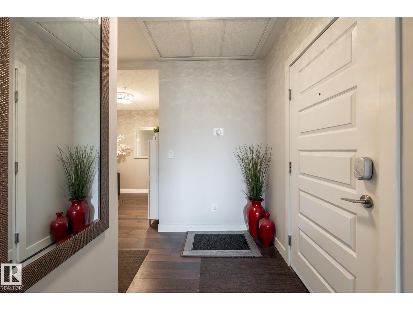
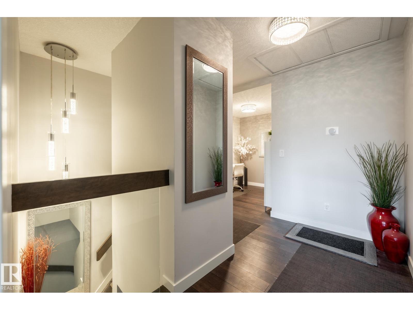
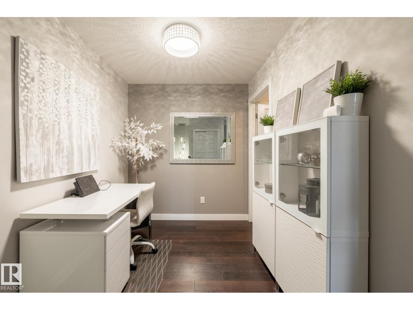
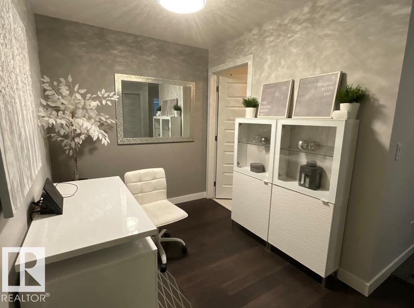
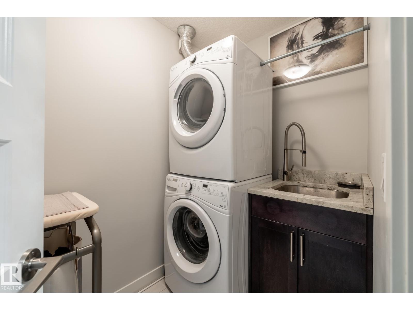
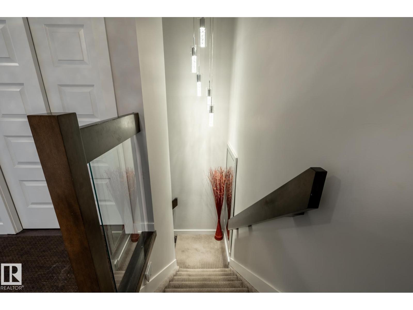
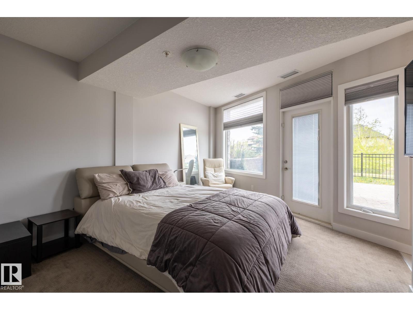
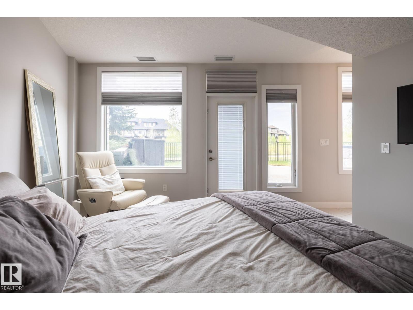
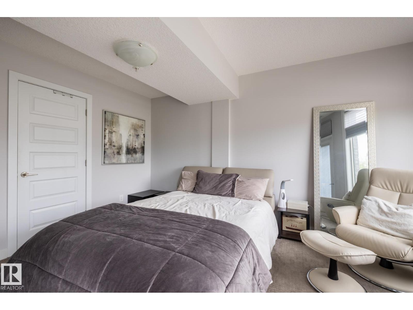
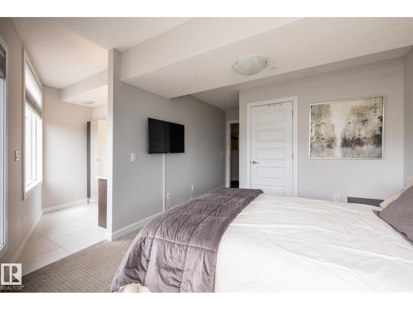
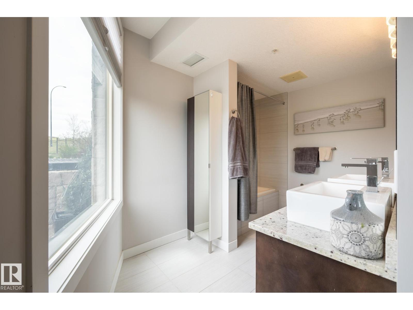
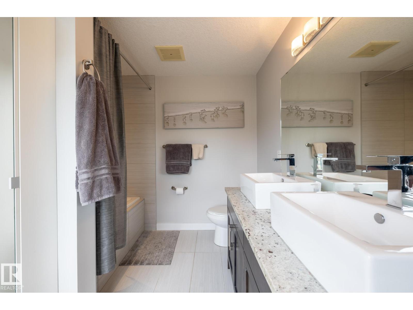
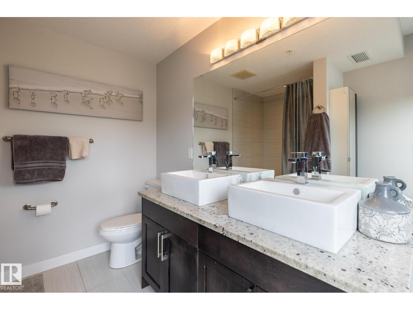
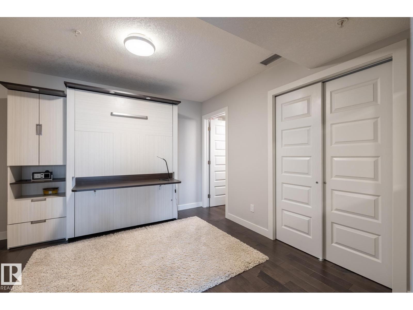
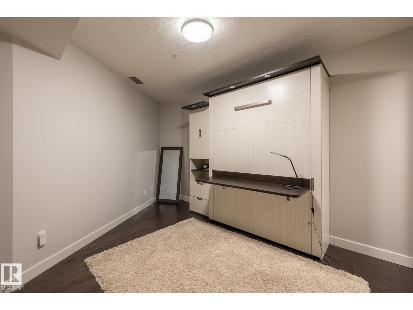
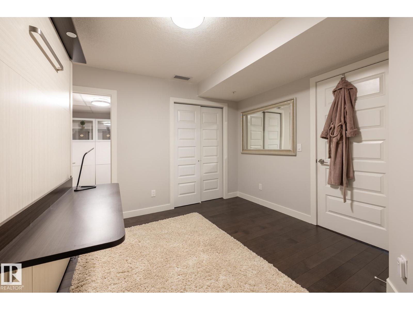
Large Executive 2-storey Townhouse style condo. It has it's own underground Double Garage (heated). Park your auto and walk into your Executive Condo. Three Bedrooms (2 with ensuite bathrooms), 3 full Bathrooms, an office/den on upper level. In-suite Laundry room (with sink) in the upper area. A huge Kitchen will appeal to those who like to entertain. The L-shaped counter seats at least 8-10 people. Large pantry next to kitchen. A nice Dining area. A double-sided electric fireplace will make those evenings very relaxing. Large south-facing walk-out patio (2 access doors to the VERY large concrete patio/deck). Faces the pond and walking area/park. Very quiet unit. Building has Concierge Service, gym (no extra change to use gym.), and Signature Lounge to enjoy for free (or rent it), and near proximity to shopping and restaurants. (id:67053)
Property details
Property
- List price
- $599,000
- Style
- Apartment
- Year built
- 2015
- Living area
- 2,289 square feet
- MLS® number
- E4509697
Interior
- Bedrooms
- 3
- Bathrooms
- 3
- Basement
- None
- Appliances
- Washer, Refrigerator, Dishwasher, Stove, Dryer, Microwave Range Hood Combo, Window Coverings, Garage door opener
Systems
- Heating
- Heat Pump
Parking
- Parking
- Attached Garage
Condo fee
- Fee
- $1,582 monthly
- Includes
- Common Area Maintenance, Exterior Maintenance, Landscaping, Property Management, Caretaker, Heat, Water, Insurance
- Ownership
- Condo/Strata
City assessment
- Assessed value
- $579,500 (2025)
- Assessment class
- Residential
Lot & site
- Site influences
- Lake Privileges
- Community
- Ambleside
Rooms
Main level
- Living room7.43m
- Dining room5.65m
- Kitchen7.94m
- Primary Bedroom3.65m
- Bedroom 24.38m
Upper Level
- Den2.29m
- Bedroom 33.35m
The building
Signature At Ambleside: sold prices, condo fees and every unit for sale in the building.
More homes in Ambleside
All 64 homes for sale in Ambleside, newest first, with schools, parks and what the neighbourhood sells for.
Listing courtesy of MaxWell Challenge Realty. Listing data is provided under copyright by the REALTORS® Association of Edmonton via the CREA Data Distribution Facility (DDF®). Information is deemed reliable but is not guaranteed accurate by CREA, the board, or Real Living, and should be independently verified. Not intended to solicit properties currently listed for sale.