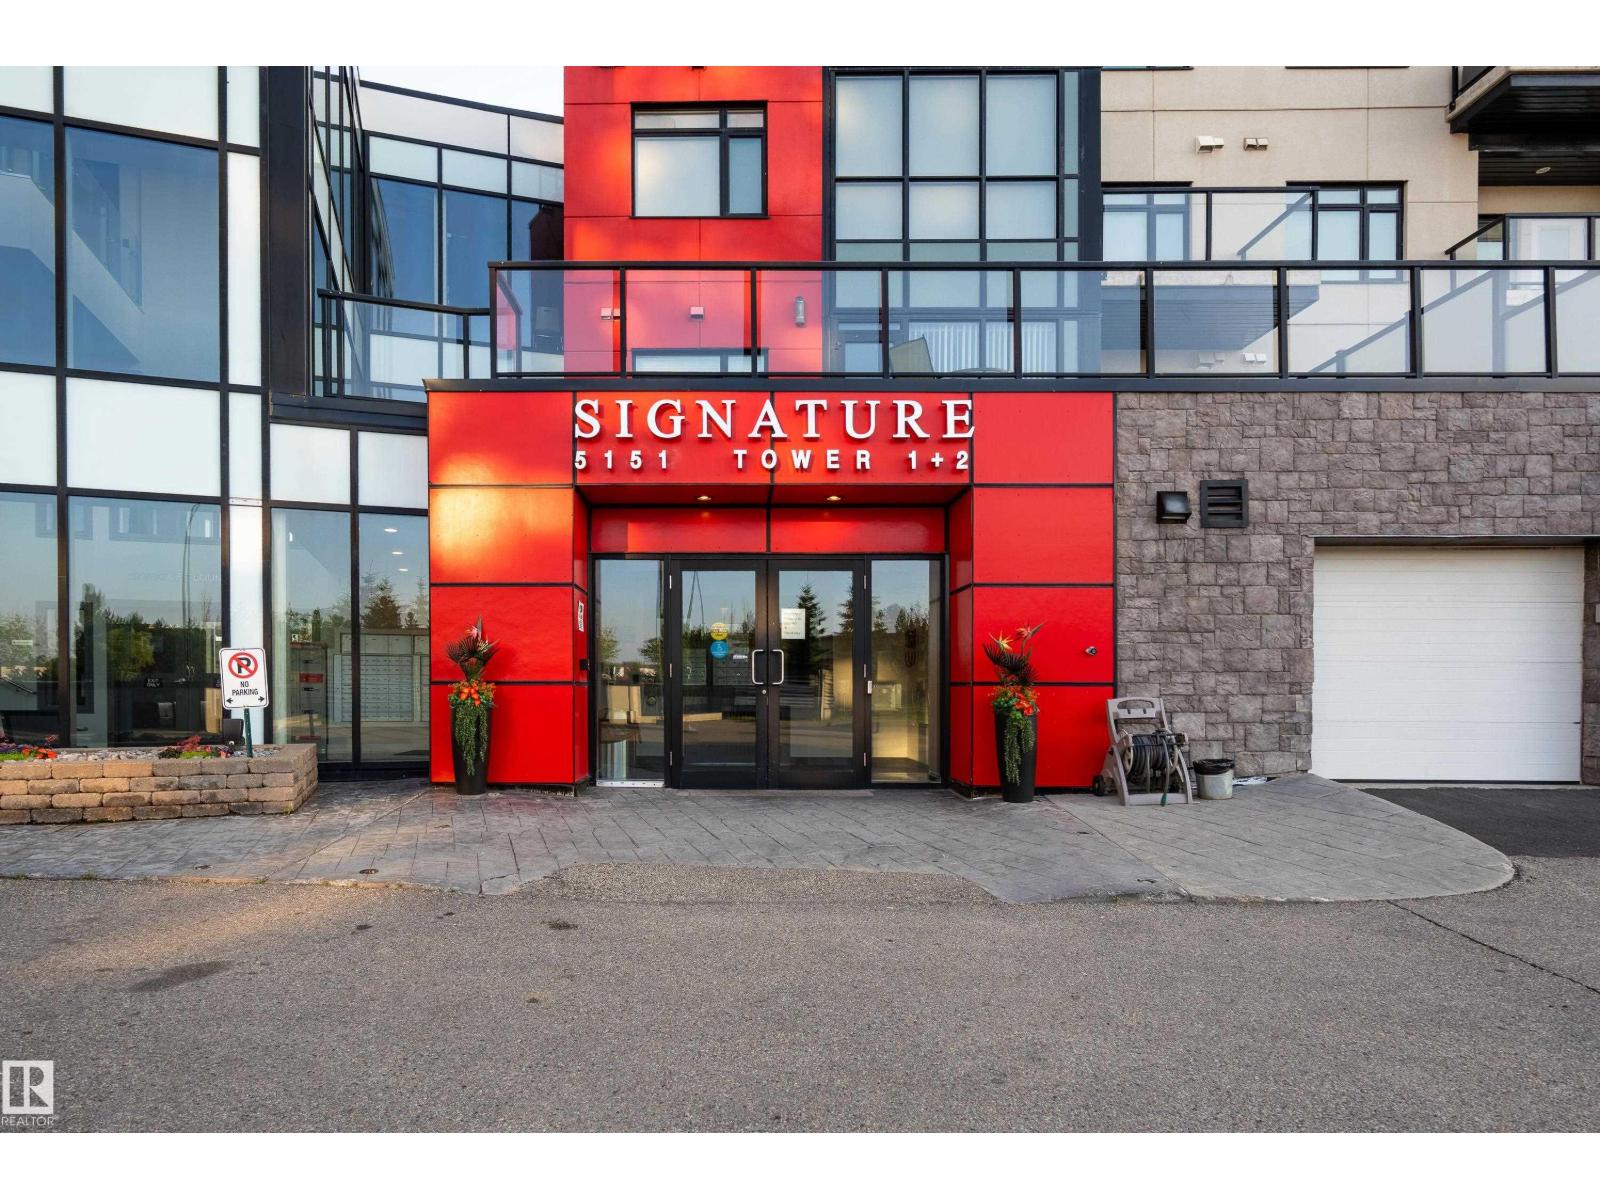
#203 – 5151 Windermere Boulevard SW
Ambleside · Edmonton, AB T6W 2K4
MLS® E4507659 · Listing courtesy of Exp Realty
2 bedrooms · 2 bathrooms · 773 sq ft · Built 2014 · Condo
About this home
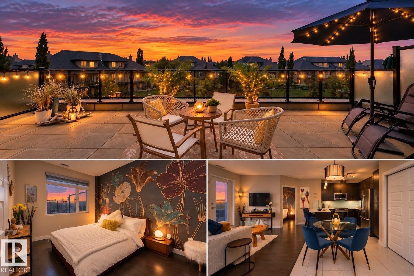
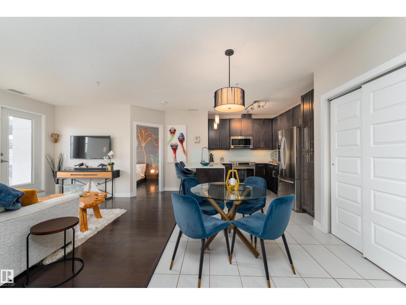
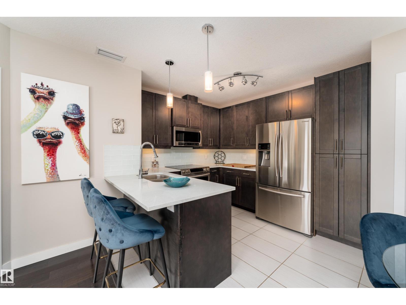
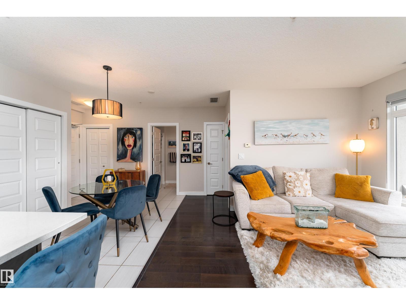
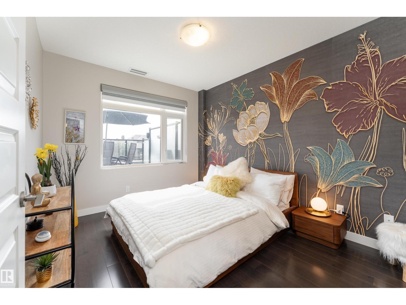
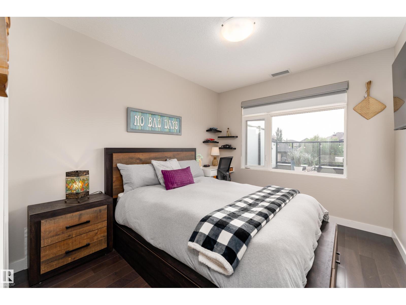
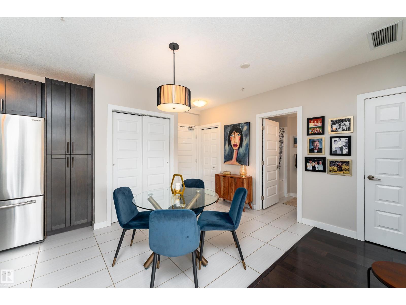
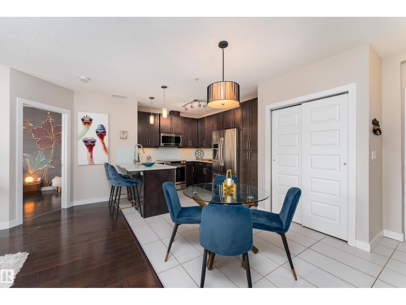
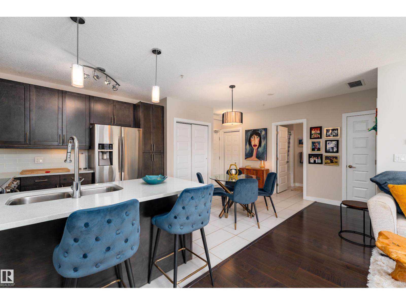
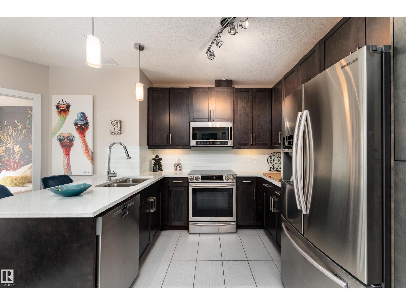
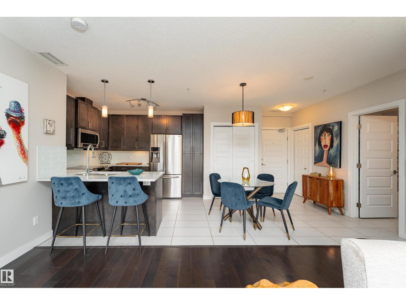
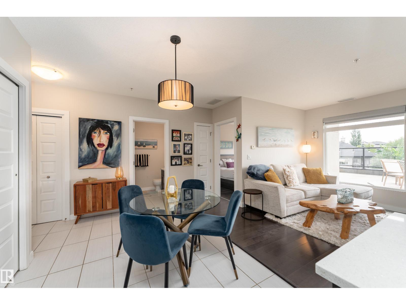
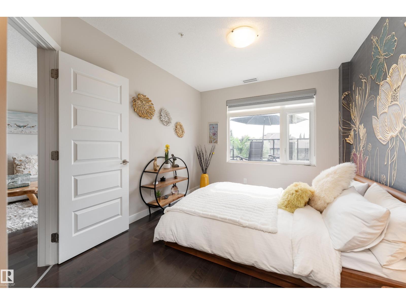
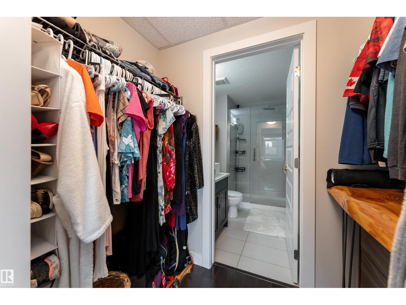
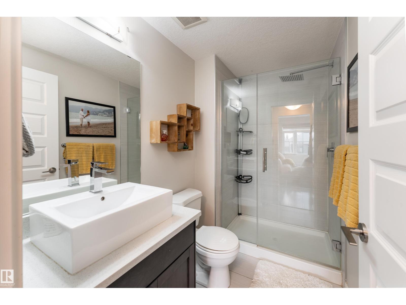
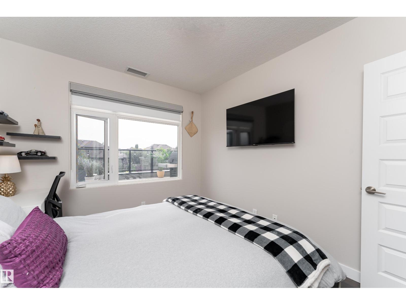
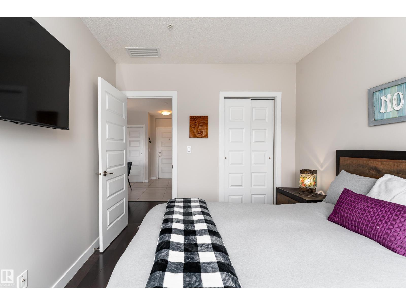
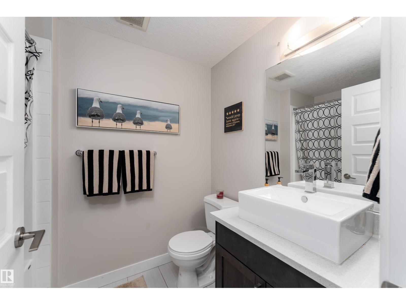
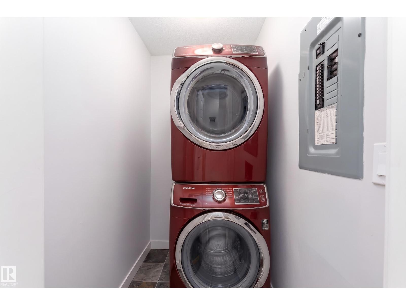
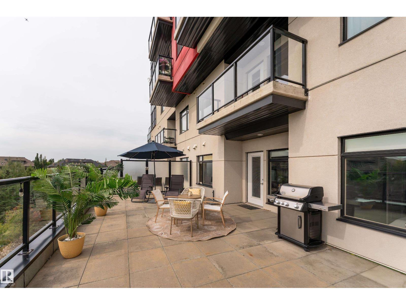
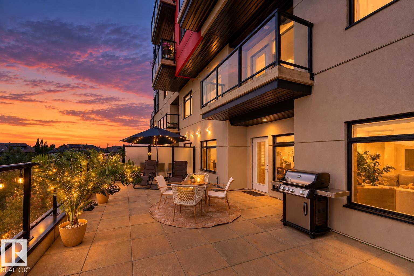
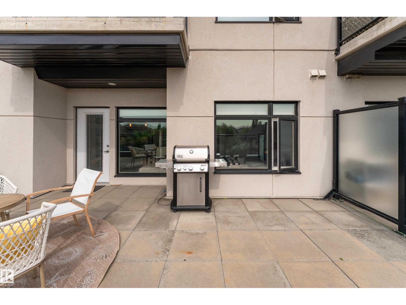
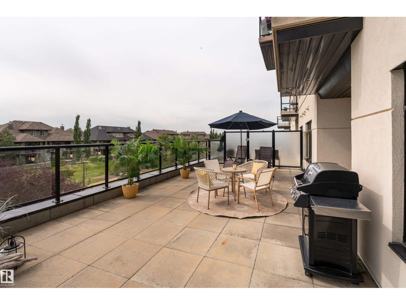
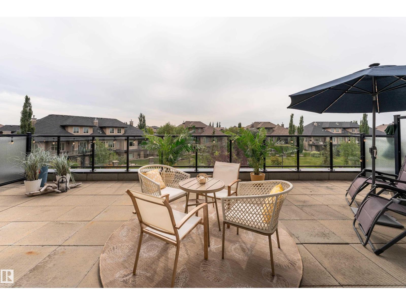
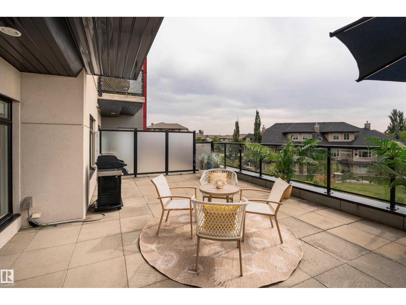
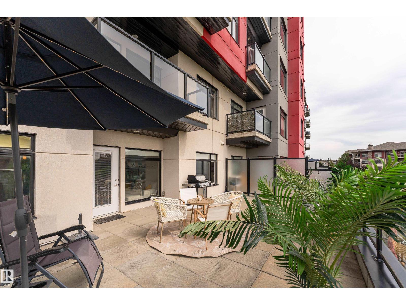
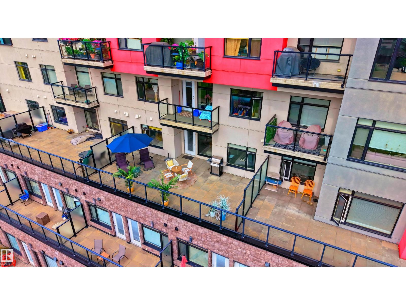
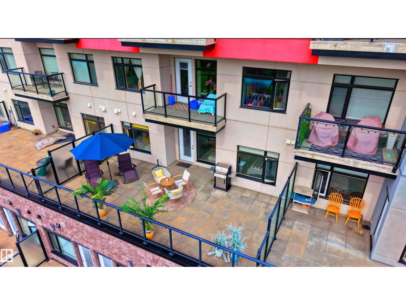
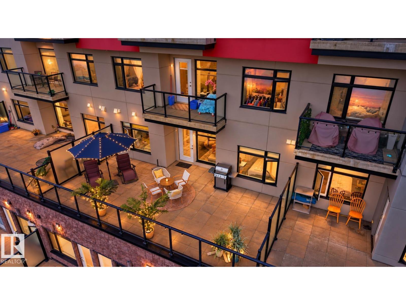
Move in, settle in and enjoy! This beautifully maintained 2 bed 2 bath condo at Signature at Ambleside offers a turnkey lifestyle in the heart of Windermere, complete with central A/C and a massive private balcony overlooking geeenspace. Inside, the bright open concept layout feels welcoming & easy to live in, with a modern kitchen flowing seamlessly into the dining and living areas; perfect for quiet nights at home or entertaining friends. The primary suit features its own ensuite, while the second bedroom and full bathroom are ideal for guests, or a home office. Step outside to your private balcony and enjoy peaceful views with plenty of room to relax, unwind, or entertain. In suite laundry and a titled heated underground parking stall add everyday convenience, with a rare 2nd parking stall negotiable. Residents also enjoy a fitness room, social & recreation spaces, concierge service and an outdoor patio. Welcome to your low maintanace oasis with the convenience of Windermere Currents at your doorstep! (id:67053)
Property details
Property
- List price
- $295,000
- Style
- Apartment
- Year built
- 2014
- Living area
- 773 square feet
- MLS® number
- E4507659
Interior
- Bedrooms
- 2
- Bathrooms
- 2
- Basement
- None
- Appliances
- Washer, Dishwasher, Stove, Dryer, Microwave Range Hood Combo, Window Coverings
Systems
- Heating
- Heat Pump
Parking
- Parking
- Underground, Heated Garage
Condo fee
- Fee
- $553 monthly
- Includes
- Exterior Maintenance, Property Management, Heat, Water, Insurance, Other, See Remarks
- Ownership
- Condo/Strata
City assessment
- Assessed value
- $230,500 (2025)
- Assessment class
- Residential
Lot & site
- Lot size
- 26 m² (282 sq ft)
- Community
- Ambleside
Rooms
Main level
- Living room3.77 × 5.4 meters
- Dining room2.39 × 1.63 meters
- Kitchen3.19 × 3.19 meters
- Primary Bedroom3.73 × 3.0 meters
- Bedroom 23.44 × 2.89 meters
- Laundry room—
The building
Signature At Ambleside: sold prices, condo fees and every unit for sale in the building.
More homes in Ambleside
All 66 homes for sale in Ambleside, newest first, with schools, parks and what the neighbourhood sells for.
Listing courtesy of Exp Realty. Listing data is provided under copyright by the REALTORS® Association of Edmonton via the CREA Data Distribution Facility (DDF®). Information is deemed reliable but is not guaranteed accurate by CREA, the board, or Real Living, and should be independently verified. Not intended to solicit properties currently listed for sale.