#18 – 7115 Armour Link SW
Ambleside · Edmonton, AB T6W 2V2
MLS® E4504542 · Listing courtesy of MaxWell Devonshire Realty
$525,000Reduced $13,000 (2.5%) on
2 bedrooms · 2 bathrooms · 1,270 sq ft · Built 2017 · Bungalow
About this home
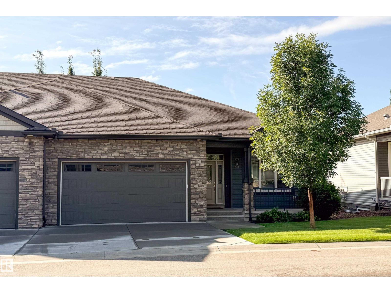
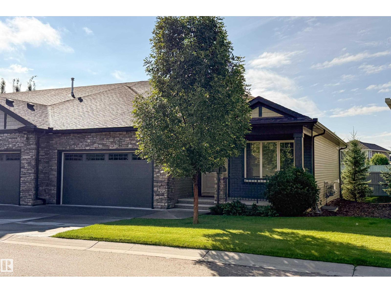
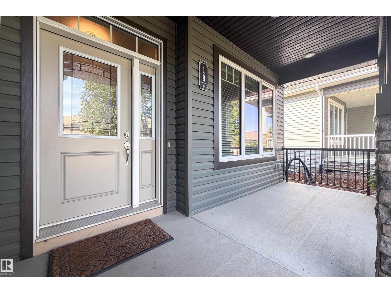
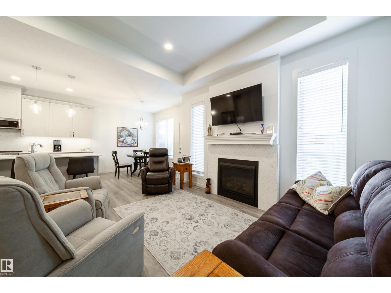
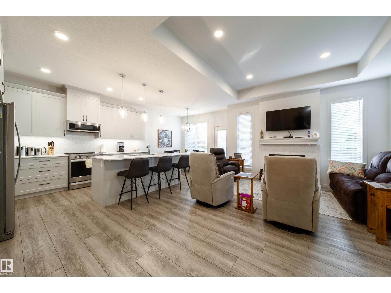
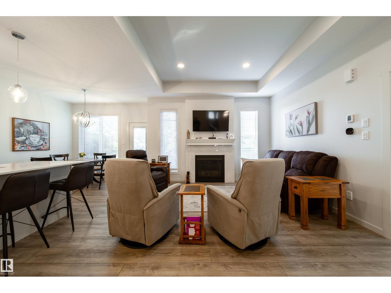
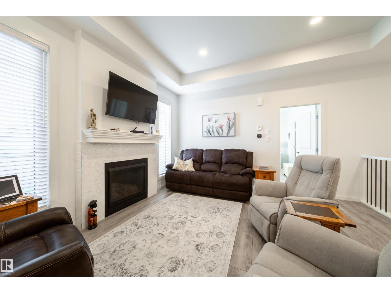
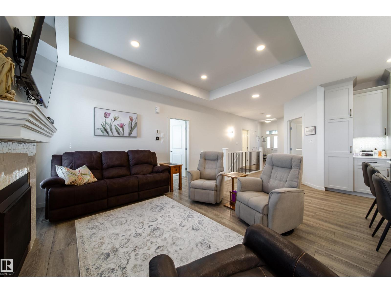
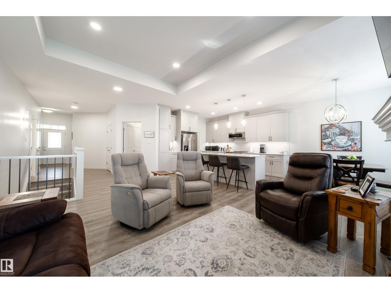
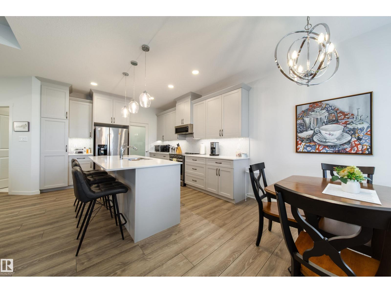
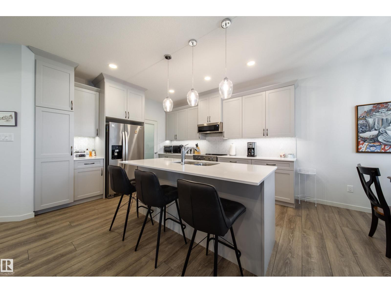
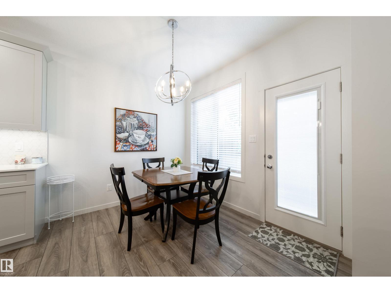
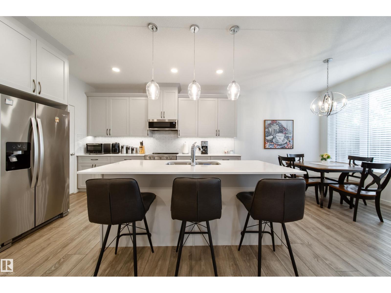
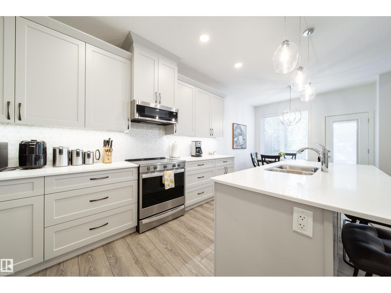
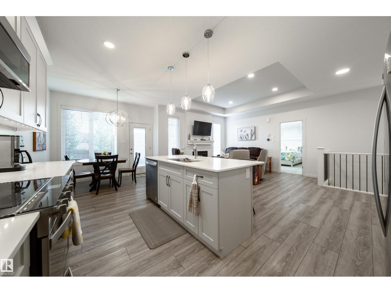
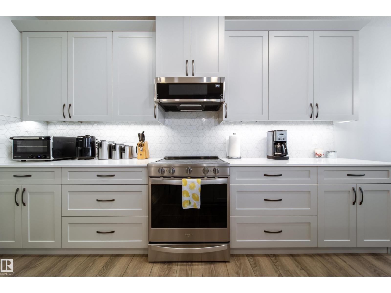
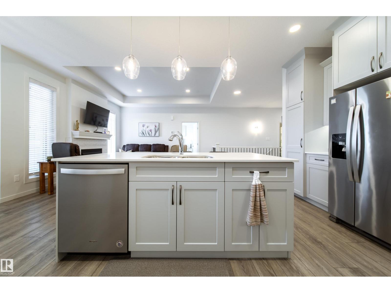
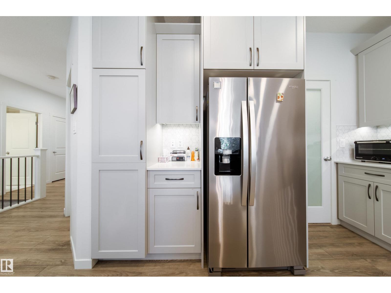
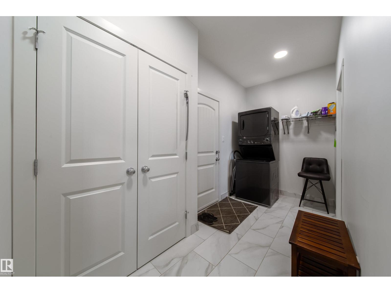
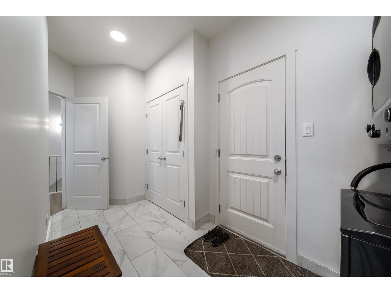
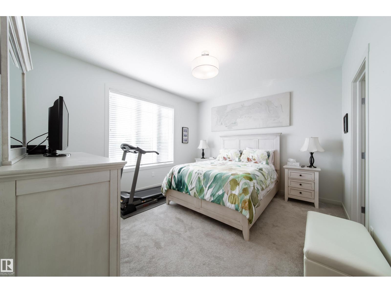
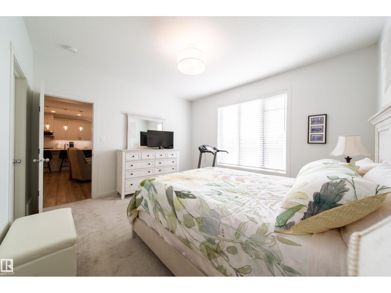
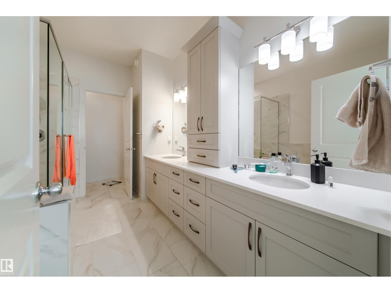
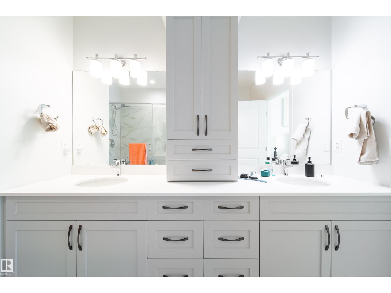
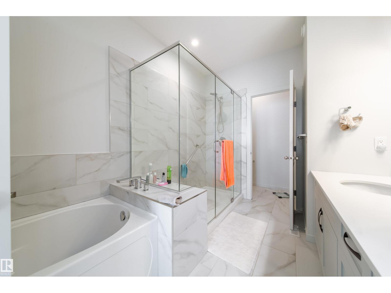
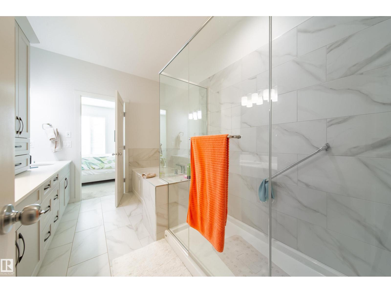
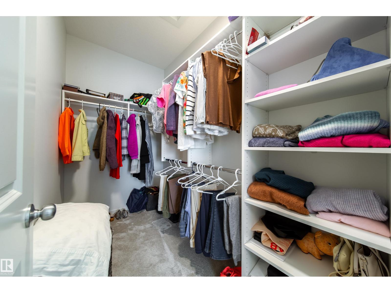
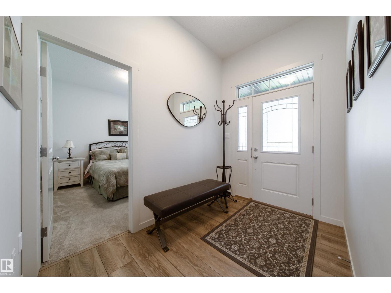
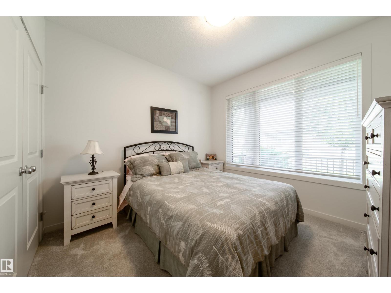
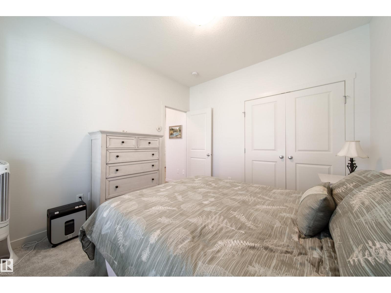
Opportunities like this do not come up often! Rare bungalow style townhome in desirable community of Ambleside. Low maintenance, good square footage and attached double garage. Wide open main floor living space with luxury vinyl plank throughout. Light colors and style combined with the large south facing windows create a bright and welcoming setting with lots of natural light. Stunning kitchen with light shaker style cabinets, quartz counters, tiled backsplash, stainless steel appliances and an undermount double sink. Large island perfect for food prep, serving and entertaining. Good sized primary bedroom with sleek 5 piece ensuite with walk in shower, plus a walk in closet. Second bedroom on the main floor as well as additional 4 piece bathroom. There is also a large back entry that contains the MAIN floor laundry. Wide open unfinished basement with lots of options for development. Oversized HWT, attached double garage, serene front veranda as well as private deck in the rear. Move in ready! (id:67053)
Property details
Property
- List price
- $512,000
- Previous price
- $525,000
- Price reduced
- Sept. 20, 2026 · $13,000 off
- Style
- Bungalow
- Year built
- 2017
- Living area
- 1,270 square feet
- MLS® number
- E4504542
Interior
- Bedrooms
- 2
- Bathrooms
- 2
- Basement
- Unfinished, Full
- Appliances
- Washer, Refrigerator, Dishwasher, Stove, Dryer, Window Coverings
Systems
- Heating
- Forced air
Parking
- Parking
- Attached Garage
Condo fee
- Fee
- $498 monthly
- Includes
- Exterior Maintenance, Landscaping, Property Management, Insurance, Other, See Remarks
- Ownership
- Condo/Strata
City assessment
- Assessed value
- $548,000 (2025)
- Assessment class
- Residential
Lot & site
- Lot size
- 493 m² (5,309 sq ft)
- Lot features
- Flat site
- Site influences
- Flat site
- Community
- Ambleside
Rooms
Main level
- Living room4.2 × 4.0 meters
- Dining room3.26 × 2.9 meters
- Kitchen4.0 × 3.2 meters
- Primary Bedroom4.3 × 3.88 meters
- Bedroom 23.26 × 3.2 meters
More homes in Ambleside
All 68 homes for sale in Ambleside, newest first, with schools, parks and what the neighbourhood sells for.
Listing courtesy of MaxWell Devonshire Realty. Listing data is provided under copyright by the REALTORS® Association of Edmonton via the CREA Data Distribution Facility (DDF®). Information is deemed reliable but is not guaranteed accurate by CREA, the board, or Real Living, and should be independently verified. Not intended to solicit properties currently listed for sale.