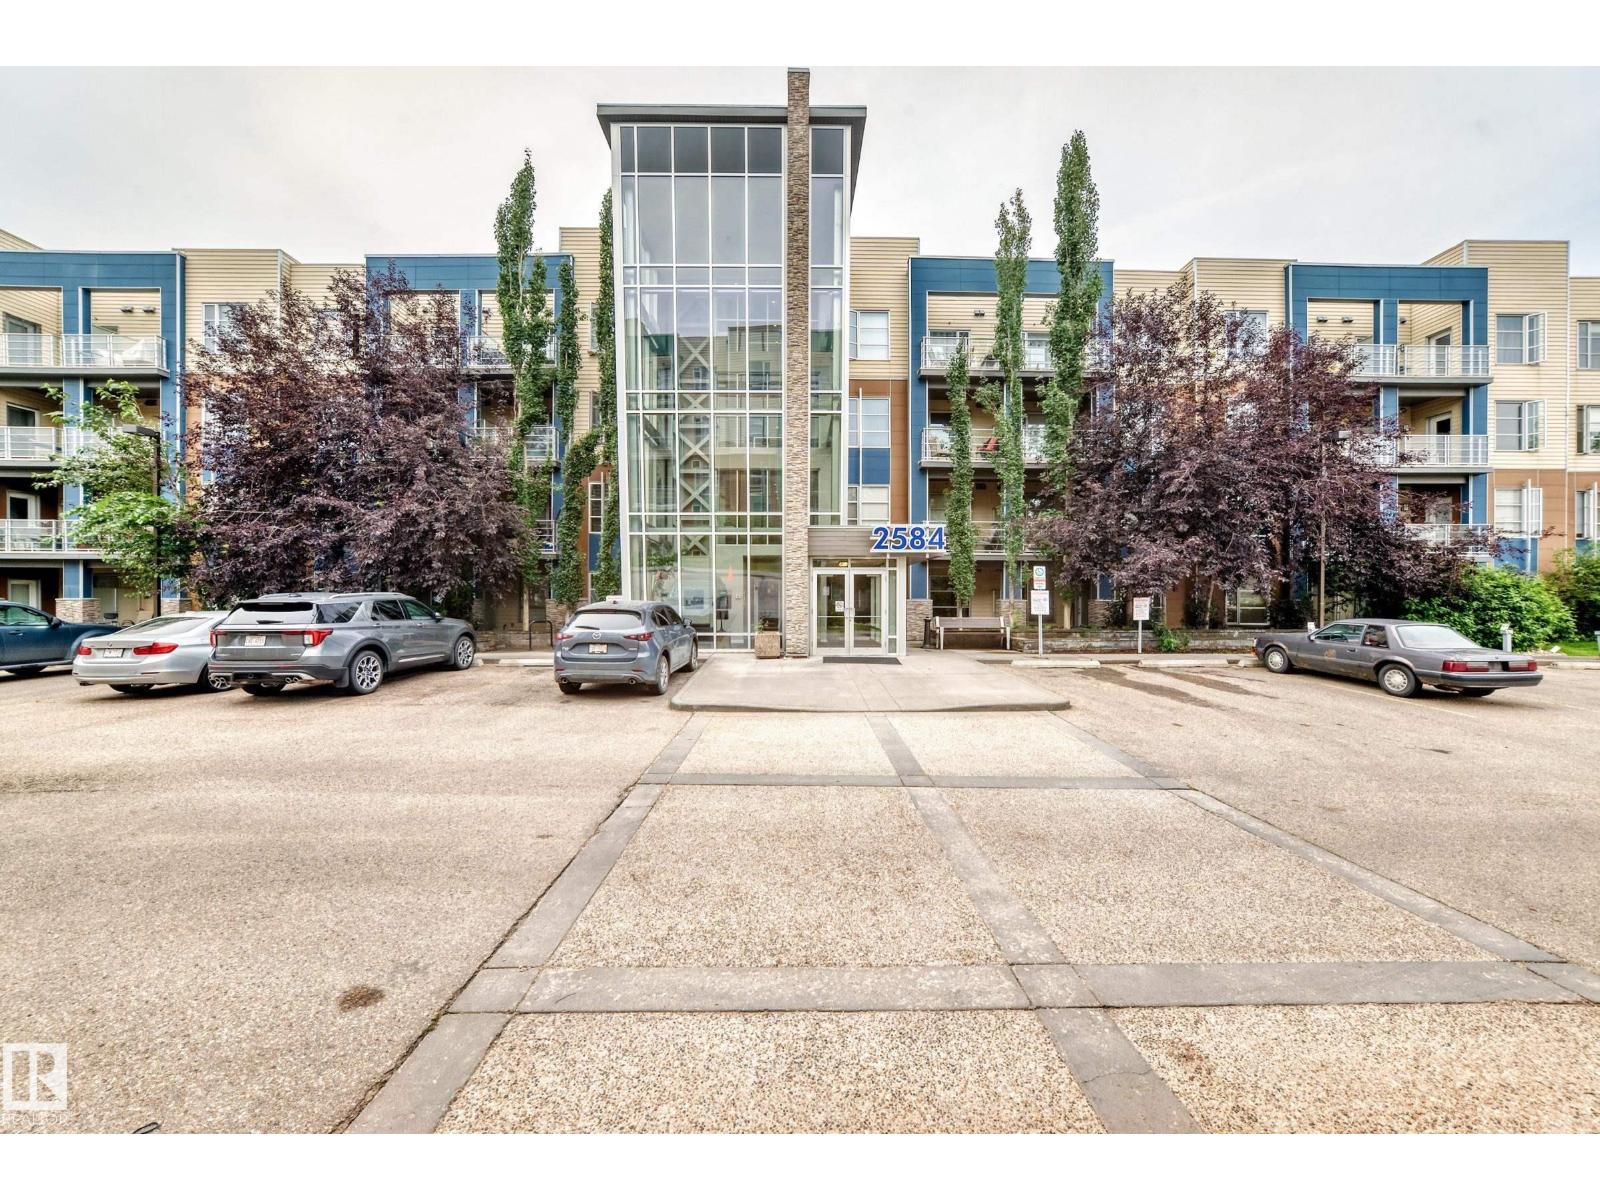
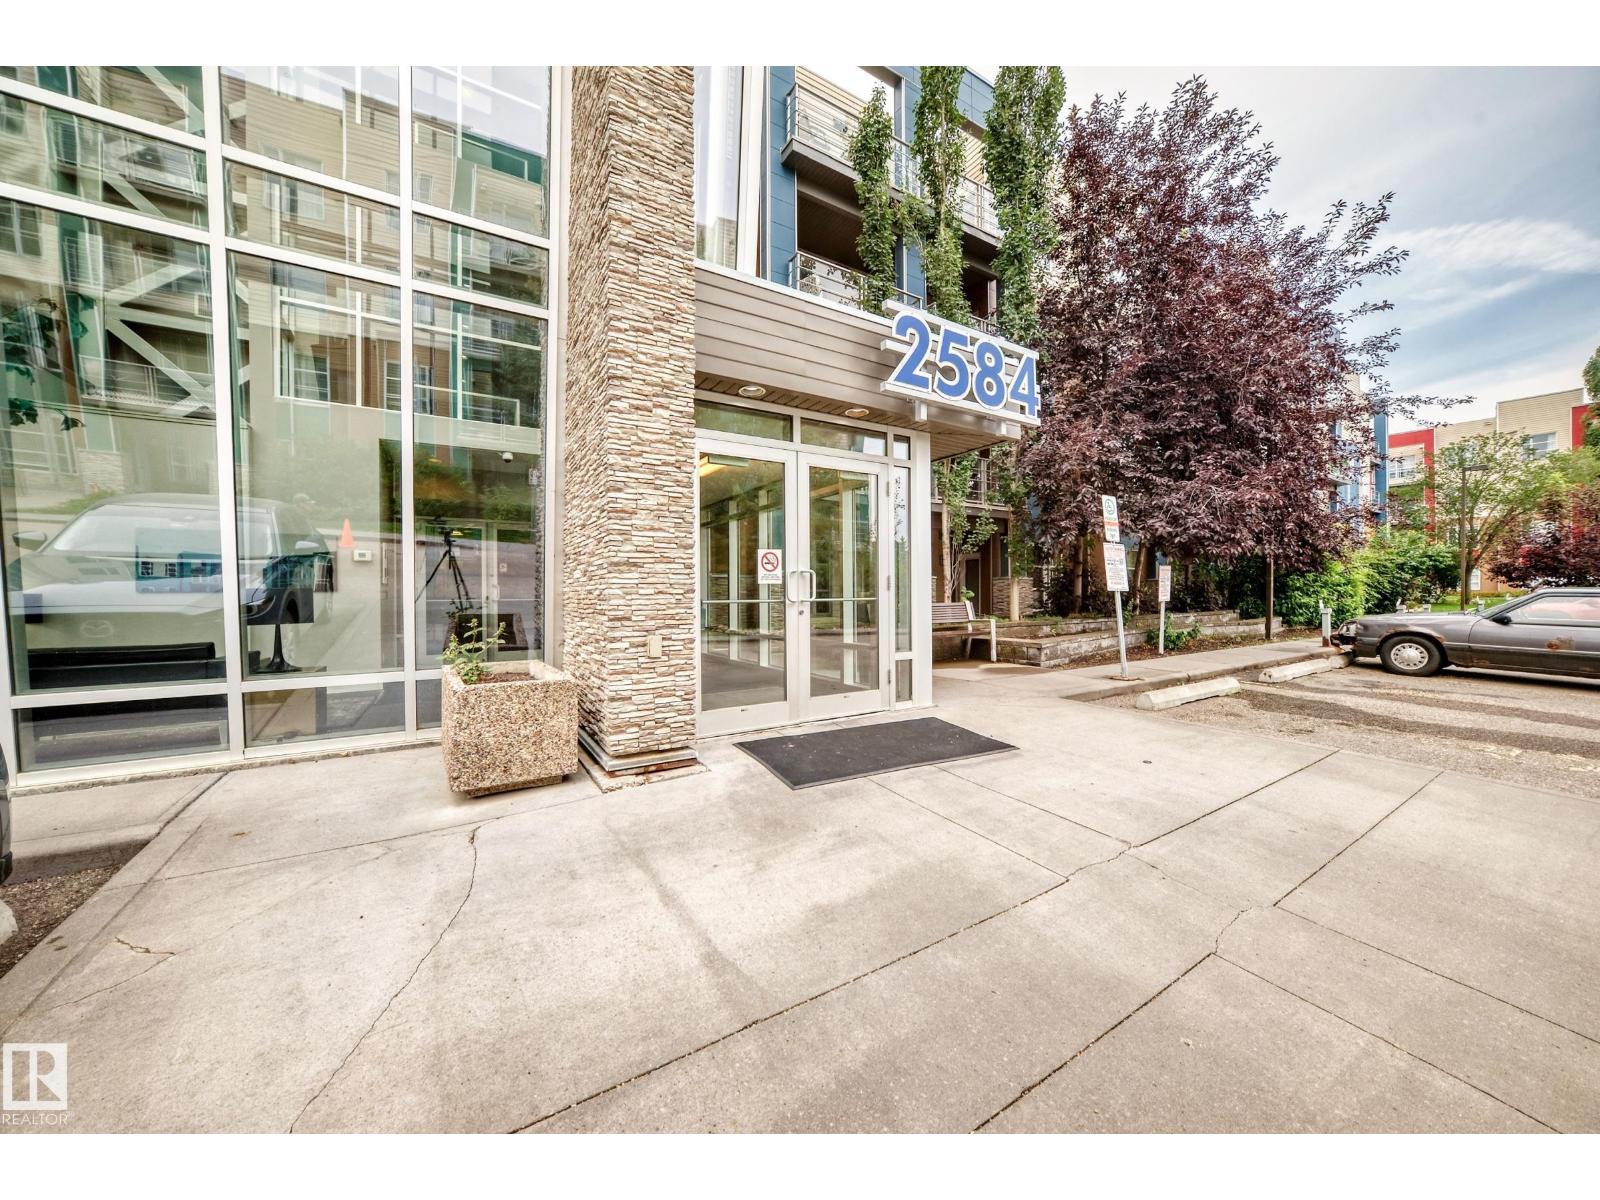
#102 – 2584 Anderson Way SW
Ambleside · Edmonton, AB T6W 0R2
MLS® E4504512 · Listing courtesy of Platinum Property Group Inc.
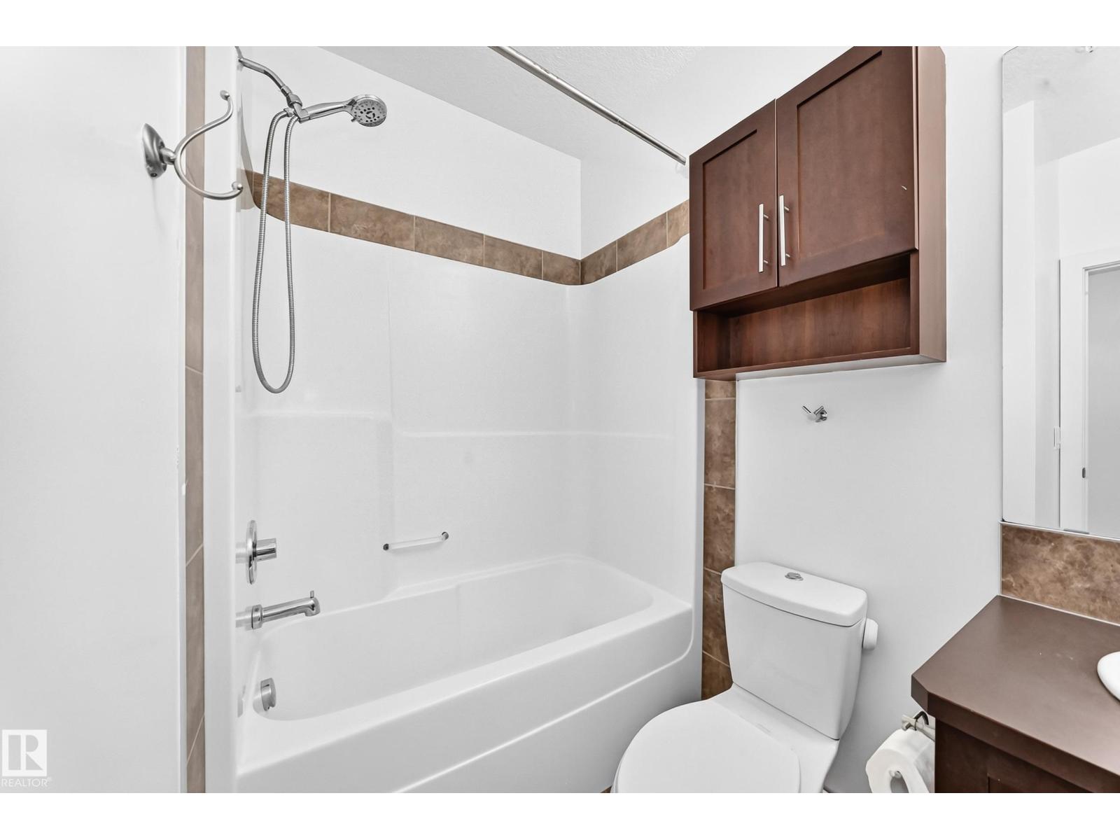
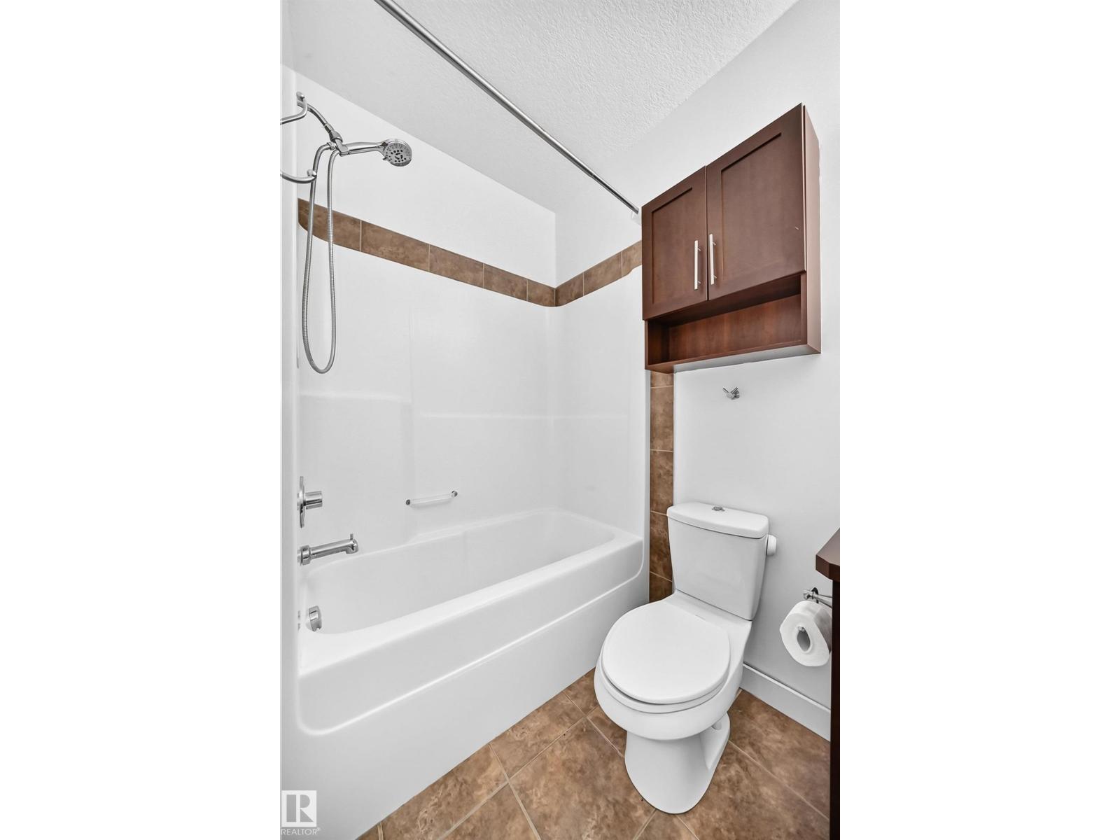
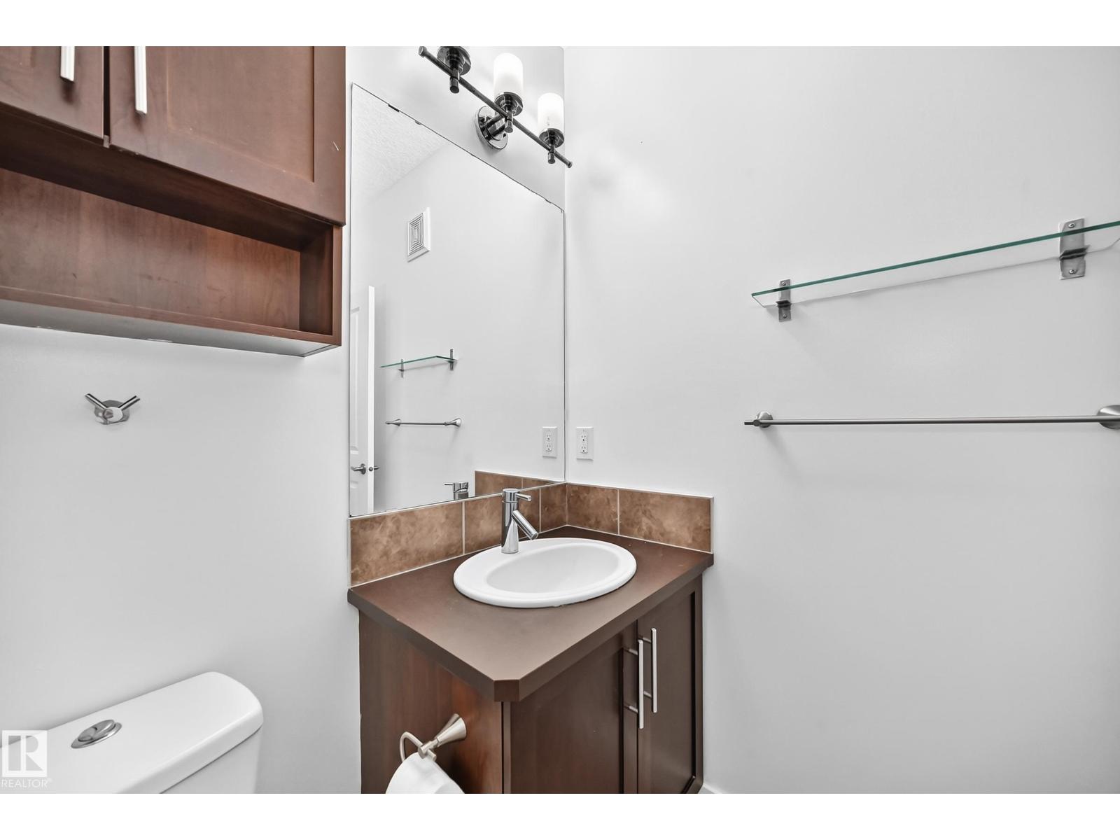
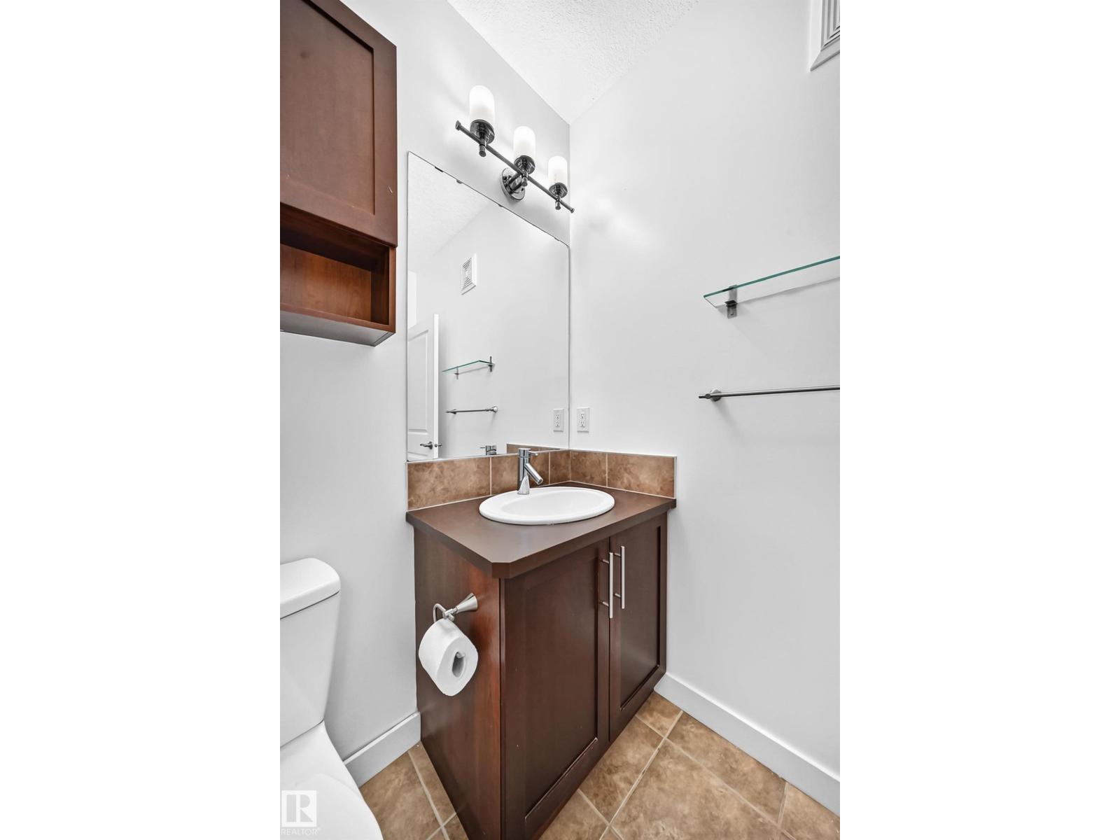
1 bedrooms · 1 bathrooms · 577 sq ft · Built 2012 · Condo
About this home
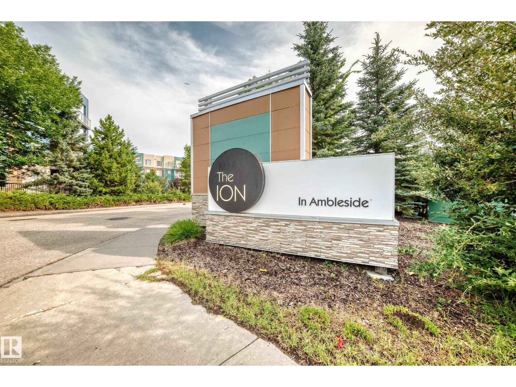
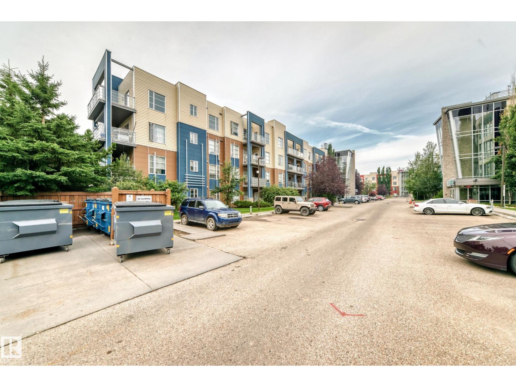
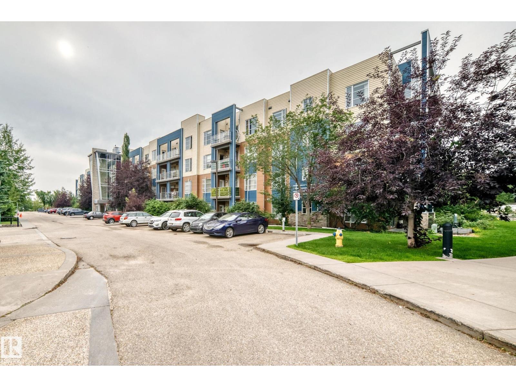
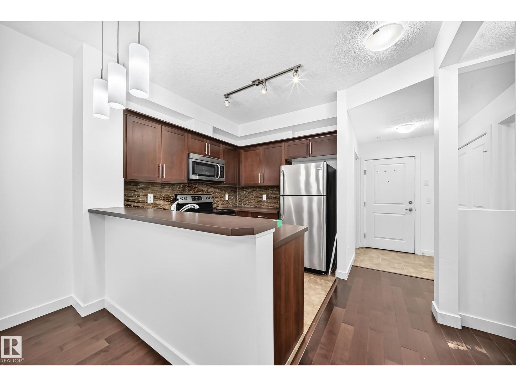
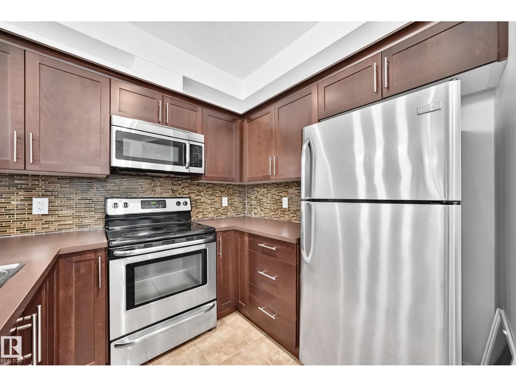
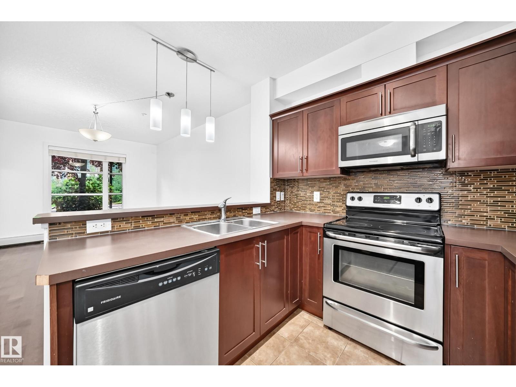
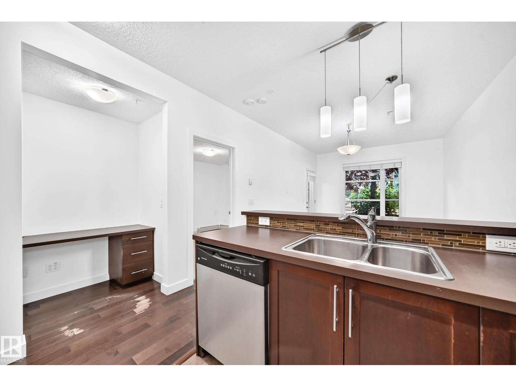
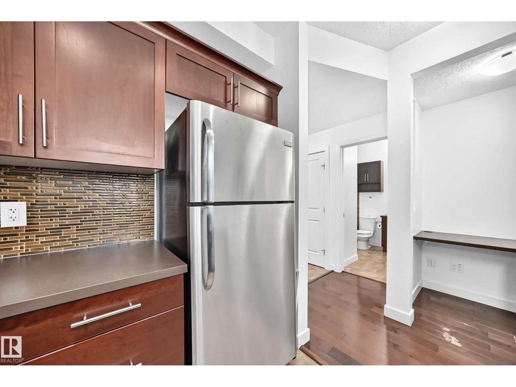
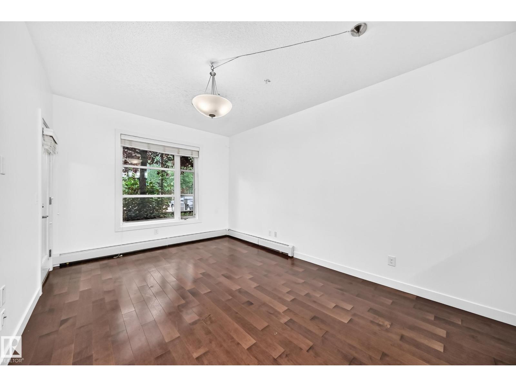
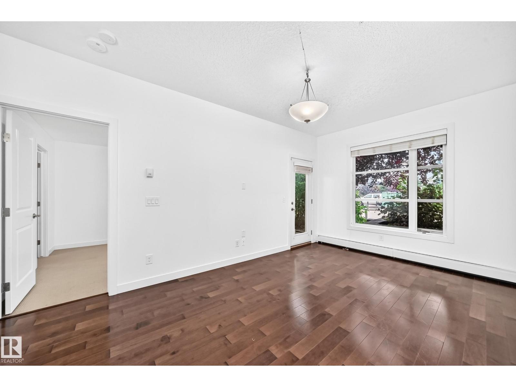
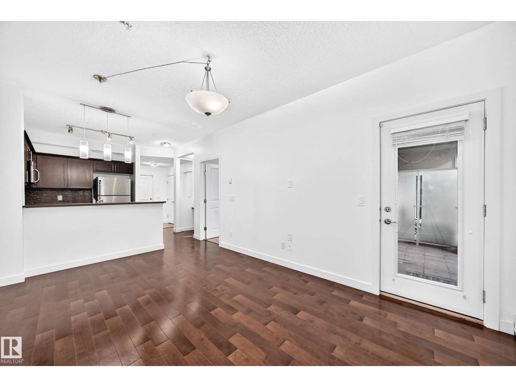
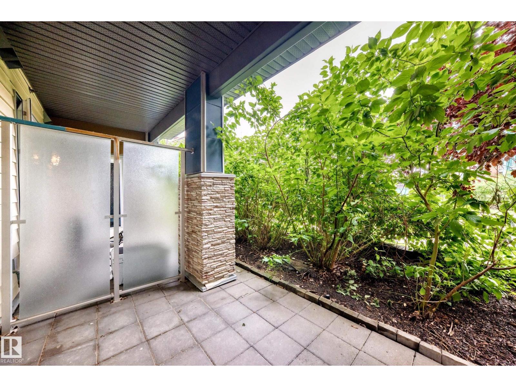
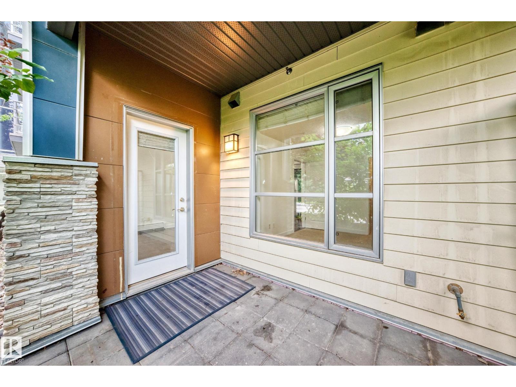
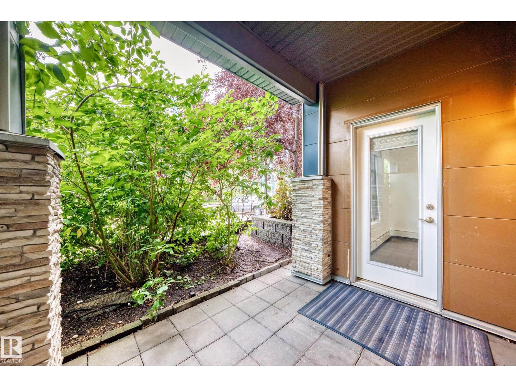
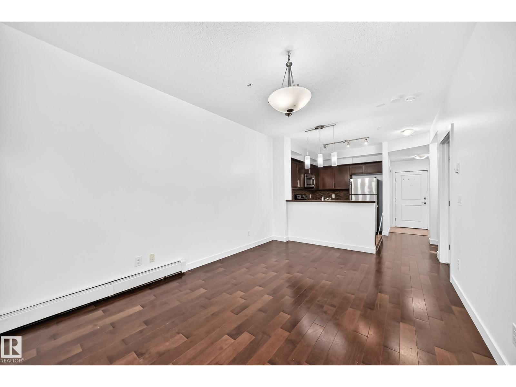
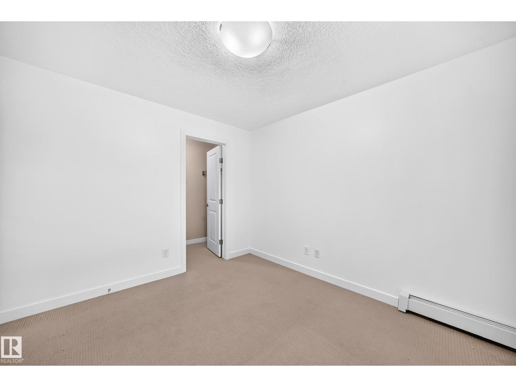
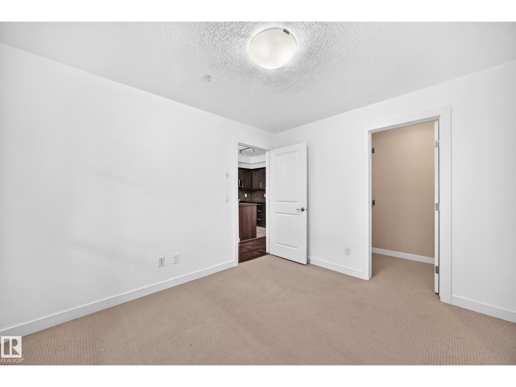
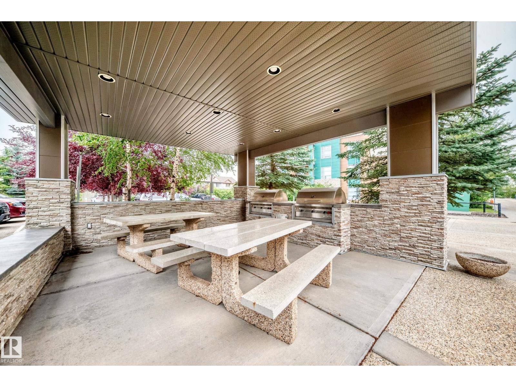
One of the larger one-bedroom floor plans in the building, this beautifully maintained home was built in 2012 and features gorgeous hardwood flooring throughout the main living areas. The stylish, modern design creates a warm and inviting atmosphere that feels both contemporary and comfortable. The open-concept layout provides excellent use of space, with a bright living area that flows seamlessly into the dining space and kitchen — perfect for relaxing at home or entertaining friends. One of the standout features is the convenient first-floor location. Your titled/assigned parking stall is located immediately outside the patio door, making everyday life incredibly convenient. Bringing home groceries, unloading purchases, couldn't be easier! Step outside and enjoy your own private outdoor space with BBQ.The Ion also offers an impressive selection of amenities, including a well-equipped fitness centre, guest suite. (id:67053)
Property details
Property
- List price
- $154,888
- Style
- Apartment
- Year built
- 2012
- Living area
- 577 square feet
- MLS® number
- E4504512
Interior
- Bedrooms
- 1
- Bathrooms
- 1
- Basement
- None
- Appliances
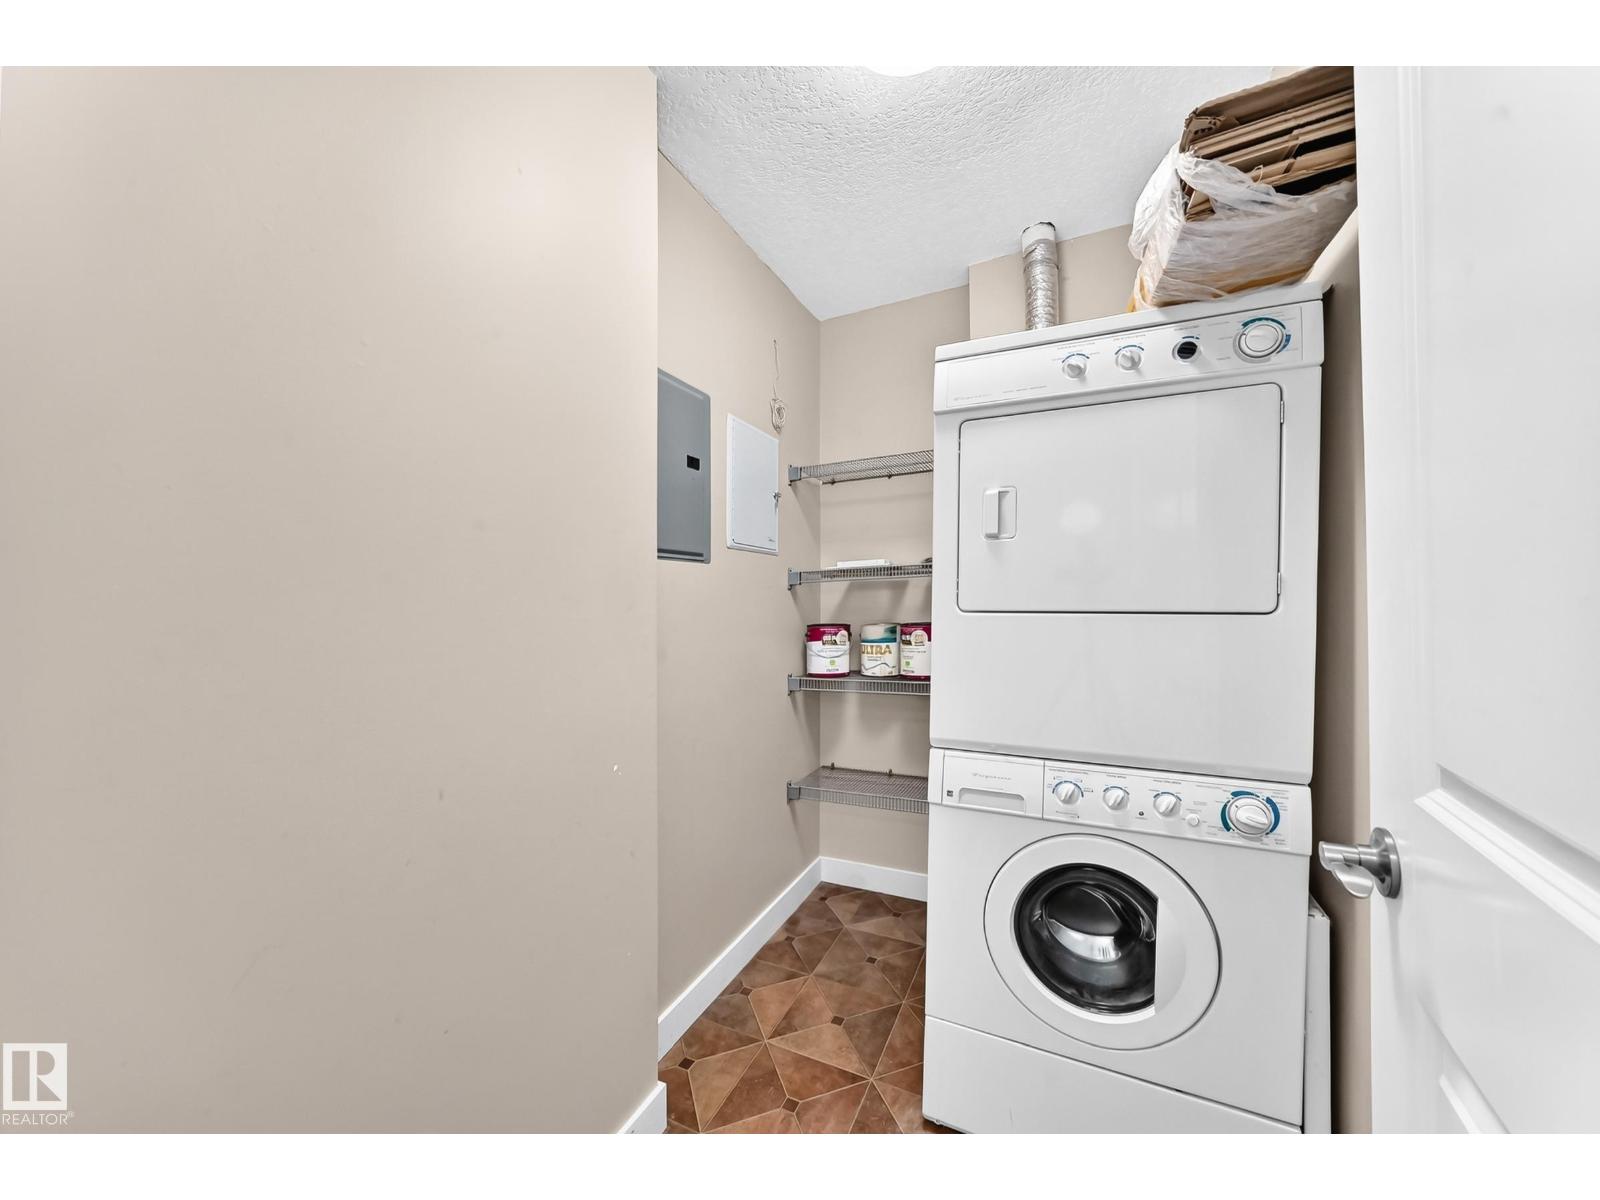
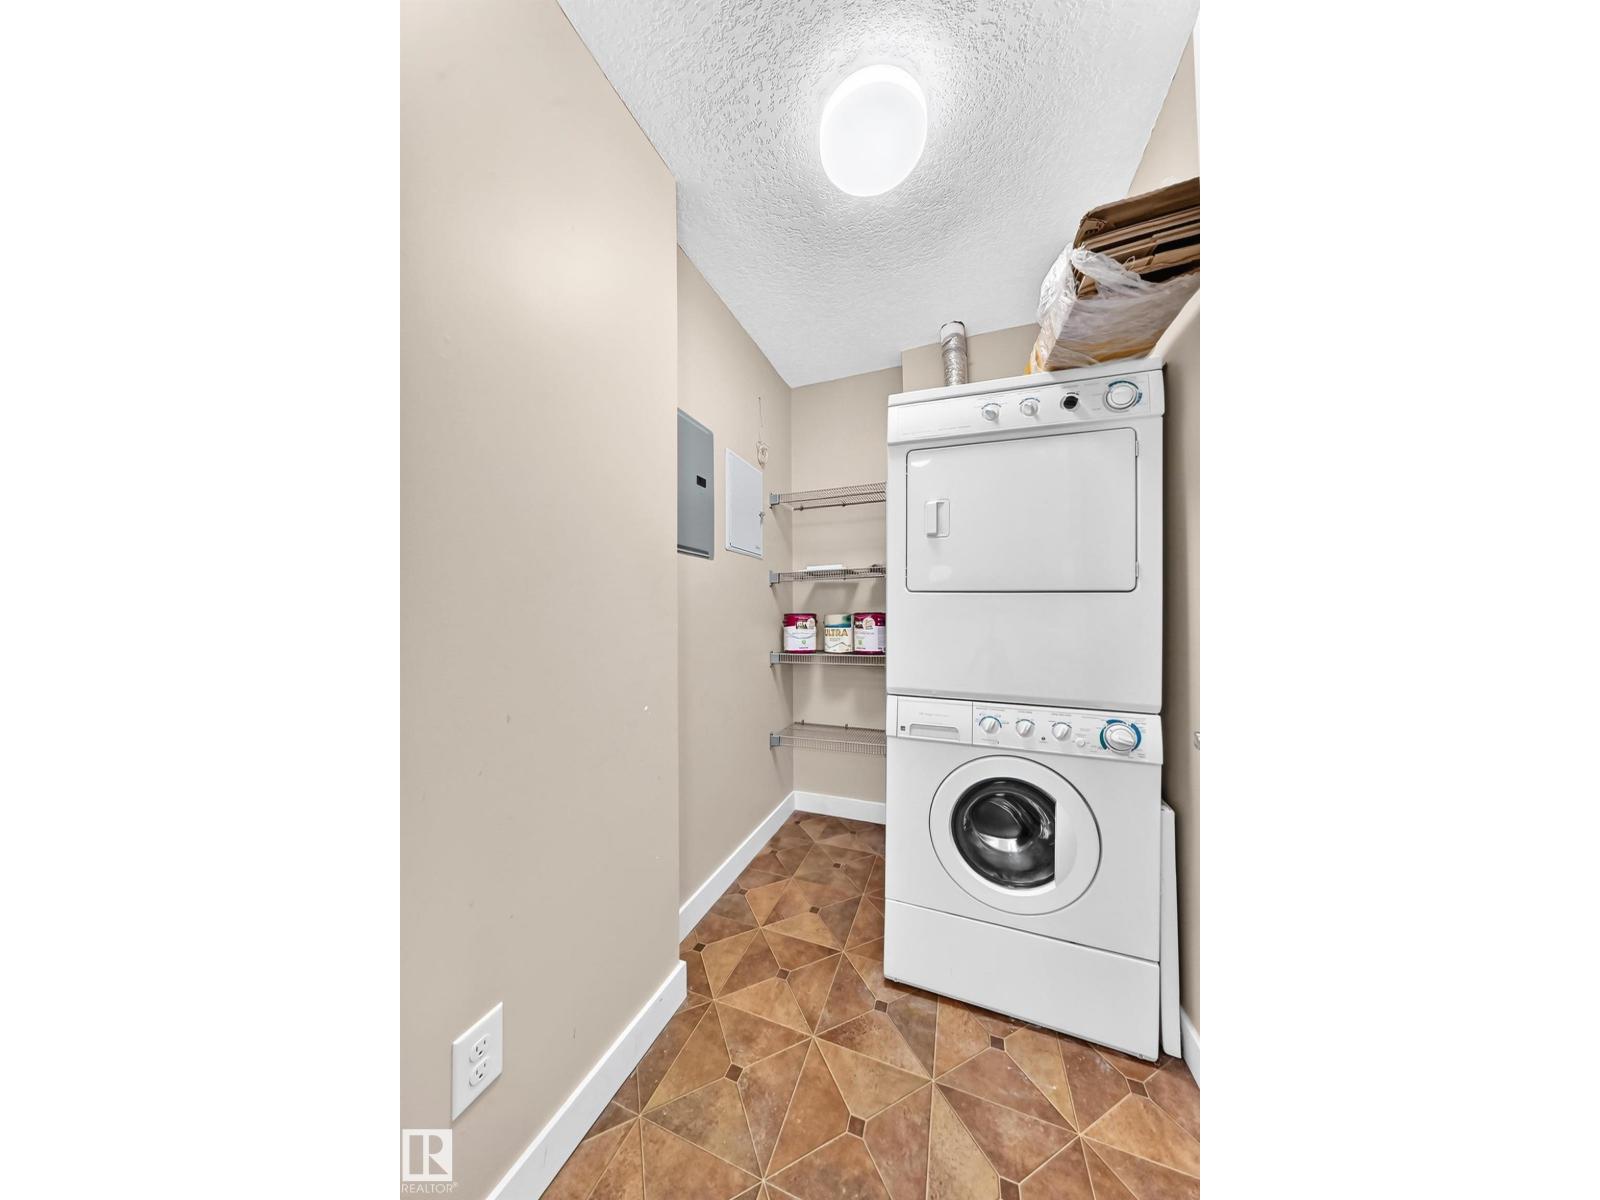
- Refrigerator, Dishwasher, Stove, Microwave Range Hood Combo, Washer/Dryer Stack-Up
Systems
- Heating
- Baseboard heaters
Parking
- Parking
- Parking Pad
Condo fee
- Fee
- $386 monthly
- Includes
- Common Area Maintenance, Exterior Maintenance, Landscaping, Property Management, Heat, Water, Insurance, Other, See Remarks
- Ownership
- Condo/Strata
City assessment
- Assessed value
- $153,500 (2025)
- Assessment class
- Residential
Lot & site
- Lot features
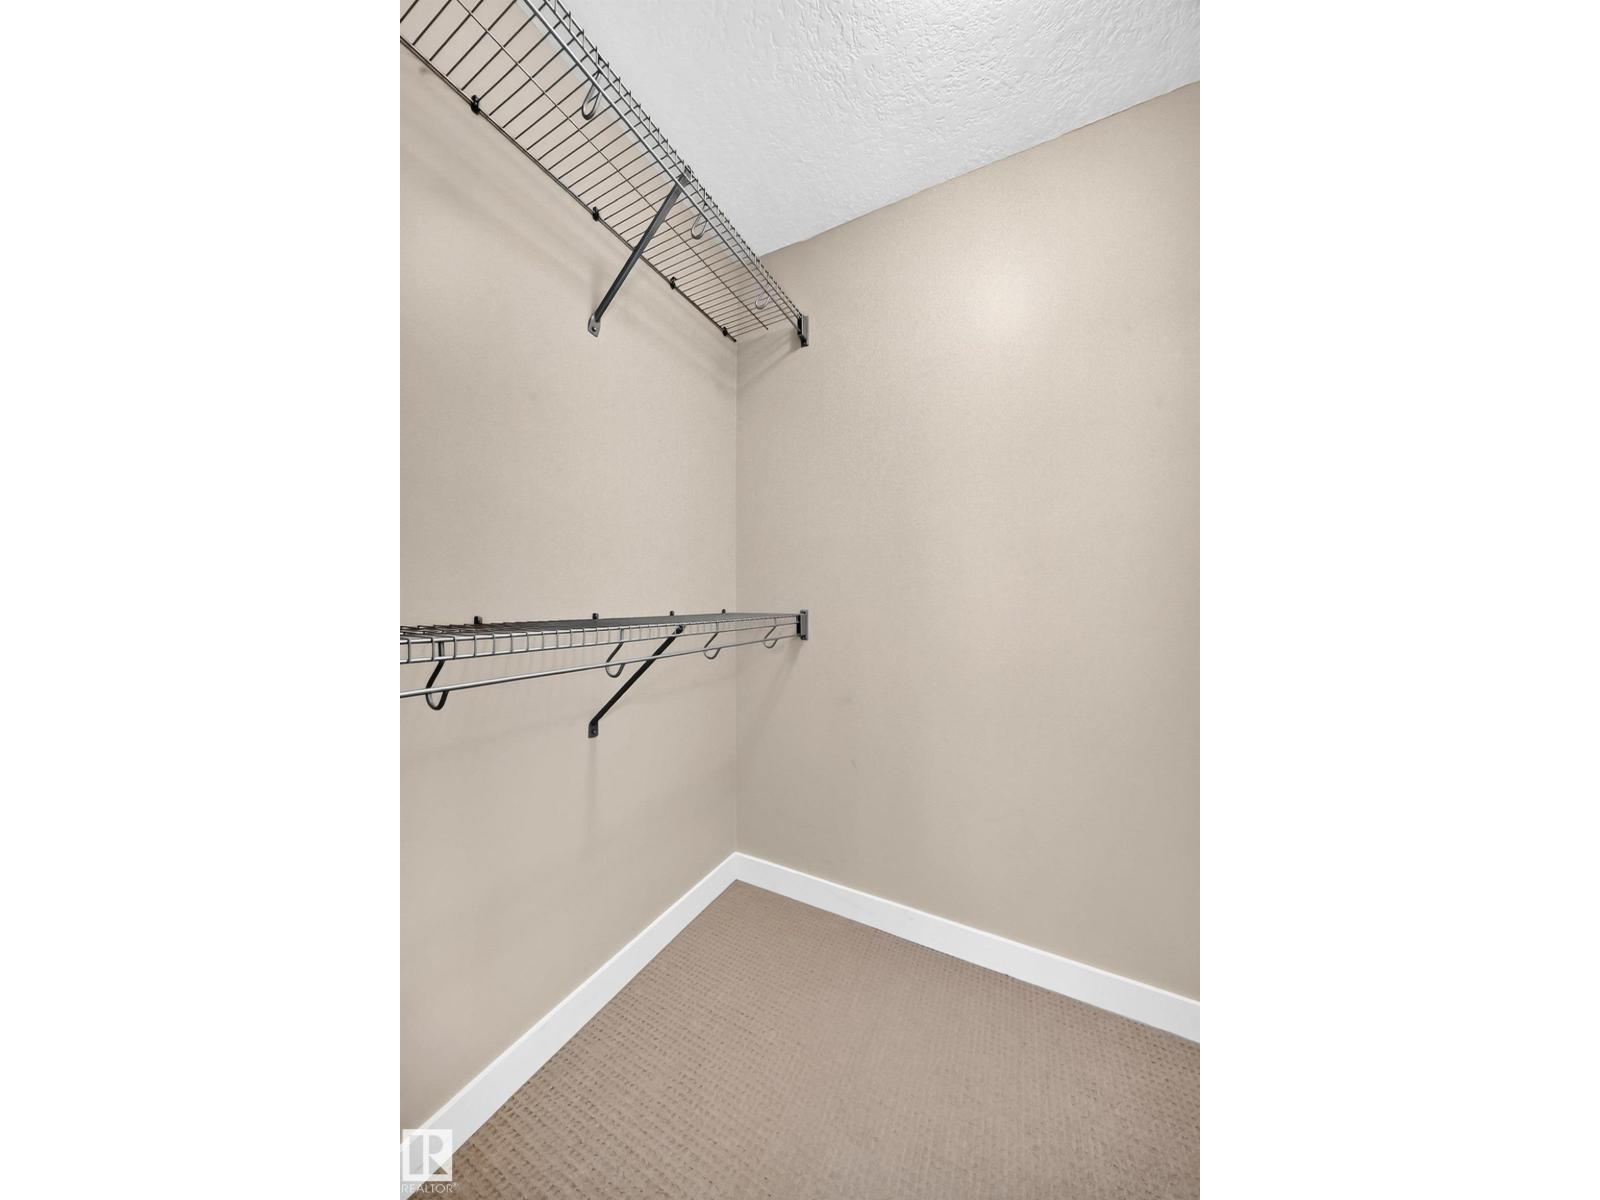
- Cul-de-sac, Closet Organizers, No Animal Home, No Smoking Home
- Site influences
- Cul-de-sac, Closet Organizers, No Animal Home, No Smoking Home
- Community
- Ambleside
Rooms
Main level
- Living room4.97 × 3.31 meters
- Dining room—
- Kitchen2.82 × 3.3 meters
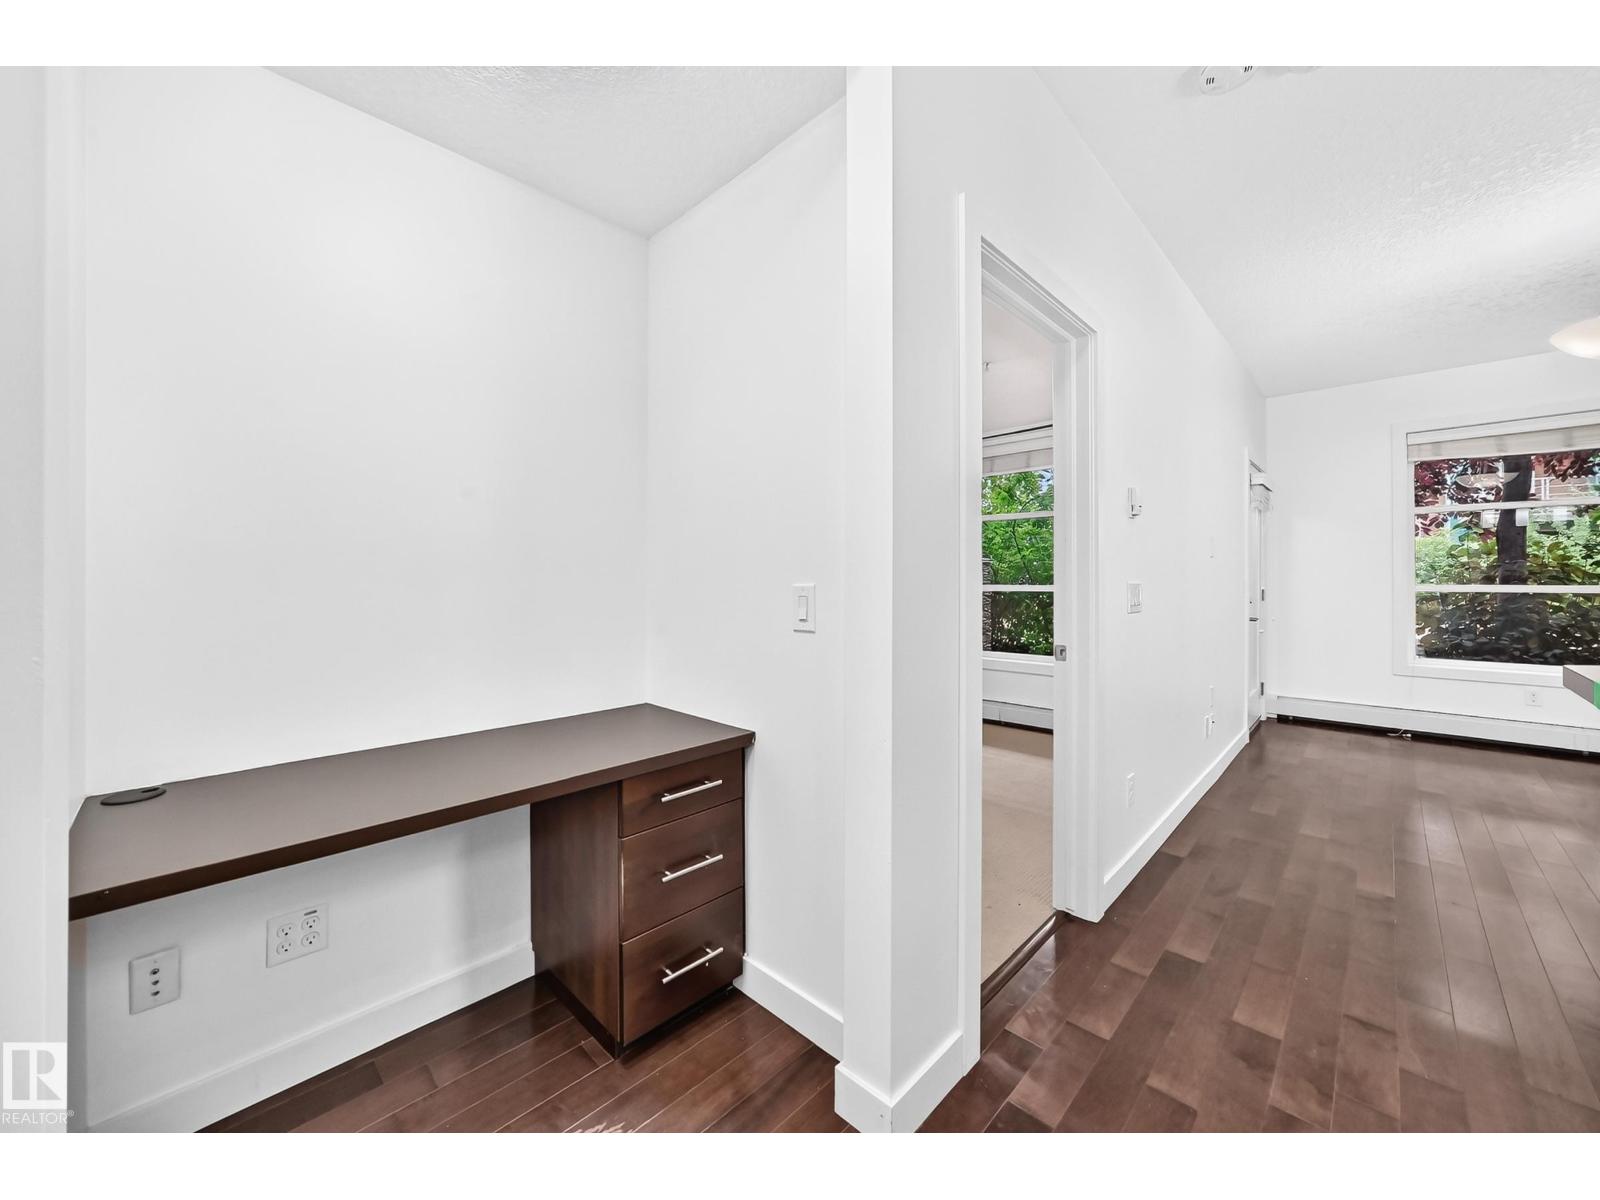
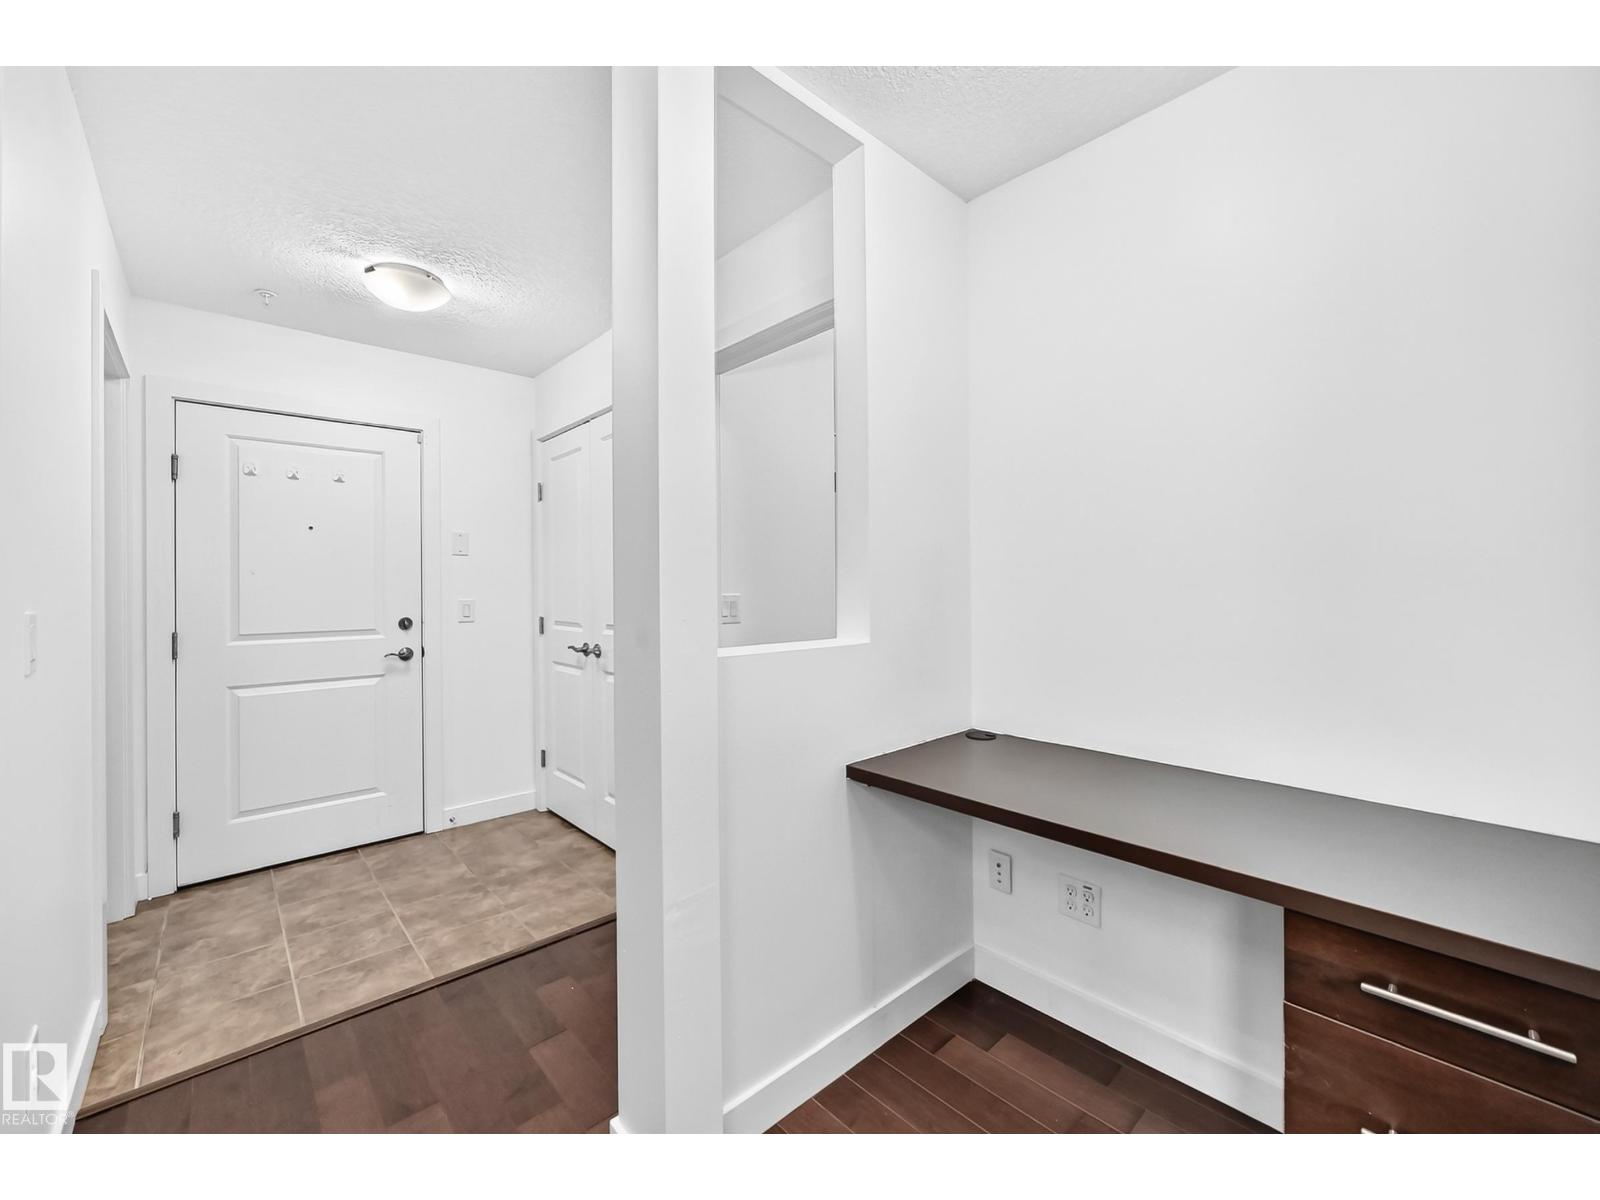
- Den1.3 × 1.02 meters
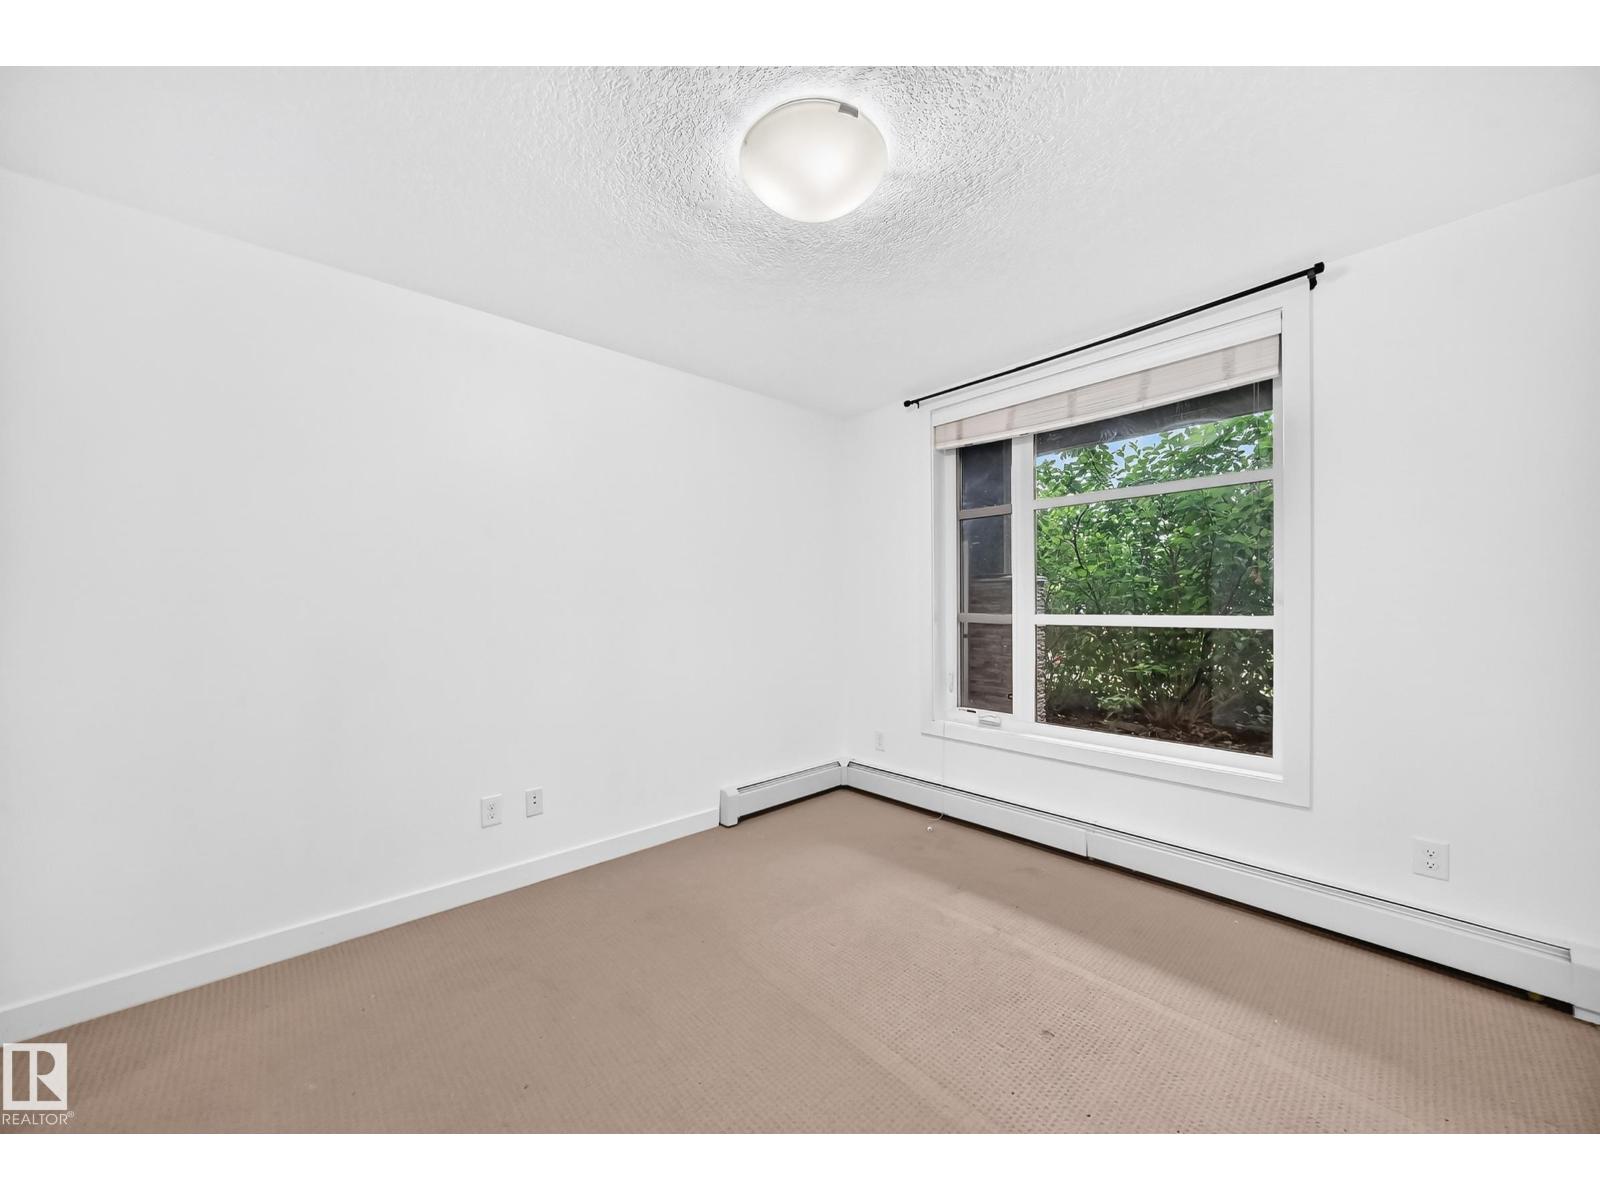
- Primary Bedroom2.41 × 2.24 meters
- Laundry room1.4 × 2.31 meters
More homes in Ambleside
All 66 homes for sale in Ambleside, newest first, with schools, parks and what the neighbourhood sells for.
Listing courtesy of Platinum Property Group Inc.. Listing data is provided under copyright by the REALTORS® Association of Edmonton via the CREA Data Distribution Facility (DDF®). Information is deemed reliable but is not guaranteed accurate by CREA, the board, or Real Living, and should be independently verified. Not intended to solicit properties currently listed for sale.