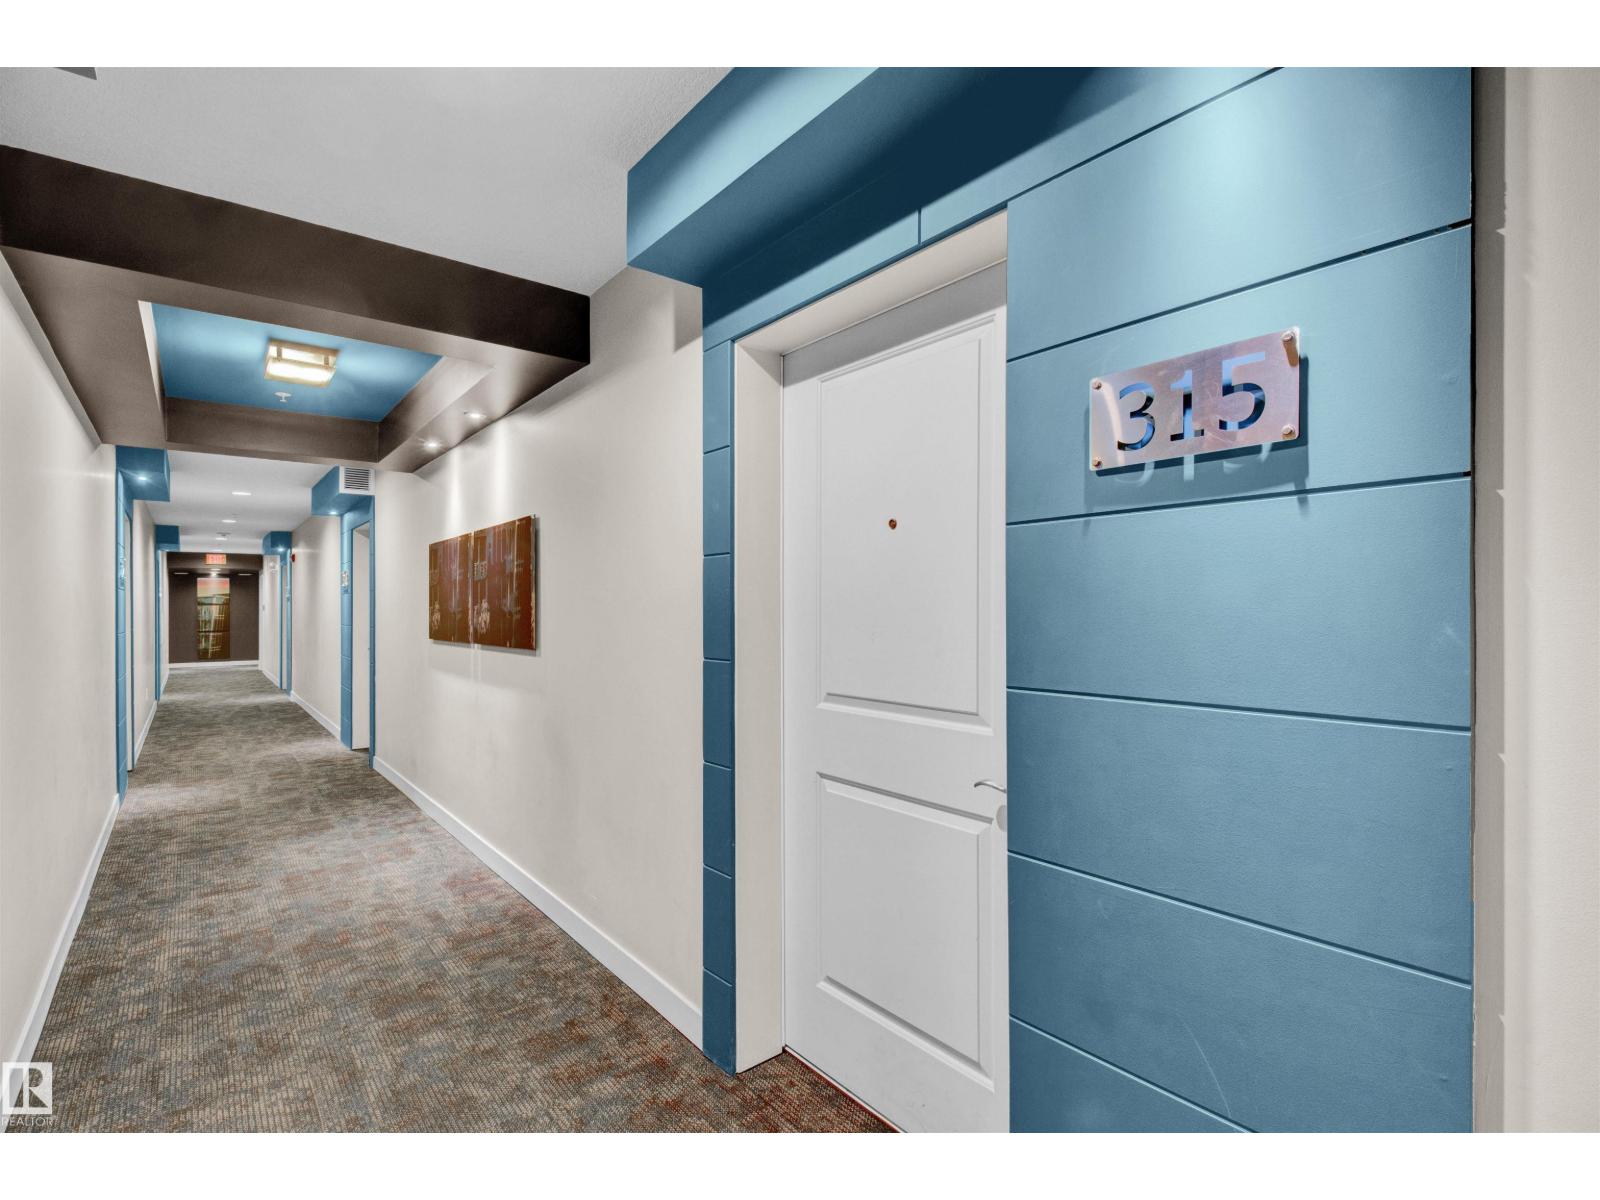
#315 – 2584 Anderson Way SW
Ambleside · Edmonton, AB T6W 0R2
MLS® E4504238 · Listing courtesy of RE/MAX Excellence
2 bedrooms · 1 bathrooms · 813 sq ft · Built 2011 · Condo
About this home
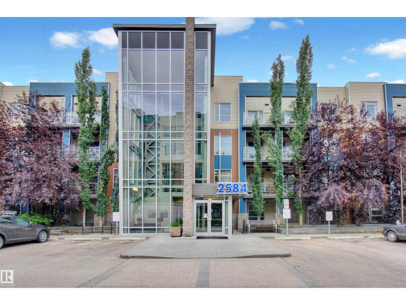
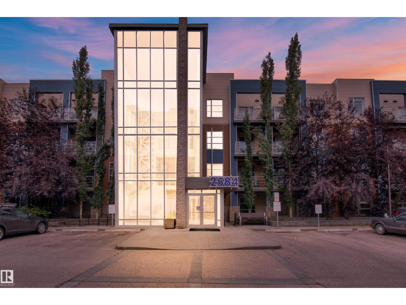
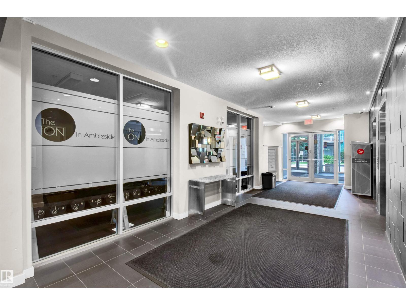
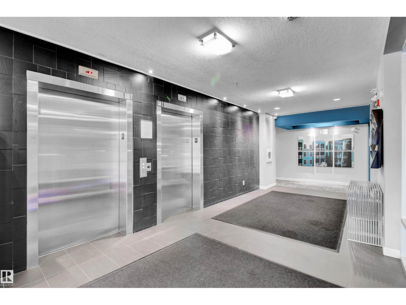
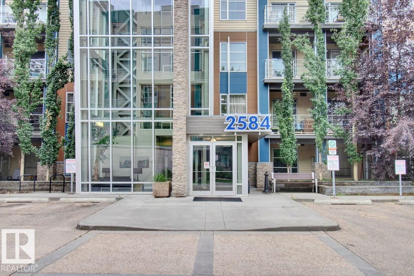
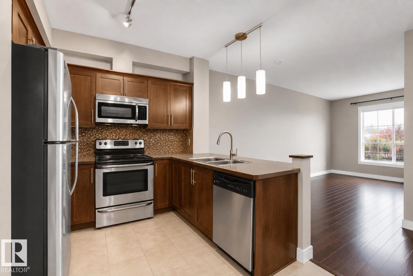
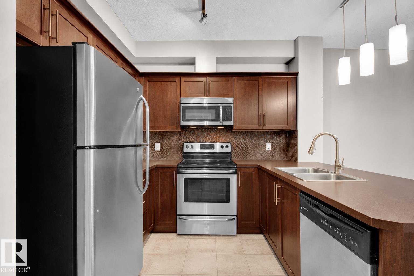
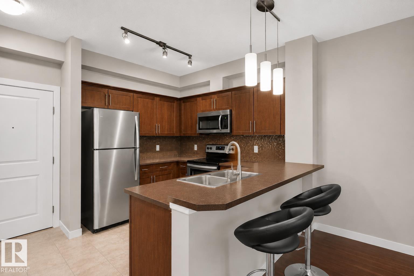
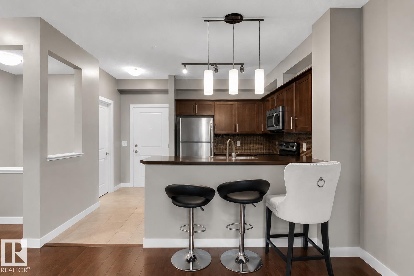
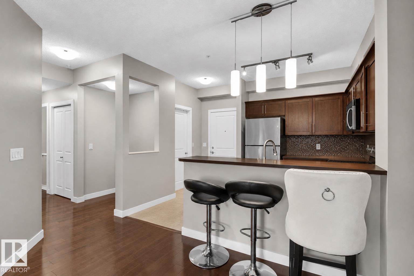
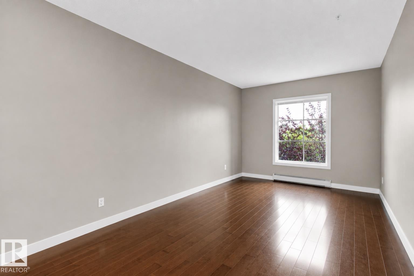
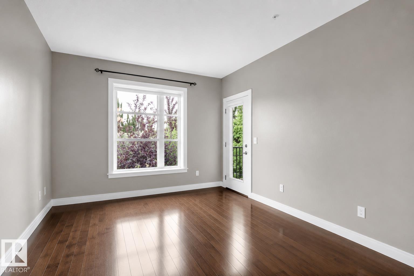
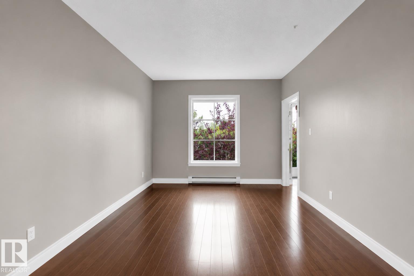
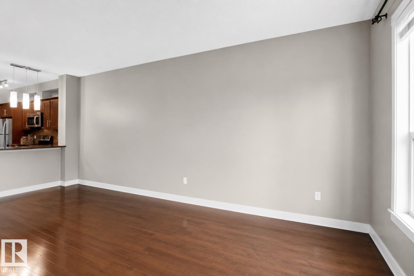
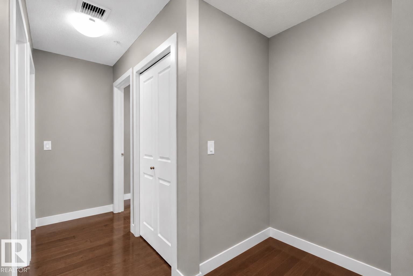
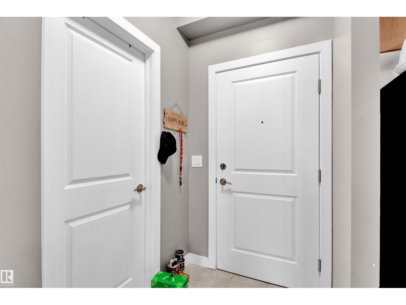
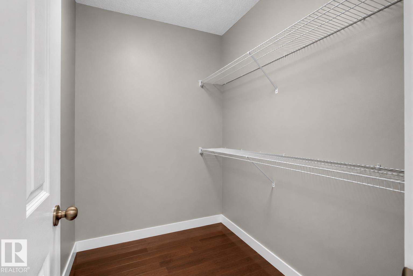
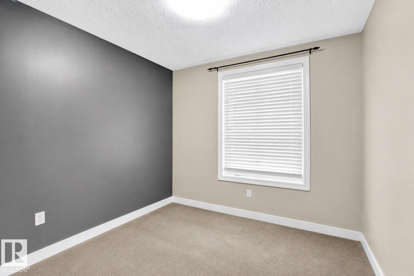
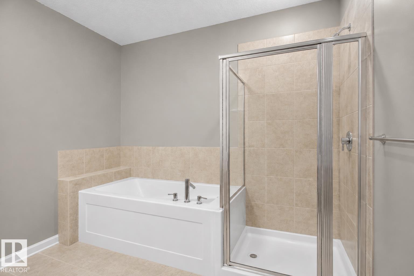
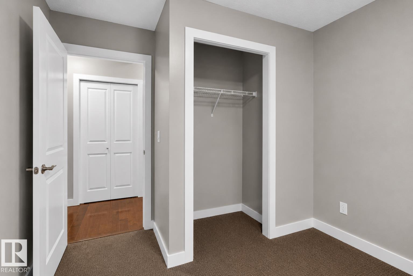
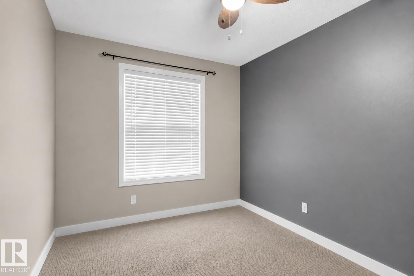
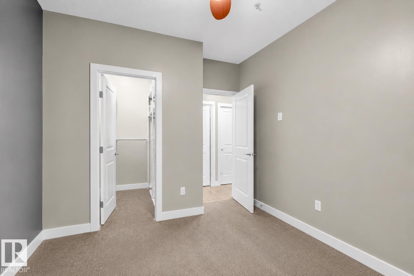
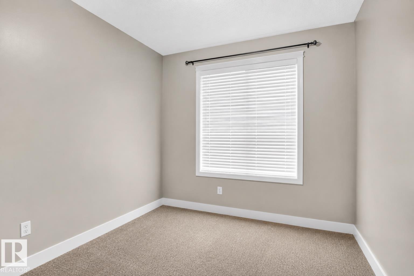
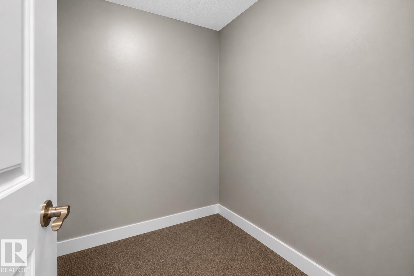
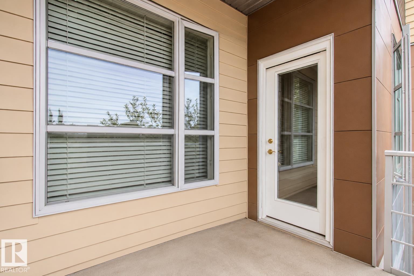
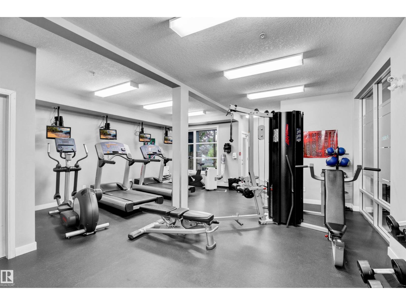
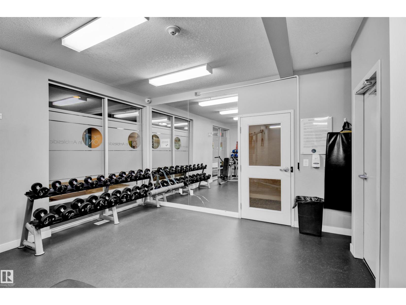
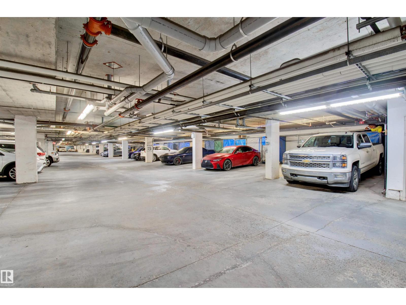
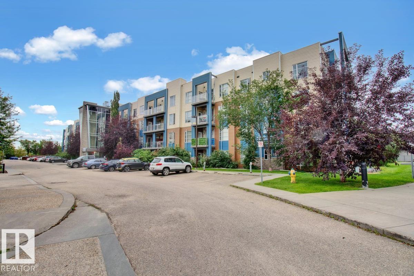
Welcome to The Ion in Ambleside! Perfectly located beside a park and pond, this vibrant community offers top amenities: a fitness room, guest suite, party room, underground parking with storage, covered BBQ area, visitor parking, and landscaped grounds that create a true community feel. Inside the sought-after “Blue Building,” the bright, sun-filled lobby sets the tone. This 2-bedroom unit features sleek hardwood floors, quality cabinetry, and south-facing windows for abundant natural light. A flexible open office, full storage room, and spa-inspired bath with deep tub + glass shower add comfort and convenience. The spacious primary includes a walk-in closet, while the second bedroom offers versatility for family, guests, or an office. Relax on the sunny balcony with gas hookup. With transit, shopping, dining, and entertainment just steps away, this home is an excellent choice for both homeowners and investors—situated in one of Edmonton’s best-planned neighborhoods. (id:67053)
Property details
Property
- List price
- $217,800
- Style
- Apartment
- Year built
- 2011
- Living area
- 813 square feet
- MLS® number
- E4504238
Interior
- Bedrooms
- 2
- Bathrooms
- 1
- Basement
- None
- Appliances
- Refrigerator, Dishwasher, Stove, Window Coverings, Fan, Washer/Dryer Stack-Up
Systems
- Heating
- Hot water radiator heat, Baseboard heaters
Parking
- Parking
- Underground
Condo fee
- Fee
- $547 monthly
- Includes
- Common Area Maintenance, Exterior Maintenance, Landscaping, Property Management, Heat, Water, Insurance, Other, See Remarks
- Ownership
- Condo/Strata
City assessment
- Assessed value
- $209,500 (2025)
- Assessment class
- Residential
Lot & site
- Lot features
- Corner Site, Flat site, Closet Organizers, No Smoking Home
- Site influences
- Corner Site, Flat site, Closet Organizers, No Smoking Home
- Community
- Ambleside
Rooms
Main level
- Living room6.06 × 3.98 meters
- Kitchen2.64 × 2.43 meters
- Primary Bedroom4.03 × 3.02 meters
- Bedroom 23.53 × 2.79 meters
- Office1.12 × 1.35 meters
- Laundry room—
The building
Ion In Ambleside: sold prices, condo fees and every unit for sale in the building.
More homes in Ambleside
All 64 homes for sale in Ambleside, newest first, with schools, parks and what the neighbourhood sells for.
Listing courtesy of RE/MAX Excellence. Listing data is provided under copyright by the REALTORS® Association of Edmonton via the CREA Data Distribution Facility (DDF®). Information is deemed reliable but is not guaranteed accurate by CREA, the board, or Real Living, and should be independently verified. Not intended to solicit properties currently listed for sale.