1304 Ainslie Wynd SW
Ambleside · Edmonton, AB T6W 3G1
MLS® E4497897 · Listing courtesy of MaxWell Polaris
$729,999Reduced $55,099 (7.5%) on
3 bedrooms · 3 bathrooms · 2,575 sq ft · Built 2015 · House
About this home
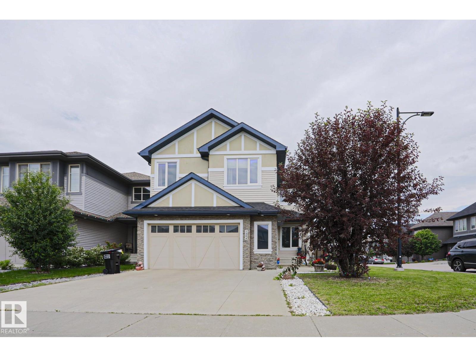
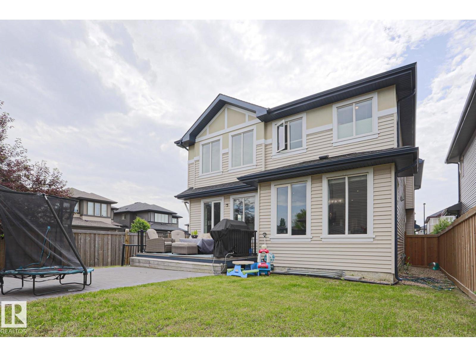
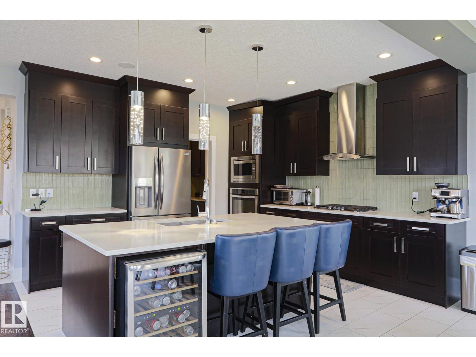
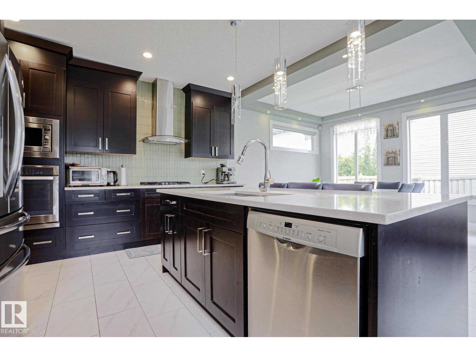
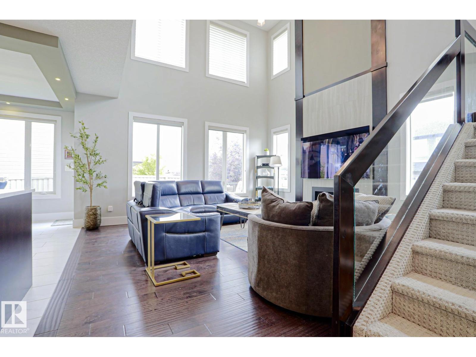
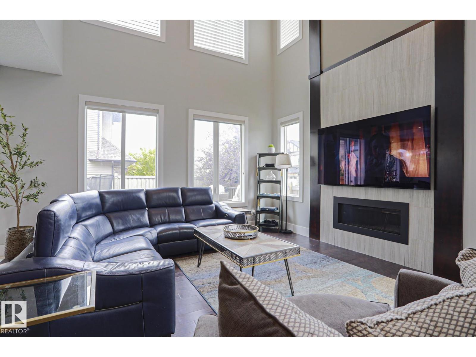
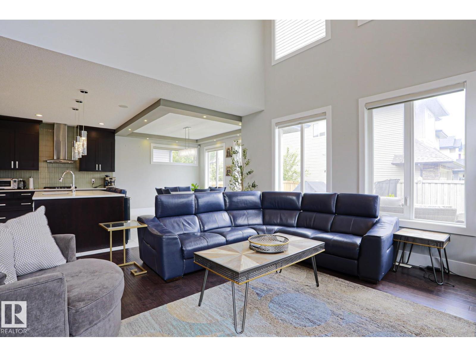
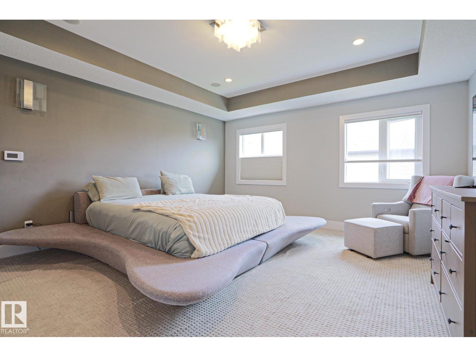
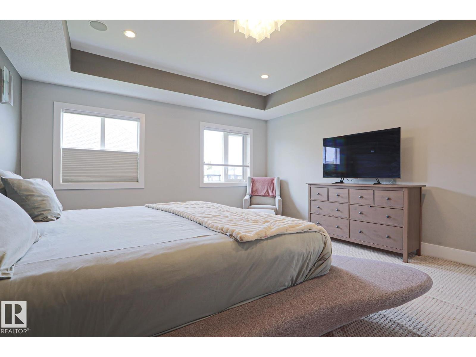
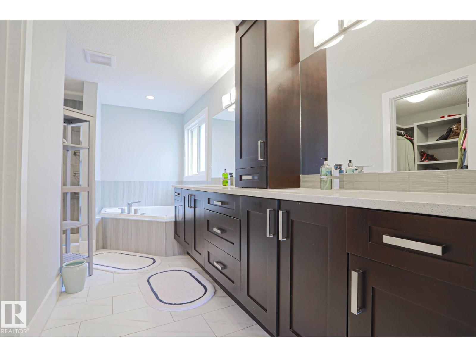
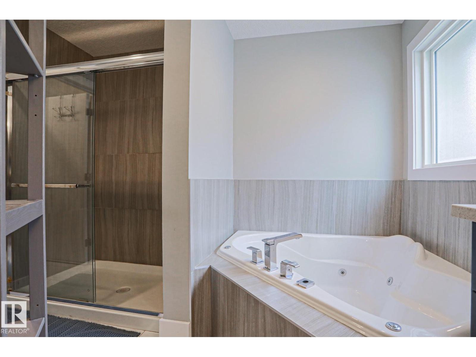
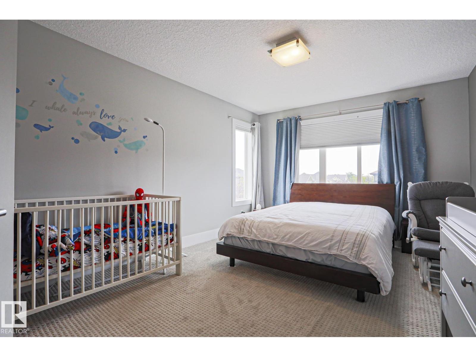
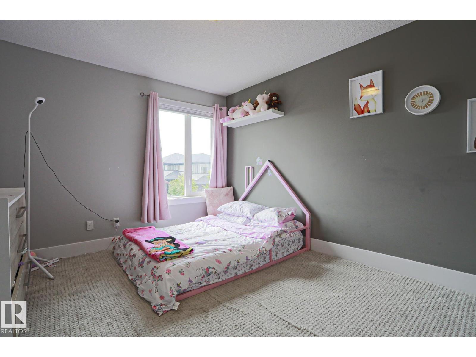
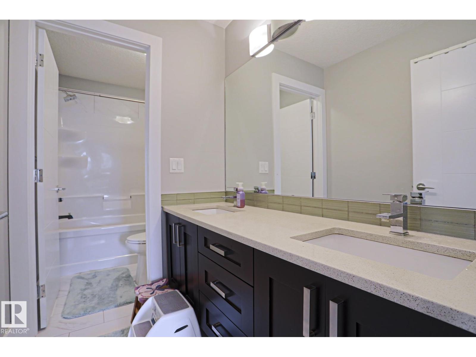
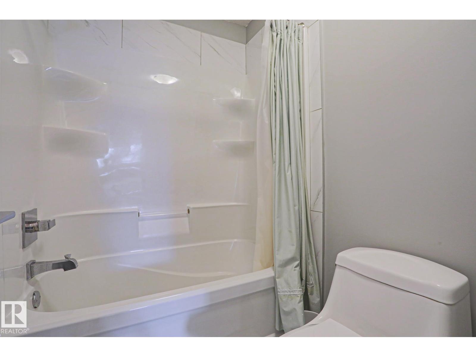
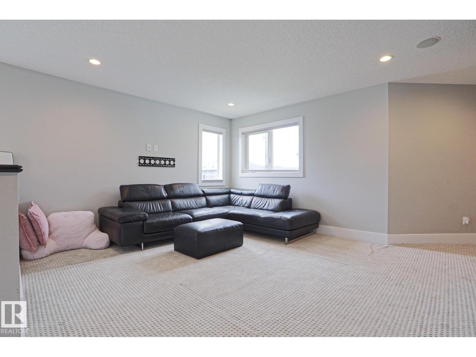
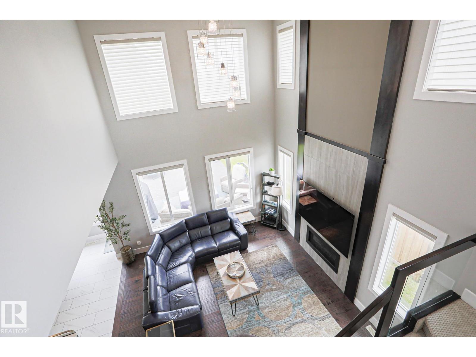
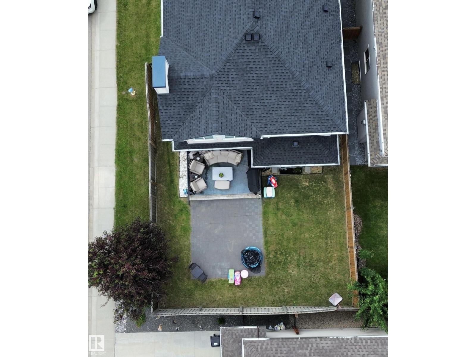
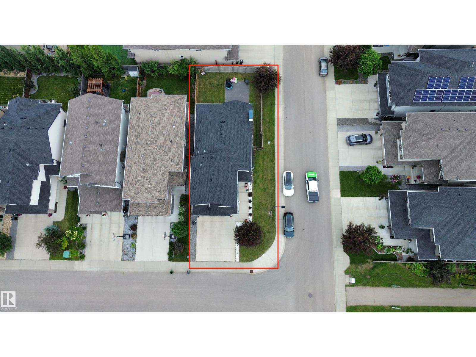
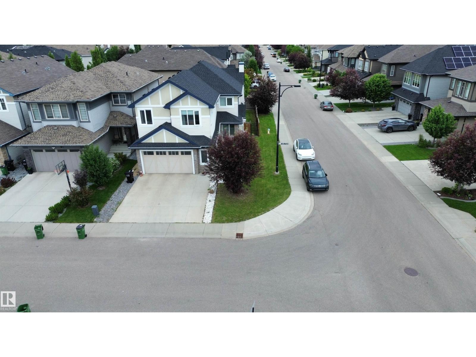
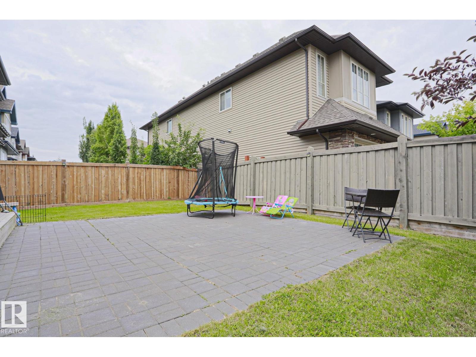
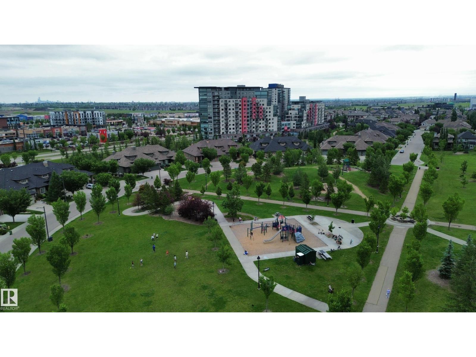
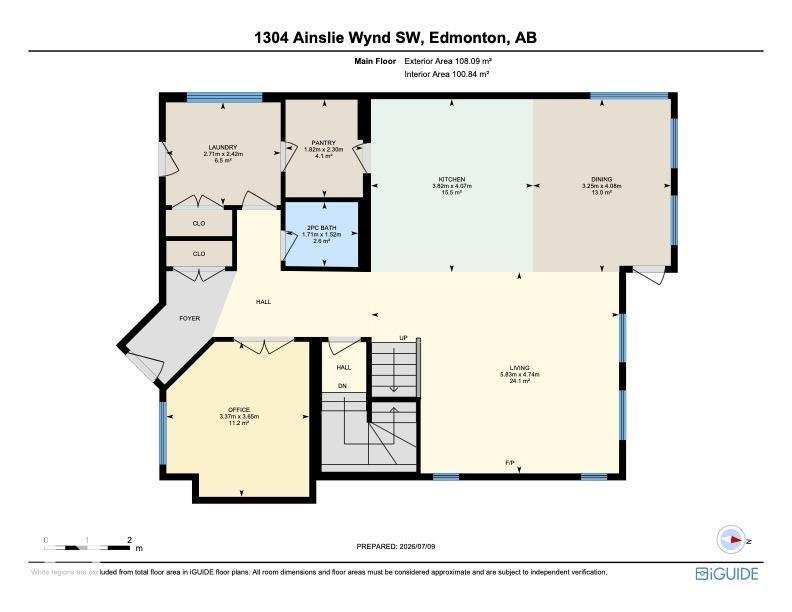
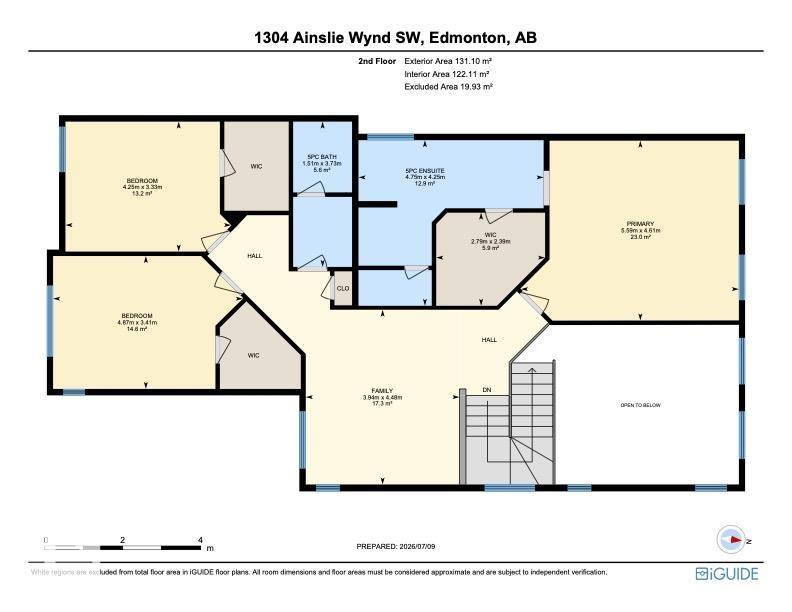
Welcome to this exceptional 2,574 sq. ft. executive home designed for modern living. The open-concept main floor showcases soaring open-to-above ceilings, a spacious living room with a gas fireplace, a main floor office, and a chef-inspired kitchen featuring quartz countertops, built-in stainless steel appliances, a gas cooktop, a large island, walk-through butler's pantry, and a beverage fridge. Upstairs offers a bright bonus room, an impressive primary retreat with a spa-inspired 5-piece ensuite and walk-in closet, plus two additional oversized bedrooms with walk-in closets and a second 5-piece bathroom. The unspoiled basement provides endless possibilities for future development. Thoughtfully upgraded with central air conditioning, Google Nest thermostat, built-in ceiling speakers, smart lighting, Hunter Douglas remote-controlled blinds, Alarm.com security system with smart locks and garage access, LED lighting throughout, a natural gas BBQ hookup, and a custom patio. (id:67053)
Property details
Property
- List price
- $674,900
- Previous price
- $729,999
- Price reduced
- Aug. 28, 2026 · $55,099 off
- Style
- House
- Year built
- 2015
- Living area
- 2,575 square feet
- MLS® number
- E4497897
Interior
- Bedrooms
- 3
- Bathrooms
- 3
- Basement
- Unfinished, Full
- Appliances
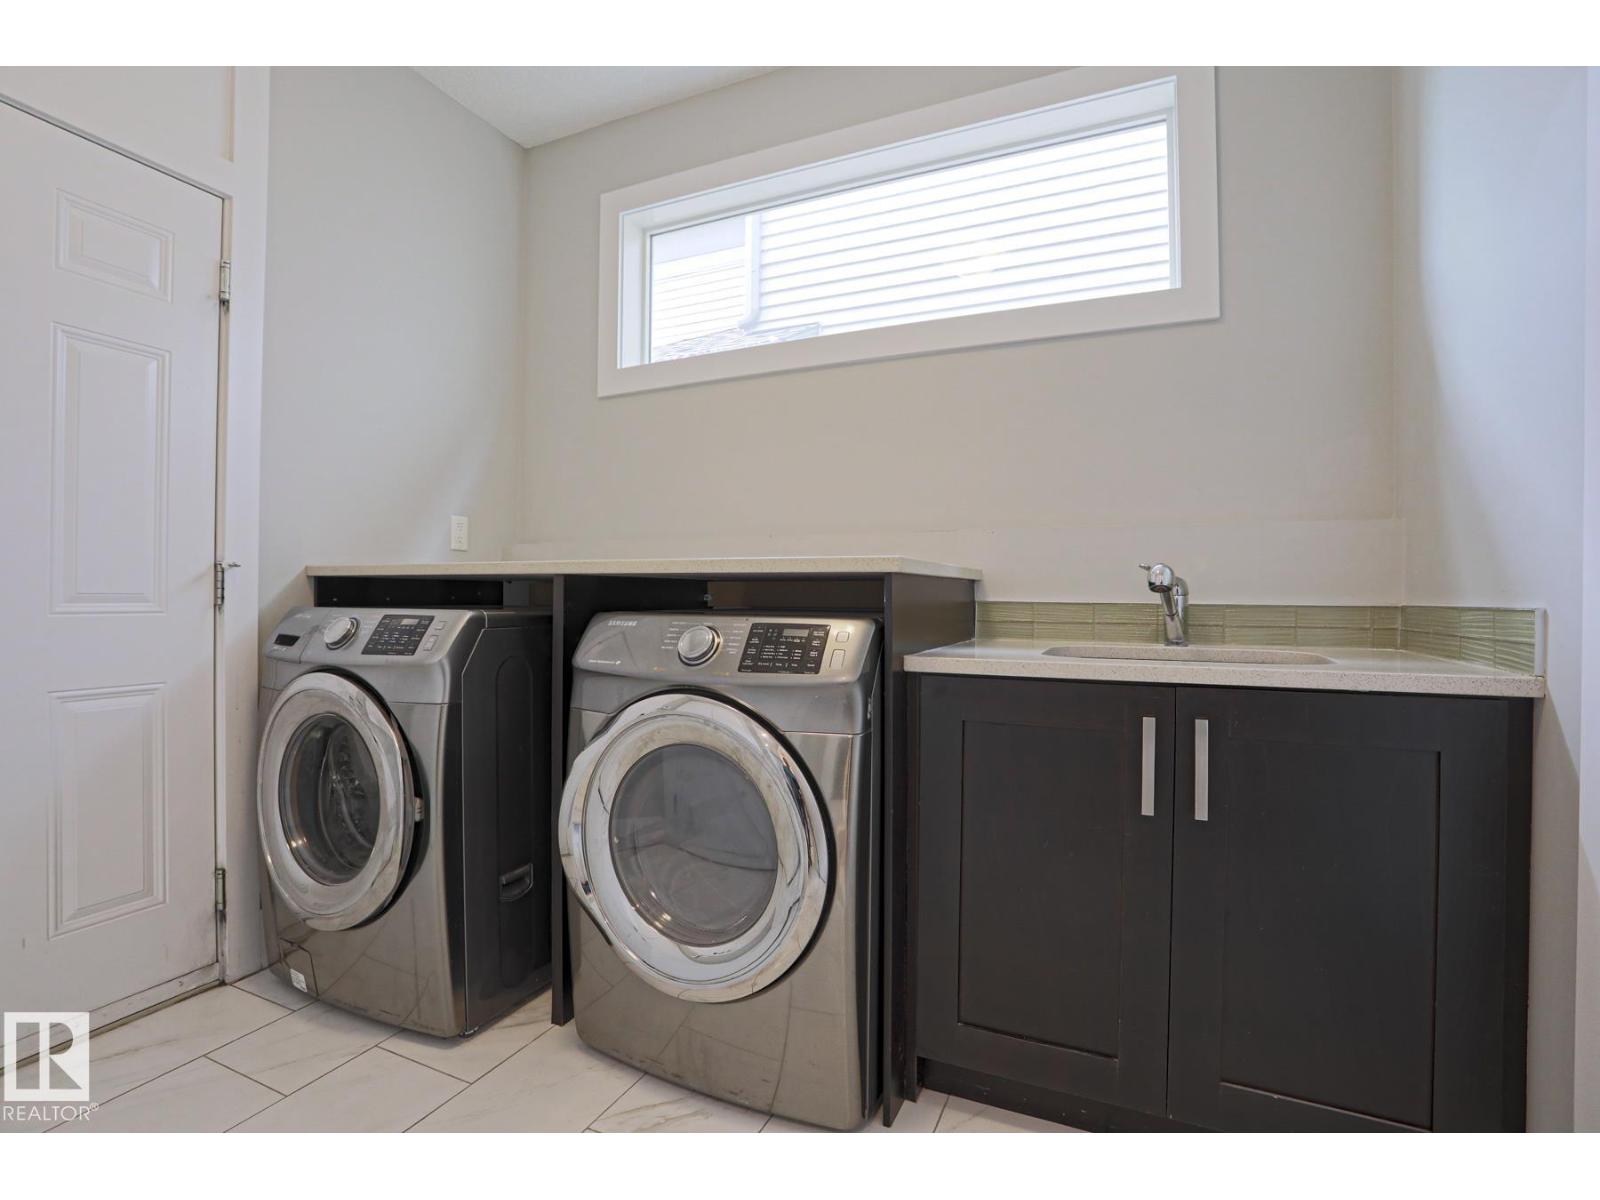
- Washer, Refrigerator, Dishwasher, Wine Fridge, Stove, Dryer, Microwave, Oven - Built-In, Hood Fan
Systems
- Heating
- Forced air
Parking
- Parking
- Attached Garage
Condo fee
- Ownership
- Freehold
City assessment
- Assessed value
- $720,000 (2025)
- Assessment class
- Residential
Lot & site
- Lot features
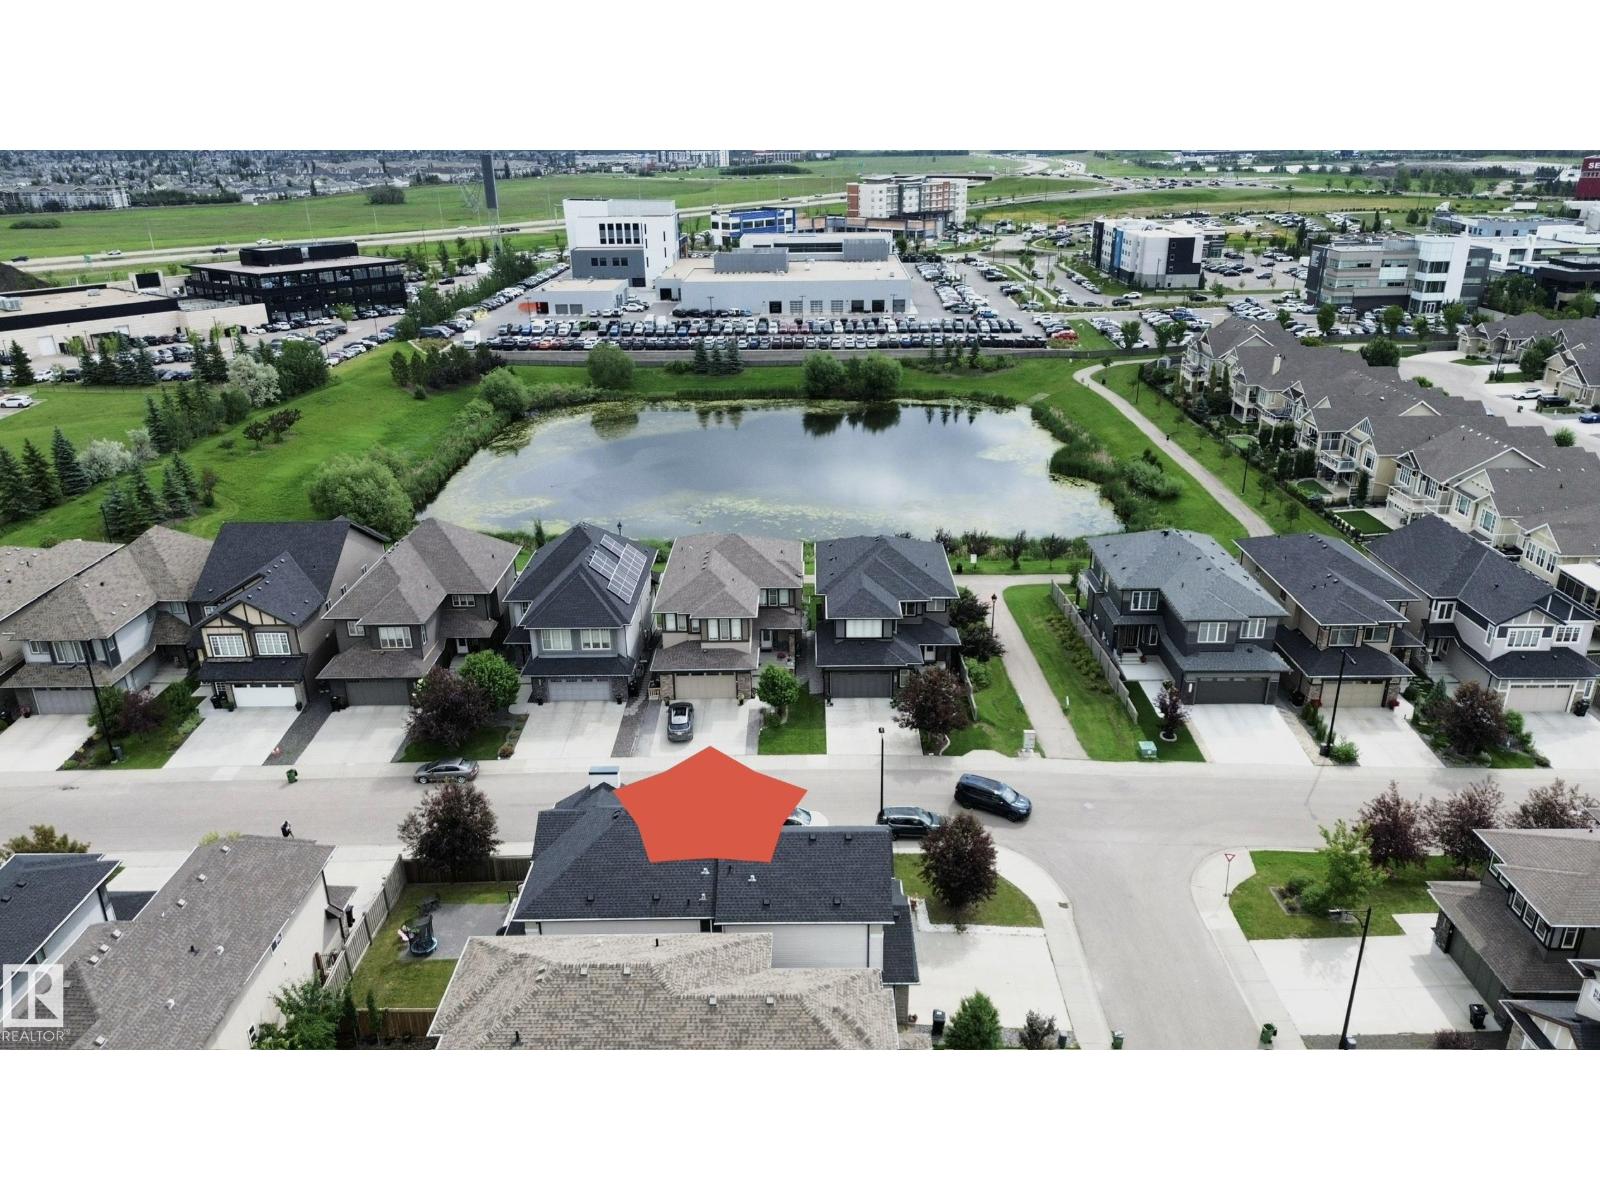
- Corner Site
- Site influences
- Corner Site
- Community
- Ambleside
Rooms
Main level
- Living room—
- Dining room—
- Kitchen—
- Laundry room—
- Office—
Upper Level
- Primary Bedroom—
- Bedroom 2—
- Bedroom 3—
- Bonus Room—
More homes in Ambleside
All 64 homes for sale in Ambleside, newest first, with schools, parks and what the neighbourhood sells for.
Listing courtesy of MaxWell Polaris. Listing data is provided under copyright by the REALTORS® Association of Edmonton via the CREA Data Distribution Facility (DDF®). Information is deemed reliable but is not guaranteed accurate by CREA, the board, or Real Living, and should be independently verified. Not intended to solicit properties currently listed for sale.