2651 Anderson Crescent SW
Ambleside · Edmonton, AB T6W 0K7
MLS® E4497604 · Listing courtesy of Exp Realty
3 bedrooms · 3 bathrooms · 2,198 sq ft · Built 2010 · House
About this home
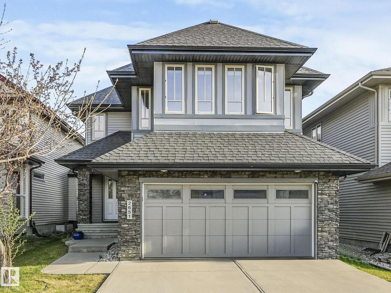
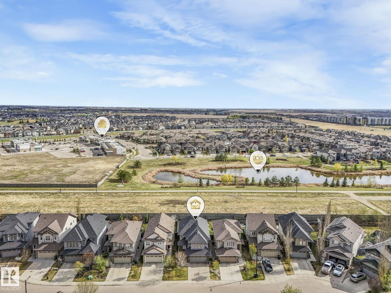
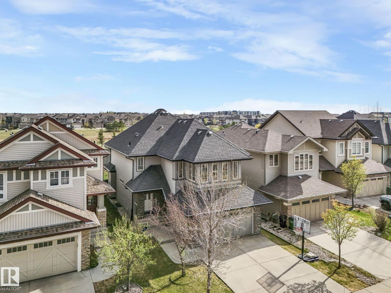
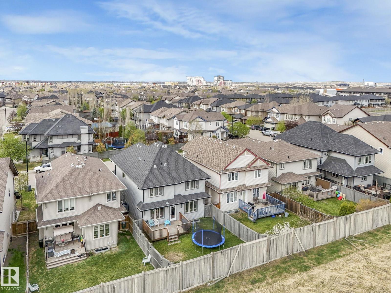
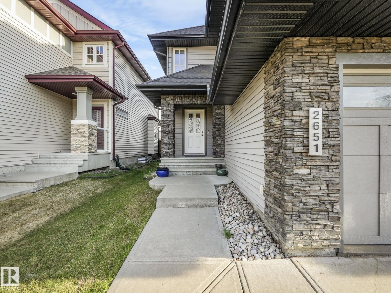
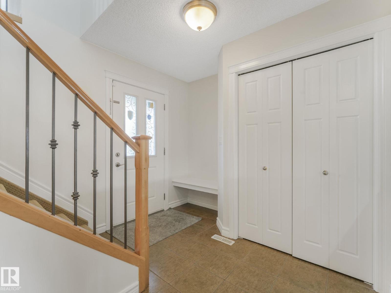
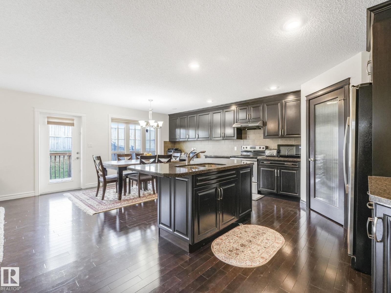
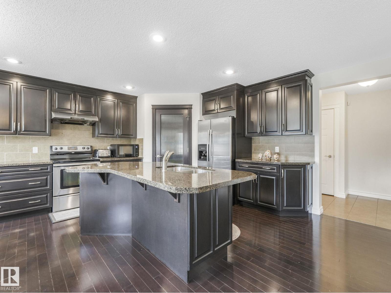
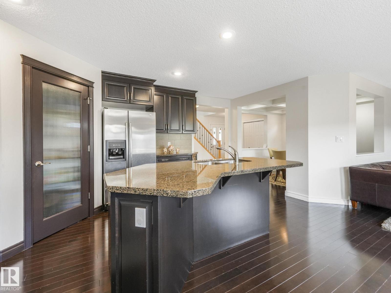
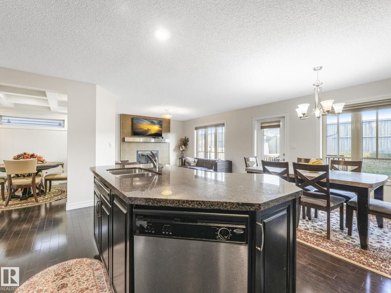
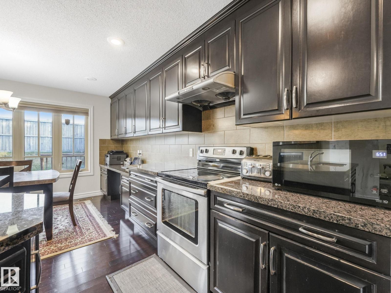
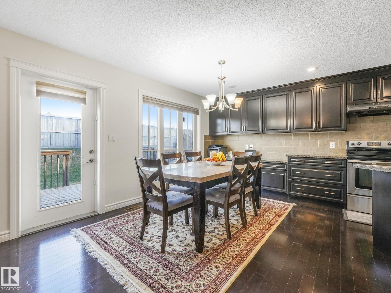
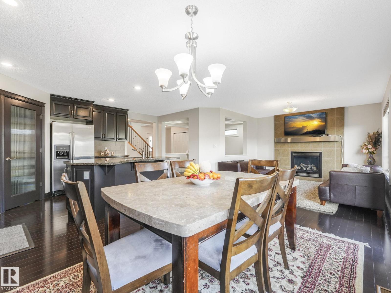
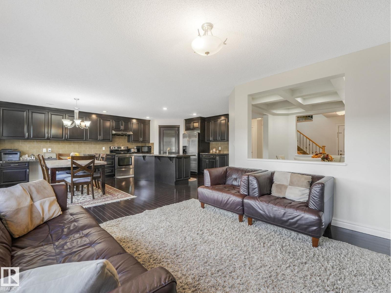
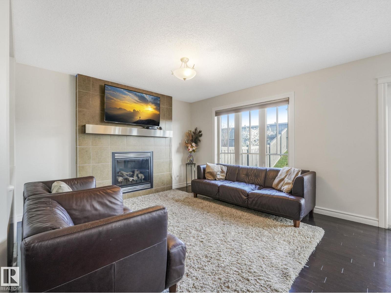
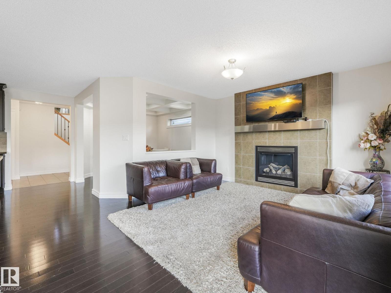
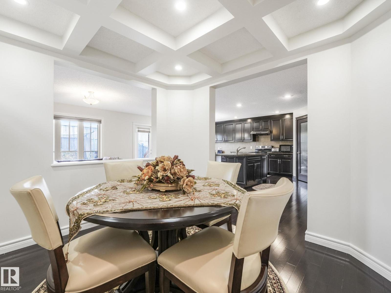
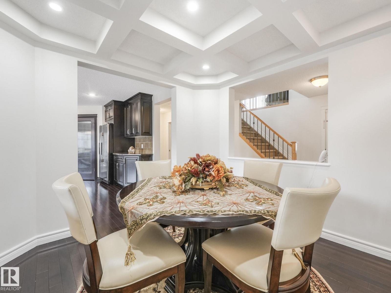
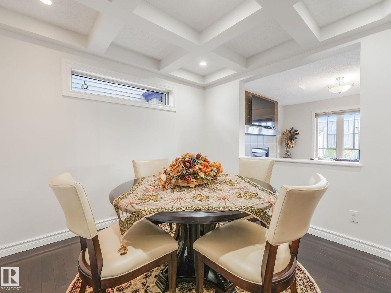
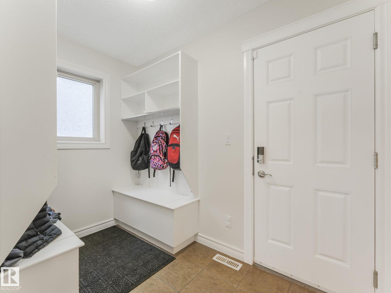
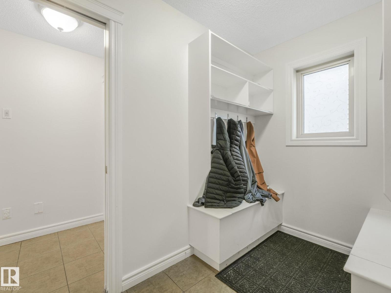
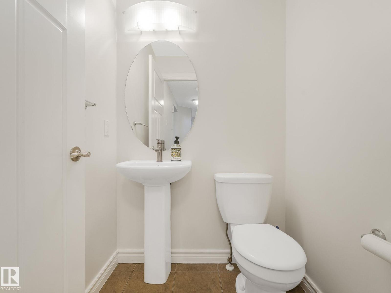
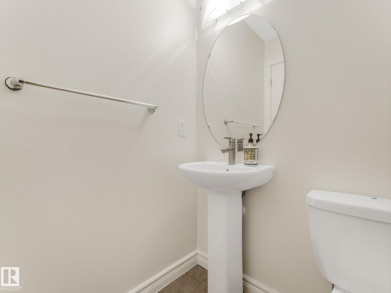
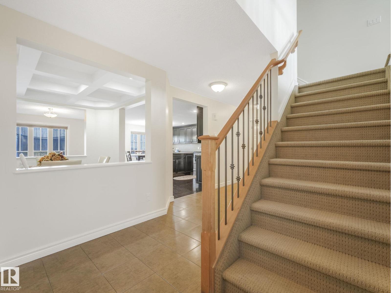
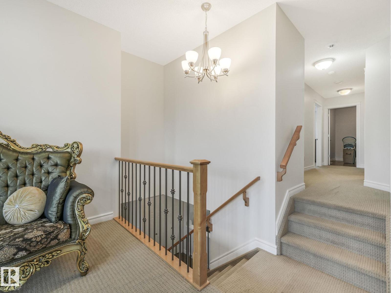
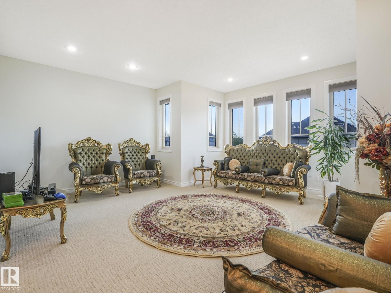
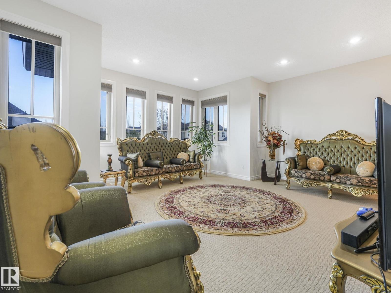
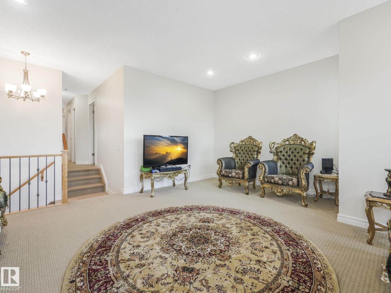
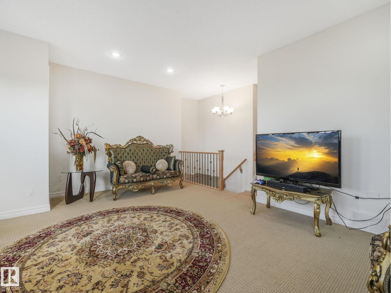
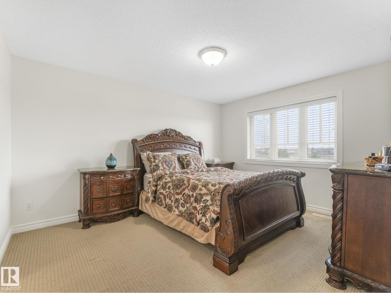
This beautifully built Cameron Homes property offers a perfect blend of comfort and style, with a south-facing backyard and no rear neighbors - just peaceful views of a tranquil pond. Inside, you’ll find 3 bedrooms and 2.5 baths, with granite countertops throughout. The spacious kitchen yields stainless steel appliances, a large pantry, pot drawers, and a built-in desk area. A stunning open layout features hardwood floors, a striking tile-surround fireplace with a stainless steel mantle, and a dining area with elegant coffered ceilings. Upstairs, enjoy the expansive bonus room and a luxurious primary suite with his and her walk-in closets and a spa-like ensuite with soaker tub. The upper laundry room is fully equipped with new washer and dryer, granite counters, sink, and cabinets. With air conditioning, a double attached garage, a mudroom with built-ins, and a prime location near Dr. Margaret Ann Armour School, Currents of Windermere, and the Anthony Henday - this home truly has it all. (id:67053)
Property details
Property
- List price
- $685,000
- Style
- House
- Year built
- 2010
- Living area
- 2,198 square feet
- MLS® number
- E4497604
Interior
- Bedrooms
- 3
- Bathrooms
- 3
- Basement
- Unfinished, Full
- Appliances
- Washer, Refrigerator, Dishwasher, Stove, Dryer, Alarm System, Hood Fan, Window Coverings, Garage door opener, Garage door opener remote(s)
Systems
- Heating
- Forced air
Parking
- Parking
- Attached Garage
Condo fee
- Ownership
- Freehold
City assessment
- Assessed value
- $645,500 (2025)
- Assessment class
- Residential
Lot & site
- Lot features
- Park/reserve, Closet Organizers, No Animal Home, No Smoking Home
- Site influences
- Park/reserve, Closet Organizers, No Animal Home, No Smoking Home
- Community
- Ambleside
Rooms
Main level
- Living room4.97m x 3.71m
- Dining room2.99m x 3.08m
- Kitchen3.29m x 4.16m
- Mud room2.87m x 1.69m
- Breakfast3.29m x 2.29m
Upper Level
- Primary Bedroom3.65m x 4.30m
- Bedroom 23.16m x 4.13m
- Bedroom 32.84m x 3.38m
- Bonus Room5.80m x 5.47m
- Laundry room1.84m x 2.78m
More homes in Ambleside
All 66 homes for sale in Ambleside, newest first, with schools, parks and what the neighbourhood sells for.
Listing courtesy of Exp Realty. Listing data is provided under copyright by the REALTORS® Association of Edmonton via the CREA Data Distribution Facility (DDF®). Information is deemed reliable but is not guaranteed accurate by CREA, the board, or Real Living, and should be independently verified. Not intended to solicit properties currently listed for sale.