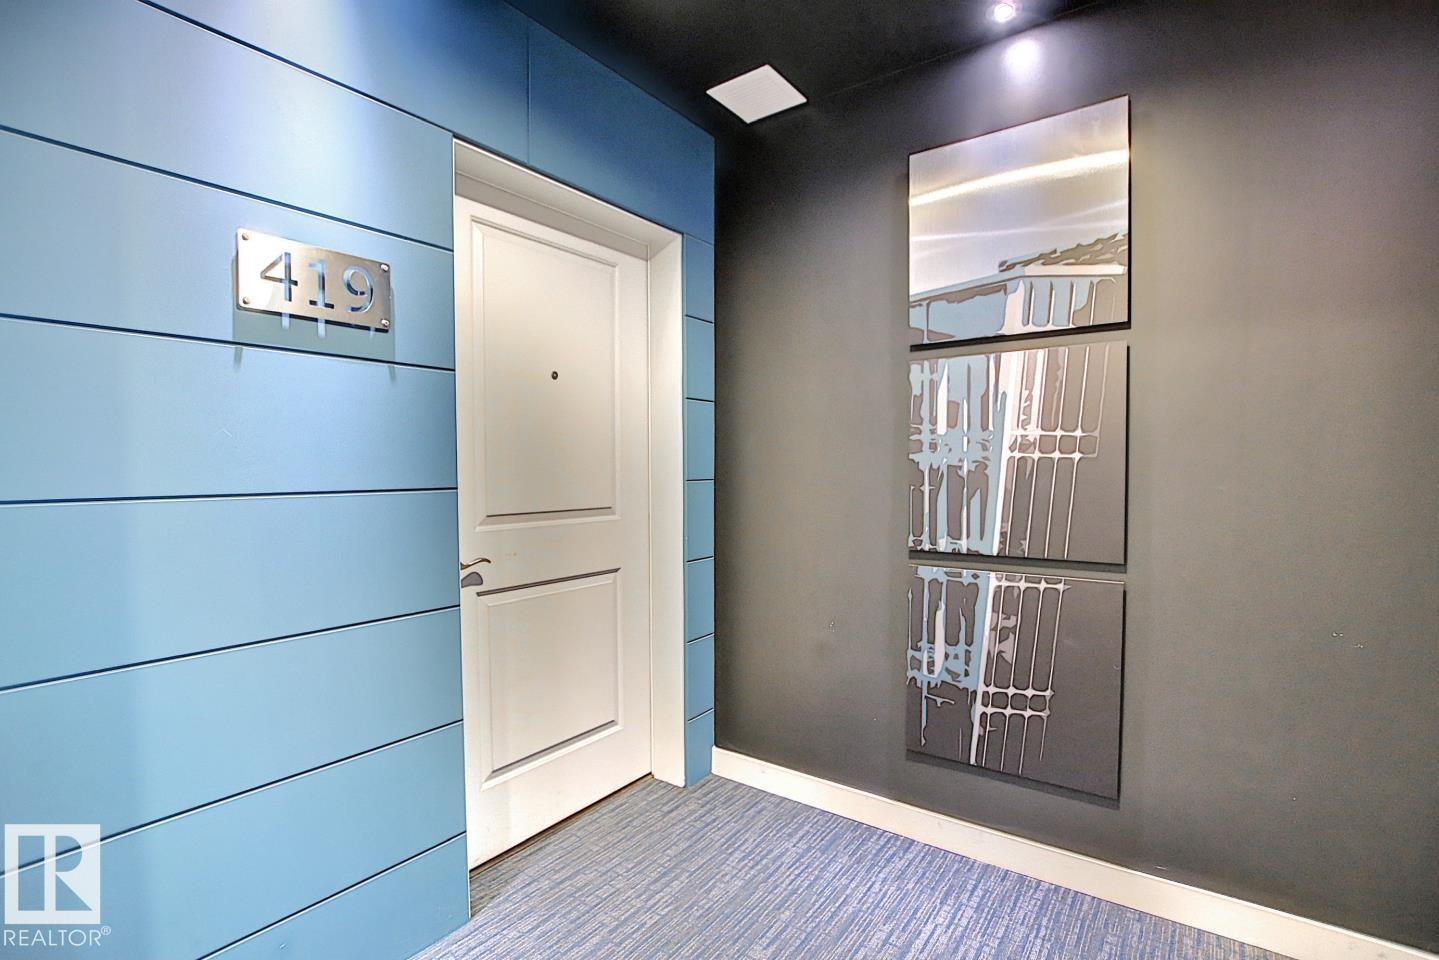
#419 – 2584 Anderson Way SW
Ambleside · Edmonton, AB T6W 0R2
MLS® E4492088 · Listing courtesy of REMAX River City
$269,888Reduced $20,000 (7.4%) on
2 bedrooms · 2 bathrooms · 904 sq ft · Built 2011 · Condo
About this home
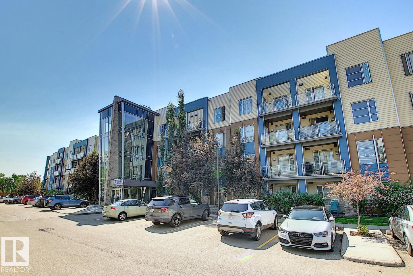
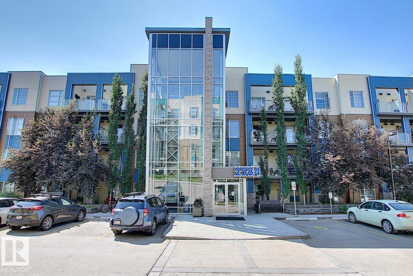
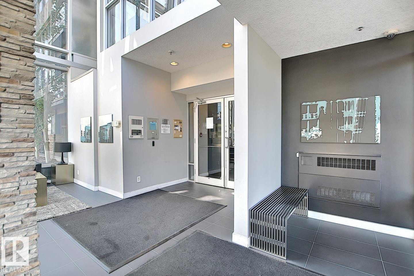
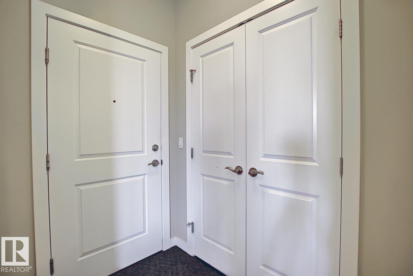
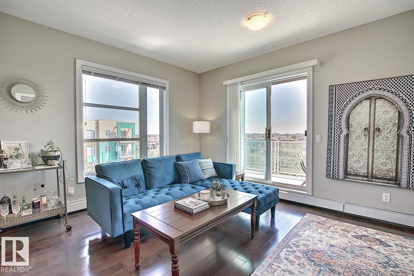
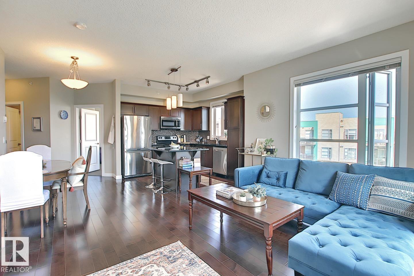
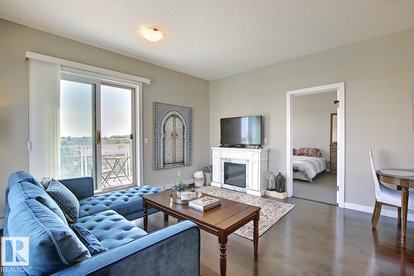
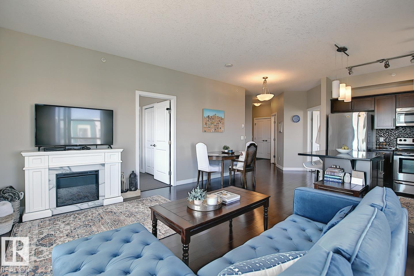
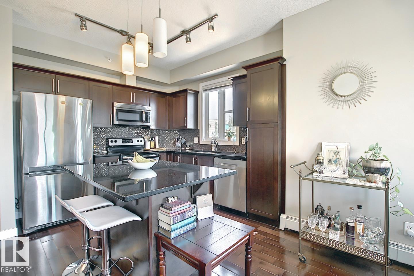
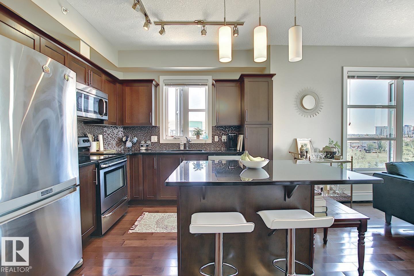
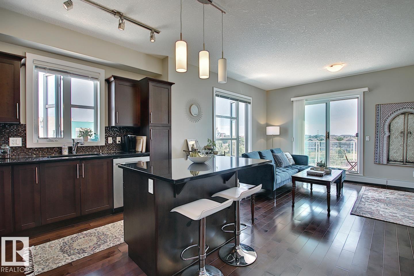
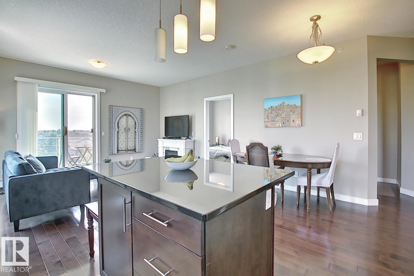
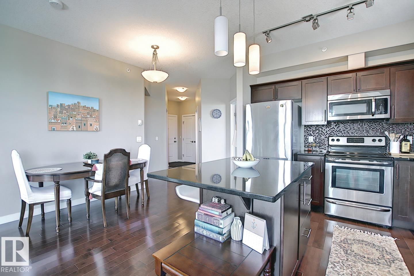
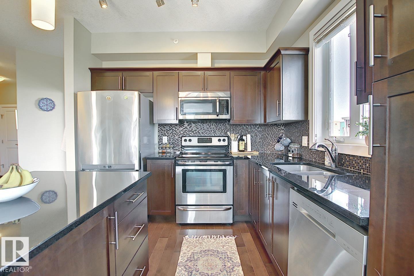
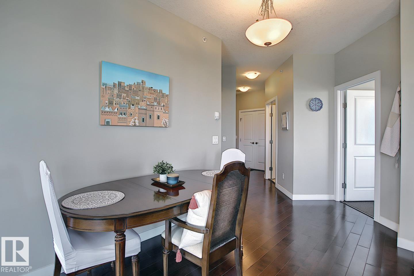
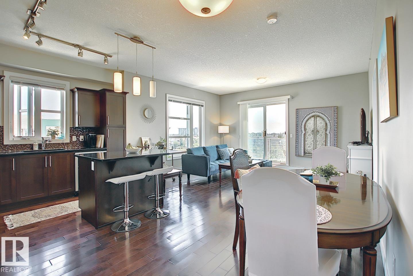
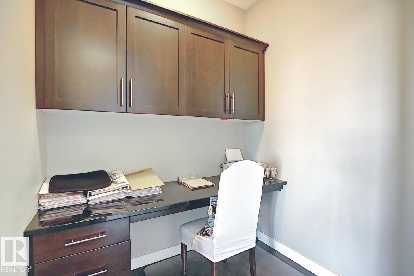
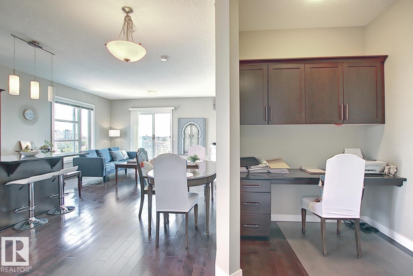
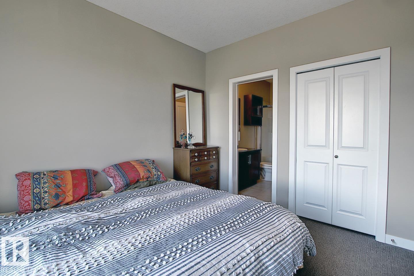
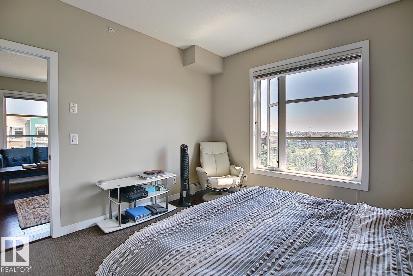
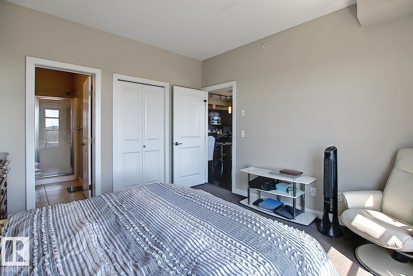
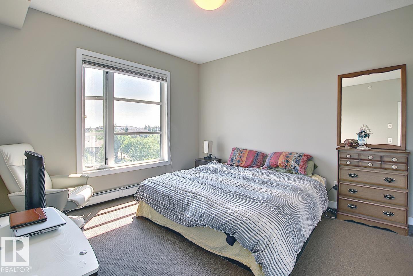
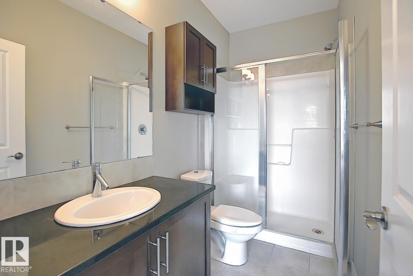
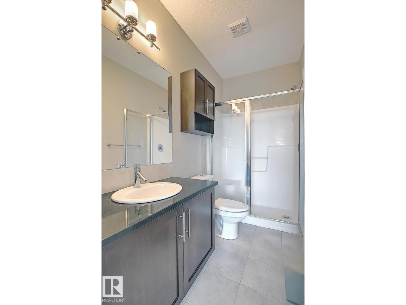
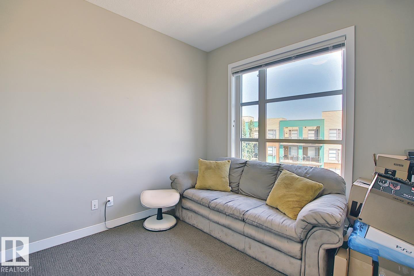
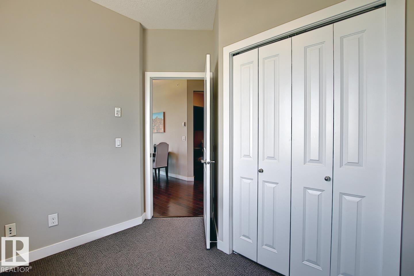
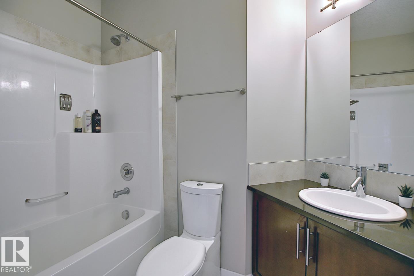
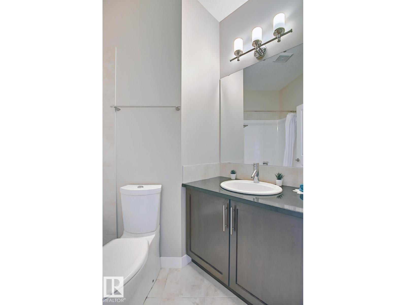
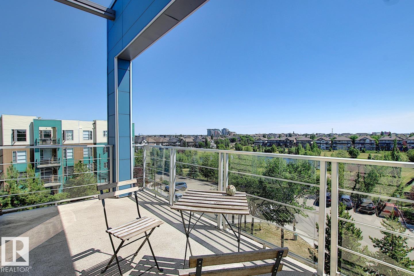
LUXURY CONDO in Ambleside! Top floor, end unit with pond view and 2 titled parking stalls, it doesn't get much better than that. This stunning 2 bedroom, 2 bath unit has it all. Upon entering greeted with rich hardwood flooring that continues throughout. Open floor plan. Large kitchen area features center island, quartz counters, upgraded kitchen cabinets, stainless steel appliances and dining area. Beautiful living room with high ceilings and lots of windows offering an abundance of natural light, not to mention the gorgeous view of the outside landscape and pond from many viewpoints. Primary bedroom features a walk-in closet and 3 piece en-suite. Second bedroom located steps from additional 4 piece bath, perfect for guests. Featured den/computer area, perfect for a home office. In-suite laundry and storage room. Large balcony with S,N and E view and bbq gas line to enjoy those summer nights. Building amenities include fitness room, party room and shared BBQ area. Located close to all major amenities. (id:67053)
Property details
Property
- List price
- $249,888
- Previous price
- $269,888
- Price reduced
- Aug. 10, 2026 · $20,000 off
- Style
- Apartment
- Year built
- 2011
- Living area
- 904 square feet
- MLS® number
- E4492088
Interior
- Bedrooms
- 2
- Bathrooms
- 2
- Basement
- None
- Appliances
- Washer, Refrigerator, Dishwasher, Stove, Dryer, Microwave Range Hood Combo, Window Coverings
Systems
- Heating
- Hot water radiator heat, Baseboard heaters
Parking
- Parking
- Underground, Stall
Condo fee
- Fee
- $622 monthly
- Includes
- Common Area Maintenance, Exterior Maintenance, Landscaping, Property Management, Heat, Water, Insurance, Other, See Remarks
- Ownership
- Condo/Strata
City assessment
- Assessed value
- $241,500 (2025)
- Assessment class
- Residential
Lot & site
- Lot size
- 103 m² (1,108 sq ft)
- Community
- Ambleside
Rooms
Main level
- Living room4.61 × 3.77 meters
- Dining room2.58 × 2.53 meters
- Kitchen2.96 × 3.33 meters
- Den1.93 × 1.66 meters
- Primary Bedroom3.54 × 3.7 meters
- Bedroom 22.8 × 2.9 meters
The building
Ion In Ambleside: sold prices, condo fees and every unit for sale in the building.
More homes in Ambleside
All 65 homes for sale in Ambleside, newest first, with schools, parks and what the neighbourhood sells for.
Listing courtesy of REMAX River City. Listing data is provided under copyright by the REALTORS® Association of Edmonton via the CREA Data Distribution Facility (DDF®). Information is deemed reliable but is not guaranteed accurate by CREA, the board, or Real Living, and should be independently verified. Not intended to solicit properties currently listed for sale.