7343 Armour Crescent SW
Ambleside · Edmonton, AB T6W 2S2
MLS® E4487430 · Listing courtesy of RE/MAX Elite
$744,900Reduced $30,000 (4.0%) on
6 bedrooms · 4 bathrooms · 2,372 sq ft · Built 2015 · House
About this home
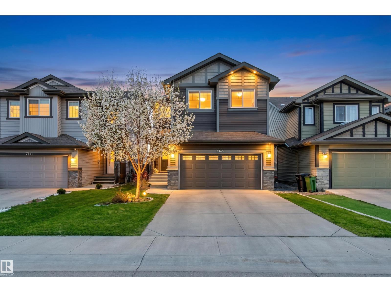
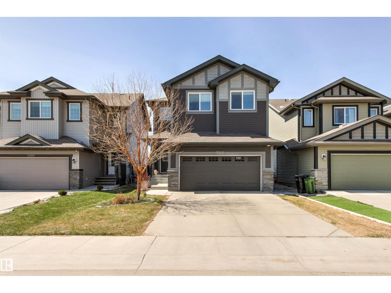
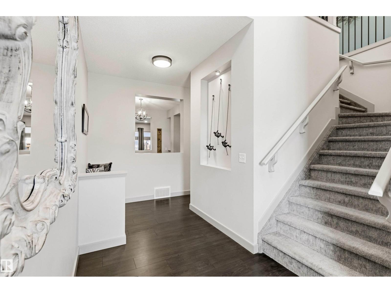
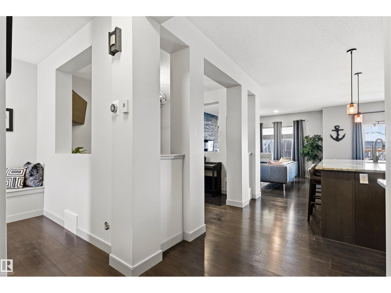
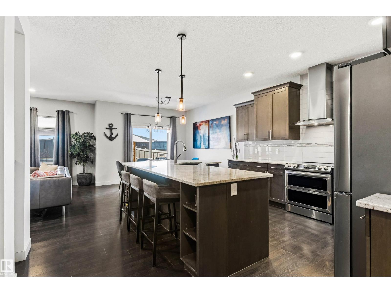
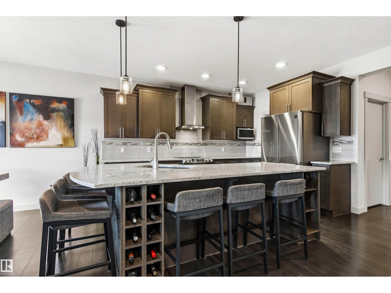
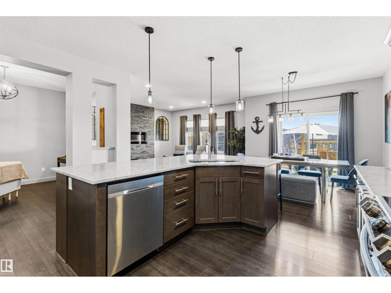
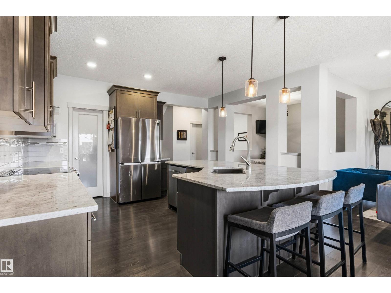
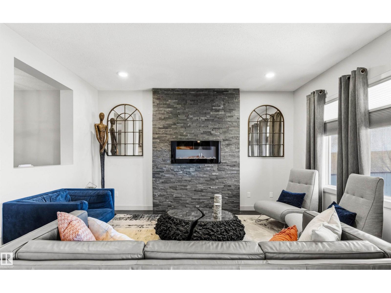
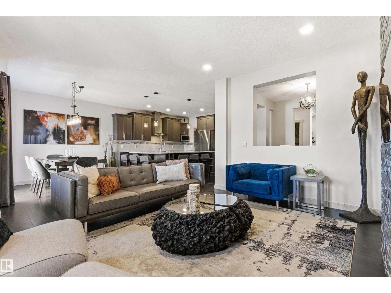
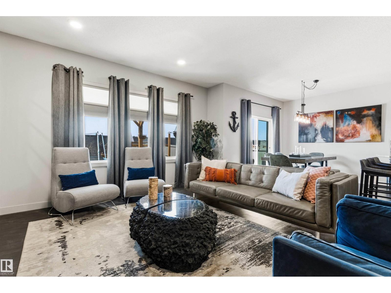
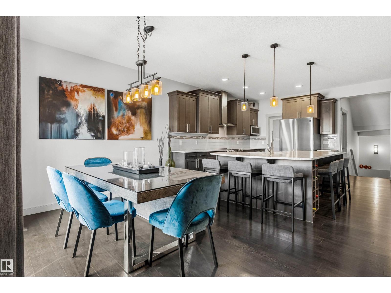
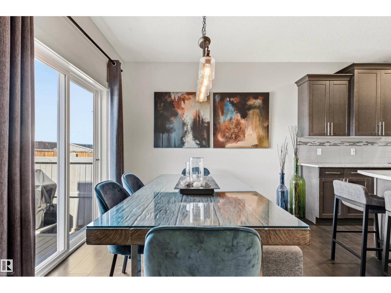
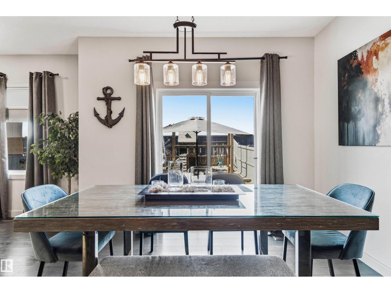
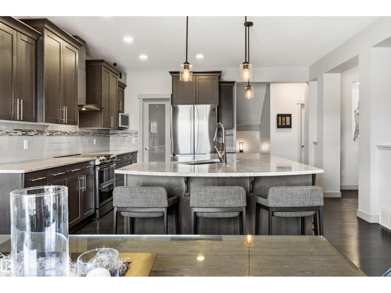
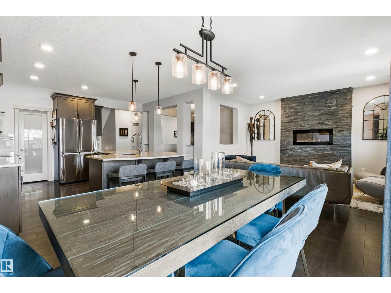
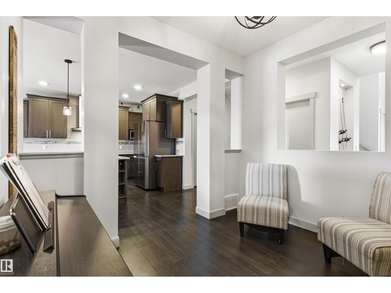
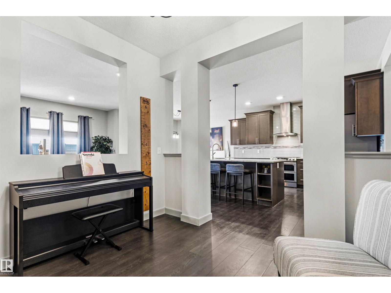
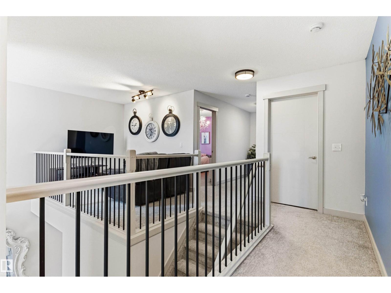
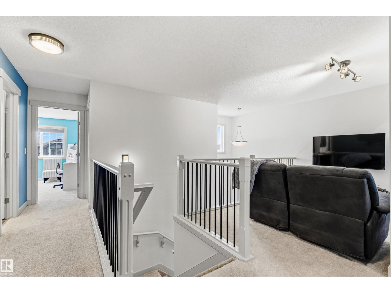
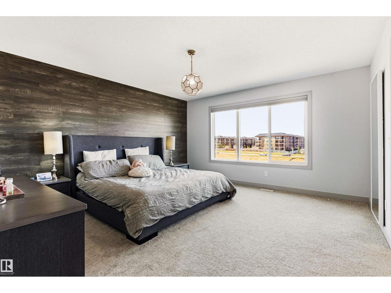
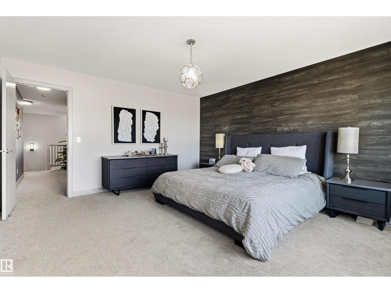
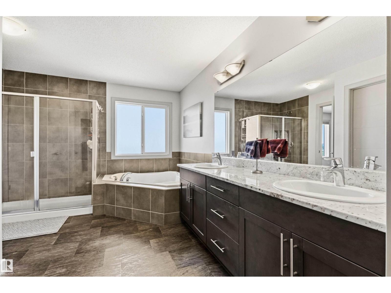
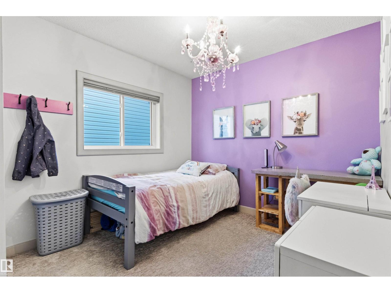
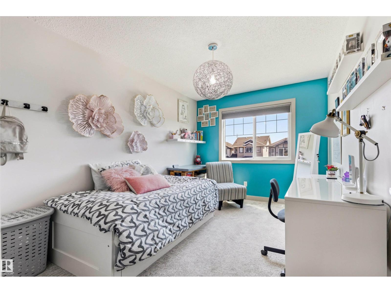
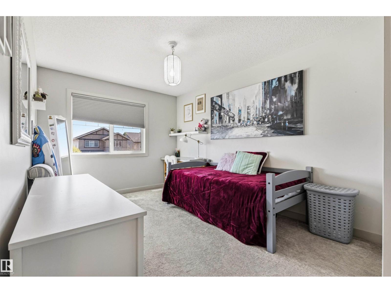
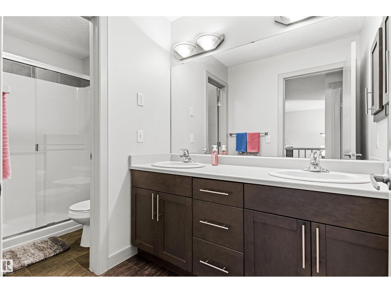
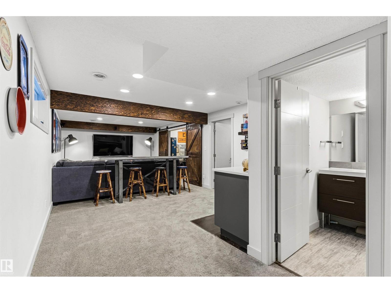
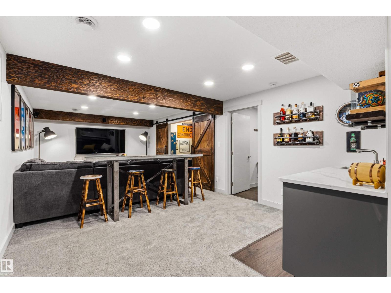
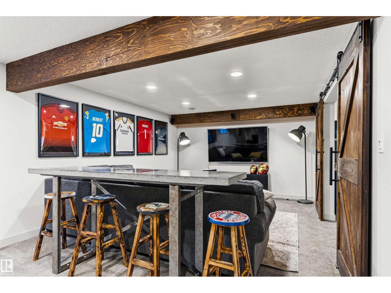
Prime location in Ambleside! This distinguished custom built home by Sterling offers 3200+ sqft of living space incl. 6 bedrooms (4+2), perfect for a growing family! Located in a large cul-de-sac giving access to walking trail w/waterscape and walking distance to elementary school. An open concept design on main floor offers a well appointed kitchen with S/S appliances, custom cabinetry, granite counters incl. oversized extended island allowing 6 to sit & huge walk-thru pantry room to garage. The dining area & living room are also open to a unique flex room to be used as a music room, office/media area, or formal dining. Patio doors lead to a large deck w/pergola and backyard w/built-in play area. Upstairs the Primary bedroom w/ensuite offers a tranquil escape, 3 more bedrooms, 4pc. bath, laundry room and sitting area. The professionally designed and finished basement features wood beam accents in the family room w/wet bar, adjacent are 2 more bedrooms and 3pc. bath. Pride in ownership exudes throughout. (id:67053)
Property details
Property
- List price
- $714,900
- Previous price
- $744,900
- Price reduced
- Sept. 15, 2026 · $30,000 off
- Style
- House
- Year built
- 2015
- Living area
- 2,372 square feet
- MLS® number
- E4487430
Interior
- Bedrooms
- 6
- Bathrooms
- 4
- Basement
- Finished, Full
- Appliances
- Washer, Refrigerator, Dishwasher, Wine Fridge, Stove, Dryer, Microwave, Garburator, Hood Fan, See remarks, Window Coverings, Garage door opener, Garage door opener remote(s)
Systems
- Heating
- Forced air
Parking
- Parking
- Attached Garage, Heated Garage
Condo fee
- Ownership
- Freehold
City assessment
- Assessed value
- $690,500 (2025)
- Assessment class
- Residential
Lot & site
- Lot size
- 395 m² (4,253 sq ft)
- Lot features
- Cul-de-sac, See remarks, Flat site, No back lane, Wet bar, No Smoking Home
- Site influences
- Cul-de-sac, See remarks, Flat site, No back lane, Wet bar, No Smoking Home
- Community
- Ambleside
Rooms
Main level
- Living room4.46 × 4.22 meters
- Dining room3.35 × 3.1 meters
- Kitchen4.66 × 4.01 meters
Lower level
- Family room12.6 × 3.2 meters
- Bedroom 53.19 × 3.0 meters
- Bedroom 63.7 × 3.15 meters
Upper Level
- Primary Bedroom4.59 × 4.19 meters
- Bedroom 24.76 × 2.88 meters
- Bedroom 33.98 × 2.72 meters
- Bedroom 43.52 × 2.71 meters
More homes in Ambleside
All 66 homes for sale in Ambleside, newest first, with schools, parks and what the neighbourhood sells for.
Listing courtesy of RE/MAX Elite. Listing data is provided under copyright by the REALTORS® Association of Edmonton via the CREA Data Distribution Facility (DDF®). Information is deemed reliable but is not guaranteed accurate by CREA, the board, or Real Living, and should be independently verified. Not intended to solicit properties currently listed for sale.