5422 Allbright SQ SW
Allard · Edmonton, AB T6W 3H6
MLS® E4510938 · Listing courtesy of Century 21 All Stars Realty Ltd
5 bedrooms · 3 bathrooms · 2,408 sq ft · Built 2015 · House
About this home
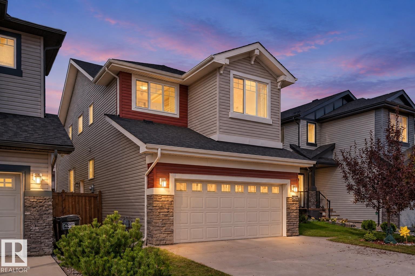
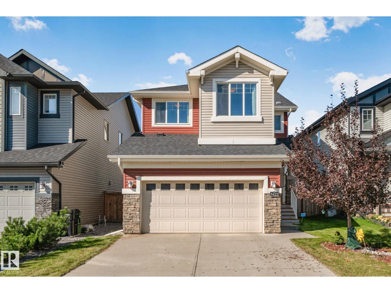
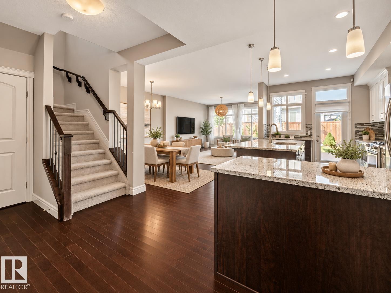
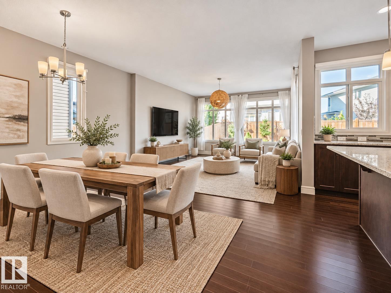
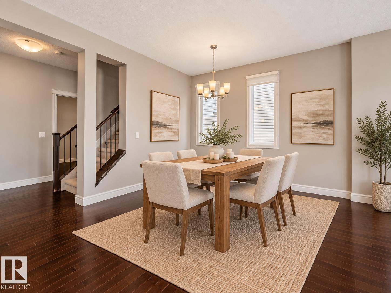
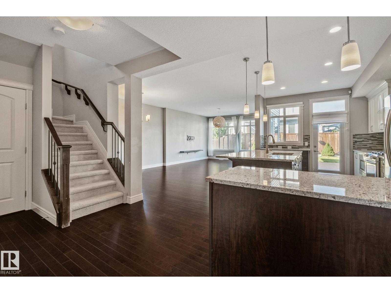
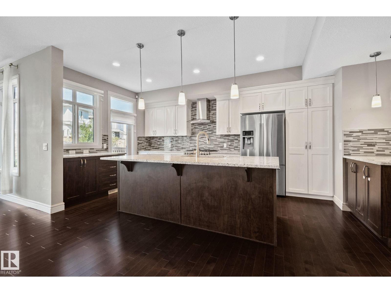
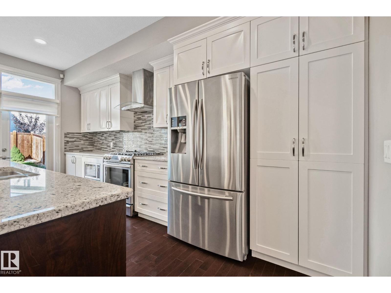
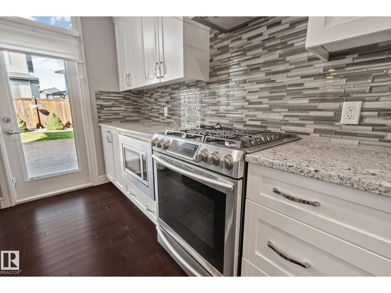
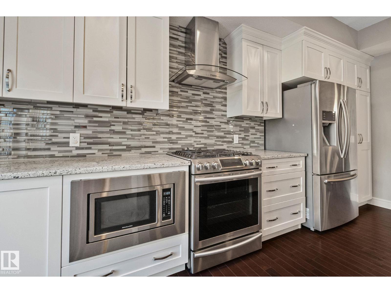
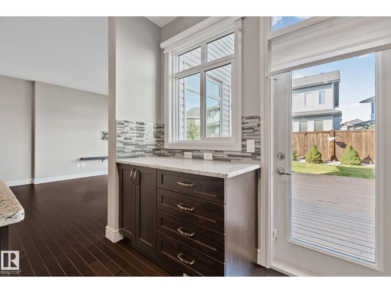
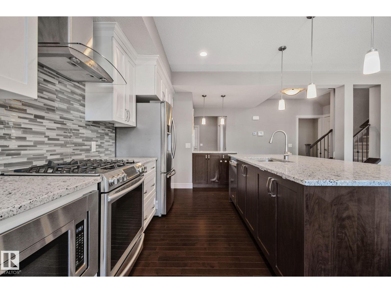
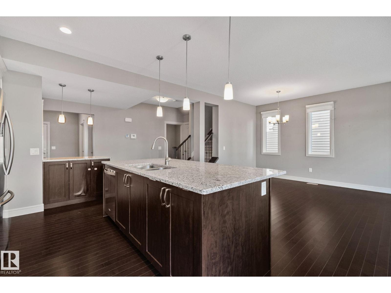
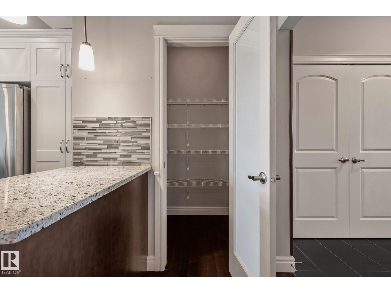
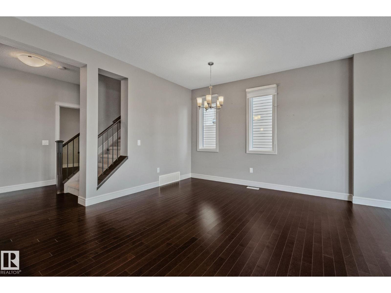
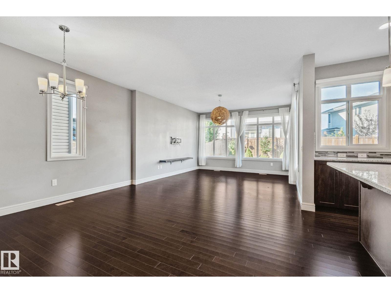
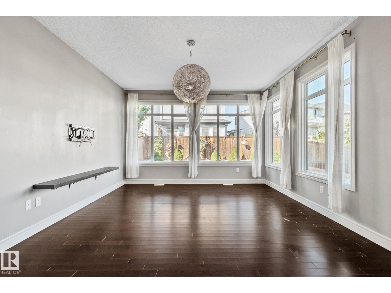
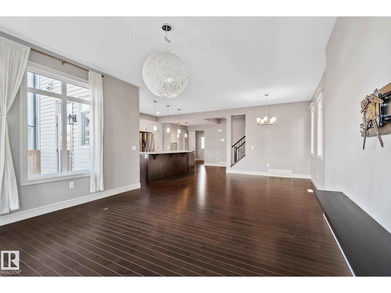
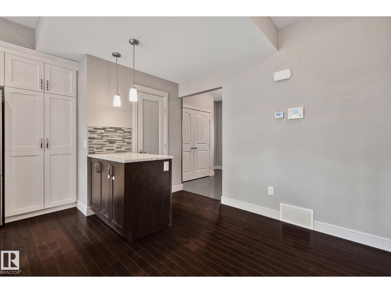
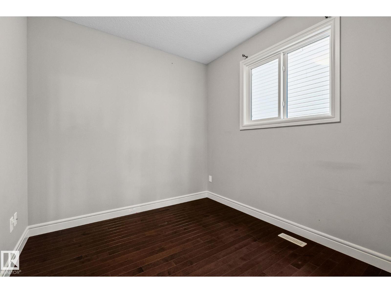
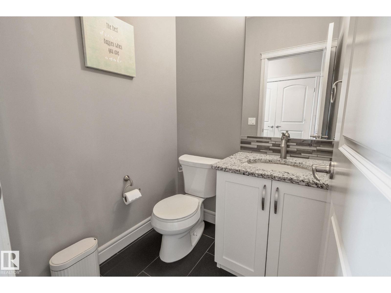
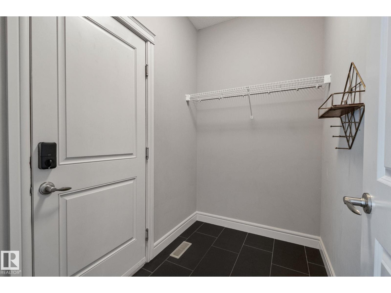
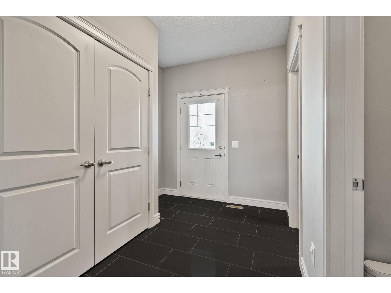
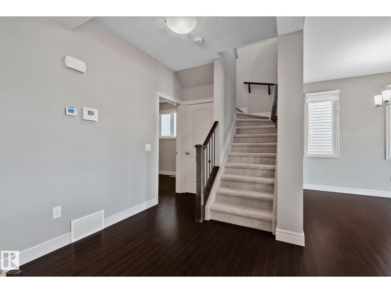
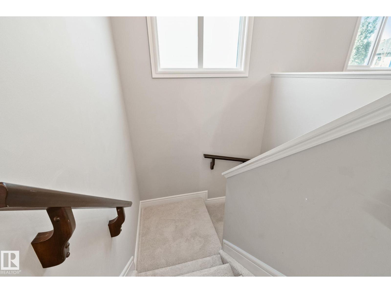
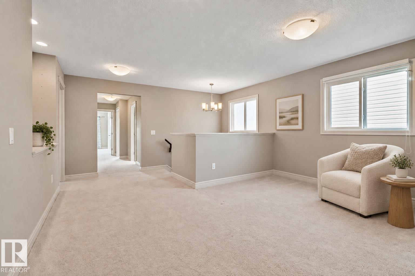
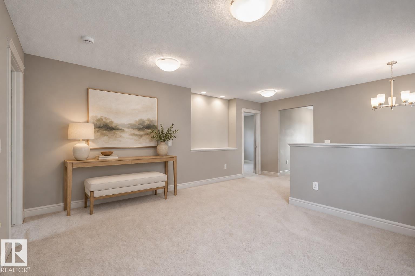
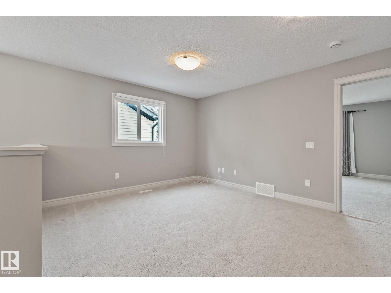
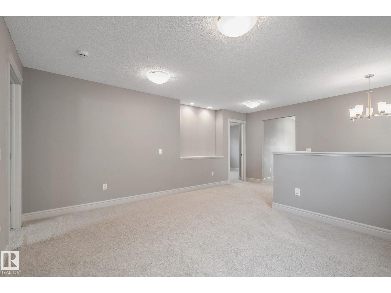
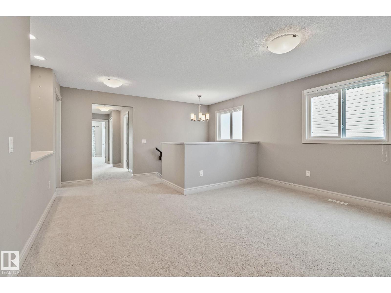
Room to grow, gather and make memories in sought-after Allard! With just over 2,400 sq/ft. above grade, this spacious home offers 5 bedrooms, including a main-floor bedroom that easily doubles as a home office or welcoming space for extended family. 4 bedrooms upstairs keep everyone close while giving each their own retreat. The open-concept main floor connects the kitchen, dining and living areas, creating an inviting setting for everyday living and family celebrations. Modern features complement the generous layout, while a pantry & mudroom add everyday convenience. Upstairs, a large family room is ready for movie nights, playtime or a quiet place to unwind. The primary suite features a walk-in closet and 5-piece ensuite, with upper-floor laundry making busy routines easier. Enjoy a fully landscaped yard, CENTRAL A/C, double attached garage & an unfinished basement with SEPARATE ENTRANCE. A versatile home for growing or multigenerational families, with space to come together and room to call your own. (id:67053)
Property details
Property
- List price
- $630,000
- Style
- House
- Year built
- 2015
- Living area
- 2,408 square feet
- MLS® number
- E4510938
Interior
- Bedrooms
- 5
- Bathrooms
- 3
- Basement
- Unfinished, Full
- Appliances
- Washer, Refrigerator, Gas stove(s), Dishwasher, Dryer, Hood Fan, Window Coverings
Systems
- Heating
- Forced air
Parking
- Parking
- Attached Garage
Condo fee
- Ownership
- Freehold
City assessment
- Assessed value
- $634,000 (2025)
- Assessment class
- Residential
Lot & site
- Lot size
- 389 m² (4,192 sq ft)
- Lot features
- Flat site, No Animal Home, No Smoking Home
- Site influences
- Flat site, No Animal Home, No Smoking Home
- Community
- Allard
Rooms
Main level
- Living room14.3 × 17.9 meters
- Dining room14.3 × 8.4 meters
- Kitchen10.5 × 22.5 meters
- Bedroom 59.0 × 10.2 meters
Upper Level
- Primary Bedroom13.11 × 14.0 meters
- Bedroom 29.3 × 14.7 meters
- Bedroom 39.11 × 10.8 meters
- Bedroom 49.3 × 10.11 meters
More homes in Allard
All 46 homes for sale in Allard, newest first, with schools, parks and what the neighbourhood sells for.
Listing courtesy of Century 21 All Stars Realty Ltd. Listing data is provided under copyright by the REALTORS® Association of Edmonton via the CREA Data Distribution Facility (DDF®). Information is deemed reliable but is not guaranteed accurate by CREA, the board, or Real Living, and should be independently verified. Not intended to solicit properties currently listed for sale.