#2 – 104 Allard Link SW
Allard · Edmonton, AB T6W 2N2
MLS® E4508778 · Listing courtesy of MaxWell Polaris
2 bedrooms · 3 bathrooms · 1,206 sq ft · Built 2015 · Bungalow
About this home
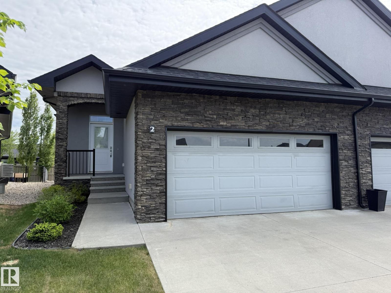
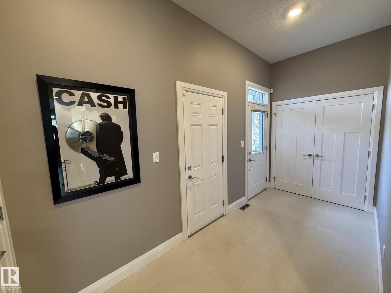
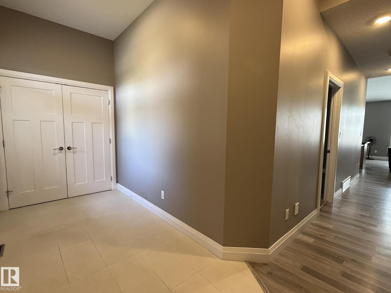
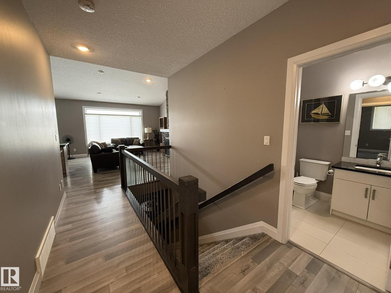
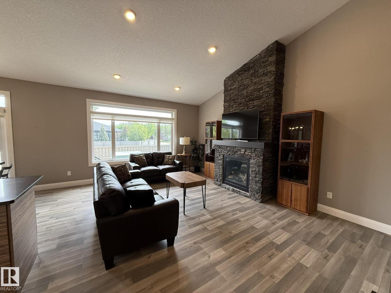
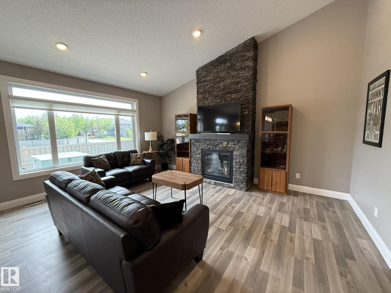
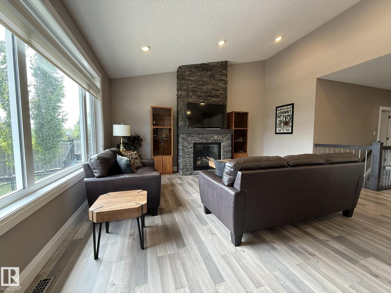
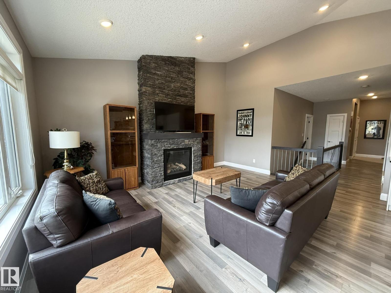
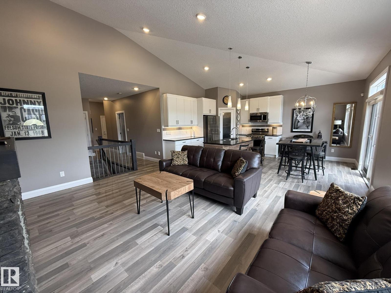
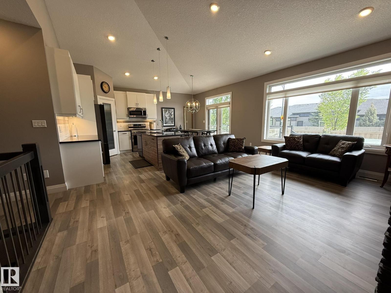
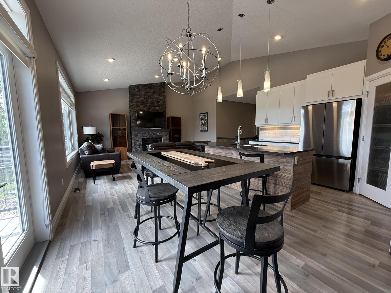
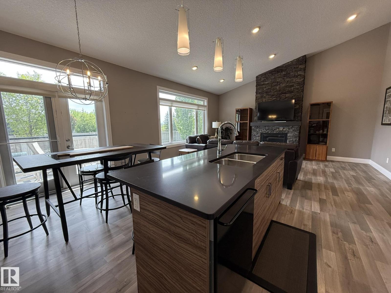
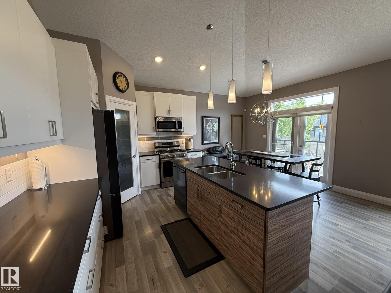
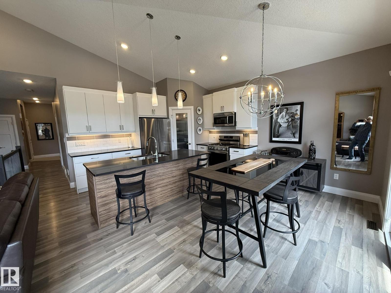
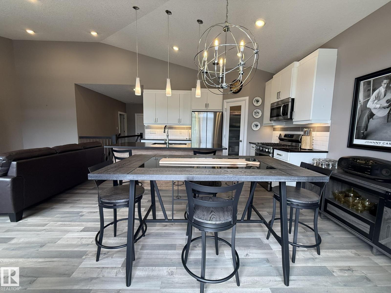
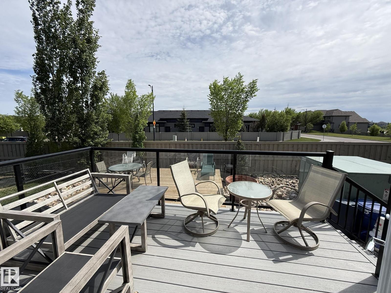
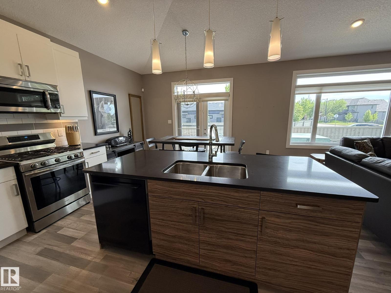
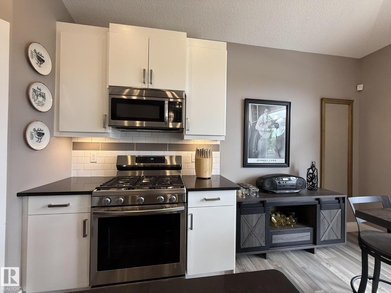
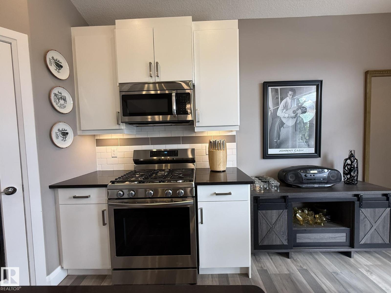
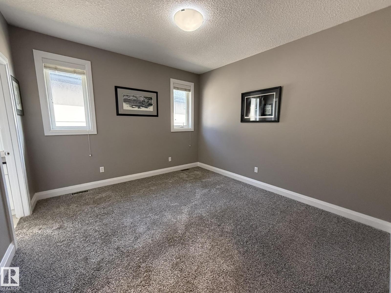
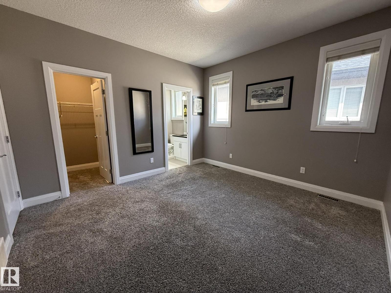
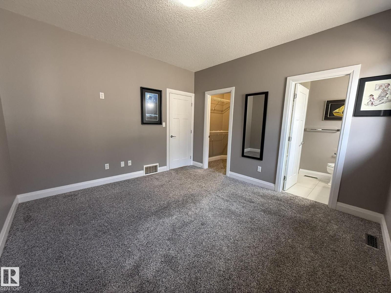
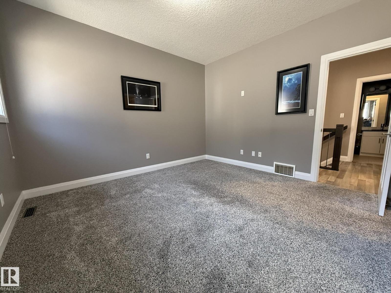
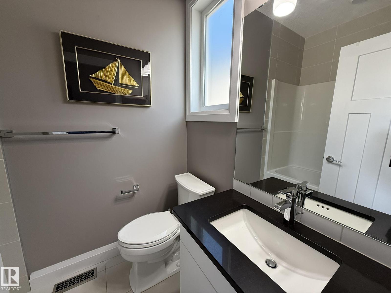
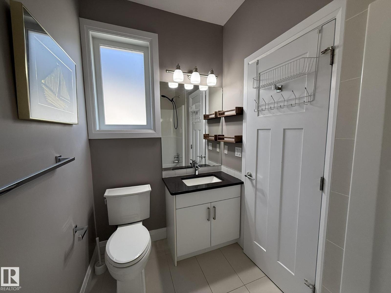
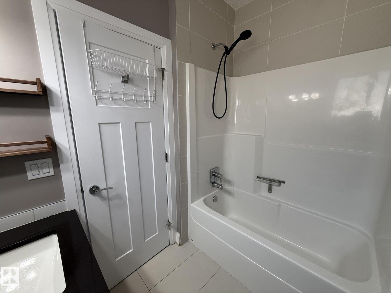
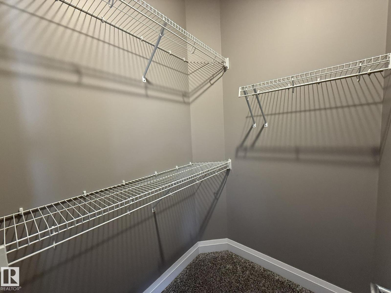
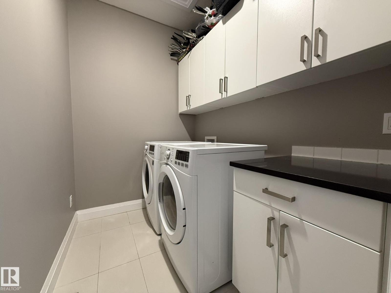
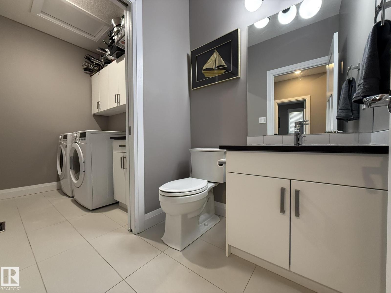
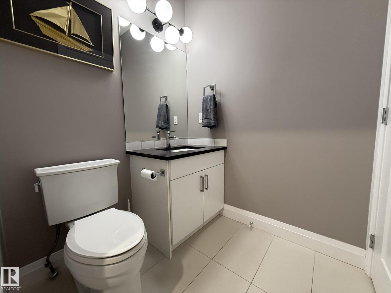
HERE IS LUXURY LIVING AT IT'S FINEST in this F/F 2+DEN/3Bath/Full A/C, 1203Sq.Ft BUNGALOW w/a DOUBLE ATT. GARAGE w/well over 2300-Sf.Ft of Living Space in the complex SIGNATURE AT ALLARD! Upon entry you are greeted w/a large entrance with ceramic tile with LUXURY LAMINATE FLOORING on the main floor into the bright VAULTED CEILING Living Room w/a STONE GAS FIREPLACE, Large Kitchen with 4-S/S Appliances, GAS STOVE, GRANITE COUNTER TOPS & A Corner Pantry w/a Dining Room for 6+Guests facing the garden door onto the UPPER DECK! The Primary Bdrm has space for a King Size Bed w/a Full 4pc Ensuite & Walk-in Closet. + a Main Floor den, & 2pc Powder Room & Front Load Washer/Dryer with extra storage. The F/F Basement has a 2-Sided STONE GAS FIREPLACE w/a WET BAR Games area, a Lg FAMILY ROOM, 2nd Bdrm w/a Full 3pc Bath, & a 2nd Den, & Lg Utility Room/Storage. Great size Fully Fenced Backyard w/a LOWER DECK! Great quiet complex with only 35 Units with access to walking trails, Shops, & QE2 to the YEG! (id:67053)
Property details
Property
- List price
- $569,750
- Style
- Bungalow
- Year built
- 2015
- Living area
- 1,206 square feet
- MLS® number
- E4508778
Interior
- Bedrooms
- 2
- Bathrooms
- 3
- Basement
- Finished, Full
- Appliances
- Washer, Refrigerator, Central Vacuum, Gas stove(s), Dishwasher, Dryer, Garburator, Microwave Range Hood Combo, Window Coverings, Garage door opener, Garage door opener remote(s)
Systems
- Heating
- Forced air
Parking
- Parking
- Attached Garage, See Remarks
Condo fee
- Fee
- $265 monthly
- Includes
- Landscaping, Property Management, Insurance, Other, See Remarks
- Ownership
- Condo/Strata
City assessment
- Assessed value
- $605,000 (2025)
- Assessment class
- Residential
Lot & site
- Lot size
- 353 m² (3,795 sq ft)
- Lot features
- Cul-de-sac, Private setting, Flat site, Closet Organizers, Exterior Walls- 2x6", No Animal Home
- Site influences
- Cul-de-sac, Private setting, Flat site, Closet Organizers, Exterior Walls- 2x6", No Animal Home
- Community
- Allard
Rooms
Main level
- Living room4.51 × 3.9 meters
- Dining room4.15 × 2.28 meters
- Kitchen3.39 × 3.12 meters
- Den3.15 × 2.37 meters
- Primary Bedroom3.85 × 3.63 meters
Basement
- Family room6.08 × 4.39 meters
- Bedroom 23.56 × 3.19 meters
- Games room4.46 × 2.91 meters
- Storage2.17 × 1.2 meters
- Utility room1.79 × 1.73 meters
- Storage3.55 × 2.1 meters
More homes in Allard
All 46 homes for sale in Allard, newest first, with schools, parks and what the neighbourhood sells for.
Listing courtesy of MaxWell Polaris. Listing data is provided under copyright by the REALTORS® Association of Edmonton via the CREA Data Distribution Facility (DDF®). Information is deemed reliable but is not guaranteed accurate by CREA, the board, or Real Living, and should be independently verified. Not intended to solicit properties currently listed for sale.