4044 Alexander Way SW
Allard · Edmonton, AB T6W 2C6
MLS® E4506294 · Listing courtesy of Royal Lepage Premier Real Estate
$469,900Reduced $21,900 (4.7%) on
3 bedrooms · 3 bathrooms · 1,777 sq ft · Built 2012 · House
About this home
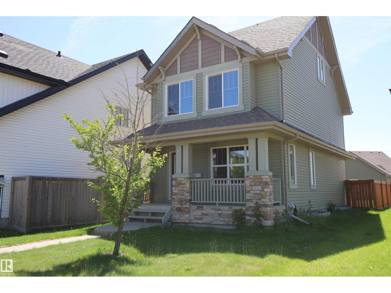
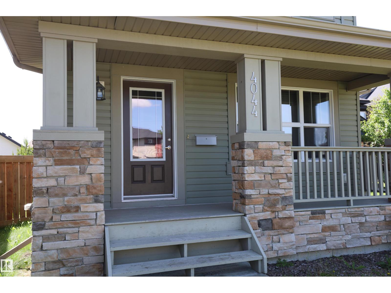
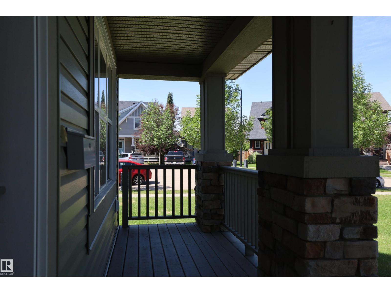
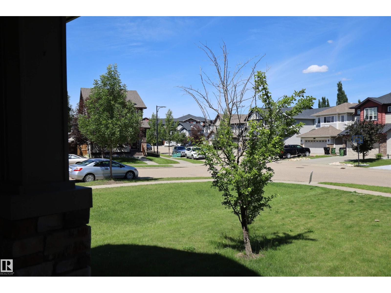
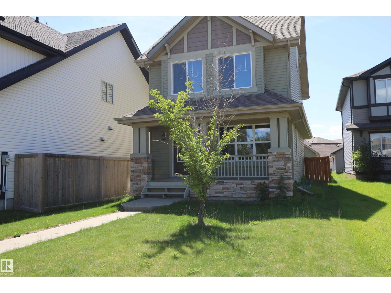
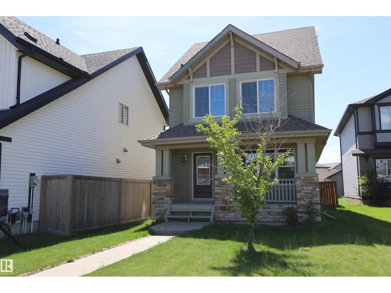
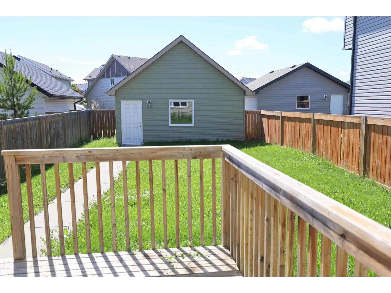
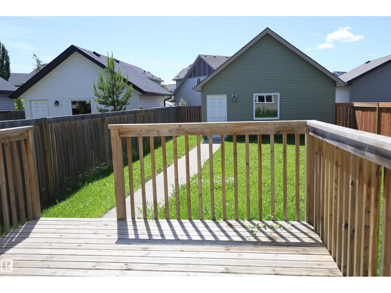
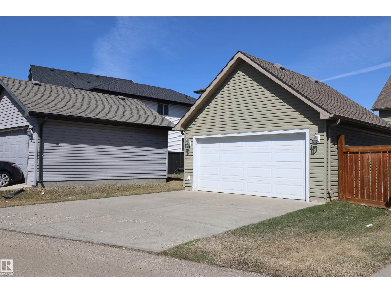
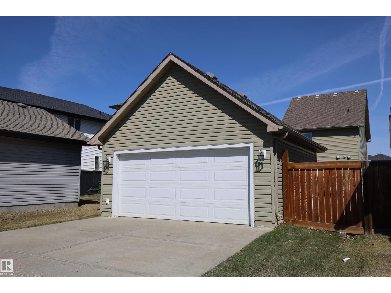
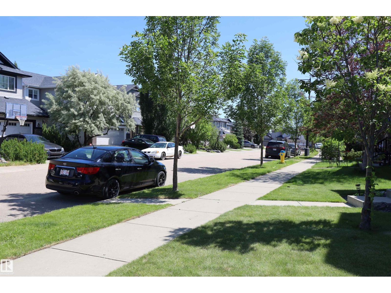
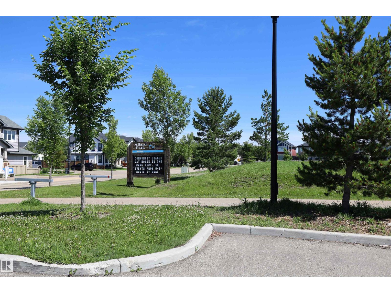
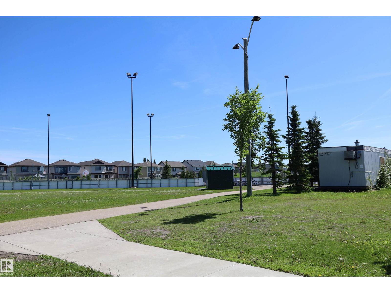
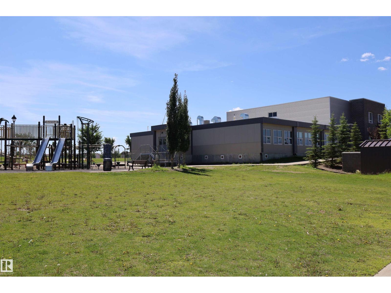
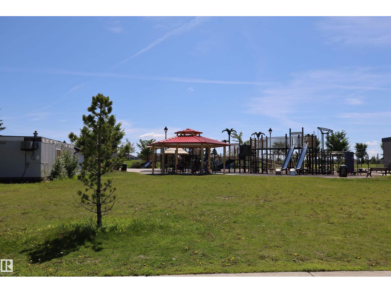
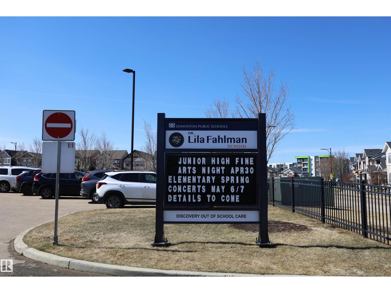
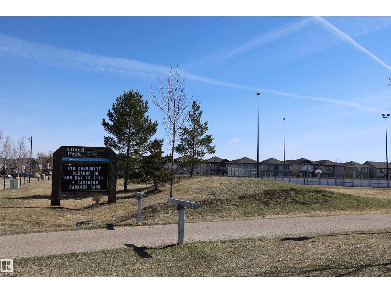
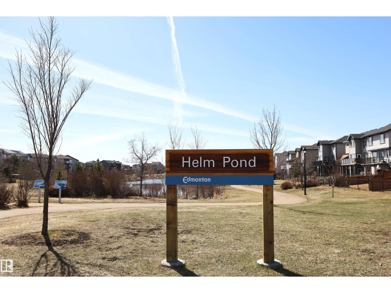
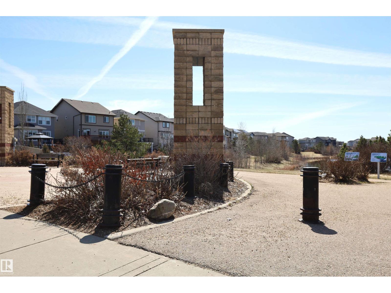
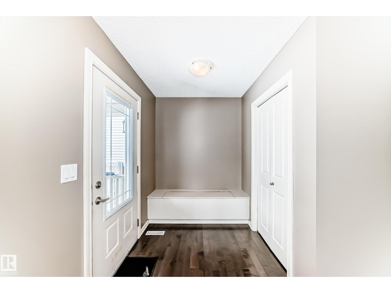
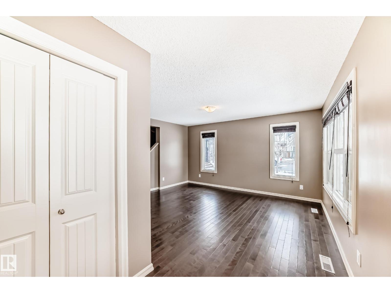
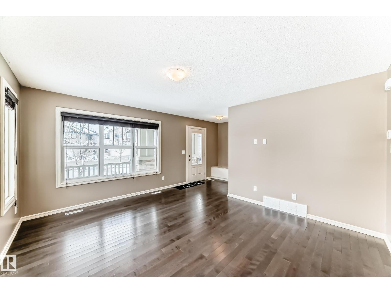
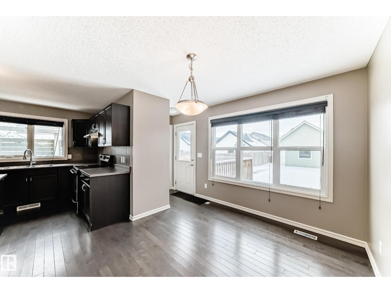
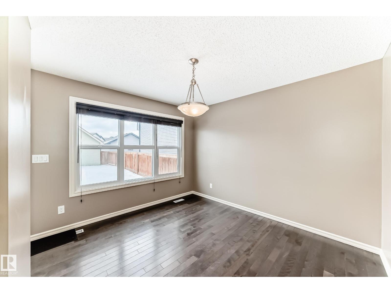
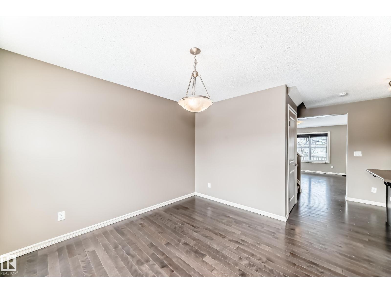
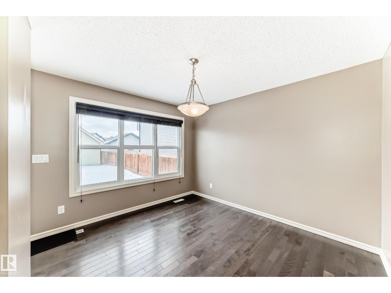
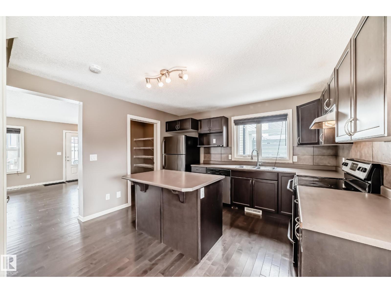
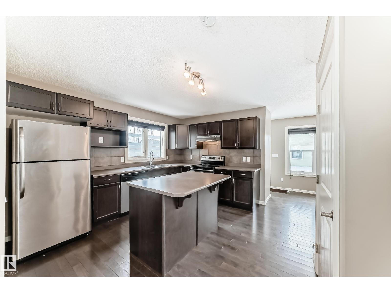
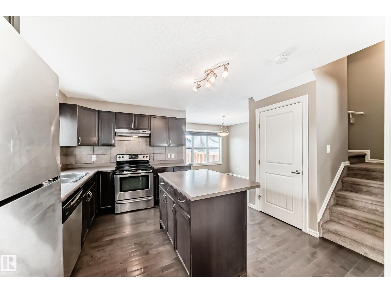
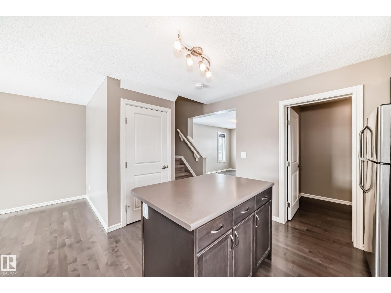
One of the best locations in Allard, quiet residential crescent. Walk to school, playground, parks, community skating rink couple blocks away. Welcoming front veranda into this 1777sqft, 3 story home ideal for the family & entertaining. Large front entry with double closet, hardwood floors through out the main floor area. Spacious and sunny living room. Kitchen has a massive walk-in pantry, lots of cabinets, island, all appliances stay. Great sized dining room area, back entry closet, 2 piece bath and a door to the deck. Upstairs on the 2nd. level is the primary bedroom, 4 piece ensuite, walk-in closet. 2 other big bedrooms w/ double closets and 4 piece bath. 3rd level is completed super large Bonus room, vaulted ceilings. Basement is wide open with a good layout, laundry and utility area. Completely finished landscaped, fenced big back yard. Gas BBQ line on sun deck, double detached garage. Allard Community has all the conveniences, amenities, restaurants, Highways, Airport, transit, South Edmonton! (id:67053)
Property details
Property
- List price
- $448,000
- Previous price
- $469,900
- Price reduced
- Sept. 26, 2026 · $21,900 off
- Style
- House
- Year built
- 2012
- Living area
- 1,777 square feet
- MLS® number
- E4506294
Interior
- Bedrooms
- 3
- Bathrooms
- 3
- Basement
- Unfinished, Full
- Appliances
- Washer, Refrigerator, Dishwasher, Stove, Dryer, Hood Fan, Window Coverings, Garage door opener, Garage door opener remote(s)
Systems
- Heating
- Forced air
Parking
- Parking
- Detached Garage
Condo fee
- Ownership
- Freehold
City assessment
- Assessed value
- $520,500 (2025)
- Assessment class
- Residential
Lot & site
- Lot features
- See remarks, Park/reserve, Lane
- Site influences
- See remarks, Park/reserve, Lane
- Community
- Allard
Rooms
Main level
- Living room4.87 × 3.85 meters
- Dining room4.34 × 3.04 meters
- Kitchen3.84 × 3.6 meters
- Primary Bedroom4.16 × 3.53 meters
Upper Level
- Bedroom 24.35 × 2.82 meters
- Bedroom 35.18 × 2.85 meters
- Bonus Room5.87 × 5.79 meters
Basement
- Pantry—
More homes in Allard
All 46 homes for sale in Allard, newest first, with schools, parks and what the neighbourhood sells for.
Listing courtesy of Royal Lepage Premier Real Estate. Listing data is provided under copyright by the REALTORS® Association of Edmonton via the CREA Data Distribution Facility (DDF®). Information is deemed reliable but is not guaranteed accurate by CREA, the board, or Real Living, and should be independently verified. Not intended to solicit properties currently listed for sale.