124 28 Street SW
Alces · Edmonton, AB T6A 3L2
MLS® E4516714 · Listing courtesy of Sterling Real Estate
3 bedrooms · 3 bathrooms · 1,535 sq ft · Built 2024 · House
About this home
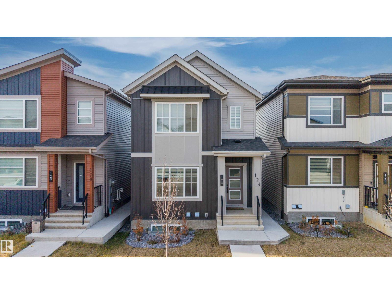
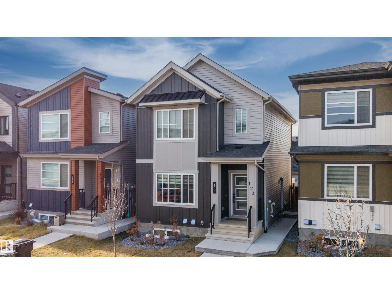
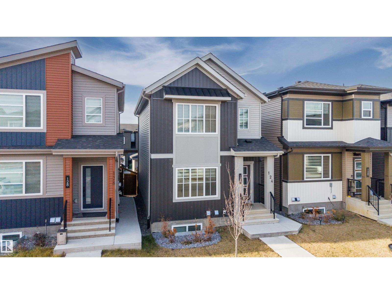
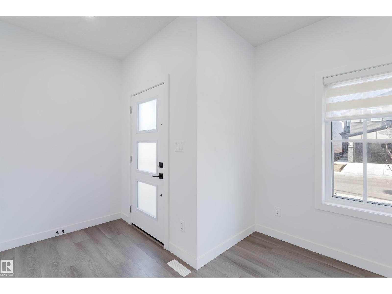
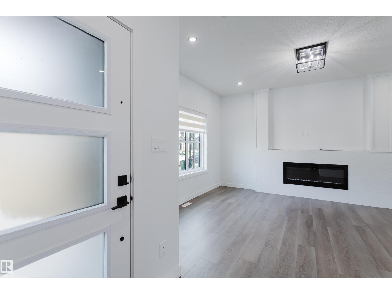
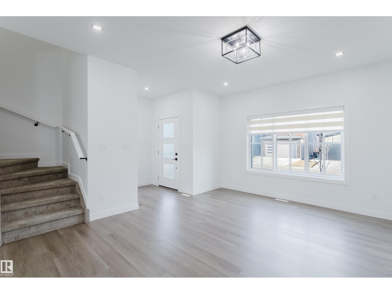
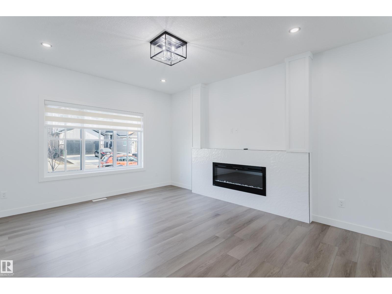
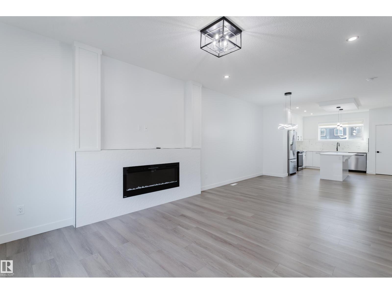
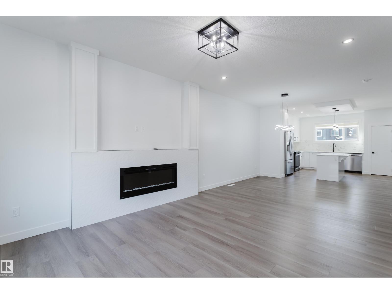
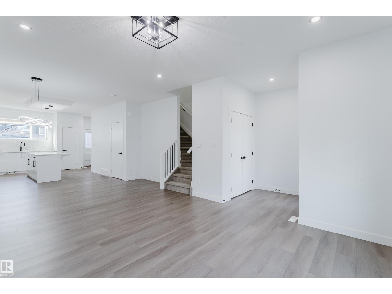
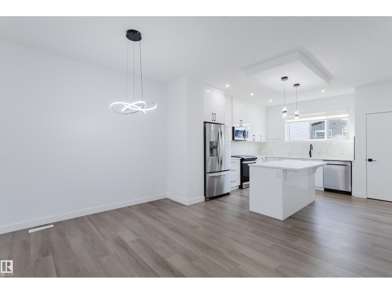
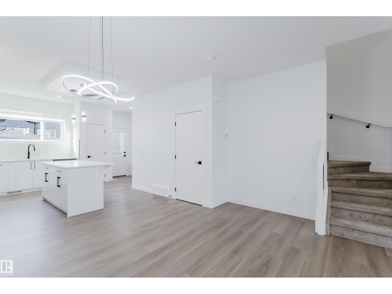
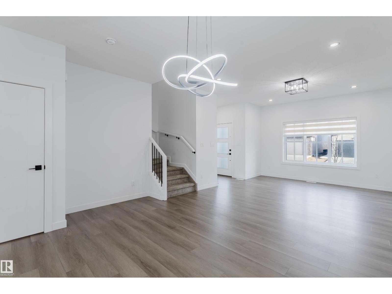
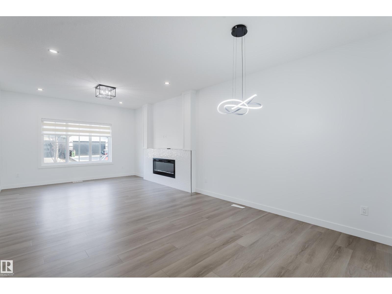
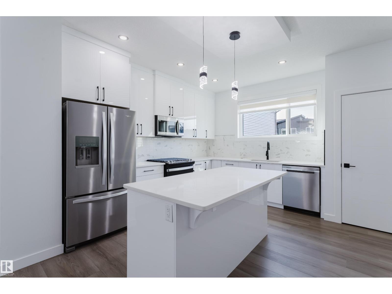
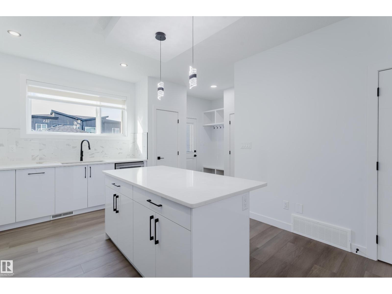
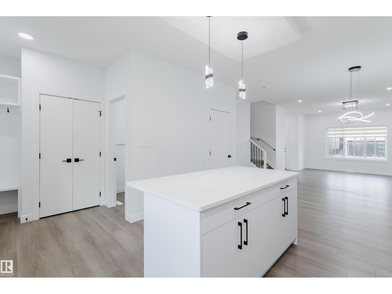
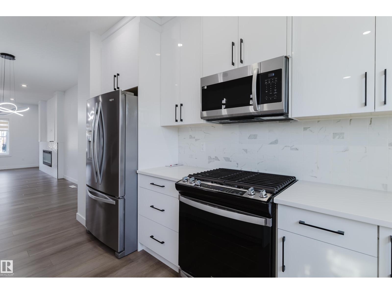
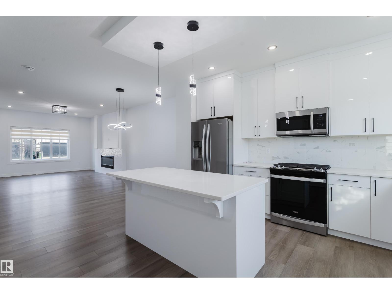
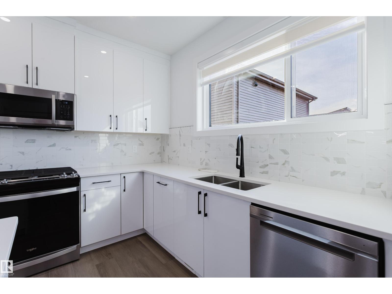
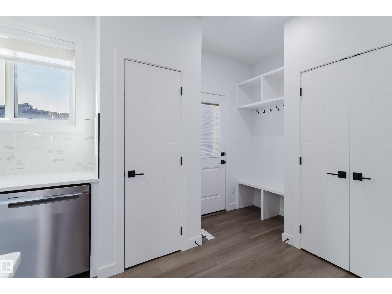
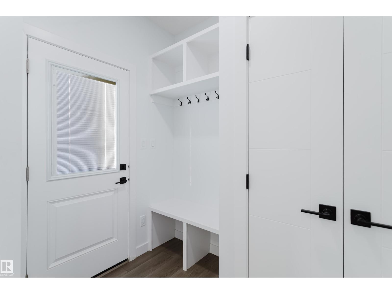
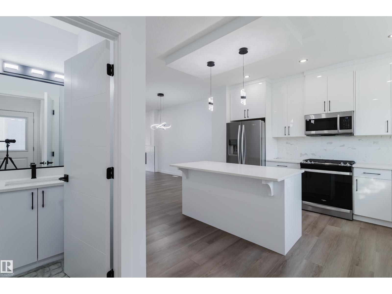
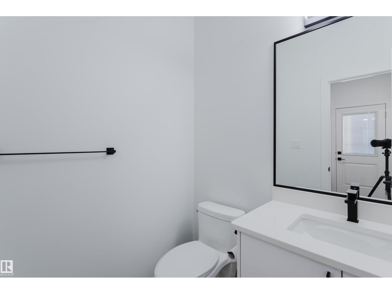
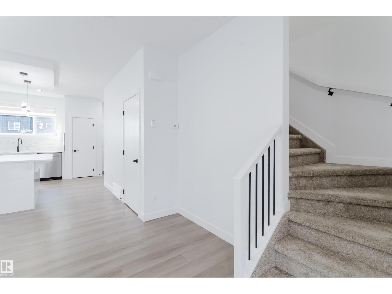
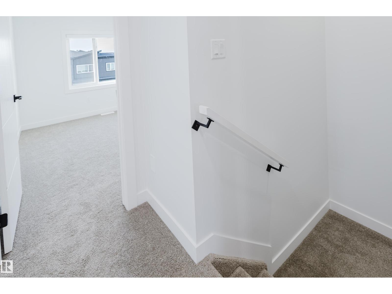
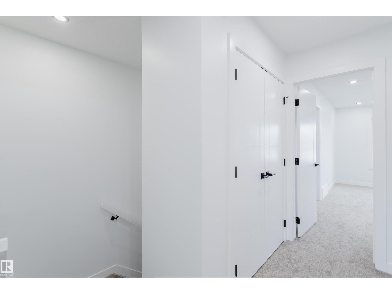
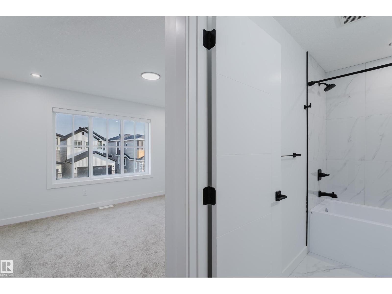
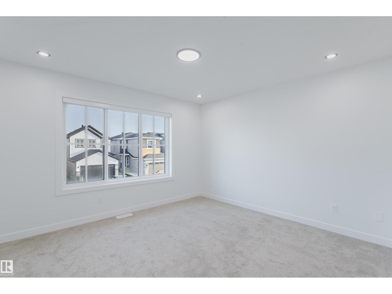
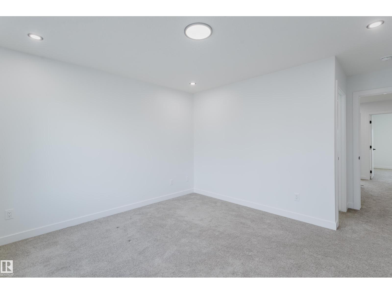
Welcome to this beautifully maintained newer home in the sought-after community of Alces! Offering modern design, comfort, and functionality, this home features 3 spacious bedrooms and 2.5 bathrooms. The bright, open-concept main floor boasts abundant natural light, a cozy fireplace, and a stunning kitchen featuring elegant marble countertops, upgraded appliances, and a stylish island, perfect for everyday living and entertaining. Upstairs offers a spacious primary bedroom with a generous walk-in closet, two additional bedrooms, a full bathroom, and convenient upper-floor laundry. The nearly finished basement features two furnaces, offering excellent potential for additional living space or future secondary-suite development. Enjoy a fully landscaped and fenced backyard with a vinyl deck and sleek metal railings, plus a double detached garage. An excellent opportunity to own a stylish home in a growing, family-friendly community!
Property details
Property
- List price
- $494,900
- Style
- House
- Year built
- 2024
- Living area
- 1,535 square feet
- MLS® number
- E4516714
- Ownership
- Freehold
Interior
- Bedrooms
- 3
- Bathrooms
- 3
- Basement
- Partially finished, Full
- Appliances
- Washer, Gas stove(s), Dishwasher, Dryer, Microwave Range Hood Combo
Systems
- Heating
- Forced air
Parking
- Parking
- Detached Garage
City assessment
- Assessed value
- $562,500 (2025)
- Assessment class
- Residential
Lot & site
- Lot size
- 269 m² (2,900 sq ft)
- Lot features
- See remarks, Closet Organizers, No Animal Home, No Smoking Home
- Community
- Alces
Rooms
Main level
- Living room—
- Dining room—
- Kitchen—
Upper Level
- Primary Bedroom—
- Bedroom 2—
- Bedroom 3—
More homes in Alces
All 62 homes for sale in Alces, newest first, with schools, parks and what the neighbourhood sells for.