263 25 Street SW
Alces · Edmonton, AB T6X 3K3
MLS® E4516355 · Listing courtesy of Sterling Real Estate
7 bedrooms · 5 bathrooms · 1,724 sq ft · Built 2025 · House
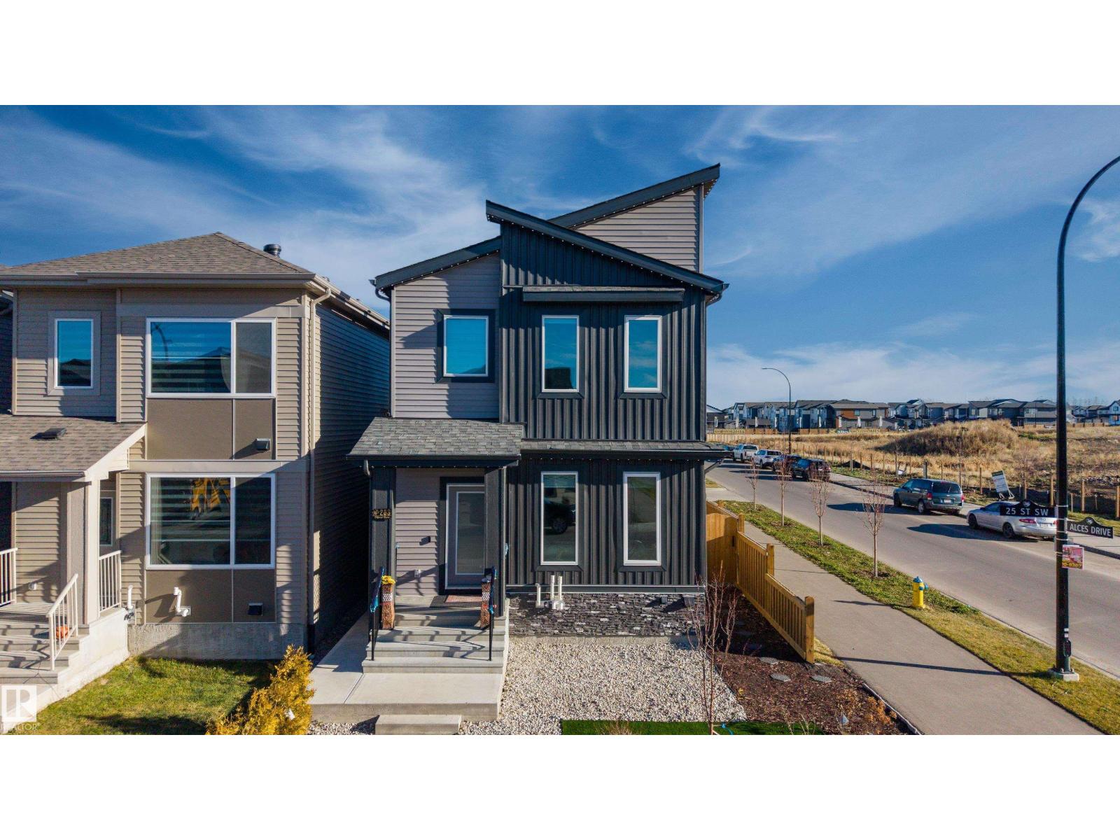
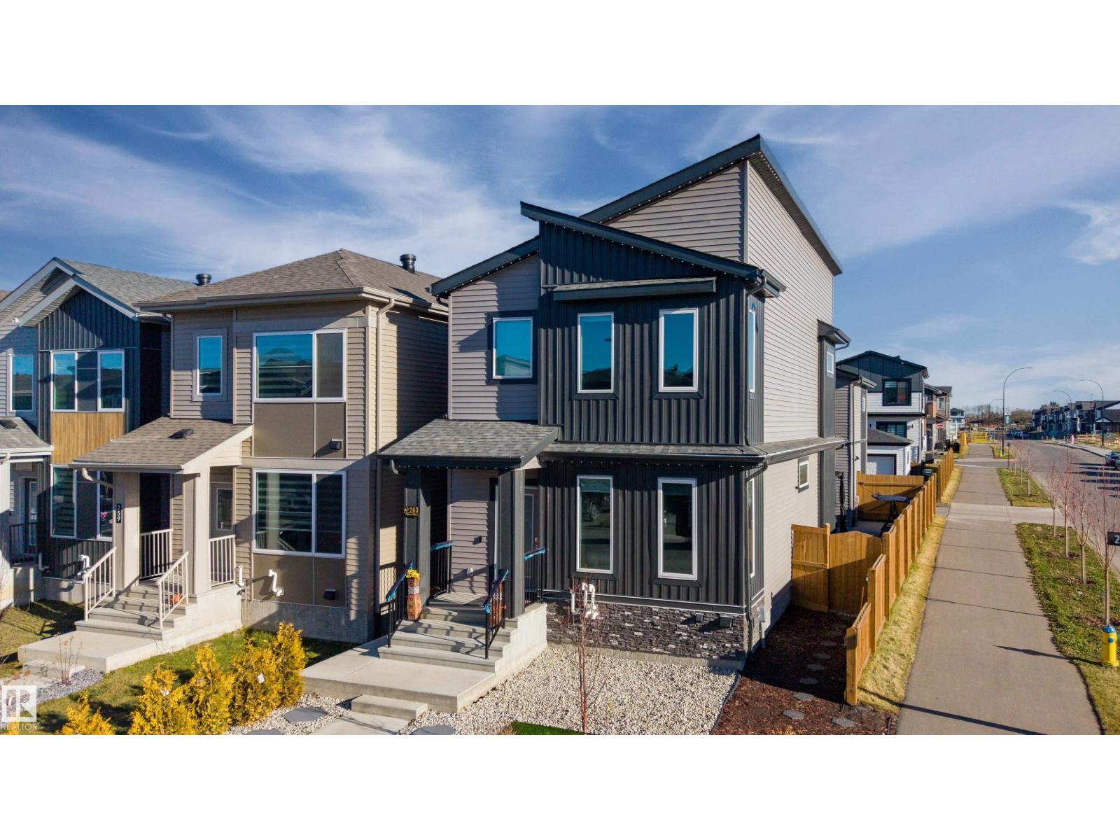
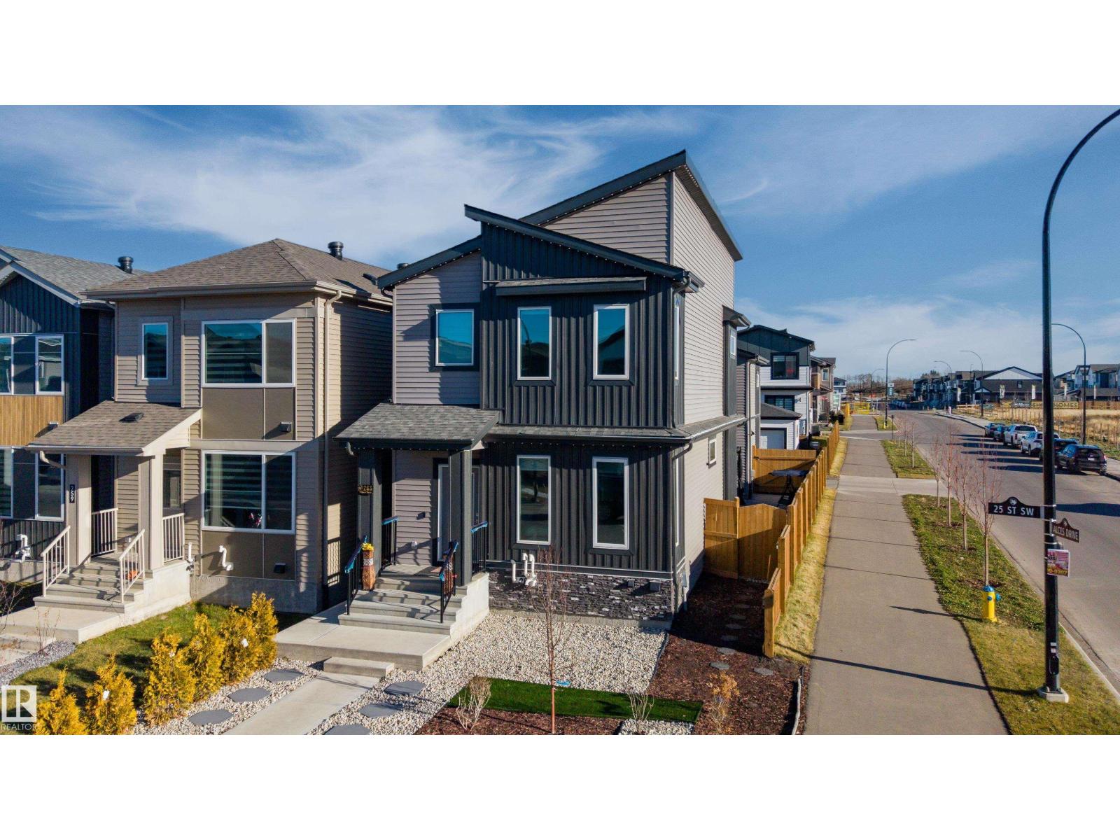
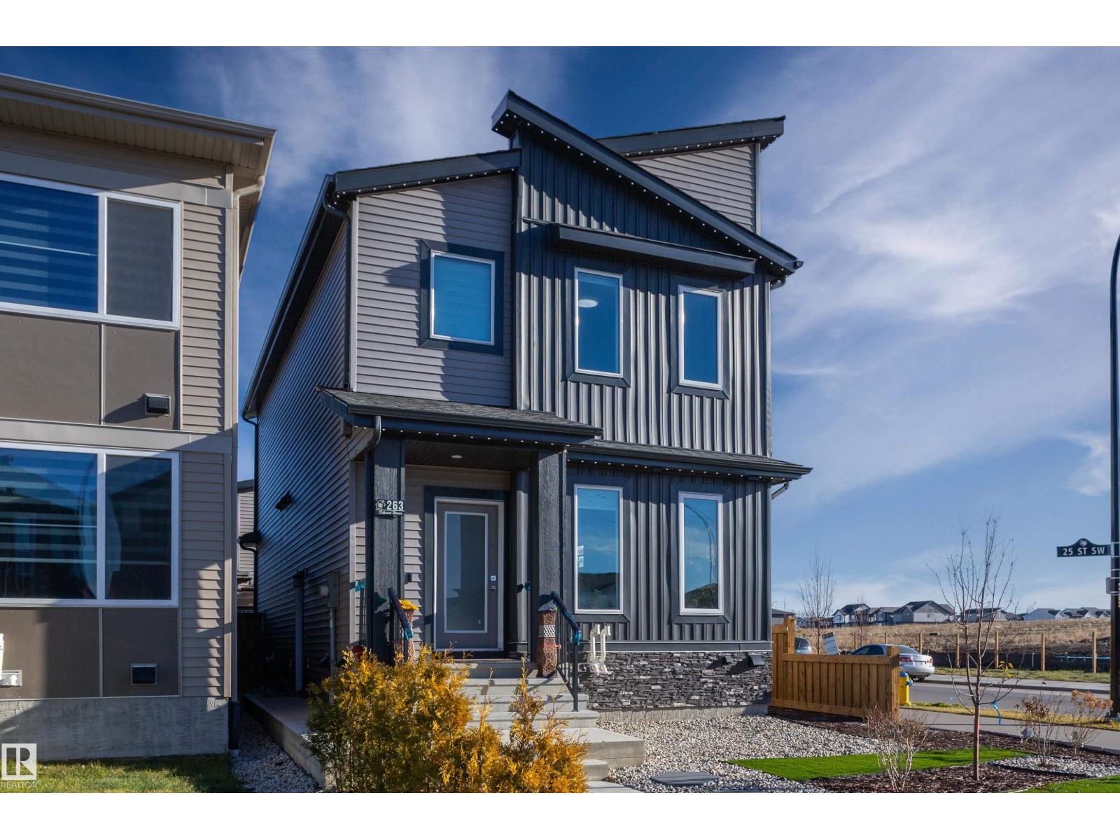
About this home
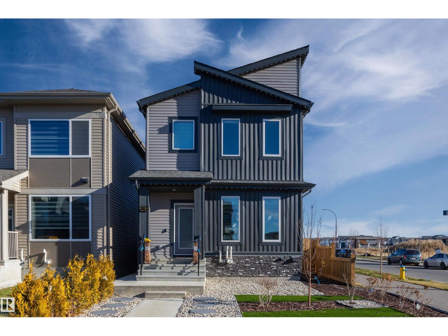
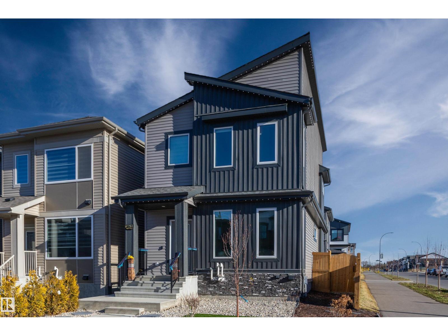
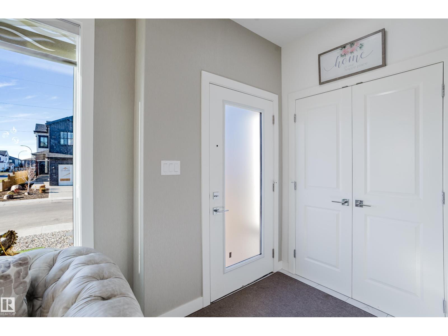
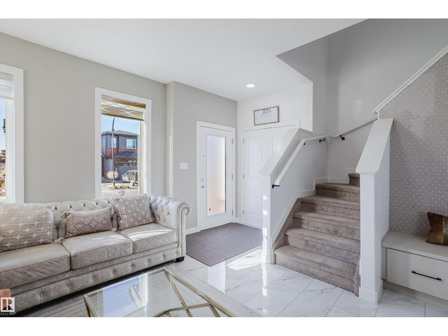
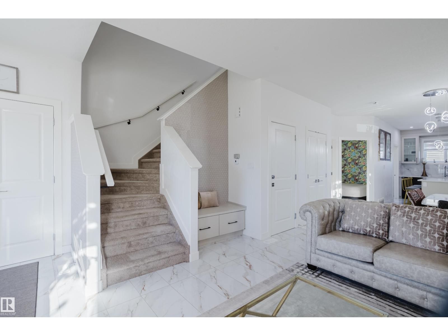
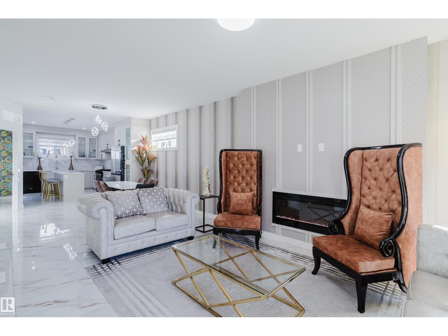
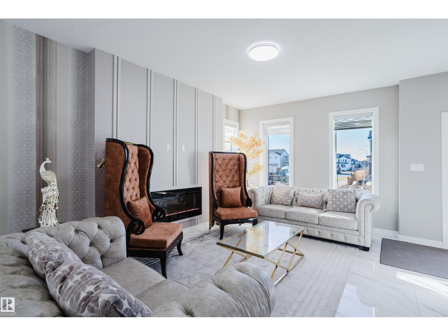
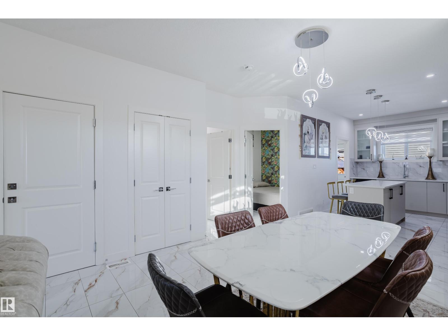
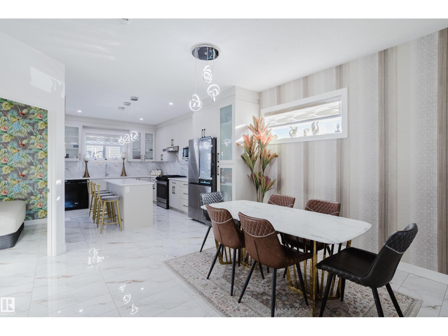
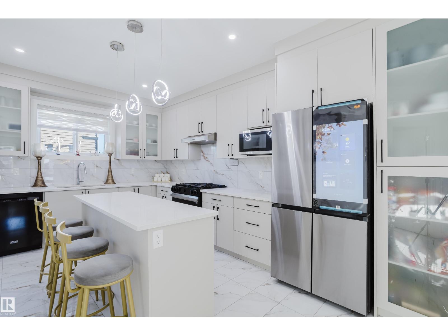
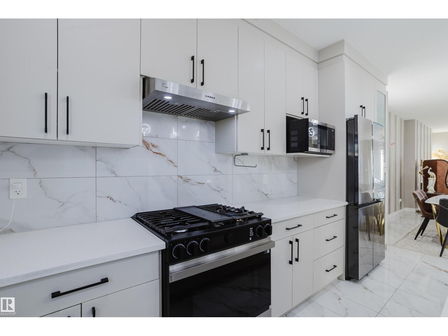
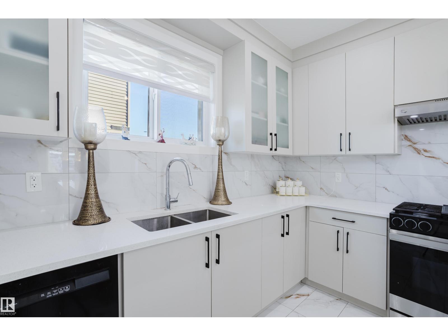
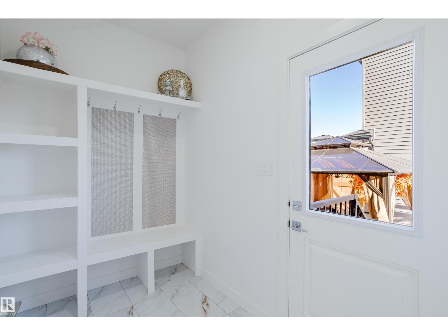
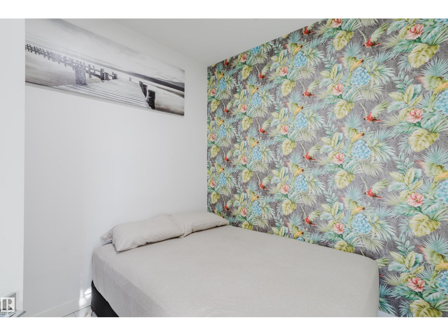
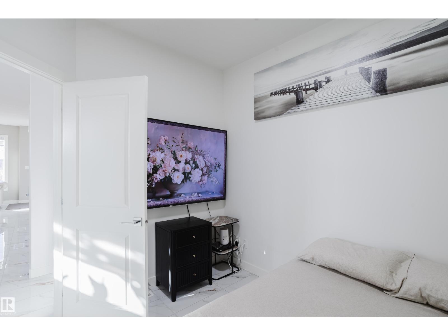
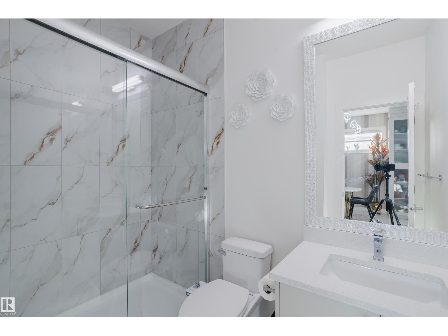
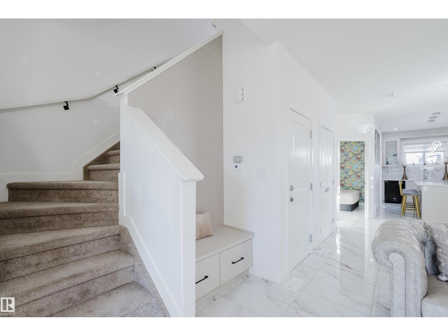
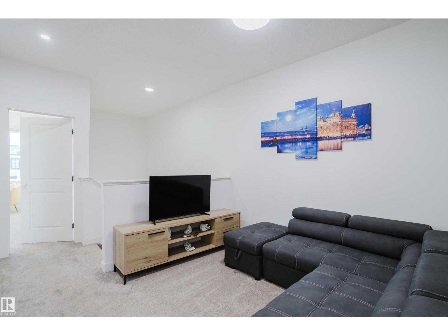
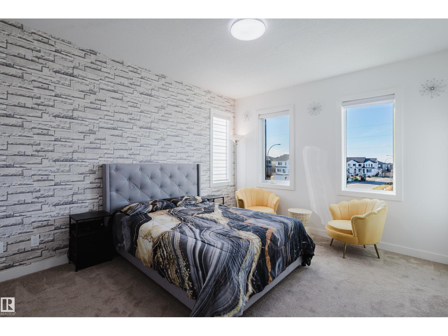
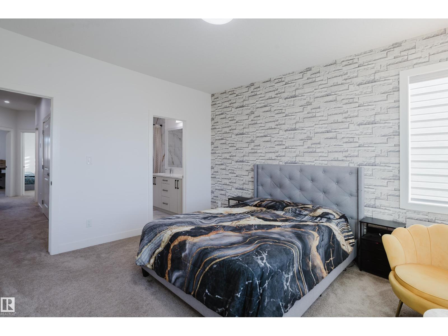
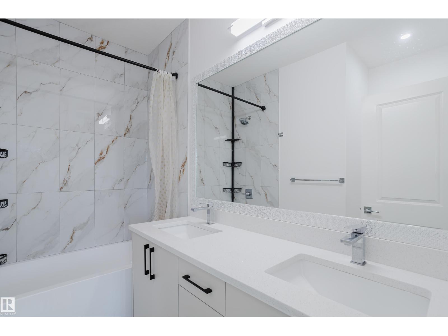
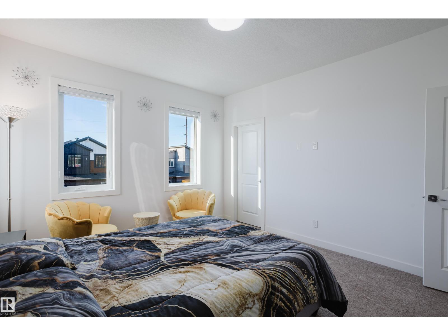
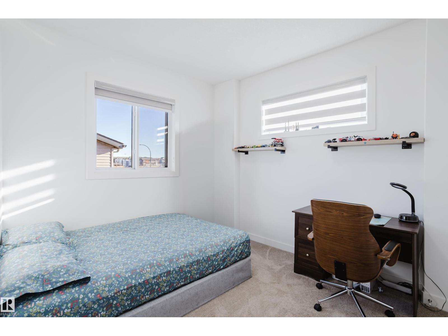
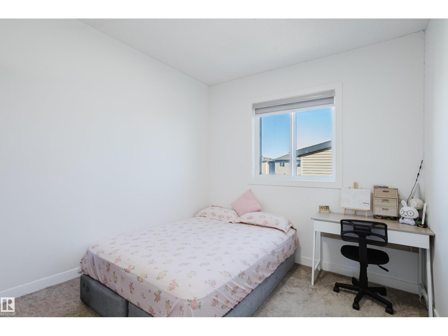
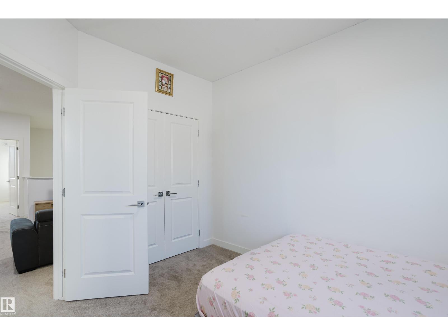
LUXURY TRIPLE-INCOME PROPERTY | 2-BED LEGAL BASEMENT SUITE | 1-BED LEGAL GARAGE SUITE | DESIGNER FINISHES! An exceptional opportunity in Alces! This beautifully upgraded 1,724 sq. ft. home offers 3 SELF-CONTAINED LIVING SPACES, combining upscale family living with outstanding income potential. The main home showcases designer interiors, high-end appliances, extended kitchen cabinetry, elegant fireplace feature walls, custom blinds, & a thoughtfully designed layout featuring a main-floor den and full bathroom. Upstairs offers a spacious primary retreat, two additional bedrooms, a full bathroom, and a versatile bonus/family room. Adding tremendous value are a LEGAL 2-bedroom basement suite and a separate LEGAL 1-bedroom garage suite, ideal for generating rental income or accommodating extended family. Complete with professional landscaping and fencing, this remarkable property is an excellent opportunity for investors and multi-generational families seeking luxury, flexibility, and multiple income streams!
Property details
Property
- List price
- $899,900
- Style
- House
- Year built
- 2025
- Living area
- 1,724 square feet
- MLS® number
- E4516355
- Ownership
- Freehold
Interior
- Bedrooms
- 7
- Bathrooms
- 5
- Basement
- Finished, Full, Suite
- Appliances
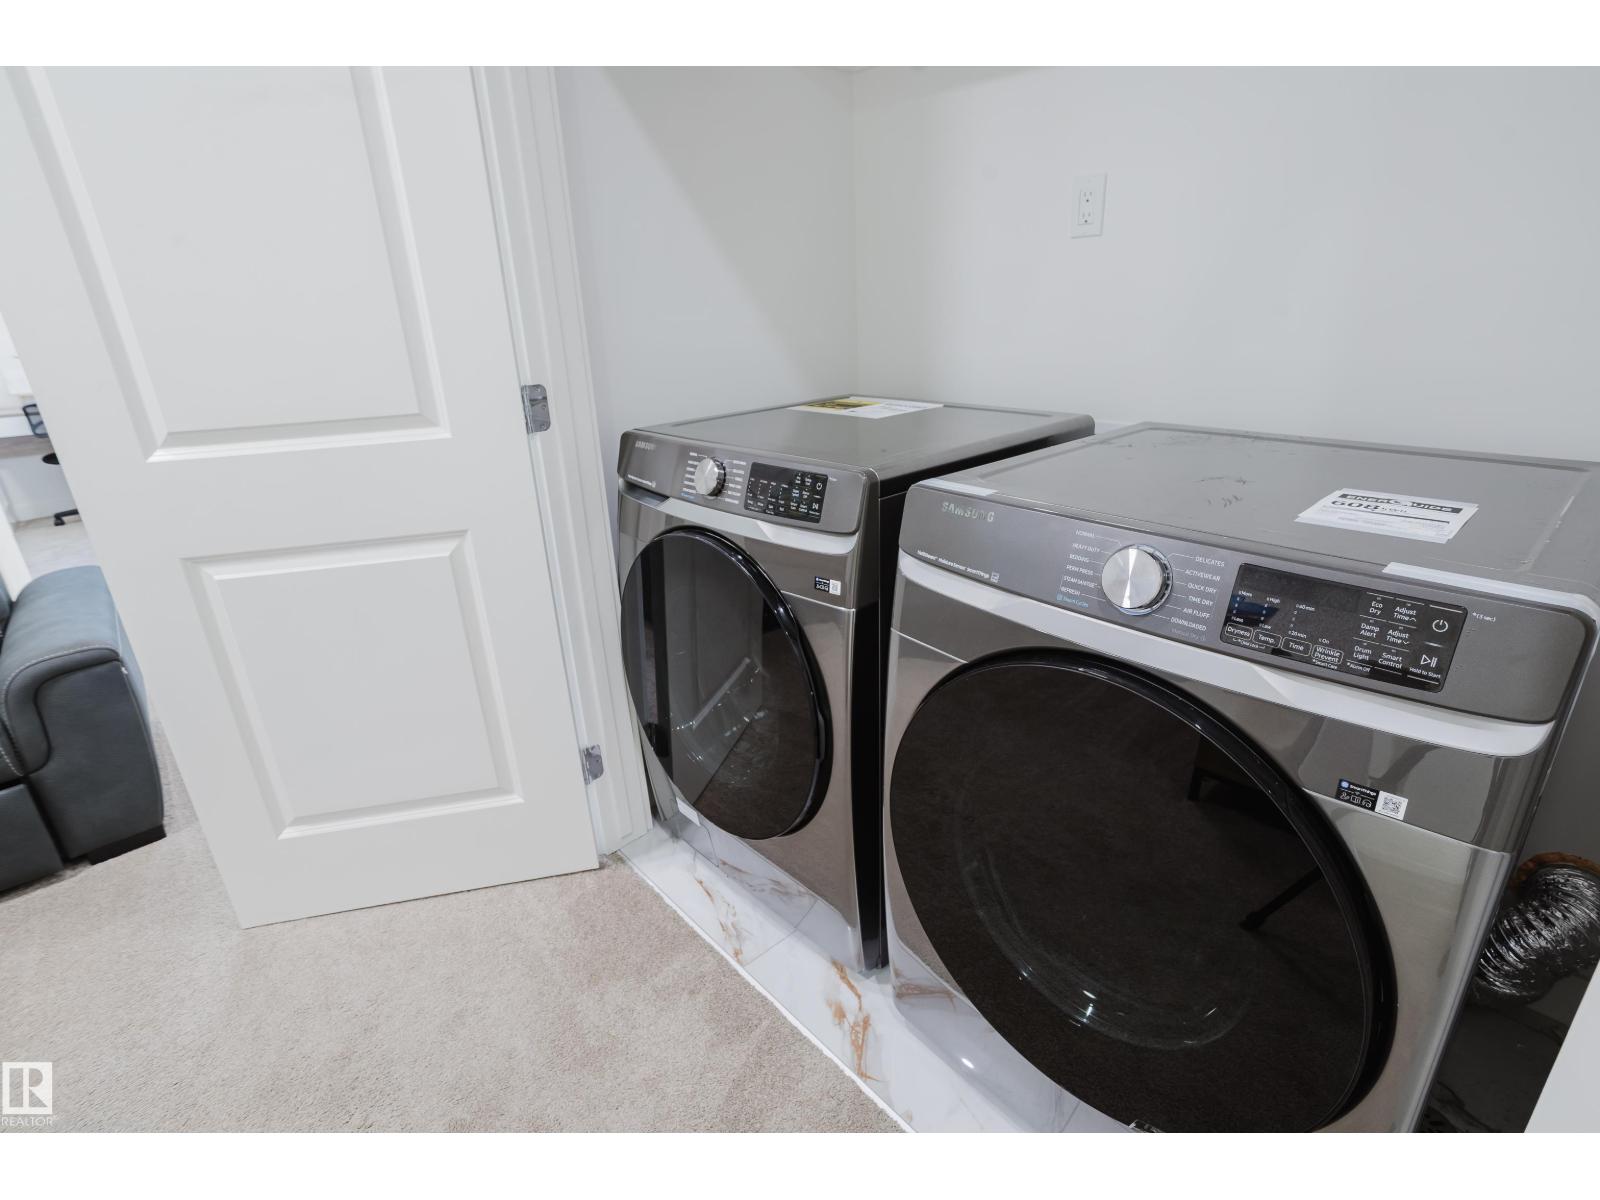
- Washer, Refrigerator, Gas stove(s), Dishwasher, Dryer, Microwave, Hood Fan, Two stoves, Two Washers, Two Refrigerators
Systems
- Heating
- Forced air
Parking
- Parking
- Detached Garage, Parking Pad
City assessment
- Assessed value
- $790,000 (2025)
- Assessment class
- Residential
Lot & site
- Lot features
- Corner Site, See remarks, Lane, Closet Organizers, Exterior Walls- 2x6", No Animal Home
- Community
- Alces
Rooms
Lower level
- Den—
Upper Level
- Primary Bedroom—
- Bedroom 2—
- Bedroom 3—
- Bonus Room—
Main level
- Bedroom 4—
Basement
- Bedroom 5—
- Bedroom 6—
Above
- Additional bedroom—
More homes in Alces
All 61 homes for sale in Alces, newest first, with schools, parks and what the neighbourhood sells for.