$474,900Reduced $10,000 (2.1%) on
3 bedrooms · 3 bathrooms · 1,433 sq ft · Built 2026 · House
About this home
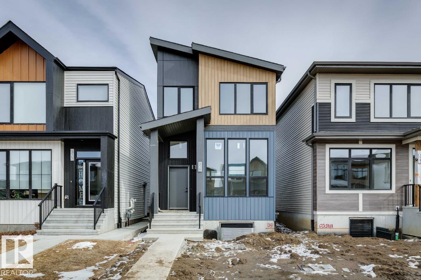
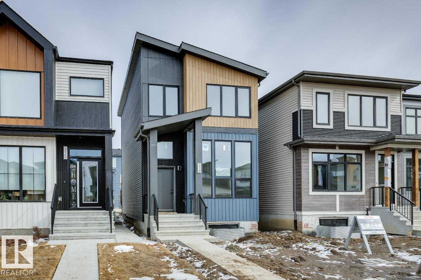
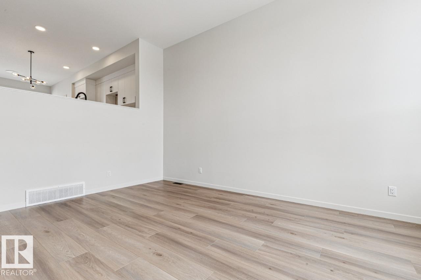
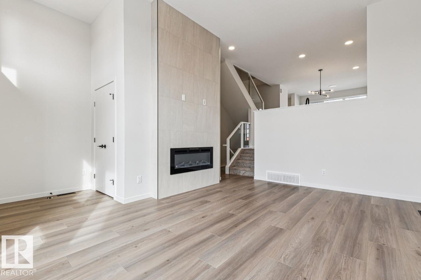
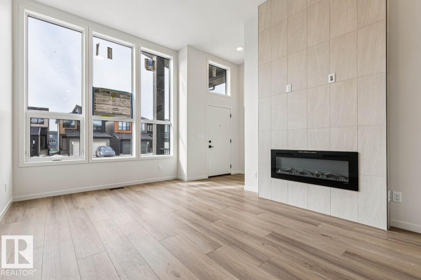
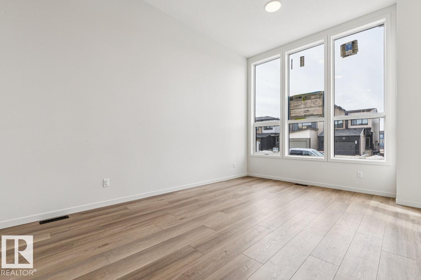
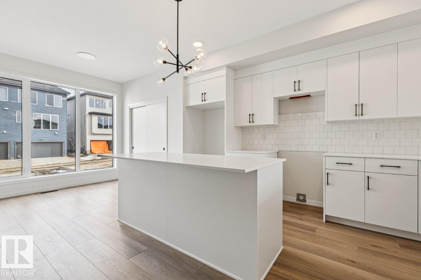
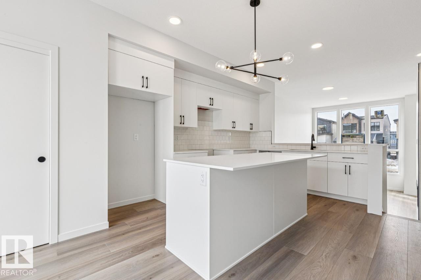
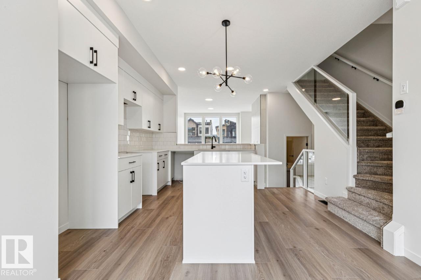
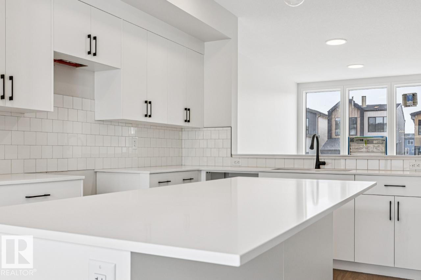
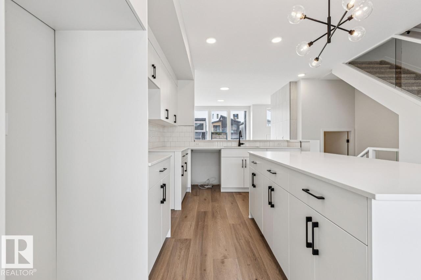
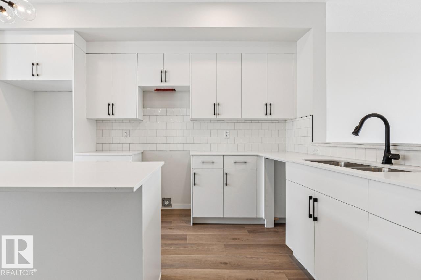
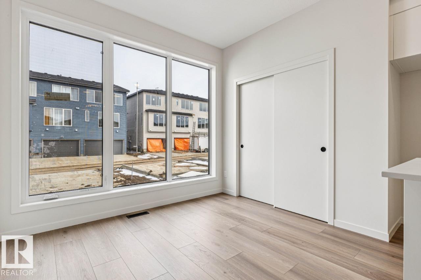
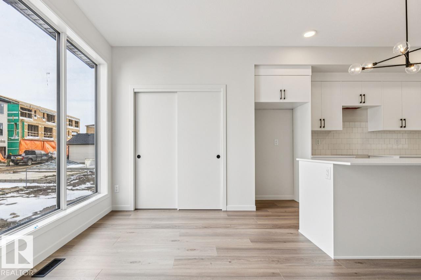
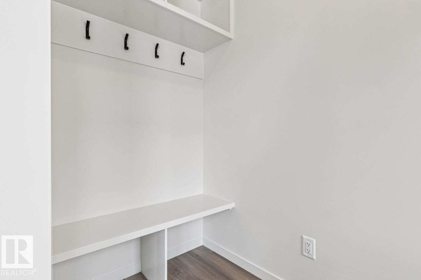
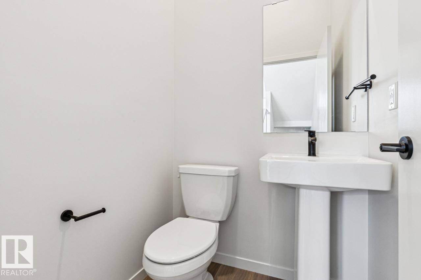
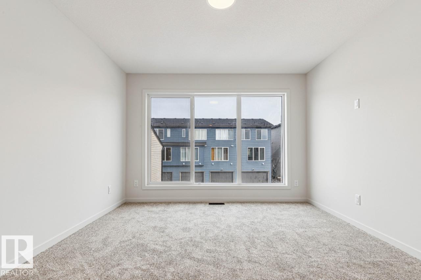
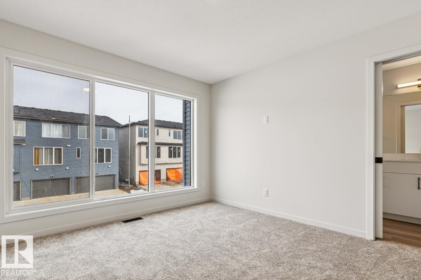
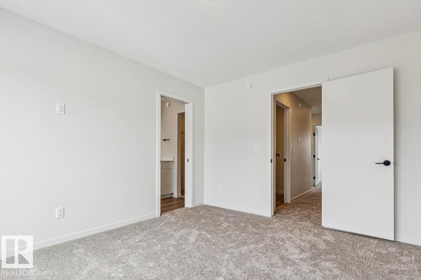
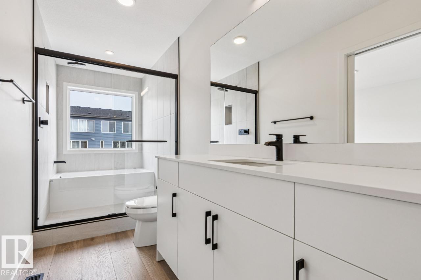
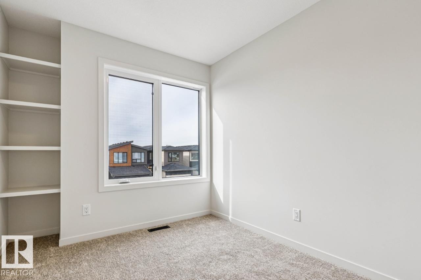
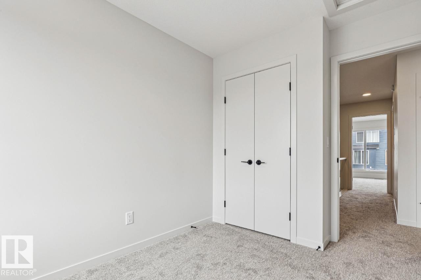
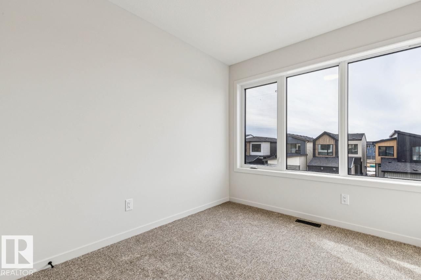
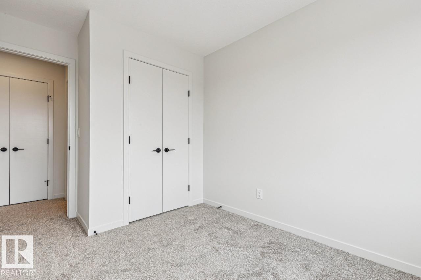
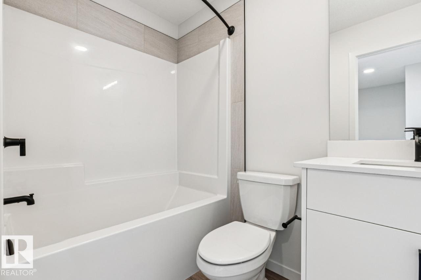
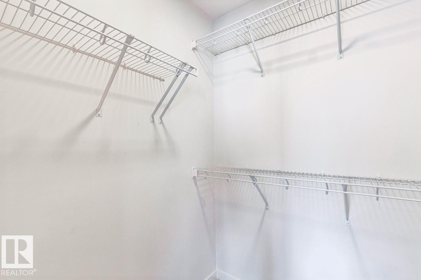
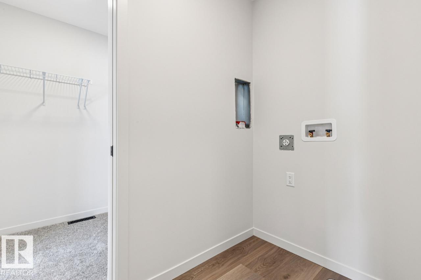
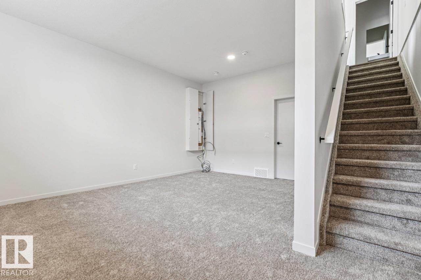
IMMEDIATE POSSESSION AVAILABLE! Welcome to the Metro Elevate 18 by Cantiro Homes! This thoughtfully designed home is made to maximize each sq ft from the spacious living room to the split level design that brings you up to the elevated kitchen and dining area. Upstairs, the large primary bedroom has a relaxing ensuite with a wet room featuring a drop in tub. Via the ensuite you have access to the walk in closet and convenient upstairs laundry. 2 additional bedrooms round out the upper floor. The basement provides more space with a finished recreation room for a home gym, games room, space for the kids to play or movie nights. Additional features include: electric fireplace, upgraded glass railing, Linen interior color package and Westcoast Fusion Plus exterior elevation. (id:67053)
Property details
Property
- List price
- $464,900
- Previous price
- $474,900
- Price reduced
- Sept. 26, 2026 · $10,000 off
- Style
- House
- Year built
- 2026
- Living area
- 1,433 square feet
- MLS® number
- E4508570
Interior
- Bedrooms
- 3
- Bathrooms
- 3
- Basement
- Partially finished, Full
- Appliances
- Refrigerator, Dishwasher, Stove, Microwave Range Hood Combo
Systems
- Heating
- Forced air
Parking
- Parking
- Parking Pad
Condo fee
- Ownership
- Freehold
City assessment
- Assessed value
- $482,500 (2025)
- Assessment class
- Residential
Lot & site
- Lot size
- 248 m² (2,674 sq ft)
- Lot features
- See remarks, Park/reserve, Lane, No Animal Home, No Smoking Home
- Site influences
- See remarks, Park/reserve, Lane, No Animal Home, No Smoking Home
- Community
- Alces
Rooms
Main level
- Living room3.65 × 5.3 meters
- Dining room2.95 × 2.68 meters
- Kitchen3.77 × 3.74 meters
Upper Level
- Primary Bedroom3.5 × 3.93 meters
- Bedroom 22.46 × 3.41 meters
- Bedroom 32.62 × 3.38 meters
Basement
- Recreation room3.9 × 5.63 meters
More homes in Alces
All 56 homes for sale in Alces, newest first, with schools, parks and what the neighbourhood sells for.
Listing courtesy of Bode. Listing data is provided under copyright by the REALTORS® Association of Edmonton via the CREA Data Distribution Facility (DDF®). Information is deemed reliable but is not guaranteed accurate by CREA, the board, or Real Living, and should be independently verified. Not intended to solicit properties currently listed for sale.