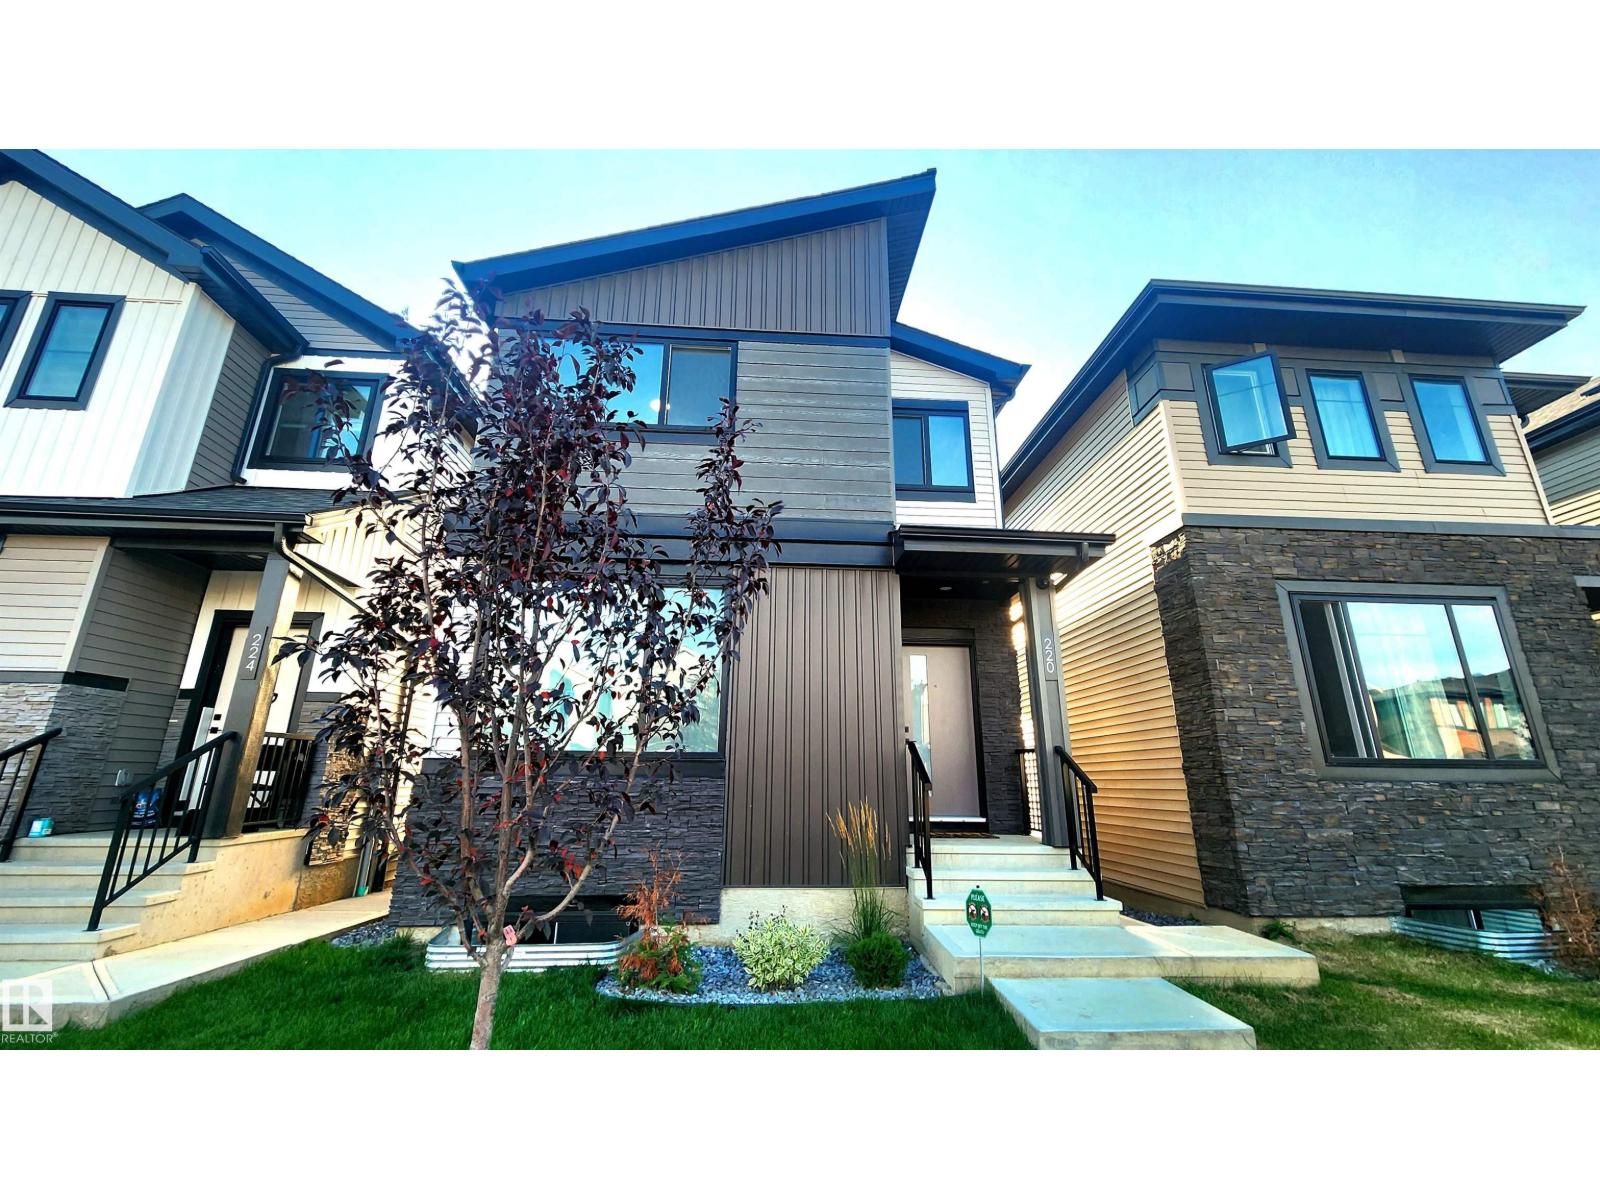
220 28 Street SW
Alces · Edmonton, AB T6X 3E4
MLS® E4505565 · Listing courtesy of Sterling Real Estate
7 bedrooms · 6 bathrooms · 2,120 sq ft · Built 2025 · House
About this home
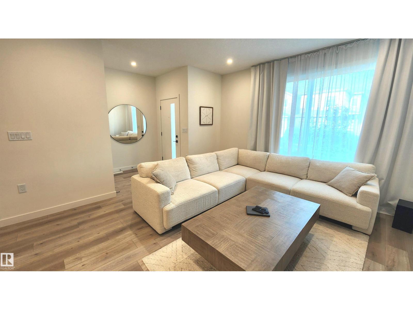
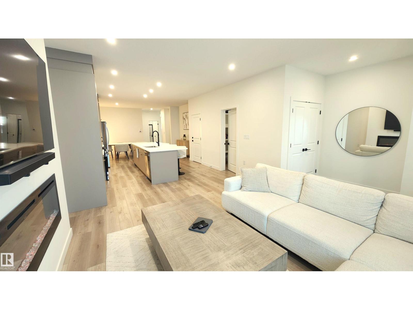
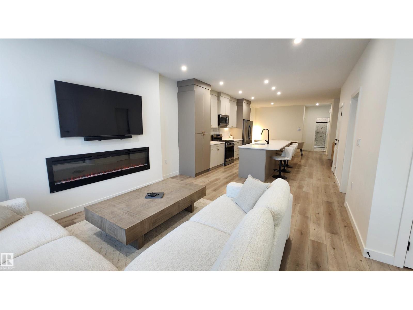
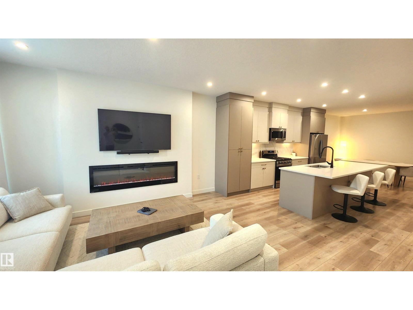
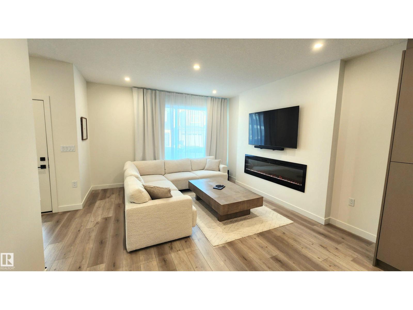
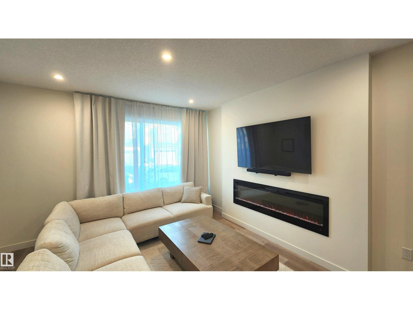
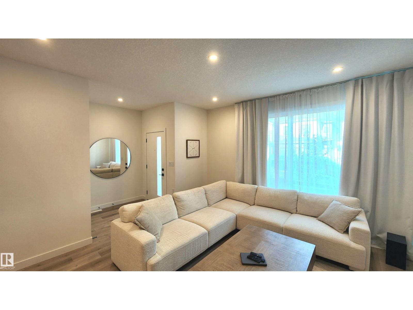
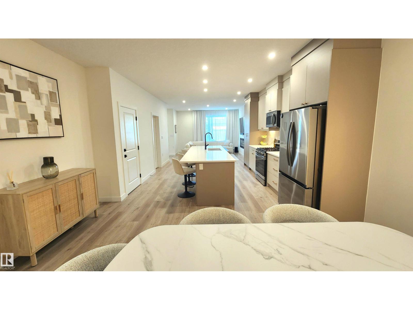
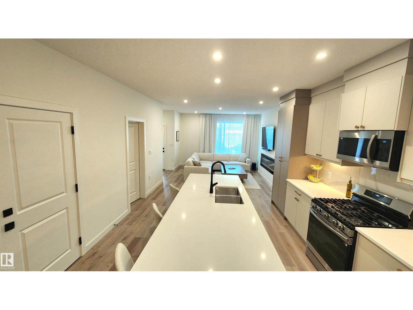
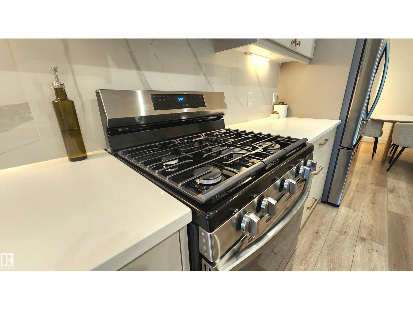
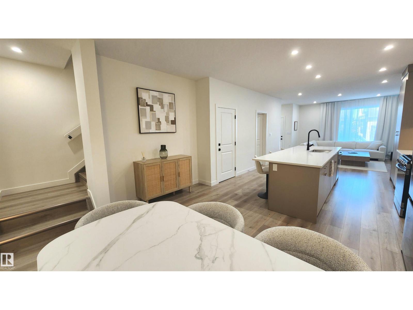
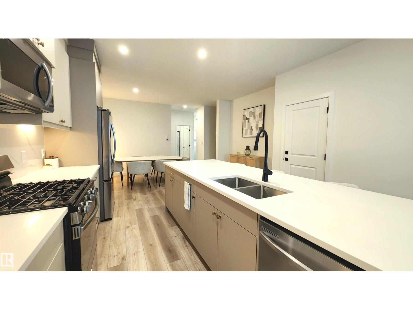
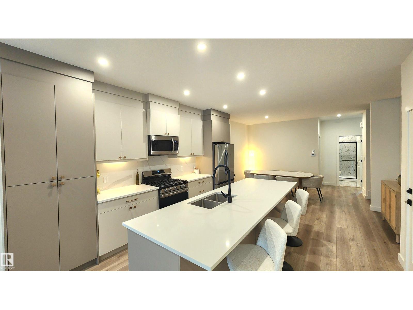
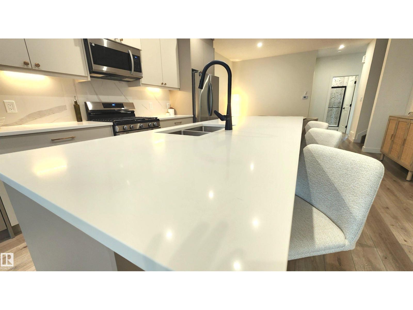
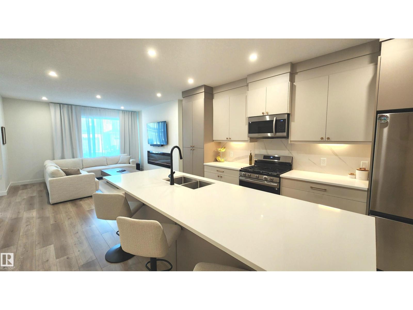
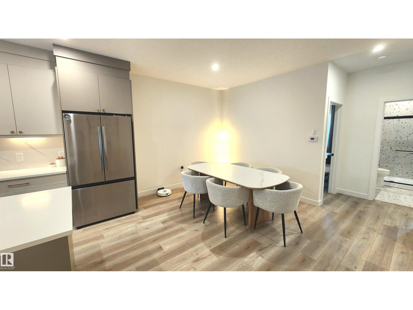
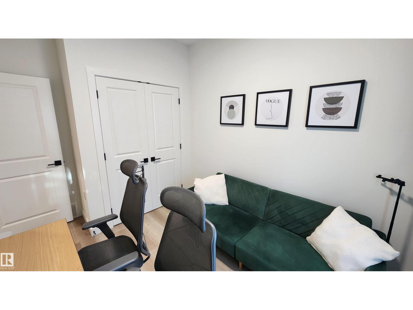
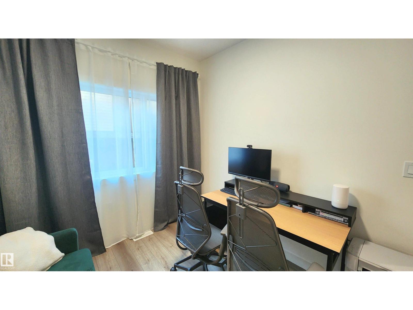
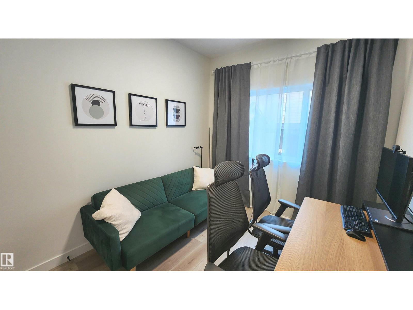
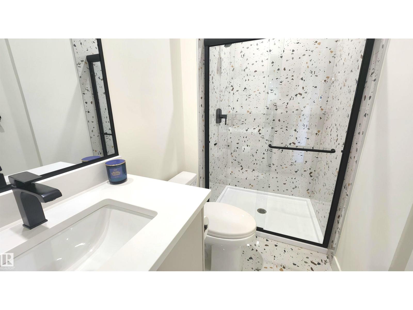
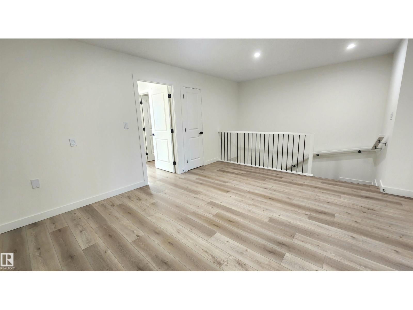
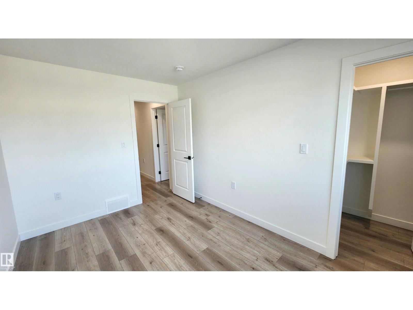
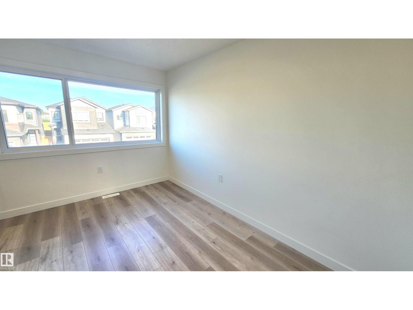
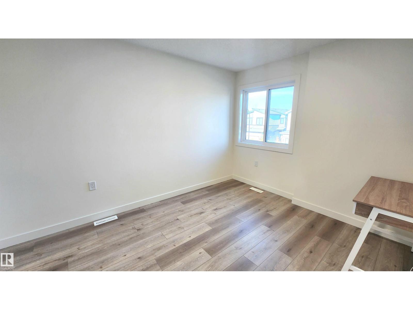
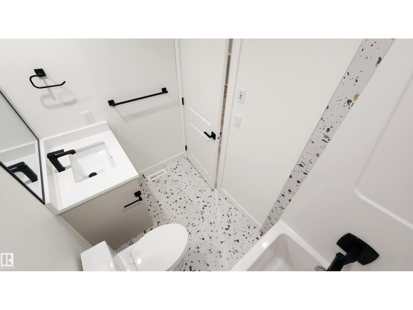
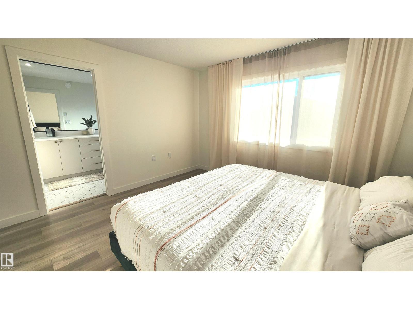
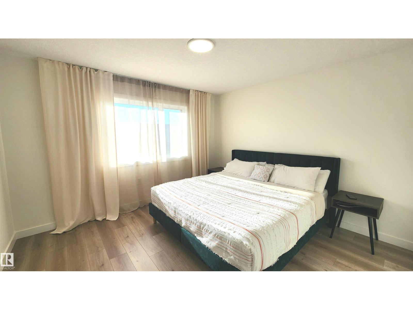
Located in ALCES is this LUXURY 4 Bedroom Home with a Separate 1 Bedroom Garage Suite & 2 Bedroom Basement Suite for a Total of 7 Bedrooms - 6 Full Bathrooms - Double Garage & ... Quality Finishings Consistently Throughout. Built in 2025 this Near New home has the 2 Separate Suites generating a revenue of $3,000/Mth! Extended families with older parents will benefit from the Home's Main floor 4th bedroom with Full Main floor washroom. Upstairs await a Large Bonus Room with 3 bedrooms including it's luxury sized Primary Bedroom with dream walk-in closet. Luxury Vinyl Floors, Quartz Counter-Tops in Custom Designed Kitchen with Luxury Appliances, 60 Extra Wide main floor F/P with Too much to list Custom Features amongst it's High Ceilings throughout! The Basement suite features 2 Bedrooms w/2 Full Washrooms. Garage Suite parking for Two with upstairs One bedroom Luxury Separate Suite. This is a Home for Multi-Generational Families, Investor type Buyers & Home Owners looking for smart subsidy income (id:67053)
Property details
Property
- List price
- $1,125,000
- Style
- House
- Year built
- 2025
- Living area
- 2,120 square feet
- MLS® number
- E4505565
Interior
- Bedrooms
- 7
- Bathrooms
- 6
- Basement
- Finished, Full, Suite
- Appliances
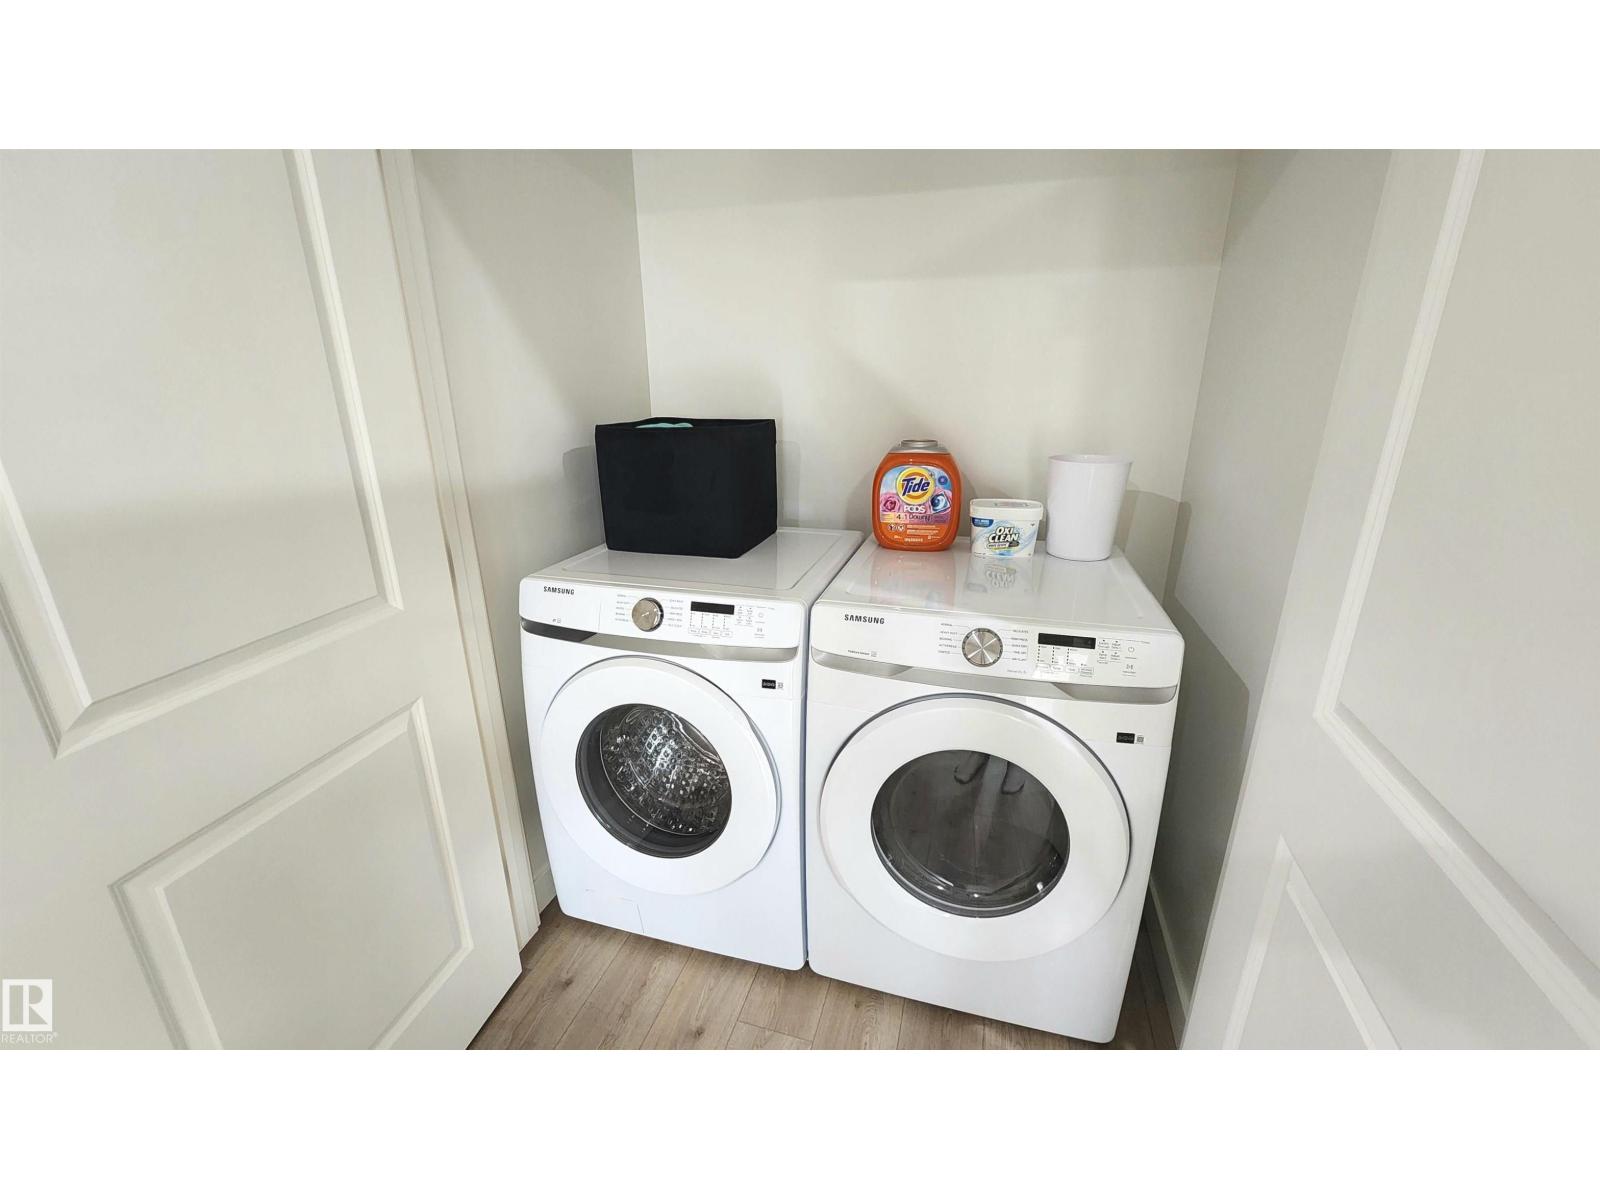
- Dishwasher, Dryer, Two stoves, Two Washers, Garage door opener, Garage door opener remote(s), Two Refrigerators
Systems
- Heating
- Forced air
Parking
- Parking
- Detached Garage, See Remarks, Heated Garage
Condo fee
- Ownership
- Freehold
City assessment
- Assessed value
- $865,500 (2025)
- Assessment class
- Residential
Lot & site
- Lot size
- 269 m² (2,899 sq ft)
- Lot features
- See remarks, Lane, Closet Organizers, No Animal Home, No Smoking Home
- Site influences
- See remarks, Lane, Closet Organizers, No Animal Home, No Smoking Home
- Community
- Alces
Rooms
Main level
- Living room4.29 × 4.05 meters
- Dining room4.51 × 2.82 meters
- Kitchen4.61 × 4.05 meters
- Bedroom 43.64 × 2.69 meters
Upper Level
- Primary Bedroom3.74 × 3.64 meters
- Bedroom 23.84 × 2.68 meters
- Bedroom 33.67 × 2.93 meters
- Bonus Room4.29 × 3.59 meters
- Additional bedroom—
Basement
- Second Kitchen—
- Bedroom 5—
- Bedroom 6—
More homes in Alces
All 56 homes for sale in Alces, newest first, with schools, parks and what the neighbourhood sells for.
Listing courtesy of Sterling Real Estate. Listing data is provided under copyright by the REALTORS® Association of Edmonton via the CREA Data Distribution Facility (DDF®). Information is deemed reliable but is not guaranteed accurate by CREA, the board, or Real Living, and should be independently verified. Not intended to solicit properties currently listed for sale.