591 Abbottsfield Road NW
Abbottsfield · Edmonton, AB T5W 4R3
MLS® E4515274 · Listing courtesy of REMAX River City
2 bedrooms · 2 bathrooms · 1,077 sq ft · Built 1972 · Townhouse
About this home
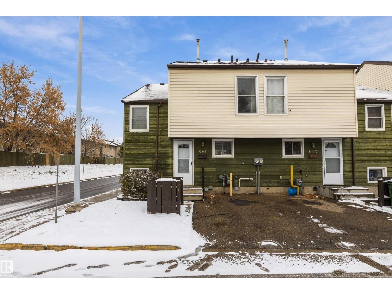
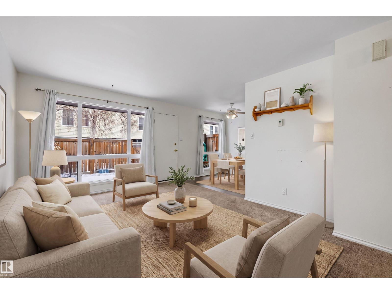
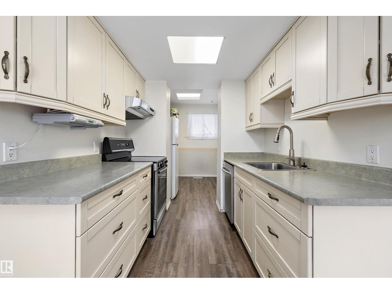
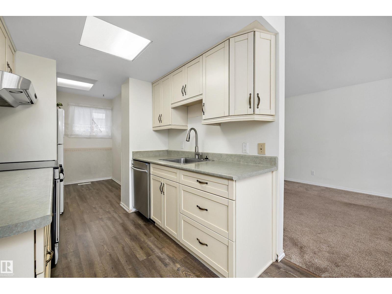
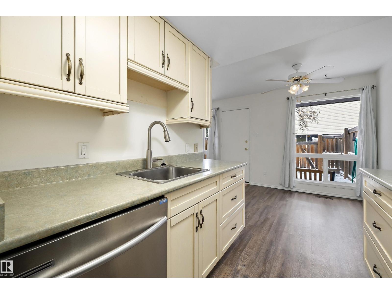
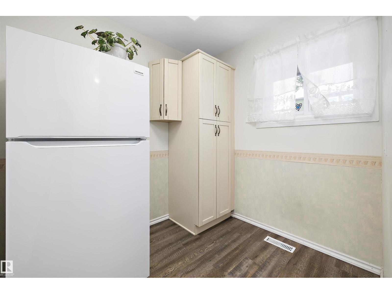
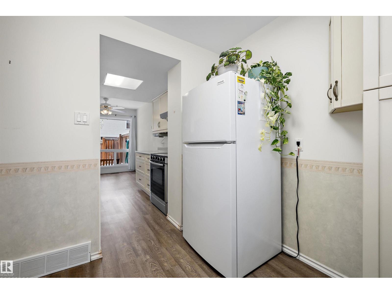
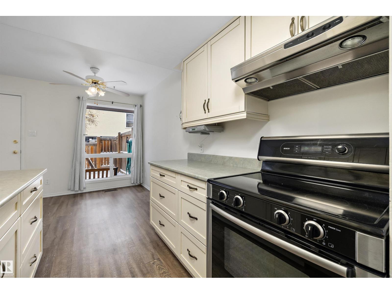
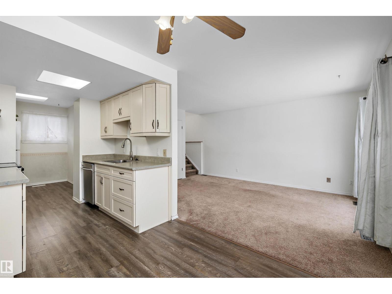
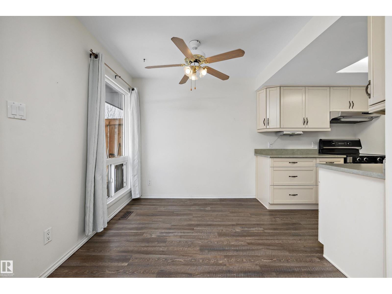
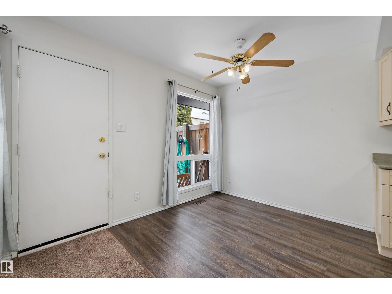
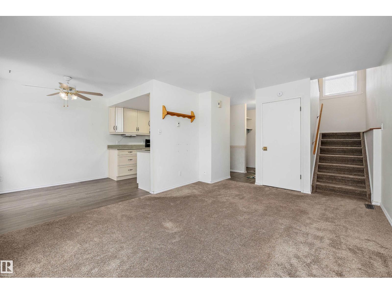
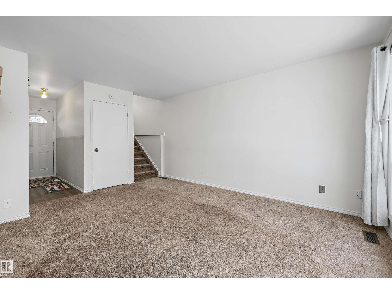
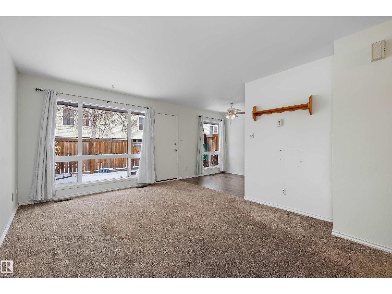
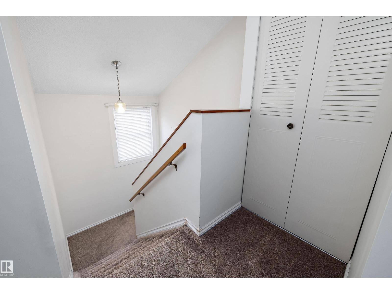
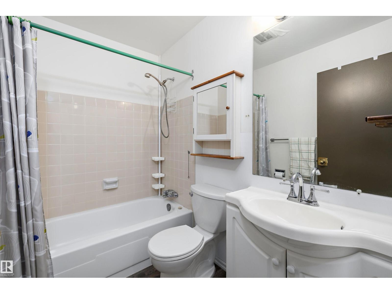
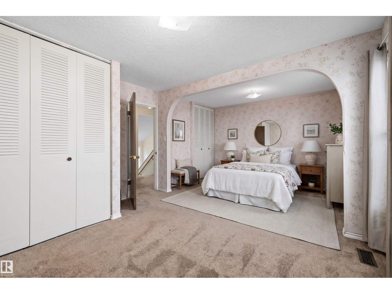
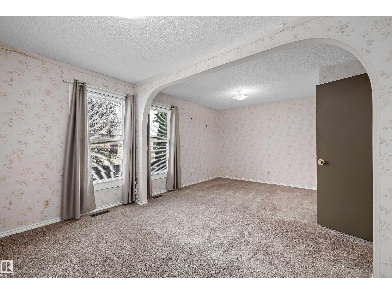
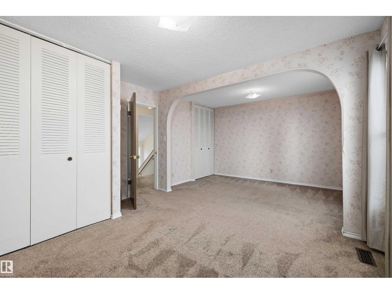
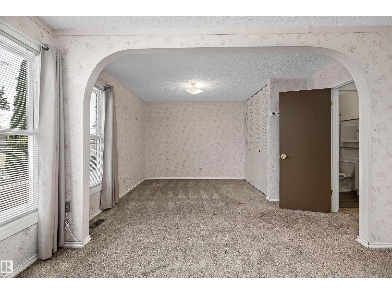
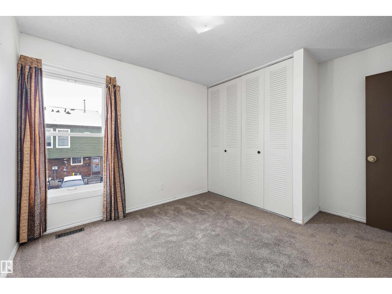
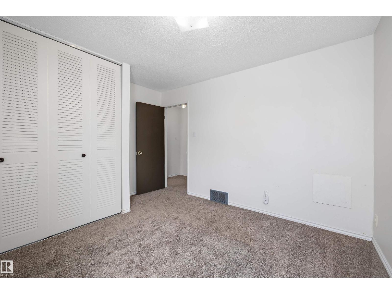
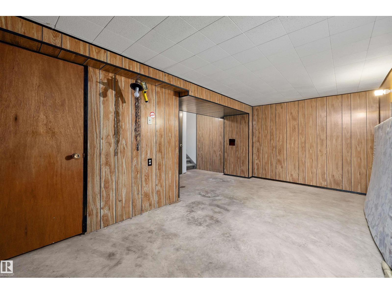
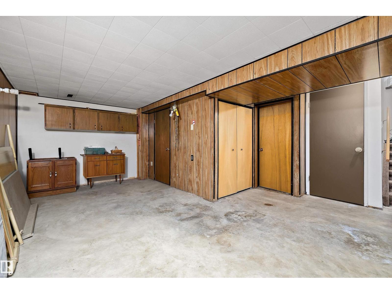
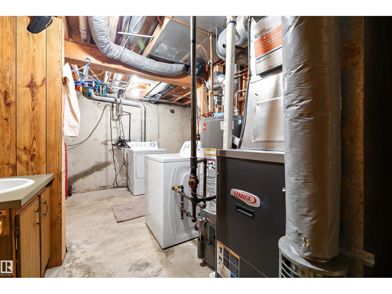
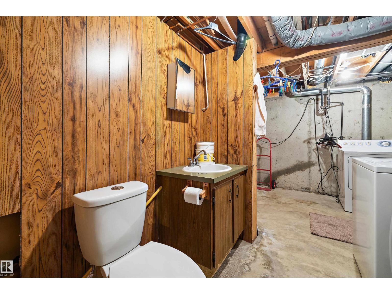
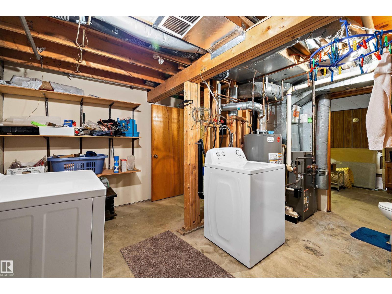
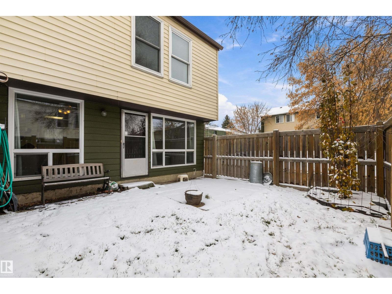
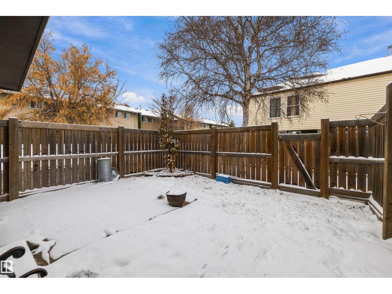
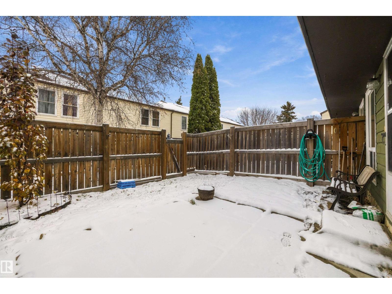
Lovely and affordable townhouse located in an exceptionally well-maintained condo community with reasonable condo fees! Enjoy convenient access to Anthony Henday Drive, Yellowhead Trail, and Rundle Park, one of Edmonton's most beautiful green spaces. Inside, you'll find a newer custom kitchen featuring ample cabinetry, a large pantry, and plenty of counter space. The functional layout offers both a cozy dinette and a separate formal dining area, along with a generously sized living room. Upstairs features an oversized primary bedroom, a full bathroom, and a second spacious bedroom. The partially finished basement adds even more living space, complete with a large family room, a convenient 2-piece bathroom, and plenty of additional storage. With flooring being the final touch needed to complete this lower-level space, there's an excellent opportunity to make it your own. An added bonus is the assigned parking stall conveniently located right outside your front door, a feature not often found in comparable
Property details
Property
- List price
- $174,900
- Style
- Row / Townhouse
- Year built
- 1972
- Living area
- 1,077 square feet
- MLS® number
- E4515274
- Ownership
- Condo/Strata
Interior
- Bedrooms
- 2
- Bathrooms
- 2
- Basement
- Partially finished, Full
- Appliances
- Washer, Refrigerator, Dishwasher, Stove, Dryer
Systems
- Heating
- Forced air
Parking
- Parking
- Stall
Condo fee
- Fee
- $261 monthly
- Includes
- Exterior Maintenance, Property Management, Water, Insurance, Other, See Remarks
City assessment
- Assessed value
- $160,500 (2025)
- Assessment class
- Residential
Lot & site
- Lot size
- 231 m² (2,483 sq ft)
- Lot features
- See remarks
- Community
- Abbottsfield
Rooms
Main level
- Living room4.63 × 4.39 meters
- Dining room2.48 × 2.43 meters
- Kitchen4.83 × 2.3 meters
Basement
- Family room—
Upper Level
- Primary Bedroom3.81 × 5.91 meters
- Bedroom 23.27 × 3.73 meters
More homes in Abbottsfield
All 6 homes for sale in Abbottsfield, newest first, with schools, parks and what the neighbourhood sells for.
City assessment
The City of Edmonton assesses this home at $160,500 for 2025. An assessment is the City's estimate for tax purposes, not an appraisal, and it runs about a year behind the market.
City of Edmonton assessment roll.
Permits and zoning
Nearby, within 400 m
- 2026-02-27To construct interior alterations (Basement development, NOT to be used as an additional Dwelling). Tv Room/Games Room/Laundry Room (Work…
- 2025-10-15To demolish a Residential Use building (Single Detached House) and Accessory building (detached Garage).
Building permits, development permits and the Zoning Bylaw from City of Edmonton open data, checked 2026-11-04. A permit that is not on file is a question for the seller, not proof that work was unpermitted.