66 Willowby Close
Willow Park · Stony Plain, AB T7Z 2X5
MLS® E4511893 · Listing courtesy of Royal LePage Noralta Real Estate
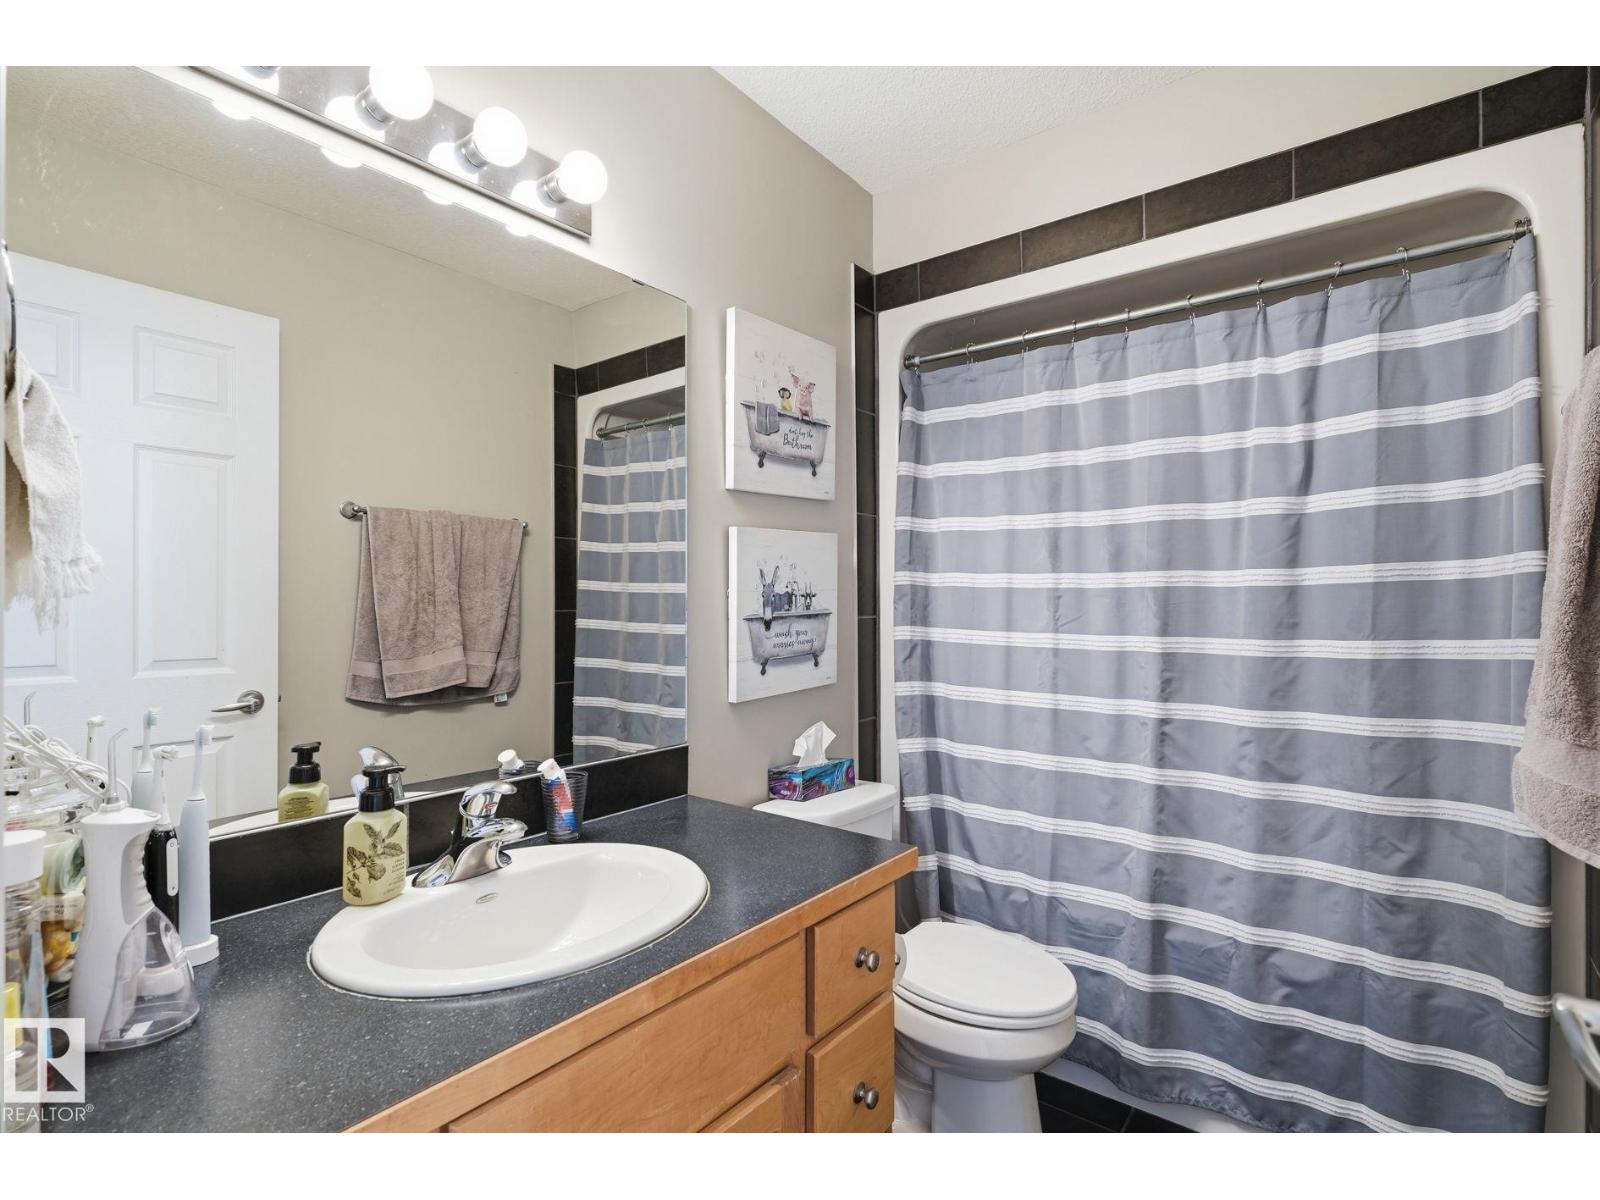
4 bedrooms · 3 bathrooms · 1,314 sq ft · Built 2008 · Bi-level house
About this home
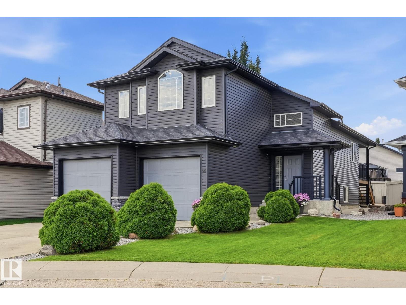
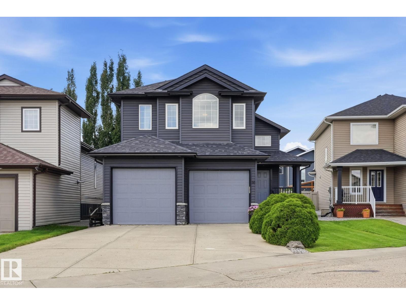
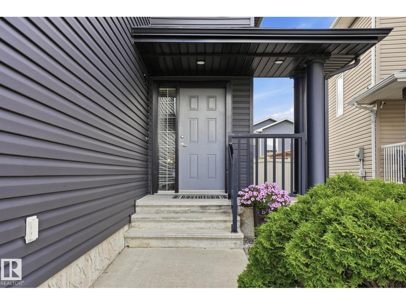
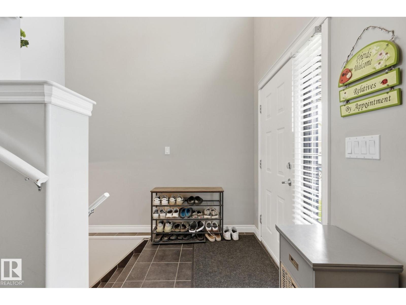
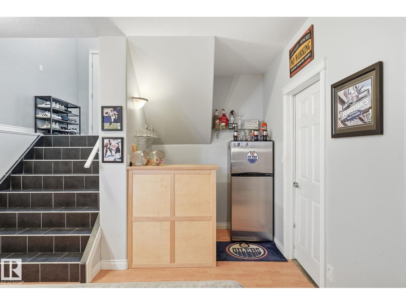
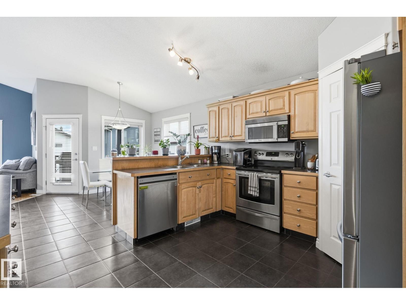
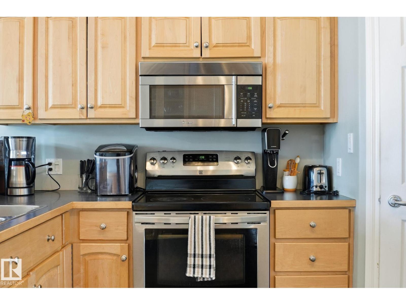
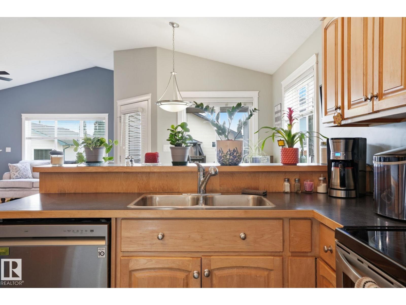
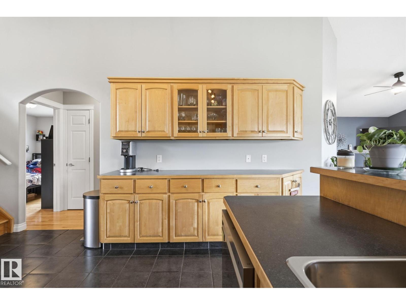
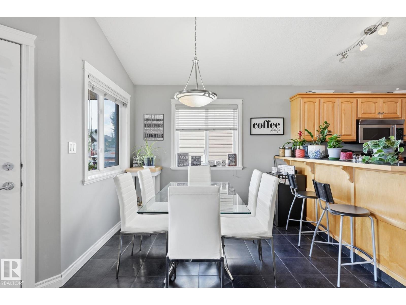
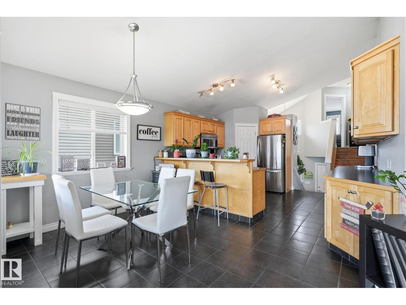
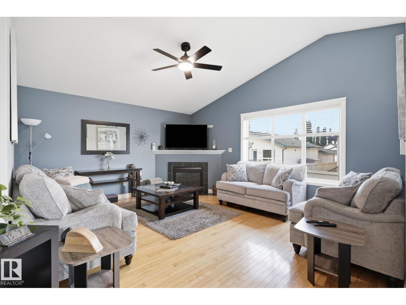
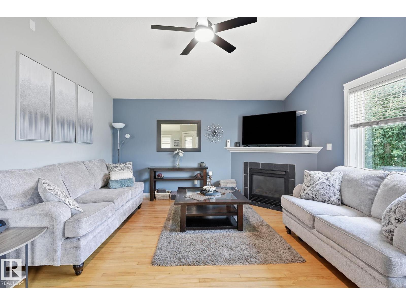
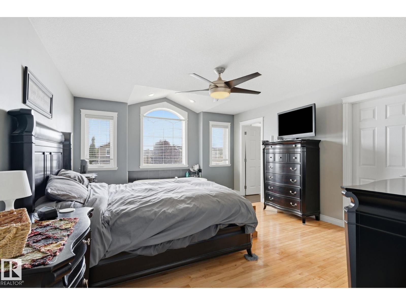
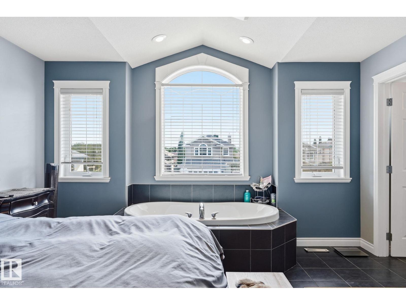
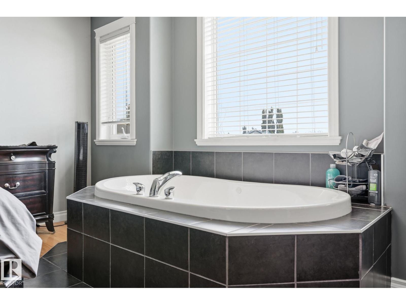
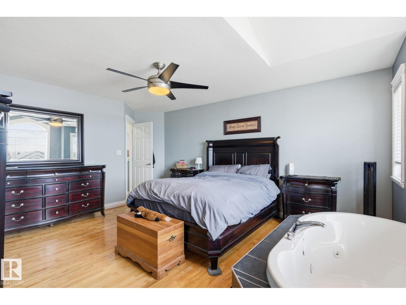
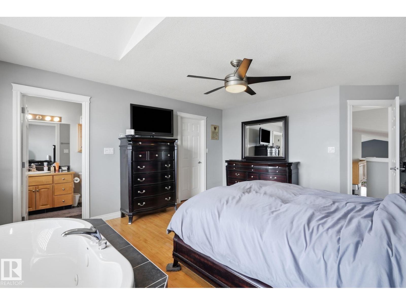
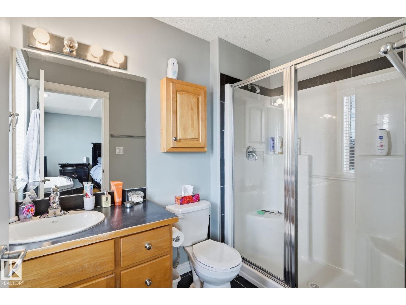
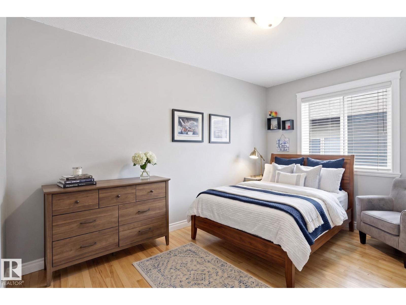
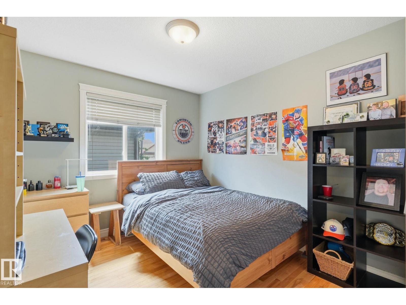
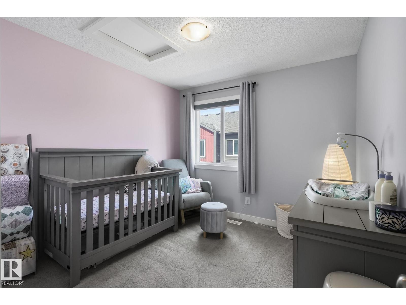
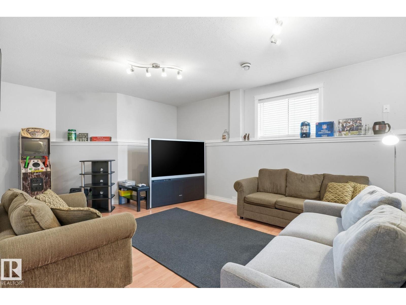
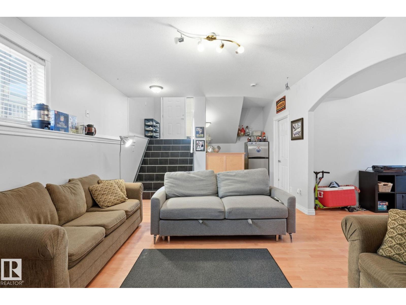
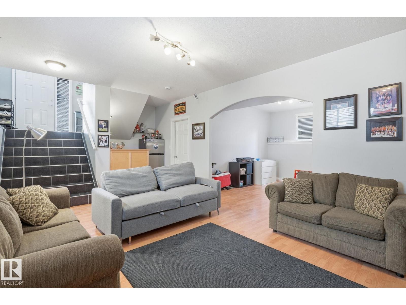
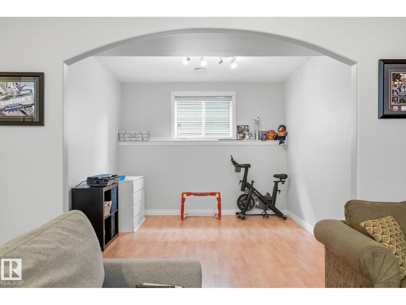
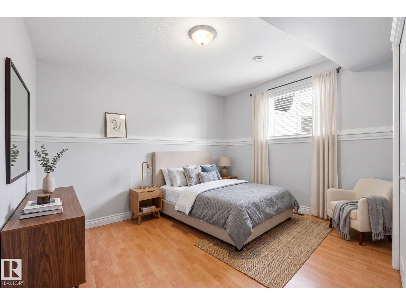
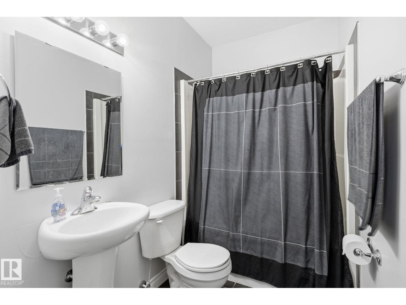
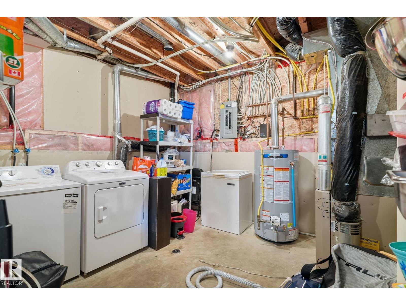
Welcome to 66 Willowby Close in Stony Plain! Tucked into a quiet cul-de-sac, this sharp 2008 bi-level makes a fantastic first impression with its beautifully updated exterior, completed in 2019. Inside, you’ll love the bright, open-concept layout designed for comfortable everyday living and entertaining. The main level features 3 bedrooms, with a 4th bedroom downstairs and plenty of space to easily add a 5th if needed. Step outside to the fully fenced backyard and enjoy the lower deck perfect entertaining friends. Parking is no problem with a driveway that accommodates up to 3 vehicles and an o/s heated garage! Bright, spacious, and tucked into a great location, this home offers A/c to keep you cool and over 2200 sq ft of living space providing the room and flexibility to grow with you! Enjoy a brand new hot water tank, New fridge & dishwasher, Gas hookup for the BBQ, Oversized Jacuzzi tub in the primary bedroom and more! (id:67053)
Property details
Property
- List price
- $495,000
- Style
- Bi-level
- Year built
- 2008
- Living area
- 1,314 square feet
- MLS® number
- E4511893
Interior
- Bedrooms
- 4
- Bathrooms
- 3
- Basement
- Finished, Full
- Appliances
- Washer, Refrigerator, Central Vacuum, Dishwasher, Stove, Dryer, Microwave Range Hood Combo, See remarks, Window Coverings, Garage door opener, Garage door opener remote(s)
Systems
- Heating
- Forced air
Parking
- Parking
- Attached Garage
Condo fee
- Ownership
- Freehold
Lot & site
- Lot features
- Flat site, No Smoking Home
- Site influences
- Flat site, No Smoking Home
- Community
- Willow Park
Rooms
Main level
- Living room4.98 × 5.93 meters
- Dining room2.84 × 4.01 meters
- Kitchen3.78 × 3.97 meters
- Bedroom 22.87 × 3.82 meters
- Bedroom 32.96 × 3.82 meters
Basement
- Family room9.03 × 7.59 meters
- Bedroom 43.6 × 4.07 meters
Upper Level
- Primary Bedroom5.63 × 4.27 meters
Listing courtesy of Royal LePage Noralta Real Estate. Listing data is provided under copyright by the REALTORS® Association of Edmonton via the CREA Data Distribution Facility (DDF®). Information is deemed reliable but is not guaranteed accurate by CREA, the board, or Real Living, and should be independently verified. Not intended to solicit properties currently listed for sale.