1240 Westerra Crescent
Westerra · Stony Plain, AB T7Z 0B2
MLS® E4511694 · Listing courtesy of Royal LePage Noralta Real Estate
5 bedrooms · 4 bathrooms · 2,083 sq ft · Built 2011 · House
About this home
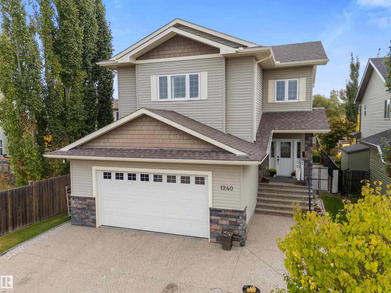
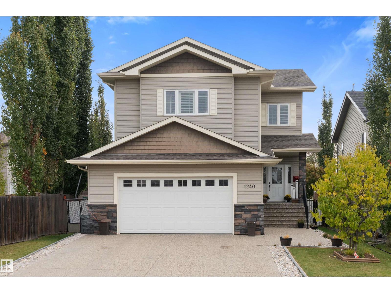
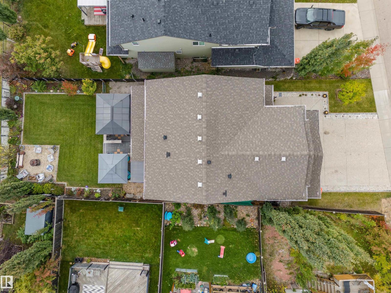
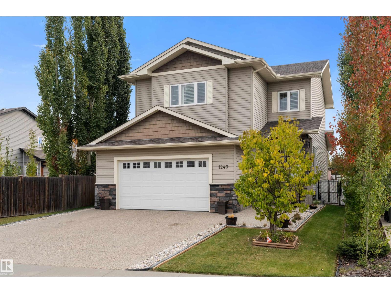
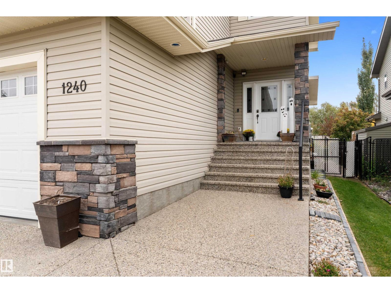
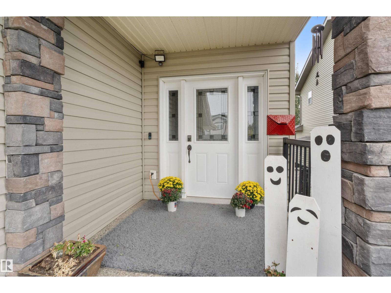
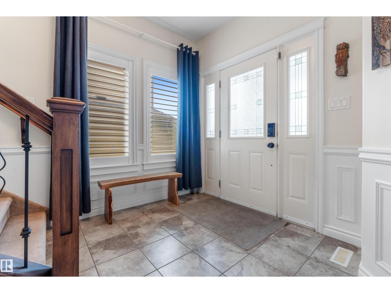
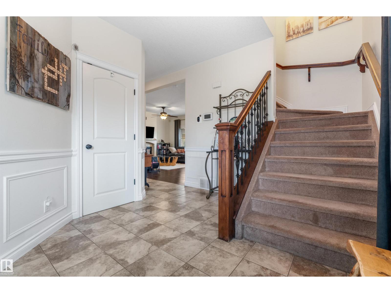
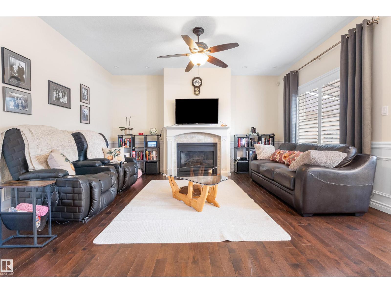
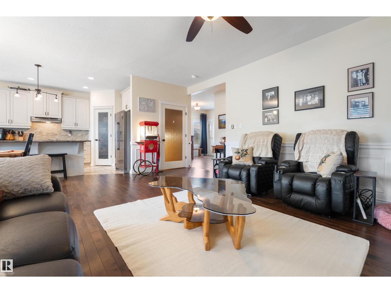
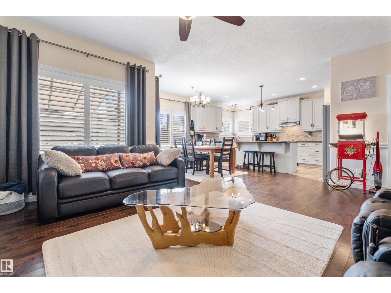
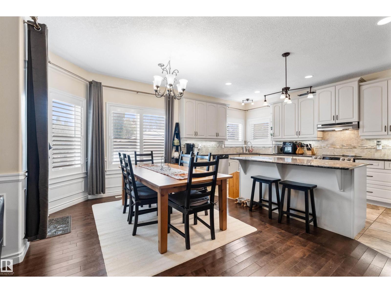
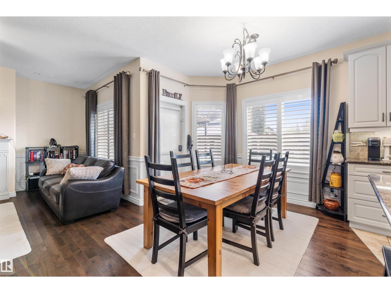
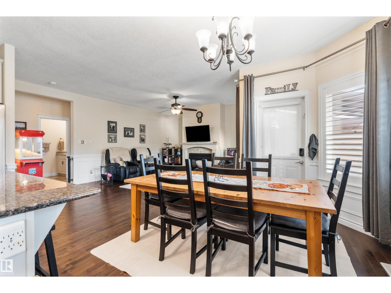
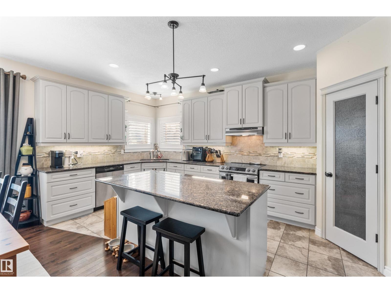
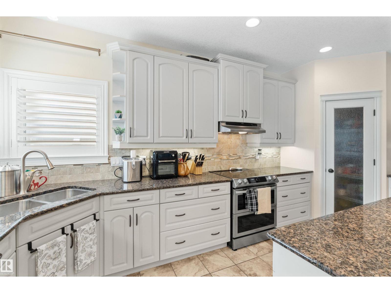
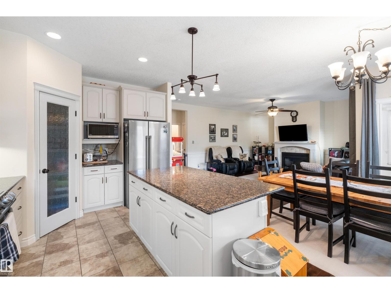
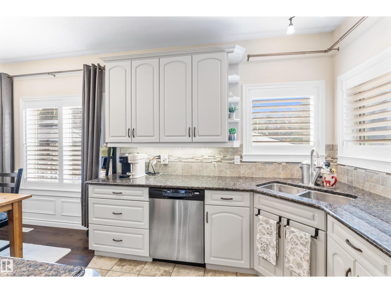
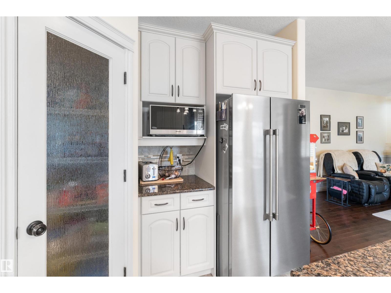
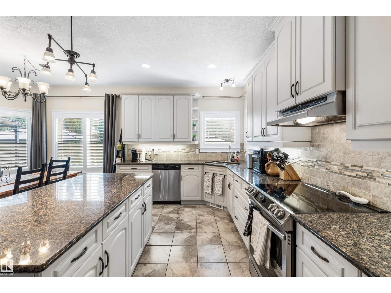
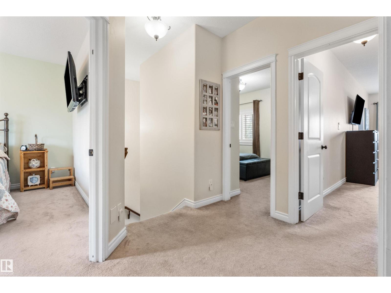
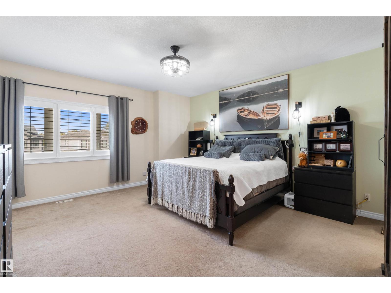
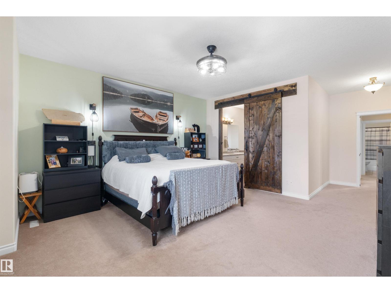
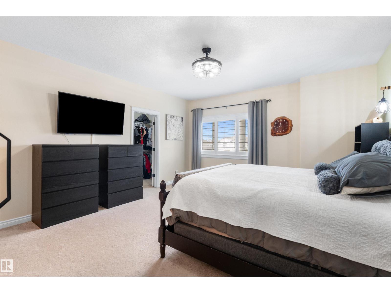
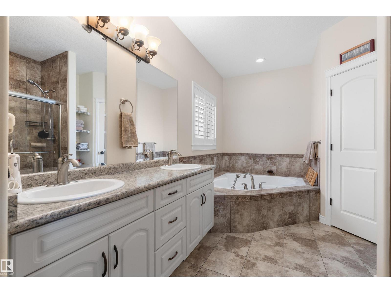
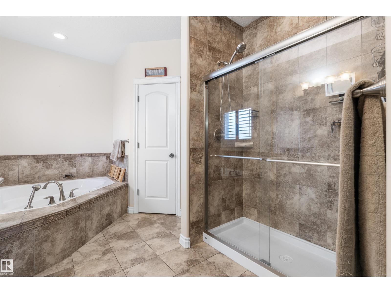
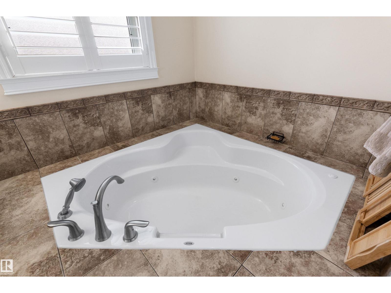
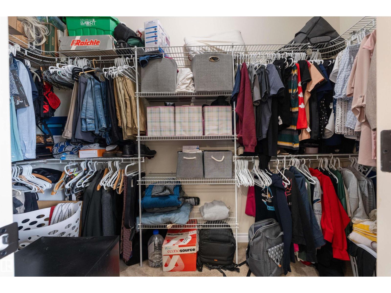
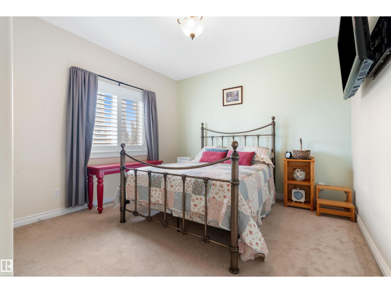
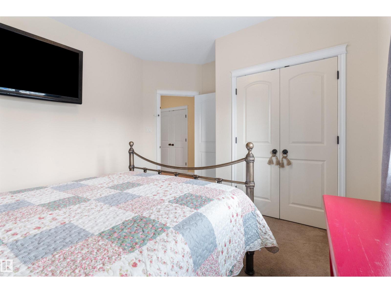
Sophisticated living unfolds across 2,922 sq ft of luxury across 3 fully finished levels in this air conditioned 2 storey executive home in trendy Westerra. Timeless wainscotting adorns the walls and sweeps from the tiled grand entrance to the back door, while rich espresso hardwood flooring creates a handsome flow through the spacious living room, anchored by a striking gas fireplace. Beyond, a generous dining room creates an inviting setting for memorable dinners & family gatherings, flowing naturally into a gourmet kitchen dressed in granite, abundant white cabinetry, corner pantry & island seating. Upstairs, 4 generous bedrooms include a magnificent primary retreat with walk-in closet and lavish 5pc ensuite, keeping all family together. The finished basement offers a sprawling recreation room, versatile flex space, 5th bedroom and 3pc bath. Outdoors, a private fenced yard backing greenspace reveals a fabulous 2-tier deck & hot tub. An oversized garage and generous driveway provide exceptional parking. (id:67053)
Property details
Property
- List price
- $600,000
- Style
- House
- Year built
- 2011
- Living area
- 2,083 square feet
- MLS® number
- E4511694
Interior
- Bedrooms
- 5
- Bathrooms
- 4
- Basement
- Finished, Full
- Appliances
- Washer, Refrigerator, Dishwasher, Stove, Dryer, Hood Fan, See remarks, Window Coverings, Garage door opener, Garage door opener remote(s), Fan
Systems
- Heating
- Forced air
Parking
- Parking
- Attached Garage, Oversize
Condo fee
- Ownership
- Freehold
Lot & site
- Lot size
- 514 m² (5,538 sq ft)
- Lot features
- Flat site, Paved lane, No back lane, Park/reserve, No Smoking Home
- Site influences
- Flat site, Paved lane, No back lane, Park/reserve, No Smoking Home
- Community
- Westerra
Rooms
Main level
- Living room16' x 18'11
- Dining room8'11 x 9'10
- Kitchen10'1 x 18'1
- Laundry room7'6 x 11'2
Basement
- Family room16'9 x 18'
- Bedroom 511'1 x 11'5
- Utility room7'1 x 13'8
Upper Level
- Primary Bedroom15'2 x 23'8
- Bedroom 211'8 x 11'11
- Bedroom 311'7 x 13'5
- Bedroom 411'2 x 13'6
More homes in Westerra
All 17 homes for sale in Westerra, newest first, with schools, parks and what the neighbourhood sells for.
Listing courtesy of Royal LePage Noralta Real Estate. Listing data is provided under copyright by the REALTORS® Association of Edmonton via the CREA Data Distribution Facility (DDF®). Information is deemed reliable but is not guaranteed accurate by CREA, the board, or Real Living, and should be independently verified. Not intended to solicit properties currently listed for sale.