1236 Westerra Crescent
Westerra · Stony Plain, AB T7Z 0B2
MLS® E4502468 · Listing courtesy of Easy List Realty
3 bedrooms · 3 bathrooms · 2,110 sq ft · Built 2010 · House
About this home
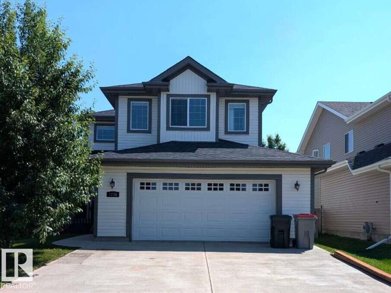
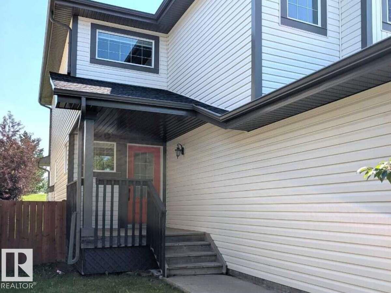
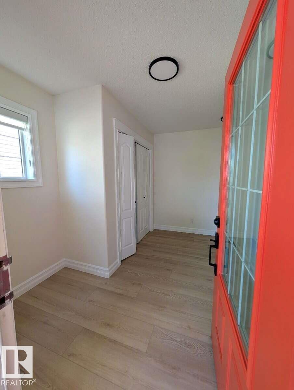
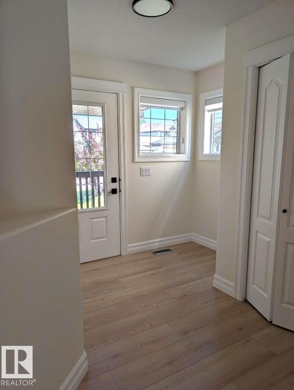
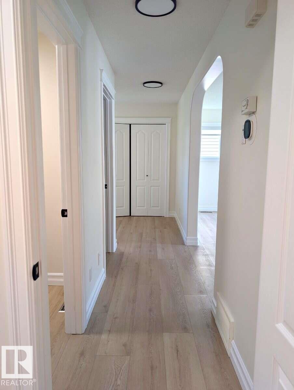
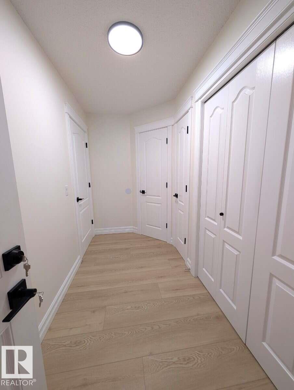
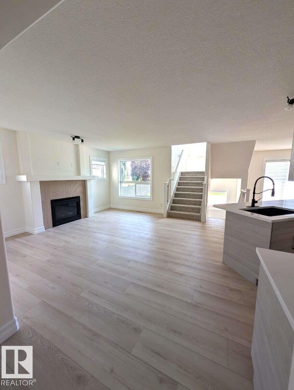
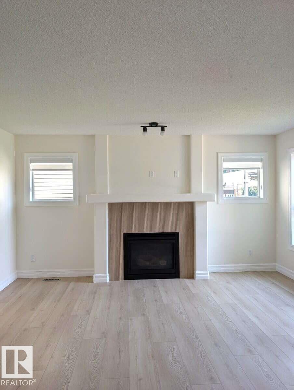
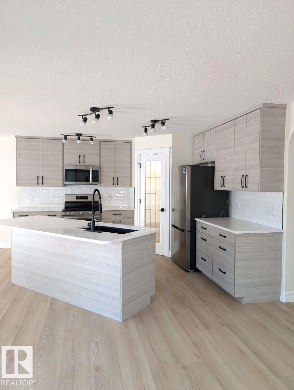
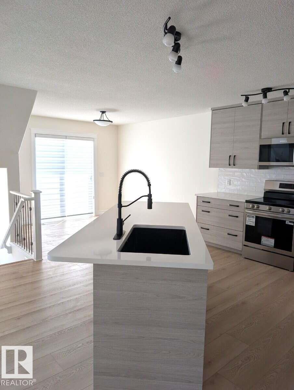
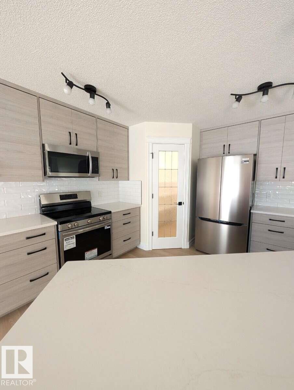
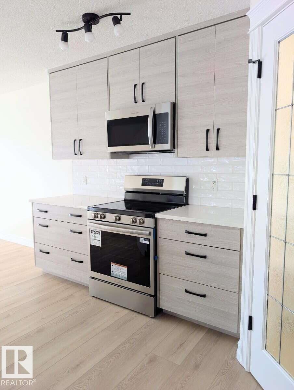
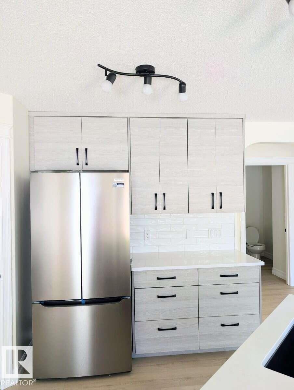
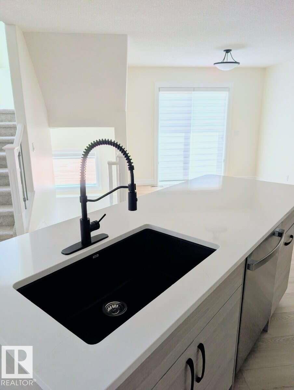
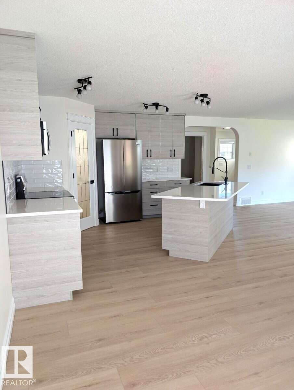
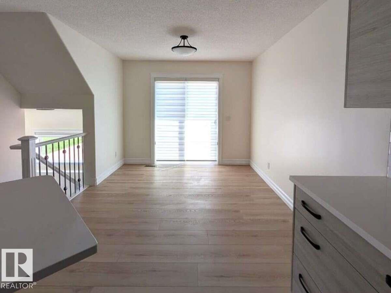
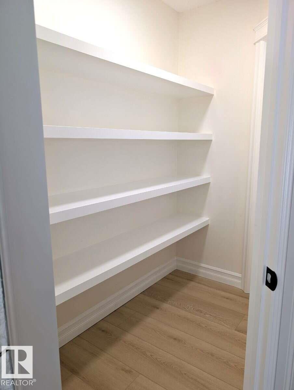
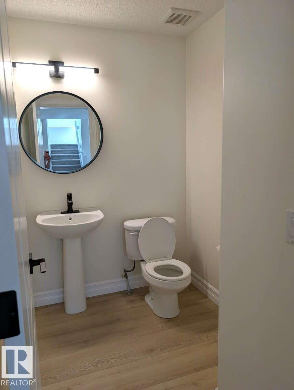
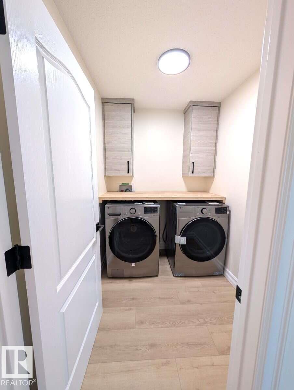
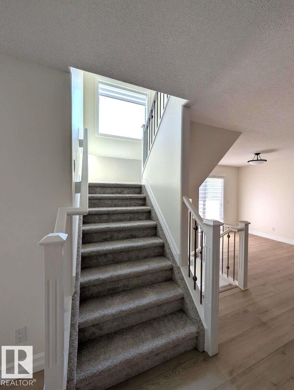
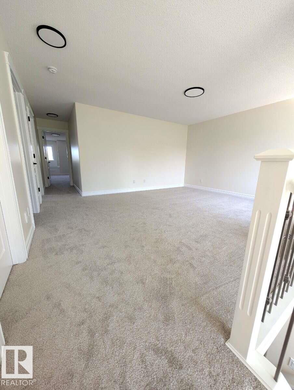
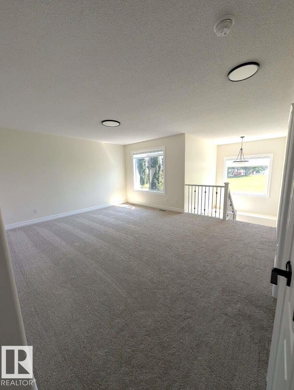
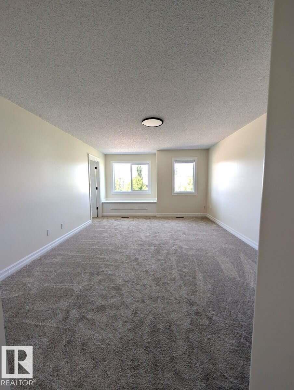
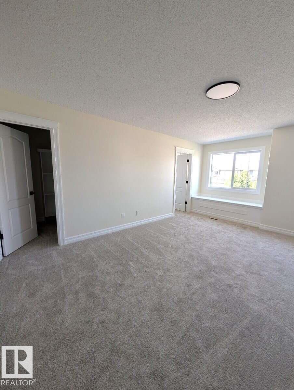
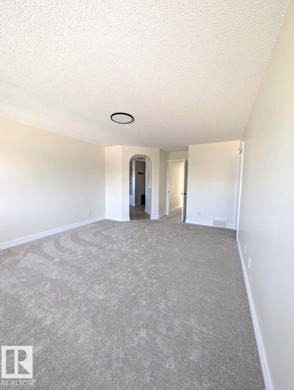
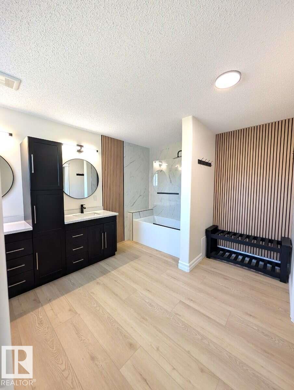
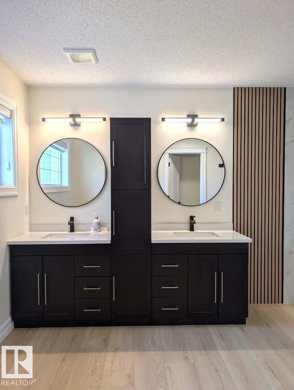
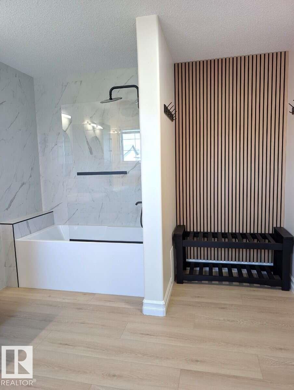
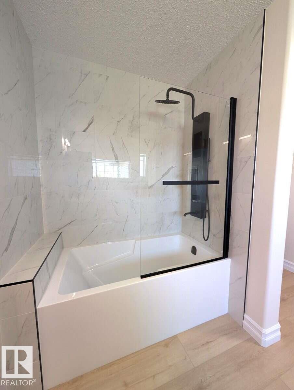
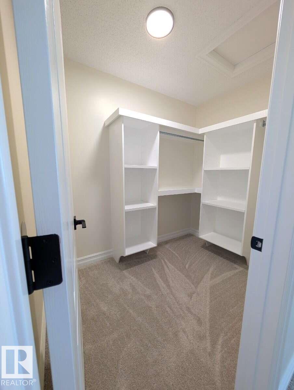
For more info, please click on View Listing on Realtor® Website. Welcome to this beautifully renovated 2,100+ sq. ft. home in the sought-after community of Westerra. Located on a quiet street facing a park and playground, this move-in-ready home has been fully renovated from top to bottom. The custom kitchen features quartz countertops, sleek black finishes, a large undermount sink, walk-through pantry, and brand-new stainless steel appliances, including washer and dryer. Luxury vinyl plank flooring on main floor w/ carper upstairs. Upgraded lighting run throughout, while the gas fireplace adds warmth to the open-concept main floor. Upstairs offers 3 spacious bedrooms plus a bonus room. The primary suite features a stunning ensuite with dual sinks, and every closet has custom built-in organizers. Enjoy the fully fenced backyard with a deck, new grading and grass, an oversized 576 sq. ft. double attached garage, and an unfinished basement ready for your personal touch. (id:67053)
Property details
Property
- List price
- $575,000
- Style
- House
- Year built
- 2010
- Living area
- 2,110 square feet
- MLS® number
- E4502468
Interior
- Bedrooms
- 3
- Bathrooms
- 3
- Basement
- Unfinished, Full
- Appliances
- See remarks
Systems
- Heating
- Forced air
Parking
- Parking
- Attached Garage, Oversize
Condo fee
- Ownership
- Freehold
Lot & site
- Lot features
- See remarks, Park/reserve, Closet Organizers
- Site influences
- See remarks, Park/reserve, Closet Organizers, Fishing
- Community
- Westerra
Rooms
Main level
- Living room—
- Dining room—
- Kitchen—
Upper Level
- Family room—
- Primary Bedroom—
- Bedroom 2—
- Bedroom 3—
More homes in Westerra
All 17 homes for sale in Westerra, newest first, with schools, parks and what the neighbourhood sells for.
Listing courtesy of Easy List Realty. Listing data is provided under copyright by the REALTORS® Association of Edmonton via the CREA Data Distribution Facility (DDF®). Information is deemed reliable but is not guaranteed accurate by CREA, the board, or Real Living, and should be independently verified. Not intended to solicit properties currently listed for sale.