4 bedrooms · 3 bathrooms · 2,153 sq ft · Built 2026 · Duplex
About this home
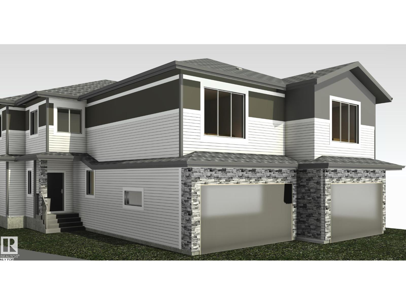
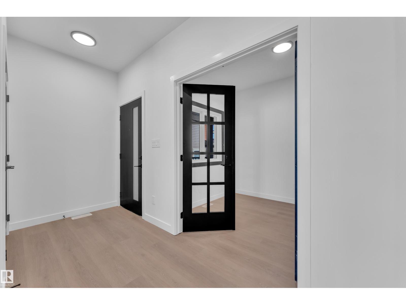
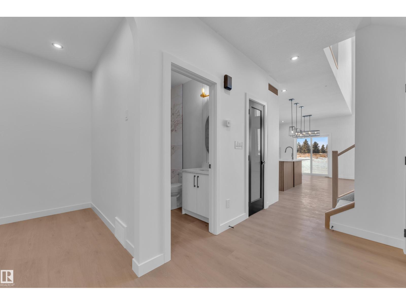
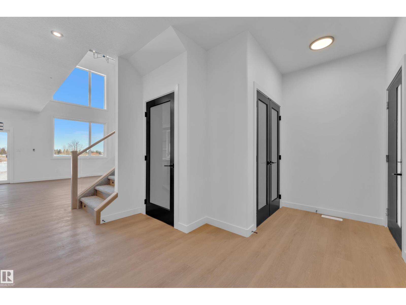
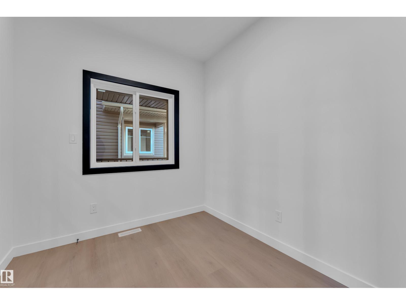
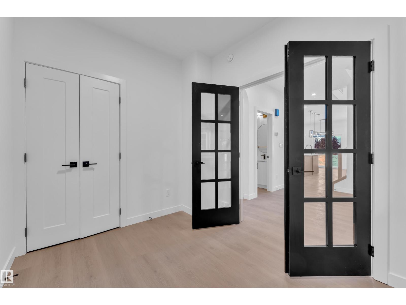
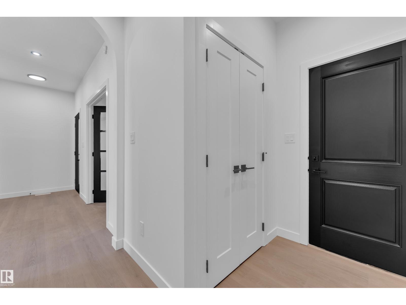
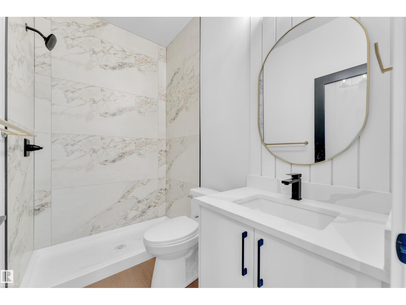
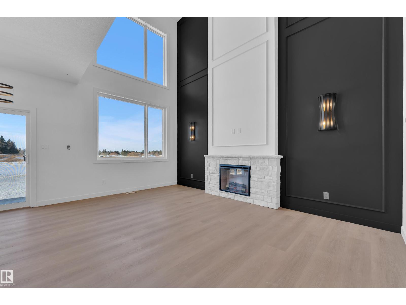
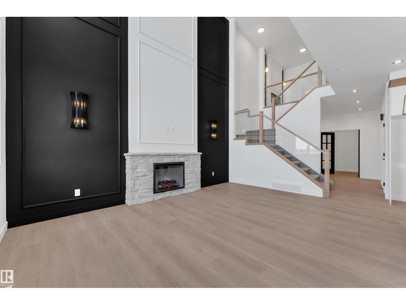
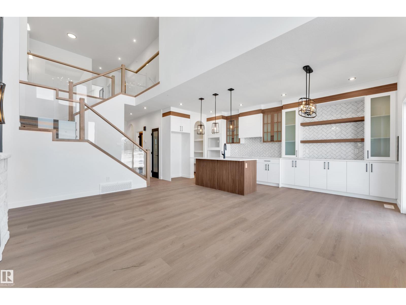
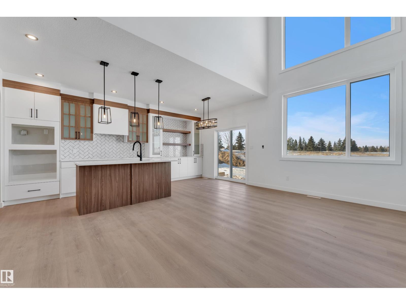
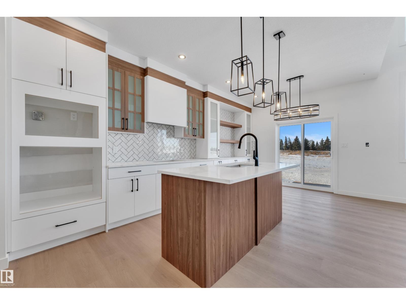
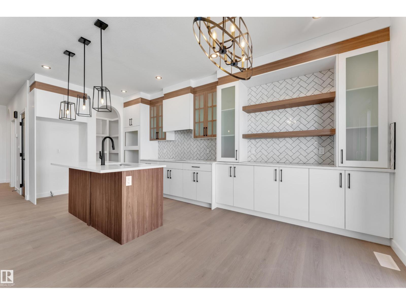
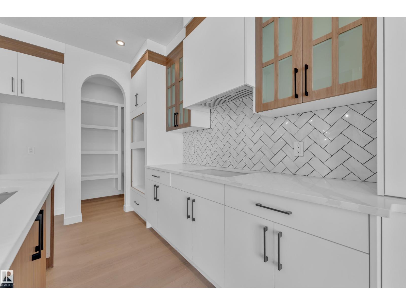
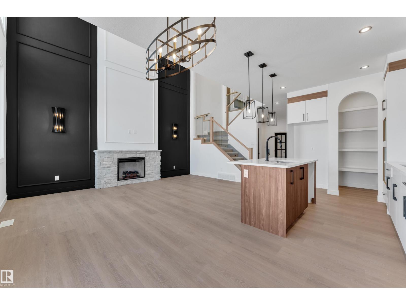
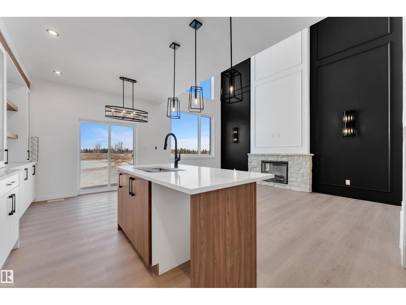
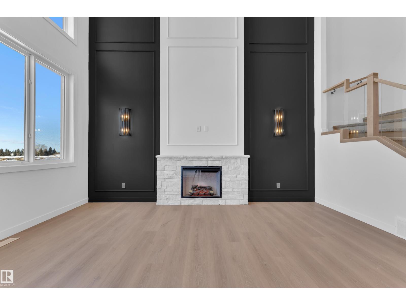
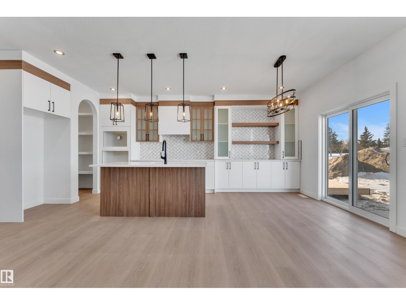
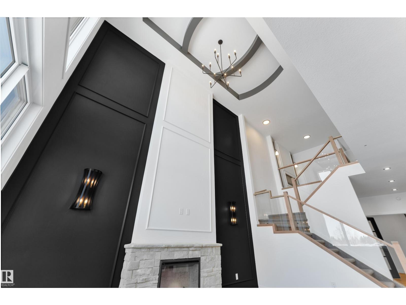
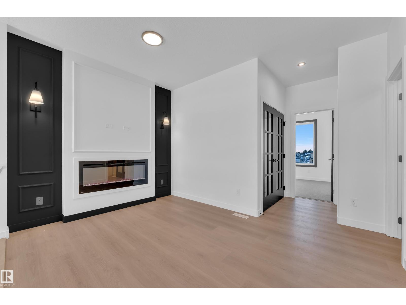
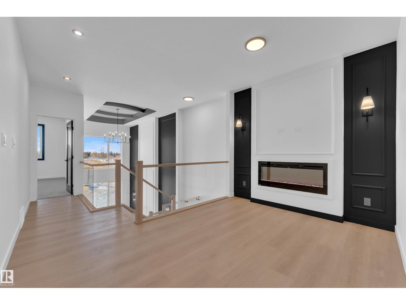
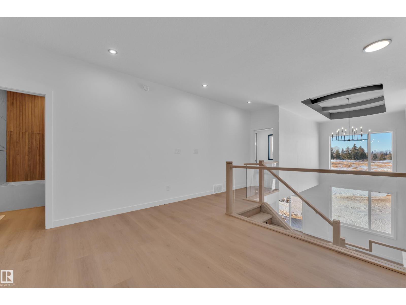
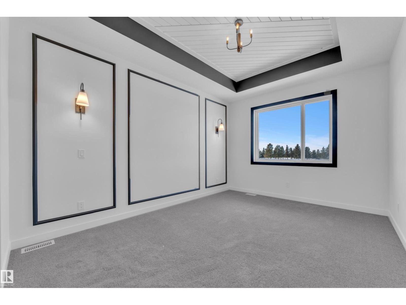
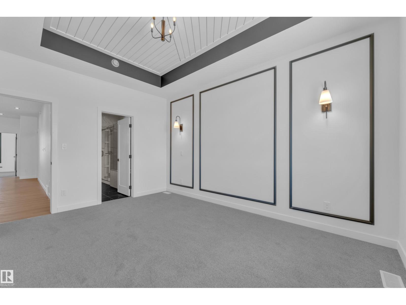
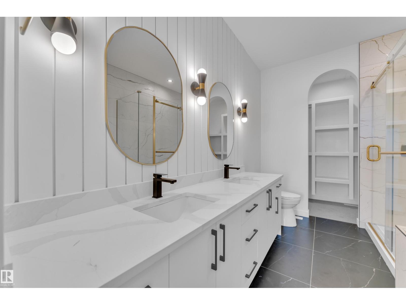
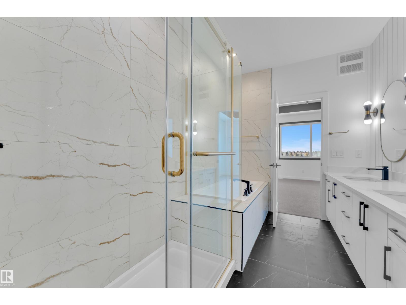
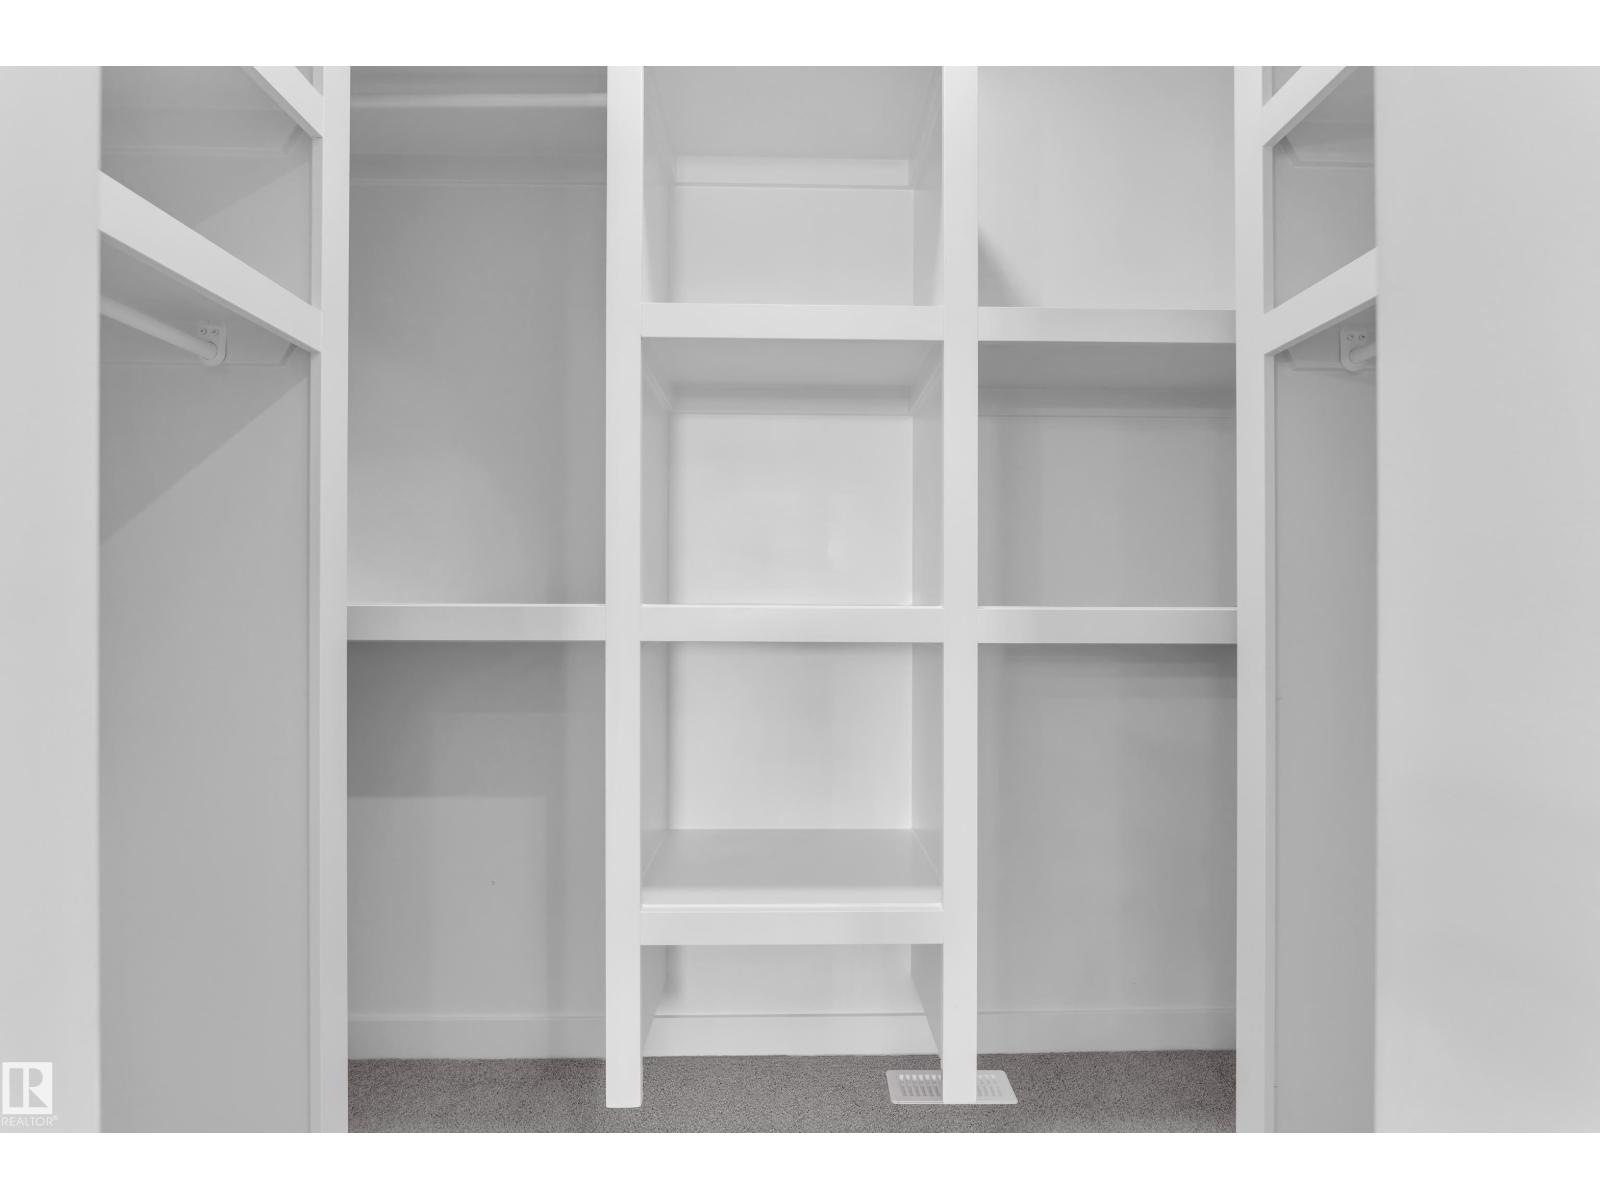
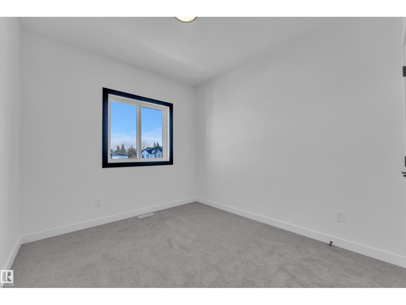
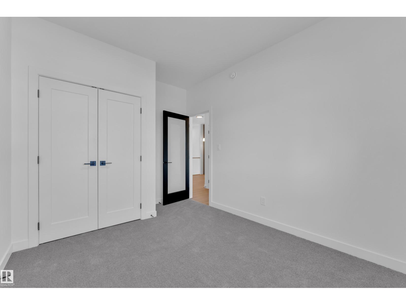
Experience upscale living in this stunning modern duplex featuring an impressive open-to-below living room with a striking feature wall and fireplace, flooded with natural light. The sleek kitchen is equipped with built-in stainless steel appliances, a large central island, and a pantry—perfect for everyday living and entertaining. A main-floor bedroom and full bathroom offer added convenience and flexibility.Upstairs, enjoy a spacious bonus room with fireplace, ideal for a family lounge or home office. The luxurious primary suite features a spa-inspired 5-piece ensuite and a walk-in closet with custom MDF shelving. Two additional well-sized bedrooms share a common bathroom, along with a dedicated laundry room. Combining modern design, comfort, and versatility, this home is ideal for families, professionals, or investors. (id:67053)
Property details
Property
- List price
- $549,998
- Style
- Duplex
- Year built
- 2026
- Living area
- 2,153 square feet
- MLS® number
- E4503360
Interior
- Bedrooms
- 4
- Bathrooms
- 3
- Basement
- Unfinished, Full
- Appliances
- —
Systems
- Heating
- Forced air
Parking
- Parking
- Attached Garage
Condo fee
- Ownership
- Freehold
Lot & site
- Community
- The Fairways
Rooms
Main level
- Living room—
- Dining room—
- Kitchen—
- Bedroom 4—
- Pantry—
- Mud room—
Upper Level
- Primary Bedroom—
- Bedroom 2—
- Bedroom 3—
- Bonus Room—
- Laundry room—
More homes in The Fairways
All 6 homes for sale in The Fairways, newest first, with schools, parks and what the neighbourhood sells for.
Listing courtesy of Exp Realty. Listing data is provided under copyright by the REALTORS® Association of Edmonton via the CREA Data Distribution Facility (DDF®). Information is deemed reliable but is not guaranteed accurate by CREA, the board, or Real Living, and should be independently verified. Not intended to solicit properties currently listed for sale.