20 St Andrews Avenue
St. Andrews · Stony Plain, AB T7Z 1K8
MLS® E4509929 · Listing courtesy of Real Broker
3 bedrooms · 2 bathrooms · 1,173 sq ft · Built 1984 · House
About this home
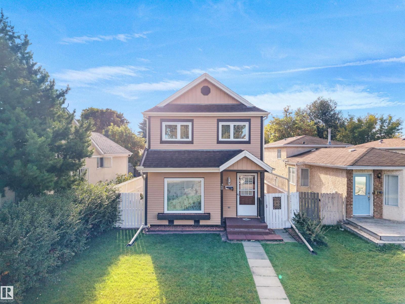
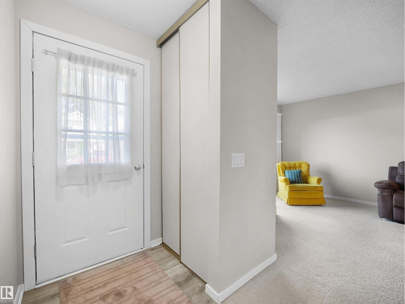
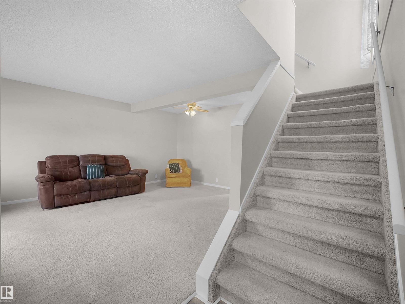
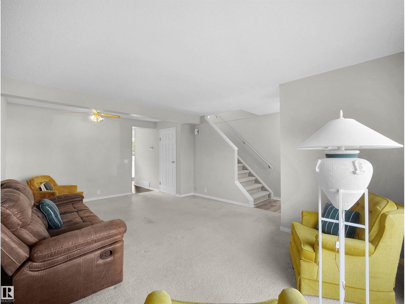
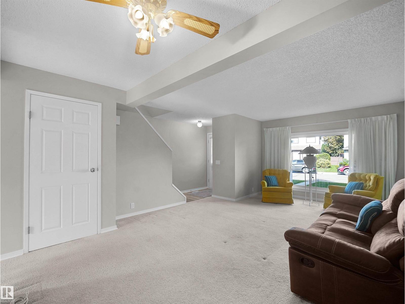
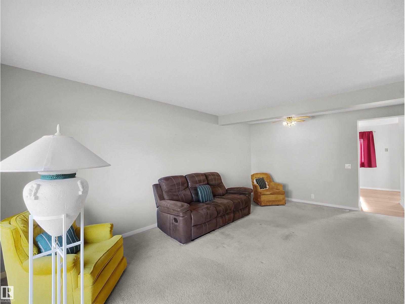
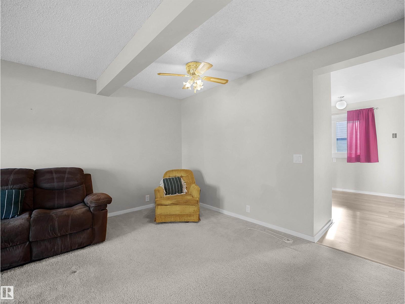
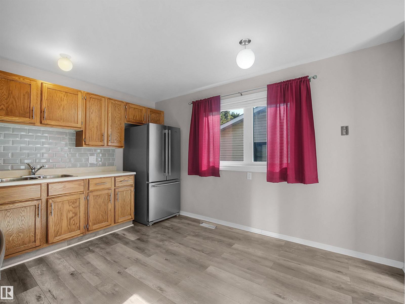
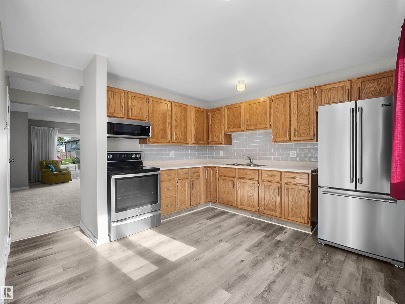
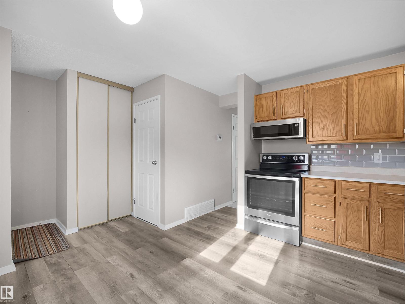
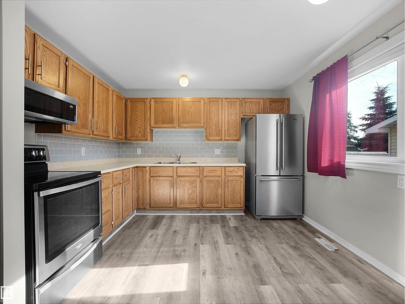
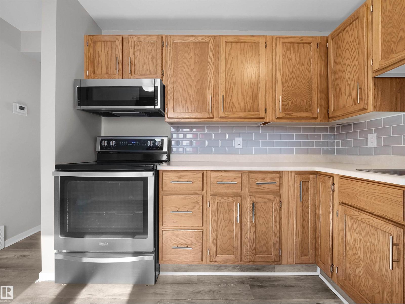
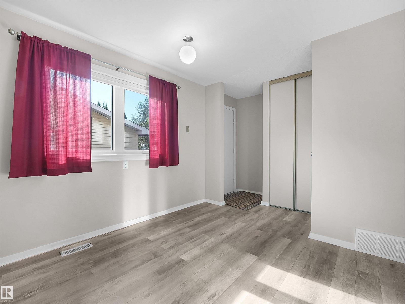
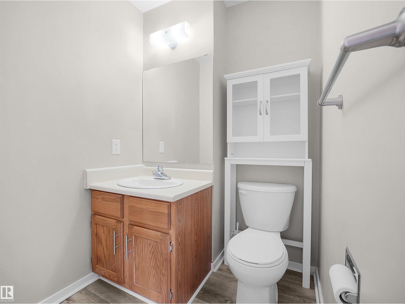
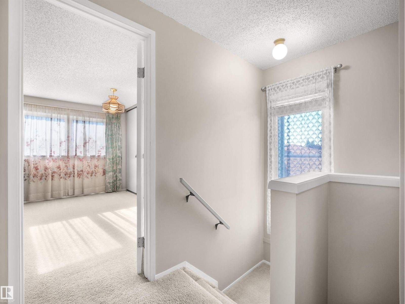
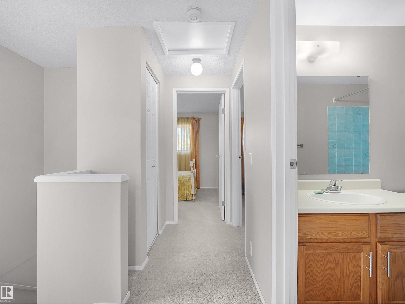
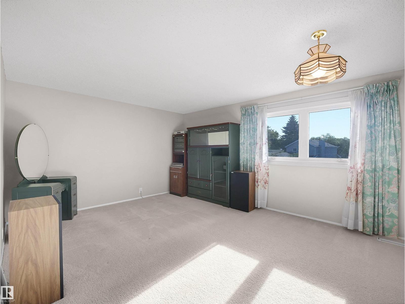
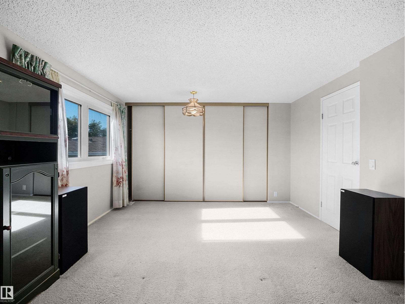
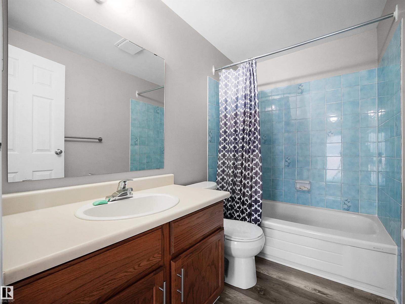
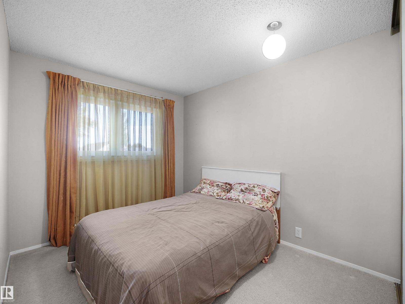
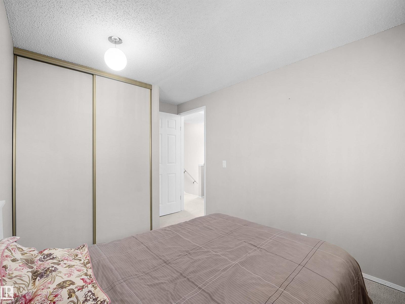
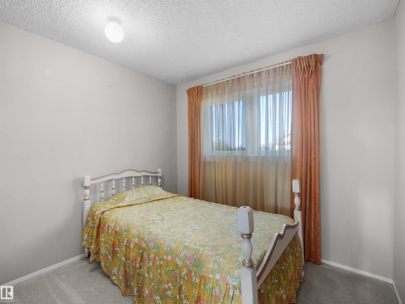
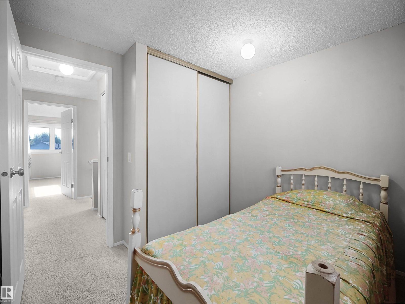
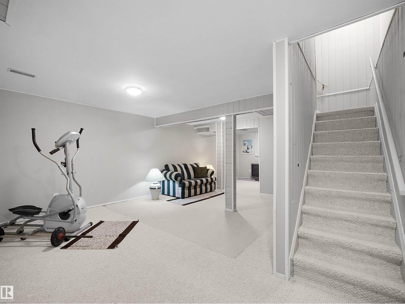
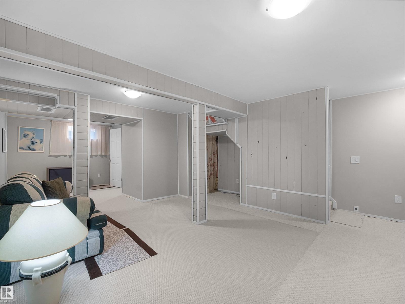
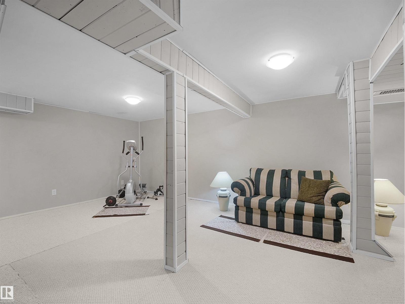
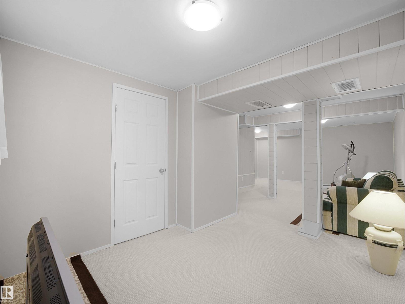
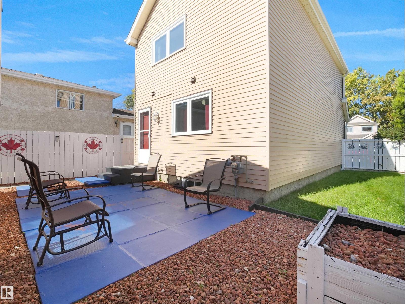
Welcome to this impeccably maintained 2-storey home in desirable St. Andrews, Stony Plain! Offering 1,170 sq. ft. above grade, 3 bedrooms, 2 bathrooms, a fully finished basement, and a double detached garage, this home is move-in ready with many important updates already completed! The bright main floor features a spacious living room, dining area, and generous kitchen with ample cabinetry and newer stainless steel appliances. Upstairs, three comfortable bedrooms include a HUGE primary with room for a king-sized bed, dressers, and sitting area, plus you'll find the 4-piece bath. The finished basement provides flexible space for a family room, gym, office, or recreation area. Updates include windows (2020), R50 attic insulation (2019), eavestroughs/downspouts (2018), and garage door opener (2026). South/west rear exposure fills the home with natural light. Close to parks, schools, playgrounds, and amenities, with immediate possession available! (id:67053)
Property details
Property
- List price
- $374,900
- Style
- House
- Year built
- 1984
- Living area
- 1,173 square feet
- MLS® number
- E4509929
Interior
- Bedrooms
- 3
- Bathrooms
- 2
- Basement
- Finished, Full
- Appliances
- Washer, Refrigerator, Stove, Dryer, Microwave Range Hood Combo, Window Coverings, Garage door opener, Garage door opener remote(s), Fan
Systems
- Heating
- Forced air
Parking
- Parking
- Detached Garage, Oversize
Condo fee
- Ownership
- Freehold
Lot & site
- Lot size
- 328 m² (3,530 sq ft)
- Lot features
- See remarks, Flat site, Park/reserve, Lane
- Site influences
- See remarks, Flat site, Park/reserve, Lane
- Community
- St. Andrews
Rooms
Main level
- Living room6.12 × 4.12 meters
- Dining room—
- Kitchen—
Upper Level
- Primary Bedroom4.57 × 3.84 meters
- Bedroom 23.69 × 2.5 meters
- Bedroom 32.69 × 2.63 meters
Basement
- Recreation room5.11 × 3.85 meters
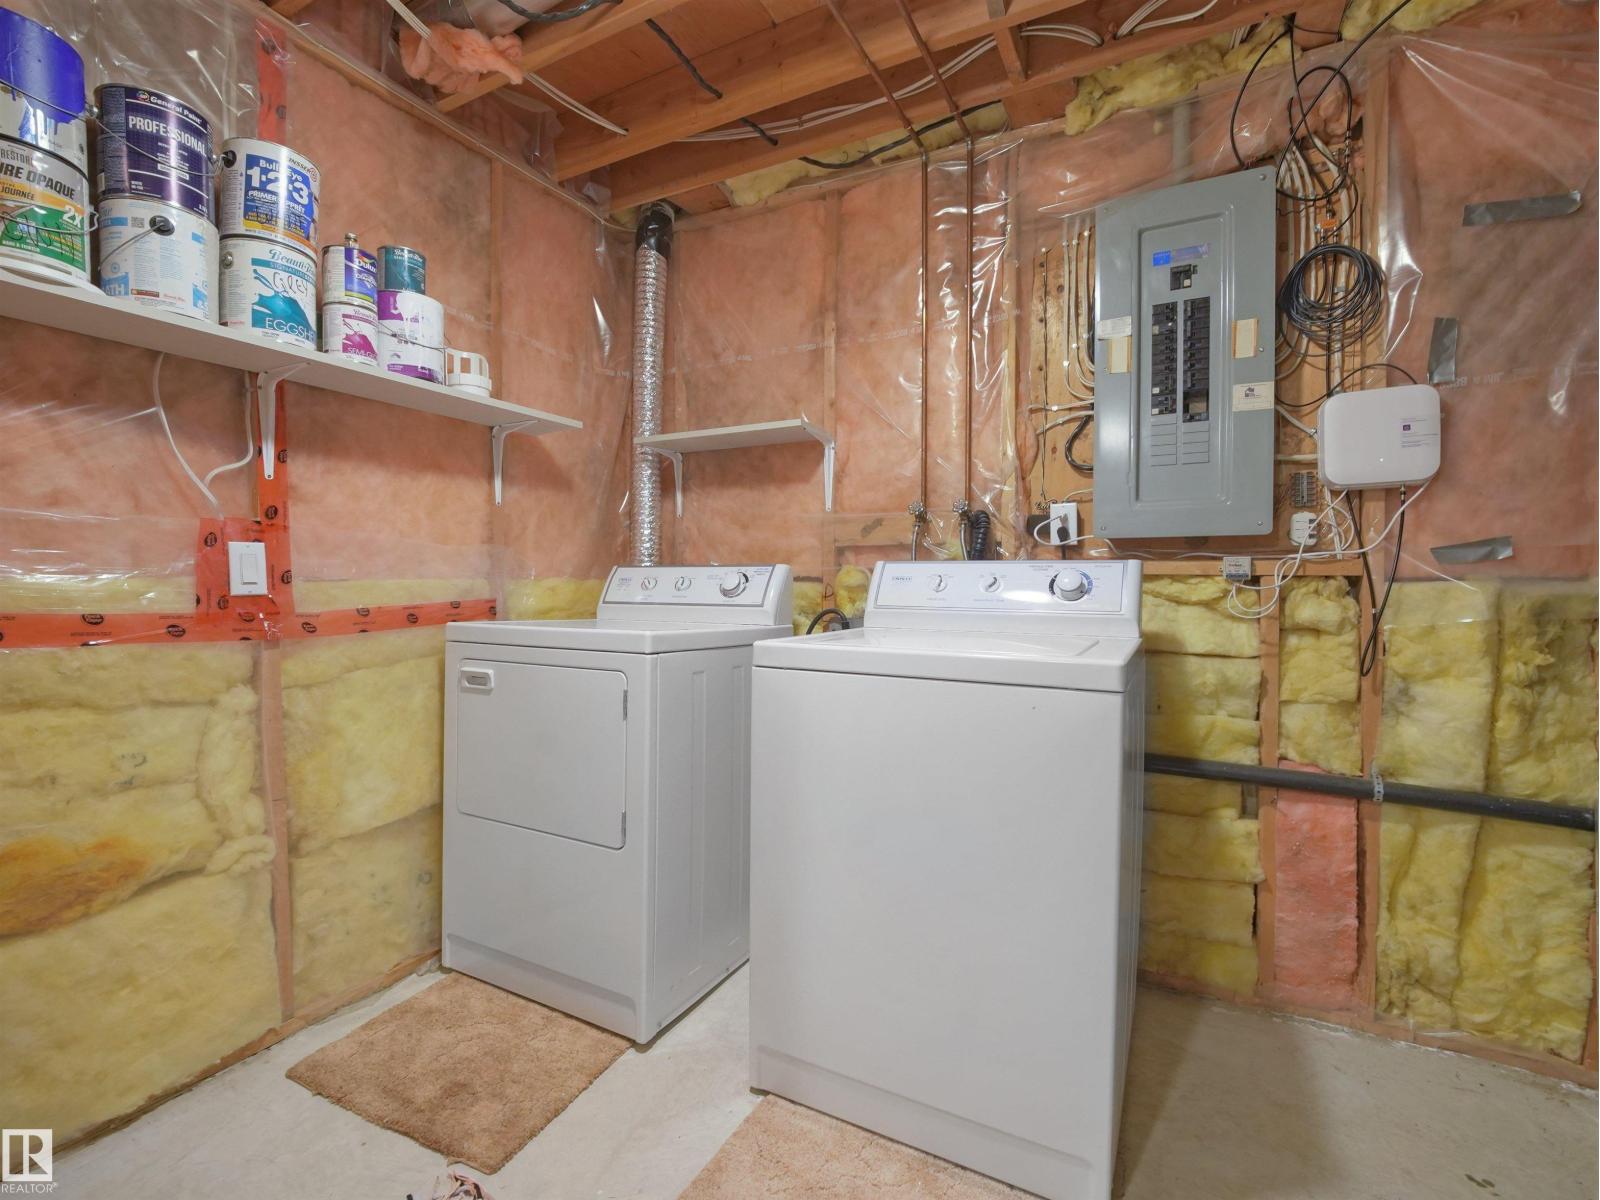
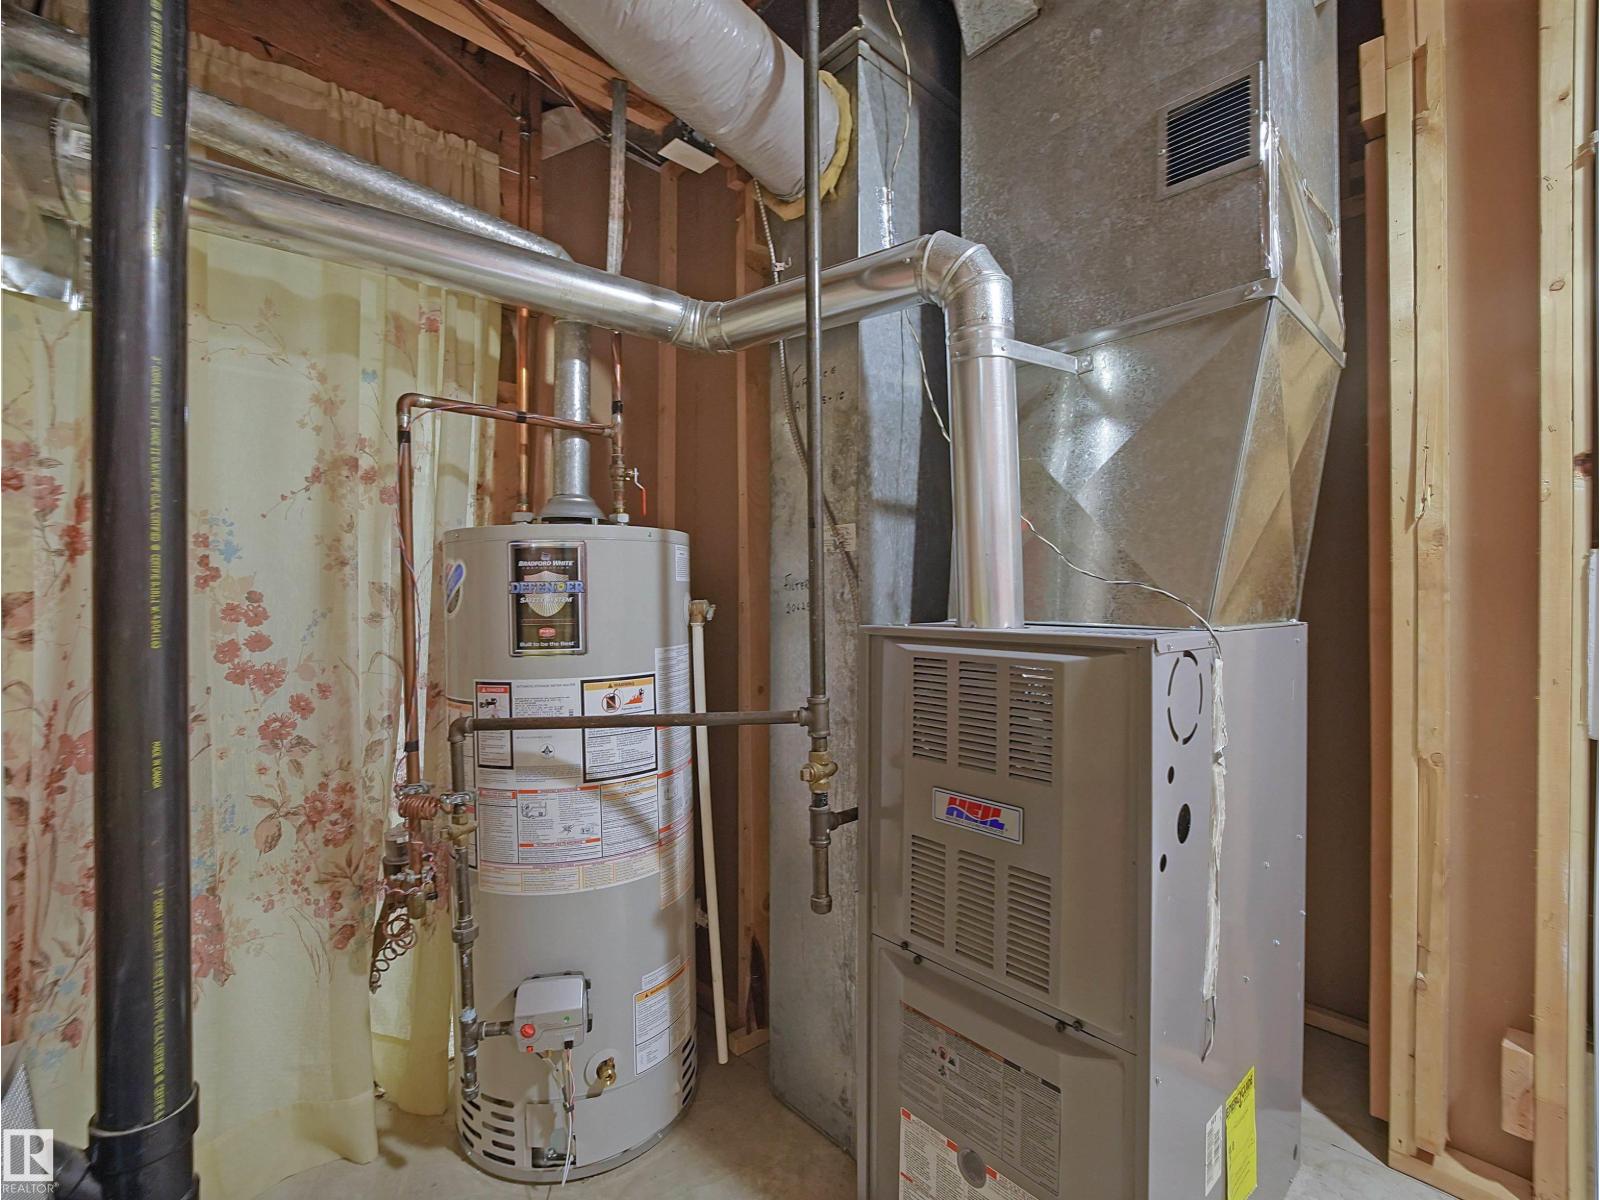
- Utility room3.61 × 2.33 meters
Listing courtesy of Real Broker. Listing data is provided under copyright by the REALTORS® Association of Edmonton via the CREA Data Distribution Facility (DDF®). Information is deemed reliable but is not guaranteed accurate by CREA, the board, or Real Living, and should be independently verified. Not intended to solicit properties currently listed for sale.