6 Campbell Cres E
Southridge · Stony Plain, AB T7Z 1H8
MLS® E4511471 · Listing courtesy of REMAX River City
4 bedrooms · 2 bathrooms · 1,053 sq ft · Built 1977 · Bi-level house
About this home
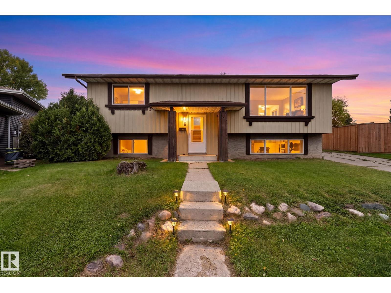
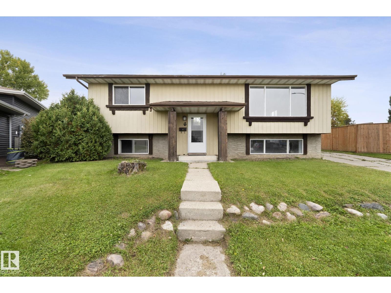
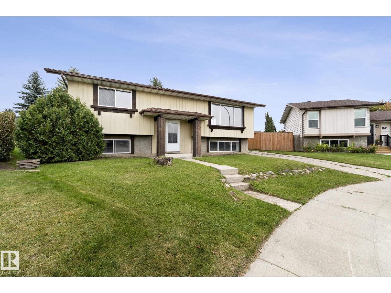
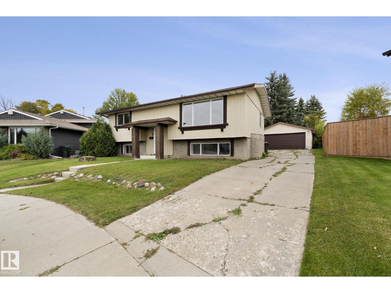
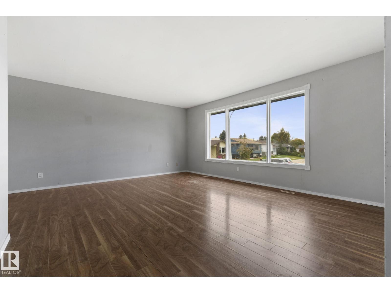
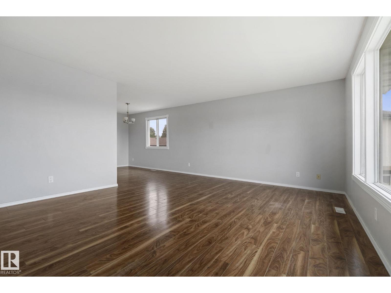
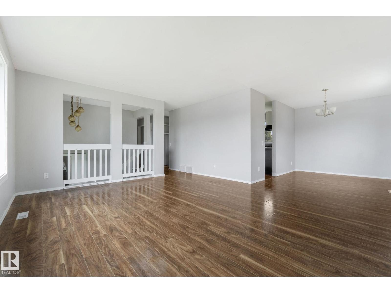
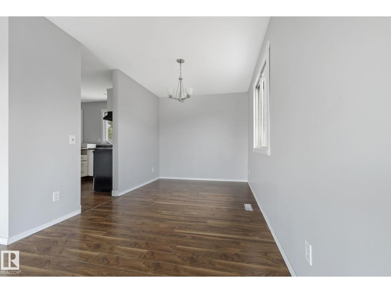
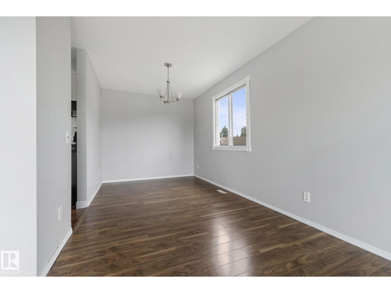
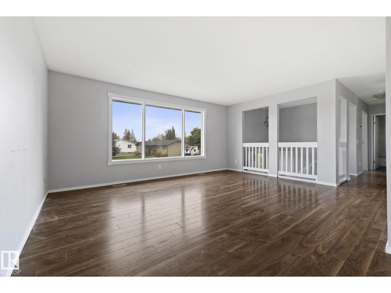
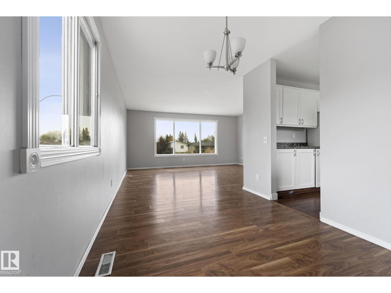
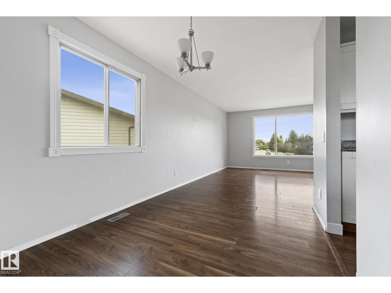
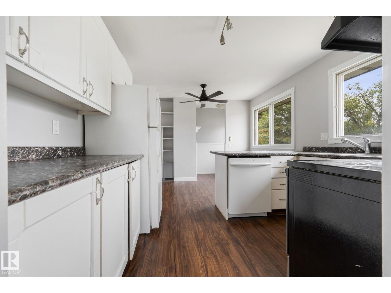
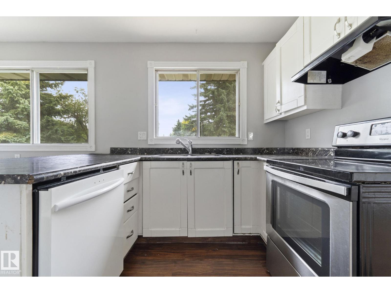
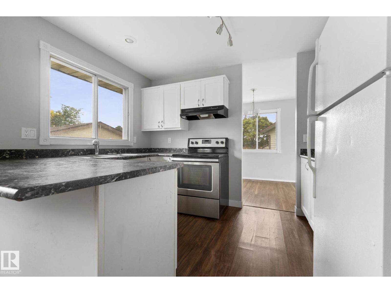
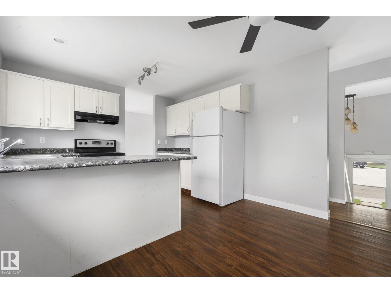
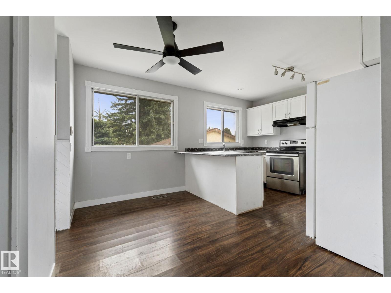
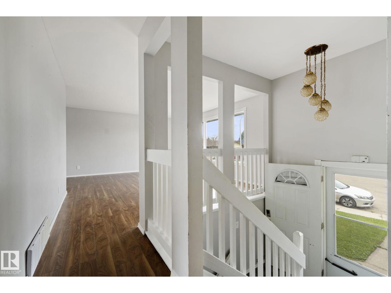
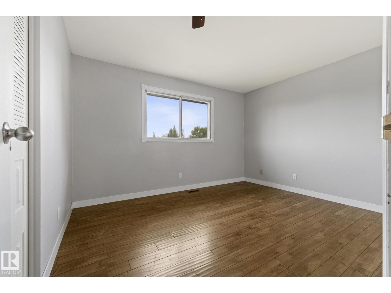
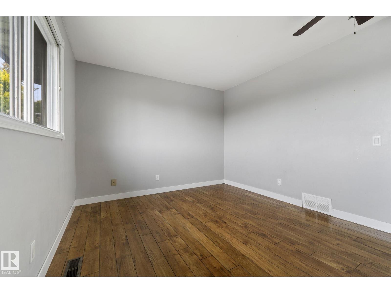
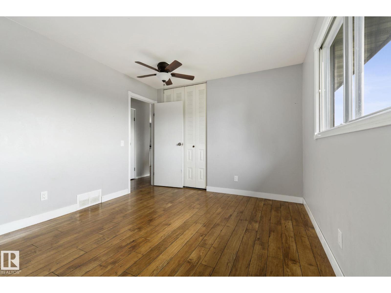
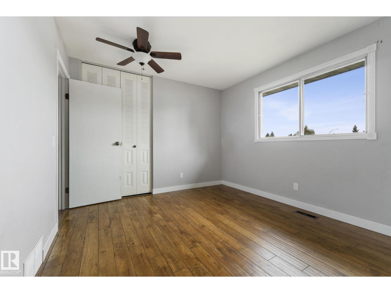
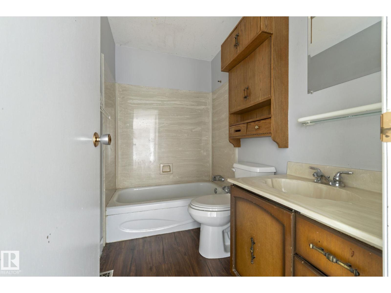
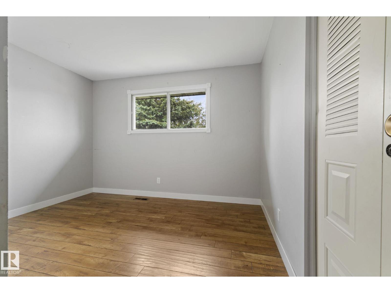
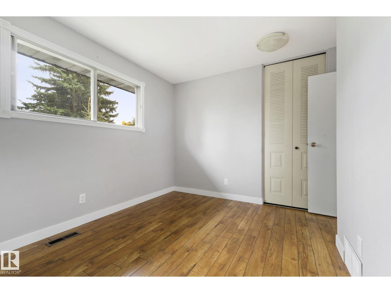
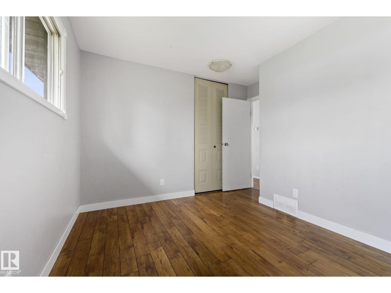
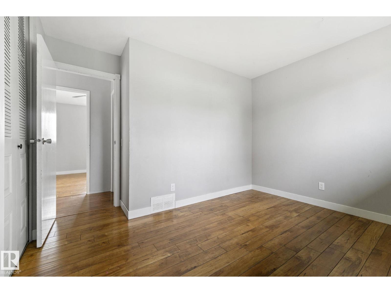
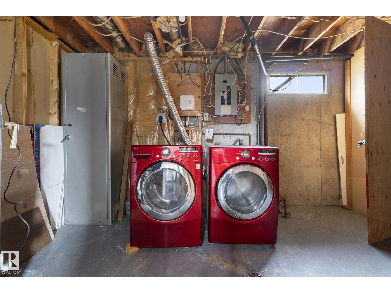
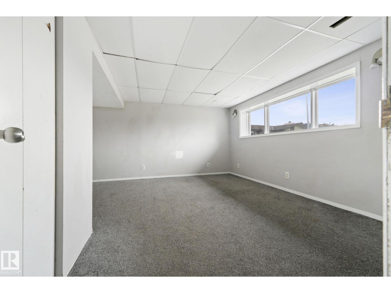
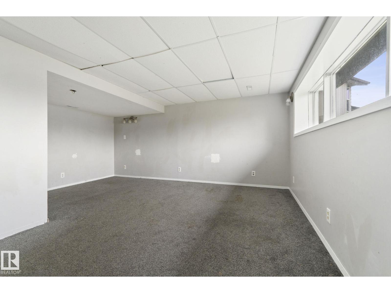
Located at the end of a CUL-DE-SAC and backing a PICTURESQUE little PARK, this 2+2 Bi-level is great for a FAMILY in lovely Stony Plain. The SIDE DRIVEWAY has lots of room for extra vehicles/RV & you’ll love the DOUBLE DETACHED garage to keep your cars cozy. Nice curb appeal, w/ larger basement windows to allow in natural light. The COVERED front entry provides shade & keeps the weather off of your doorstep. Enter inside and go up a few stairs to the BRIGHT living & dining room, perfect for entertaining. Cook in the U-SHAPED kitchen, featuring WHITE cabinets & a darker CONTRASTING countertop; the BREAKFAST NOOK is perfect for a quick meal & overlooks the rear yard. 2 family friendly bedrooms & a full 4 piece bath complete the main floor. In the FULLY FINISHED basement you’ll find a MASSIVE rec room, 2 bedrooms, an upgraded 3 piece bath & sizeable utility/LAUNDRY AREA. A MODERN palette & w/ mostly hard surface flooring pleases owners & investors alike! See it, you'll LOVE this place! (id:67053)
Property details
Property
- List price
- $357,500
- Style
- Bi-level
- Year built
- 1977
- Living area
- 1,053 square feet
- MLS® number
- E4511471
Interior
- Bedrooms
- 4
- Bathrooms
- 2
- Basement
- Finished, Full
- Appliances
- Washer, Refrigerator, Dishwasher, Stove, Dryer, Hood Fan
Systems
- Heating
- Forced air
Parking
- Parking
- Detached Garage
Condo fee
- Ownership
- Freehold
Lot & site
- Lot size
- 715 m² (7,693 sq ft)
- Lot features
- Cul-de-sac, Flat site, No back lane
- Site influences
- Cul-de-sac, Flat site, No back lane
- Community
- Southridge
Rooms
Main level
- Living room5.23 × 4.29 meters
- Dining room2.59 × 3.46 meters
- Kitchen2.6 × 3.36 meters
- Primary Bedroom3.9 × 3.21 meters
- Bedroom 23.5 × 3.35 meters
- Breakfast1.98 × 3.46 meters
Basement
- Bedroom 33.68 × 2.34 meters
- Bedroom 43.7 × 2.51 meters
- Utility room4.79 × 3.48 meters
- Storage2.89 × 1.23 meters
- Recreation room4.95 × 5.35 meters
Listing courtesy of REMAX River City. Listing data is provided under copyright by the REALTORS® Association of Edmonton via the CREA Data Distribution Facility (DDF®). Information is deemed reliable but is not guaranteed accurate by CREA, the board, or Real Living, and should be independently verified. Not intended to solicit properties currently listed for sale.