27 Silverstone Drive
Silverstone · Stony Plain, AB T7Z 0E8
MLS® E4509705 · Listing courtesy of Exp Realty
$564,900Reduced $29,900 (5.3%) on
2 bedrooms · 3 bathrooms · 1,273 sq ft · Built 2015 · Bungalow
About this home
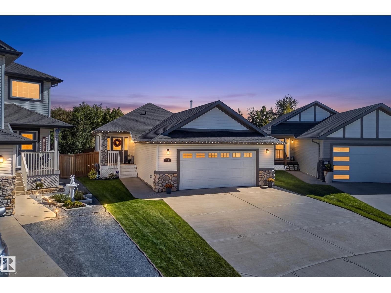
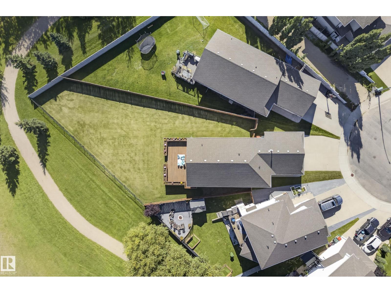
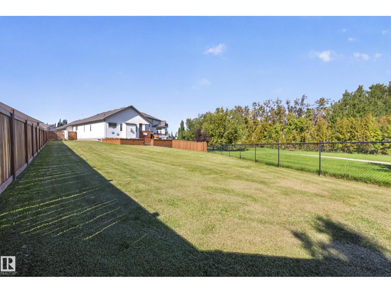
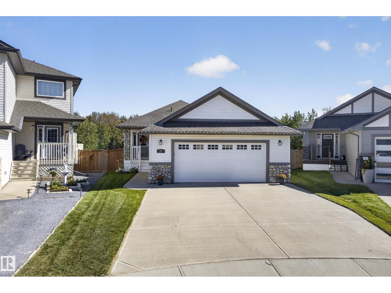
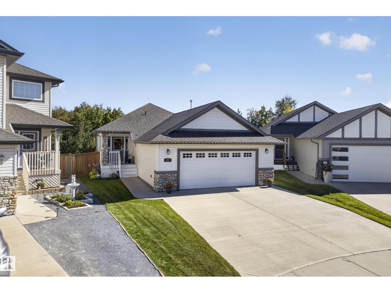
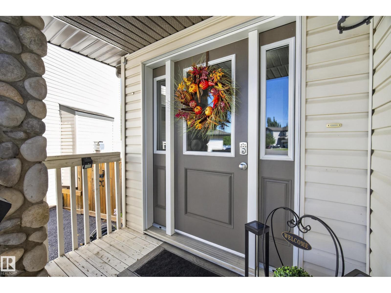
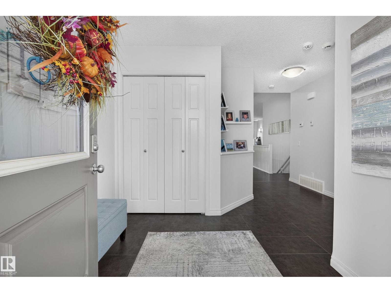
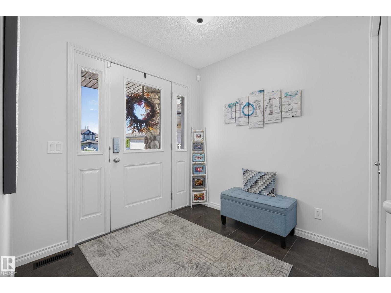
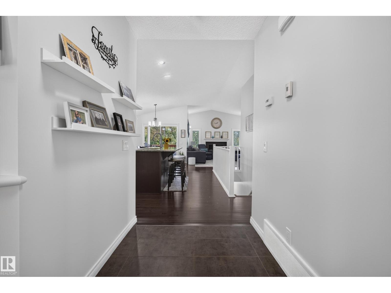
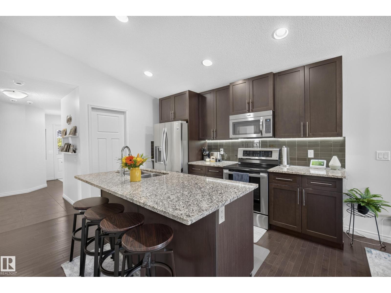
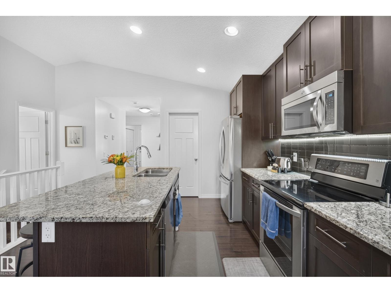
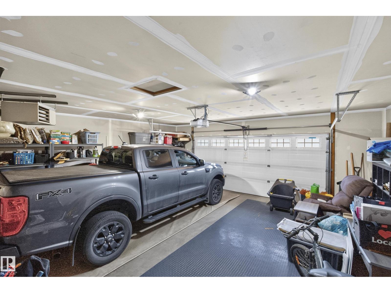
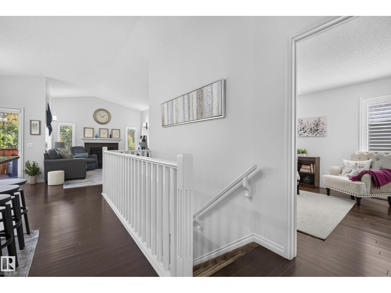
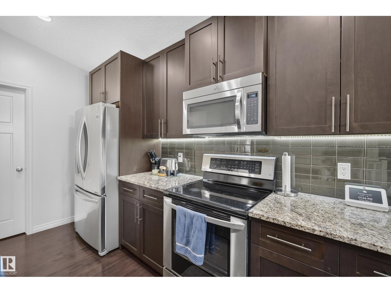
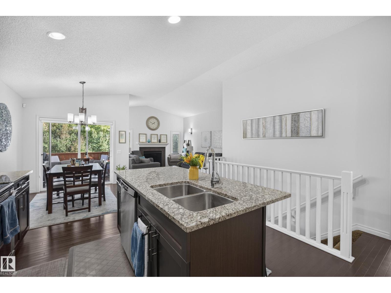
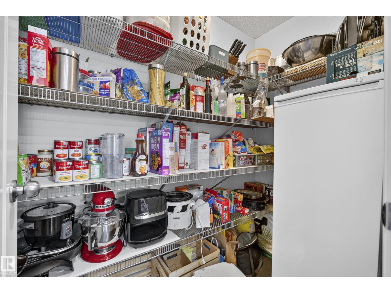
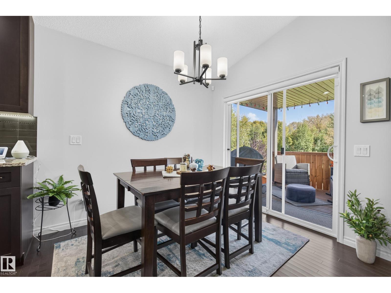
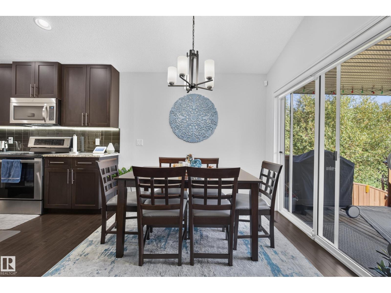
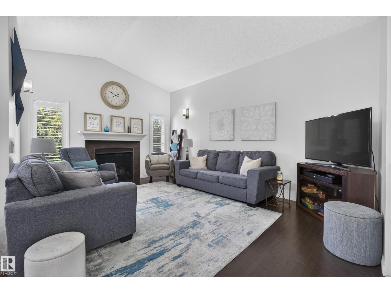
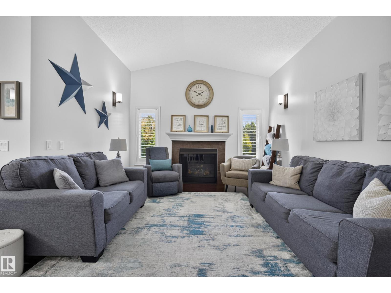
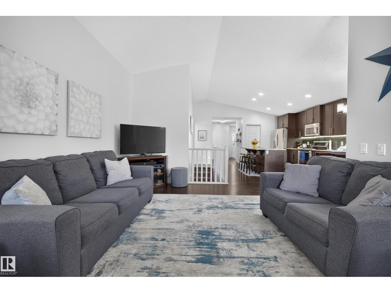
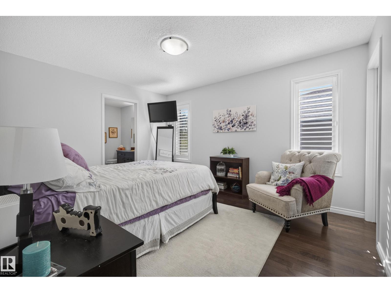
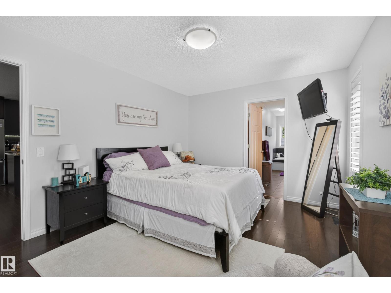
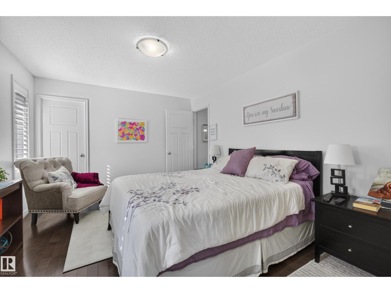
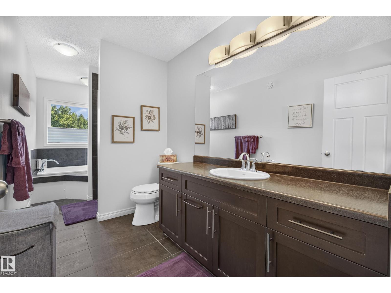
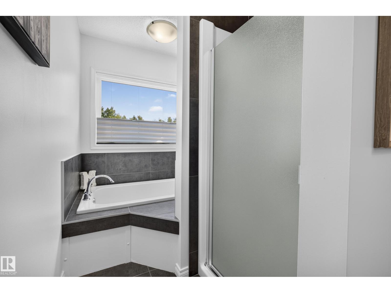
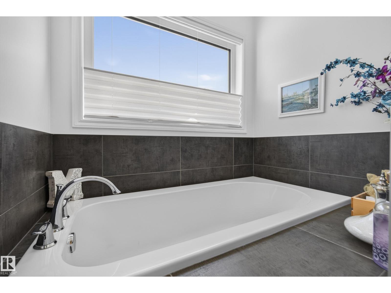
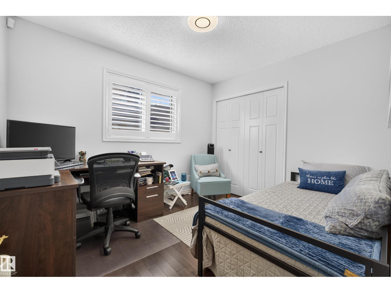
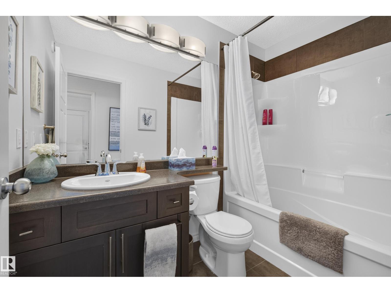
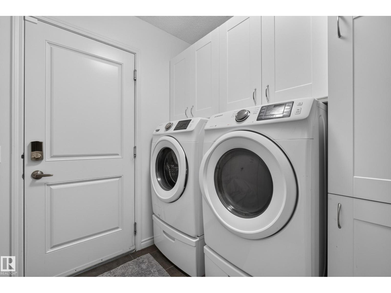
Beautiful 2-Bedroom Bungalow in Silverstone! Situated on one of the largest pie-shaped lots in the community, this exceptionally well-maintained home backs onto trees, providing peaceful views year-round. The main floor features TILE & HARDWOOD flooring throughout. Just off the entrance is a spacious second bedroom with access to a 4-piece bathroom. The large mudroom includes convenient main-floor laundry. The kitchen boasts GRANITE countertops, TILE backsplash, a huge walk-in pantry, and overlooks the open-concept living and dining area highlighted by impressive VAULTED CEILINGS. The primary retreat offers a walk-in closet and private 4-piece ensuite. Thoughtfully designed closet organizers and built-in shelving maximize storage throughout. Outside, enjoy the FULLY LANDSCAPED & FENCED yard complete with a fantastic 2-TIER DECK. The MASSIVE GARAGE provides outstanding storage and workspace. The basement is PARTIALLY FINISHED with a beautiful 3-piece bathroom and storage/utility room. Definitely a 10/10! (id:67053)
Property details
Property
- List price
- $535,000
- Previous price
- $564,900
- Price reduced
- Oct. 10, 2026 · $29,900 off
- Style
- Bungalow
- Year built
- 2015
- Living area
- 1,273 square feet
- MLS® number
- E4509705
Interior
- Bedrooms
- 2
- Bathrooms
- 3
- Basement
- Partially finished, Full
- Appliances
- Washer, Refrigerator, Dishwasher, Stove, Dryer, Alarm System, Microwave Range Hood Combo
Systems
- Heating
- Forced air
Parking
- Parking
- Attached Garage
Condo fee
- Ownership
- Freehold
Lot & site
- Lot size
- 951 m² (10,238 sq ft)
- Lot features
- Private setting, See remarks, Flat site, No Animal Home
- Site influences
- Private setting, See remarks, Flat site, No Animal Home
- Community
- Silverstone
Rooms
Main level
- Living room3.69 × 5.47 meters
- Dining room2.58 × 2.72 meters
- Kitchen4.76 × 3.82 meters
- Primary Bedroom3.37 × 4.18 meters
- Bedroom 22.78 × 3.24 meters
More homes in Silverstone
All 8 homes for sale in Silverstone, newest first, with schools, parks and what the neighbourhood sells for.
Listing courtesy of Exp Realty. Listing data is provided under copyright by the REALTORS® Association of Edmonton via the CREA Data Distribution Facility (DDF®). Information is deemed reliable but is not guaranteed accurate by CREA, the board, or Real Living, and should be independently verified. Not intended to solicit properties currently listed for sale.