283 Silverstone Crescent
Silverstone · Stony Plain, AB T7Z 0E8
MLS® E4509534 · Listing courtesy of Exp Realty
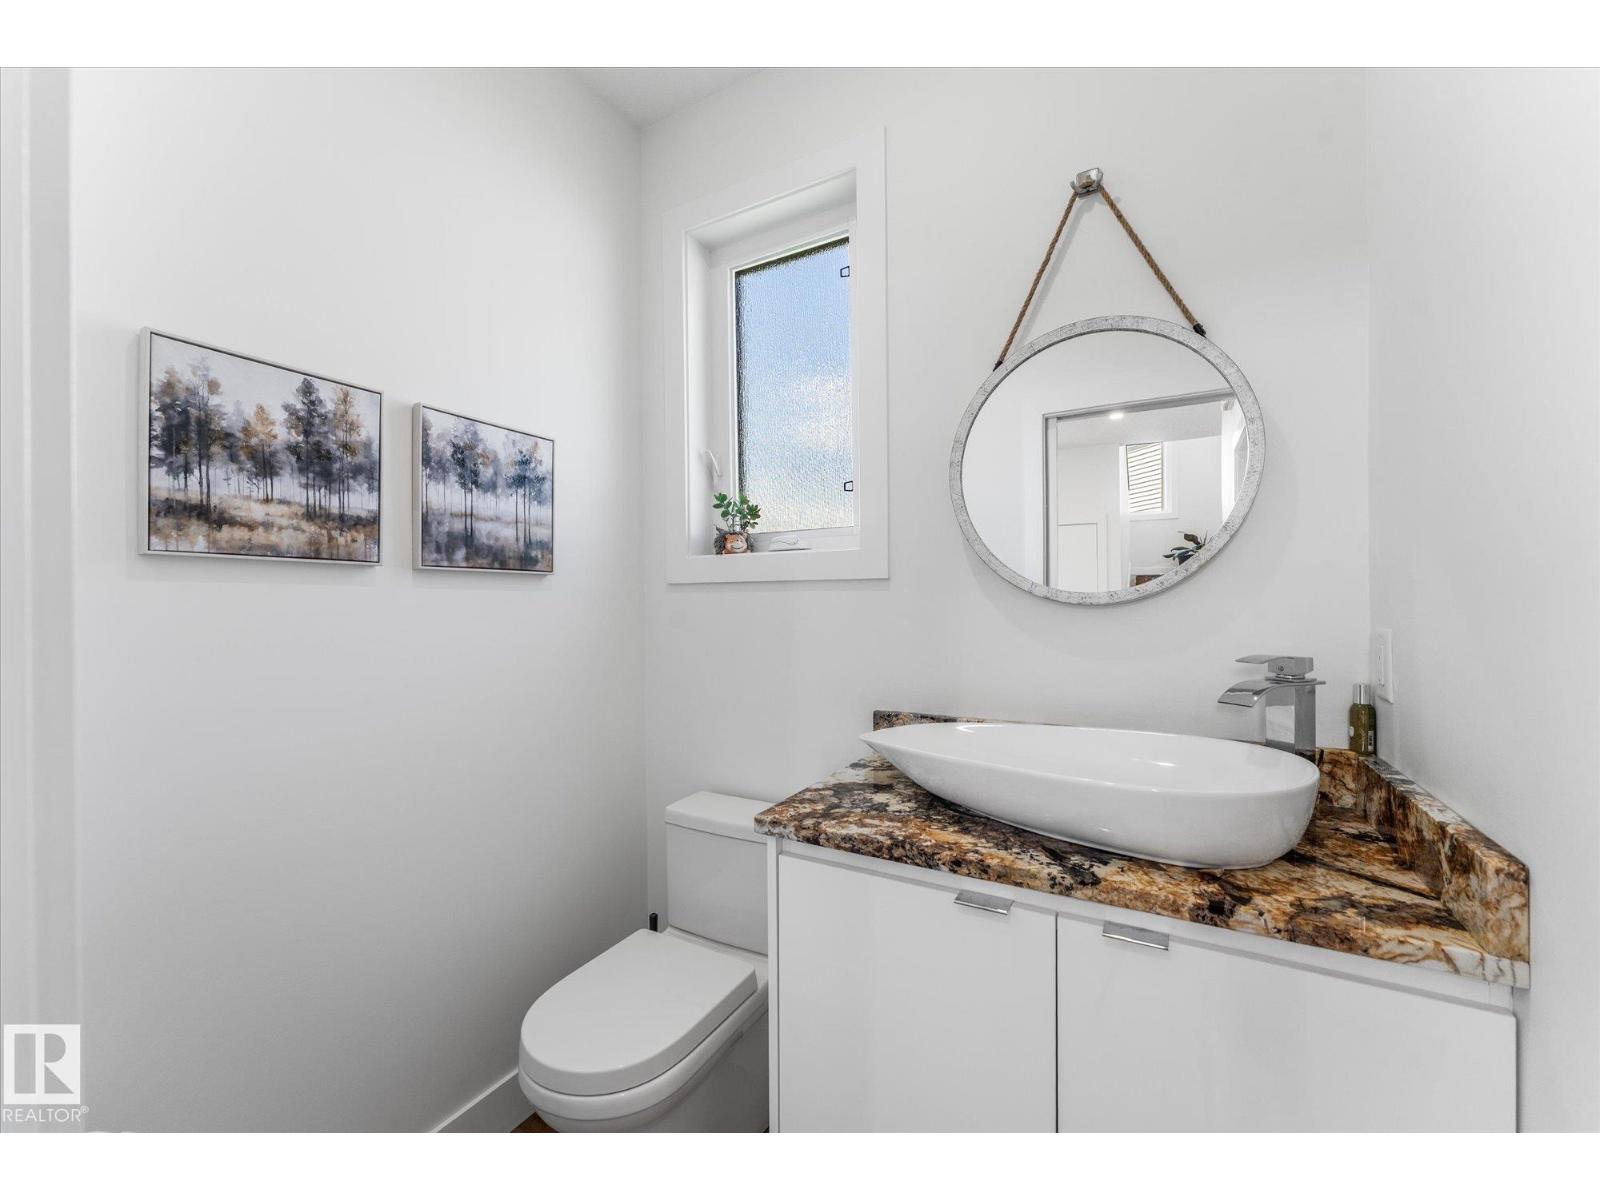
3 bedrooms · 3 bathrooms · 2,064 sq ft · Built 2020 · House
About this home
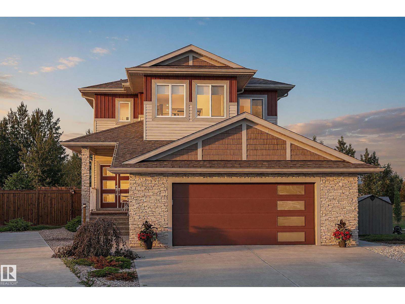
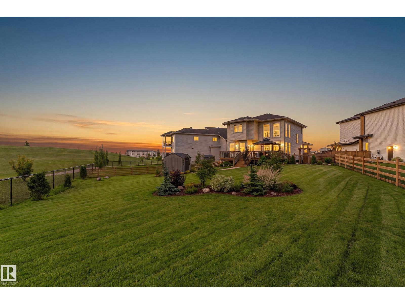
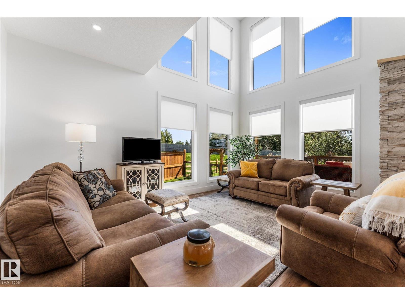
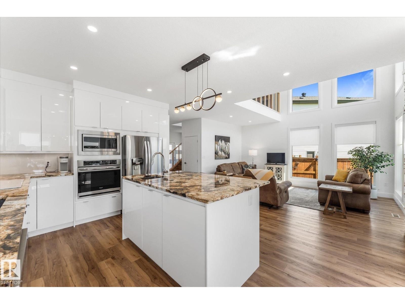
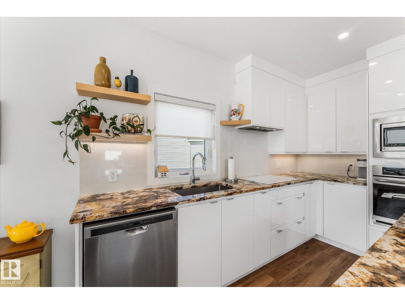
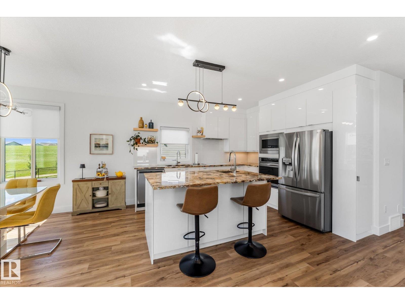
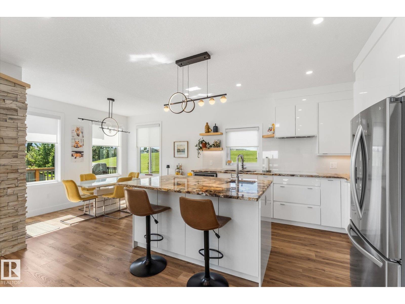
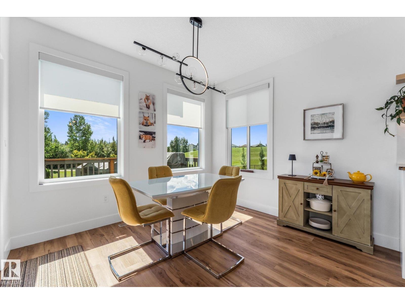
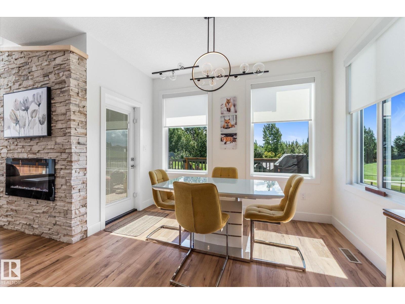
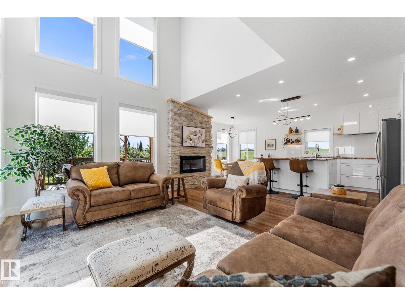
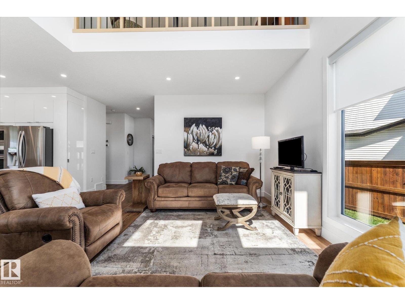
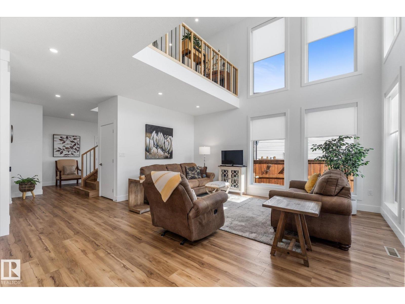
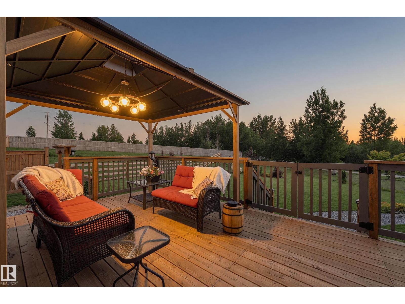
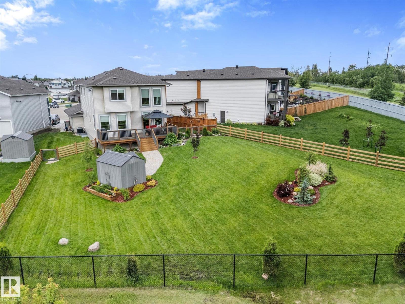
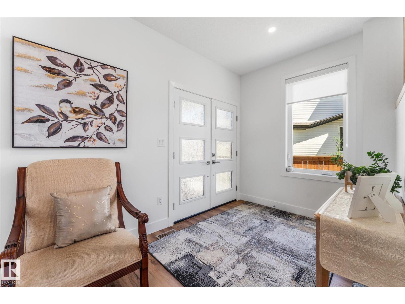
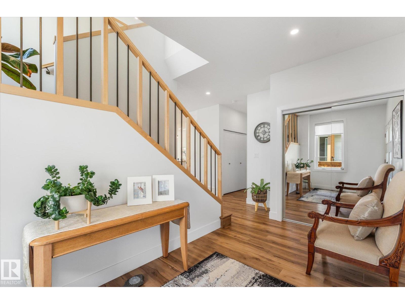
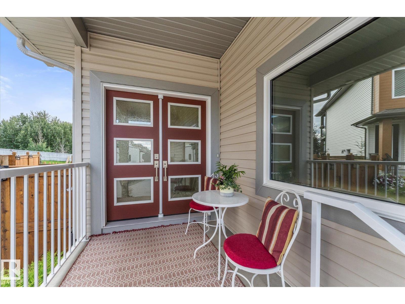
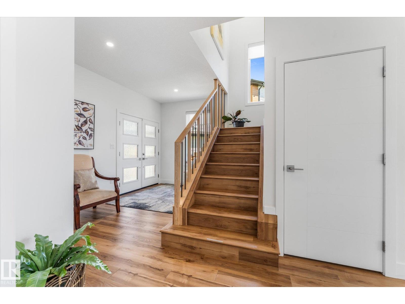
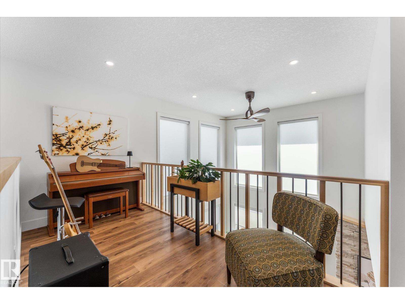
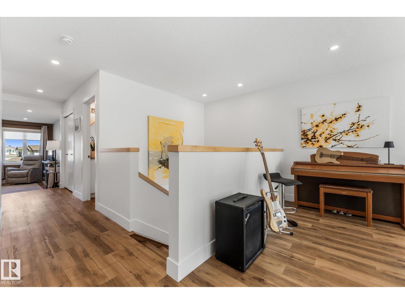
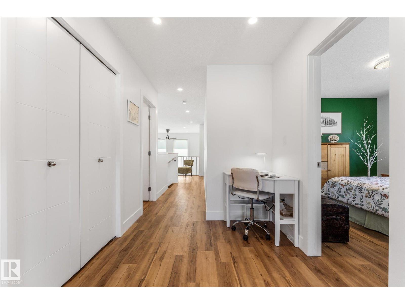
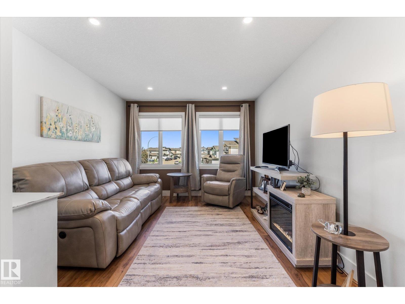
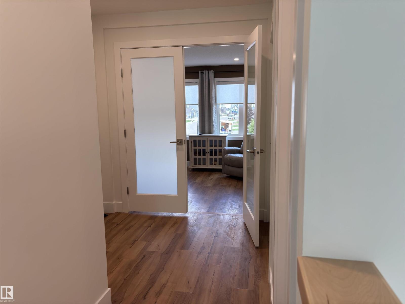
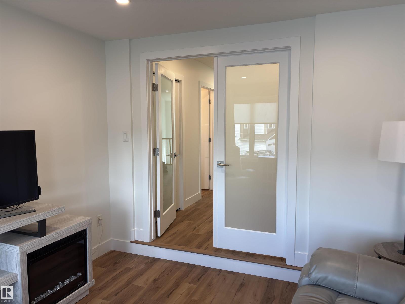
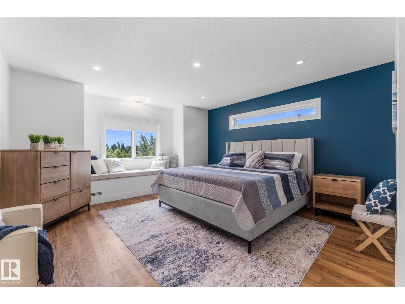
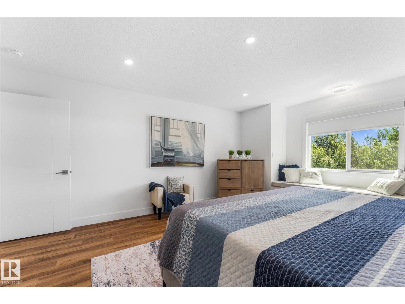
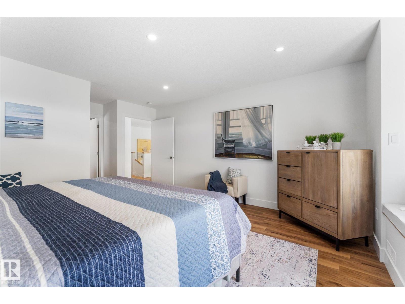
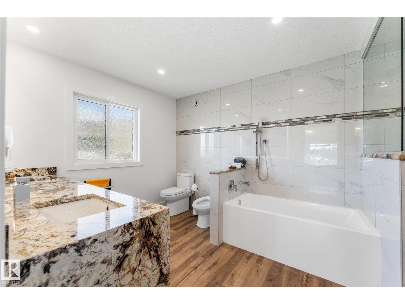
This beautifully maintained 2-storey home tucked away on a quiet private cul-de-sac is situated on the largest lot in Silverstone. This fully landscaped property offers an incredible south-facing backyard overlooking beautiful green space and walking trails, complete with a dedicated dog run. Inside, you'll love the abundance of natural sunlight, spacious open-concept living, a loft, and three bedrooms upstairs including a primary with a 6-piece ensuite and walk-in closet. Featuring a functional layout and high-quality finishes throughout, this home has been meticulously cared for and is truly move-in ready. The huge oversized garage with 220V power is perfect for vehicles, hobbies, or a workshop. Central A/C completes this exceptional property. A rare opportunity to own one of Silverstone's most desirable lots in an unbeatable location! (id:67053)
Property details
Property
- List price
- $639,900
- Style
- House
- Year built
- 2020
- Living area
- 2,064 square feet
- MLS® number
- E4509534
Interior
- Bedrooms
- 3
- Bathrooms
- 3
- Basement
- Unfinished, Full
- Appliances
- Washer, Refrigerator, Dishwasher, Stove, Dryer, Microwave, Oven - Built-In, Hood Fan, Storage Shed, Window Coverings, Garage door opener, Garage door opener remote(s)
Systems
- Heating
- Forced air, In Floor Heating
Parking
- Parking
- Attached Garage, Oversize, Heated Garage
Condo fee
- Ownership
- Freehold
Lot & site
- Lot features
- Cul-de-sac, No back lane, Closet Organizers, Exterior Walls- 2x6"
- Site influences
- Cul-de-sac, No back lane, Closet Organizers, Exterior Walls- 2x6"
- Community
- Silverstone
Rooms
Main level
- Living room4.88 × 5.17 meters
- Dining room3.35 × 2.99 meters
- Kitchen3.35 × 3.71 meters
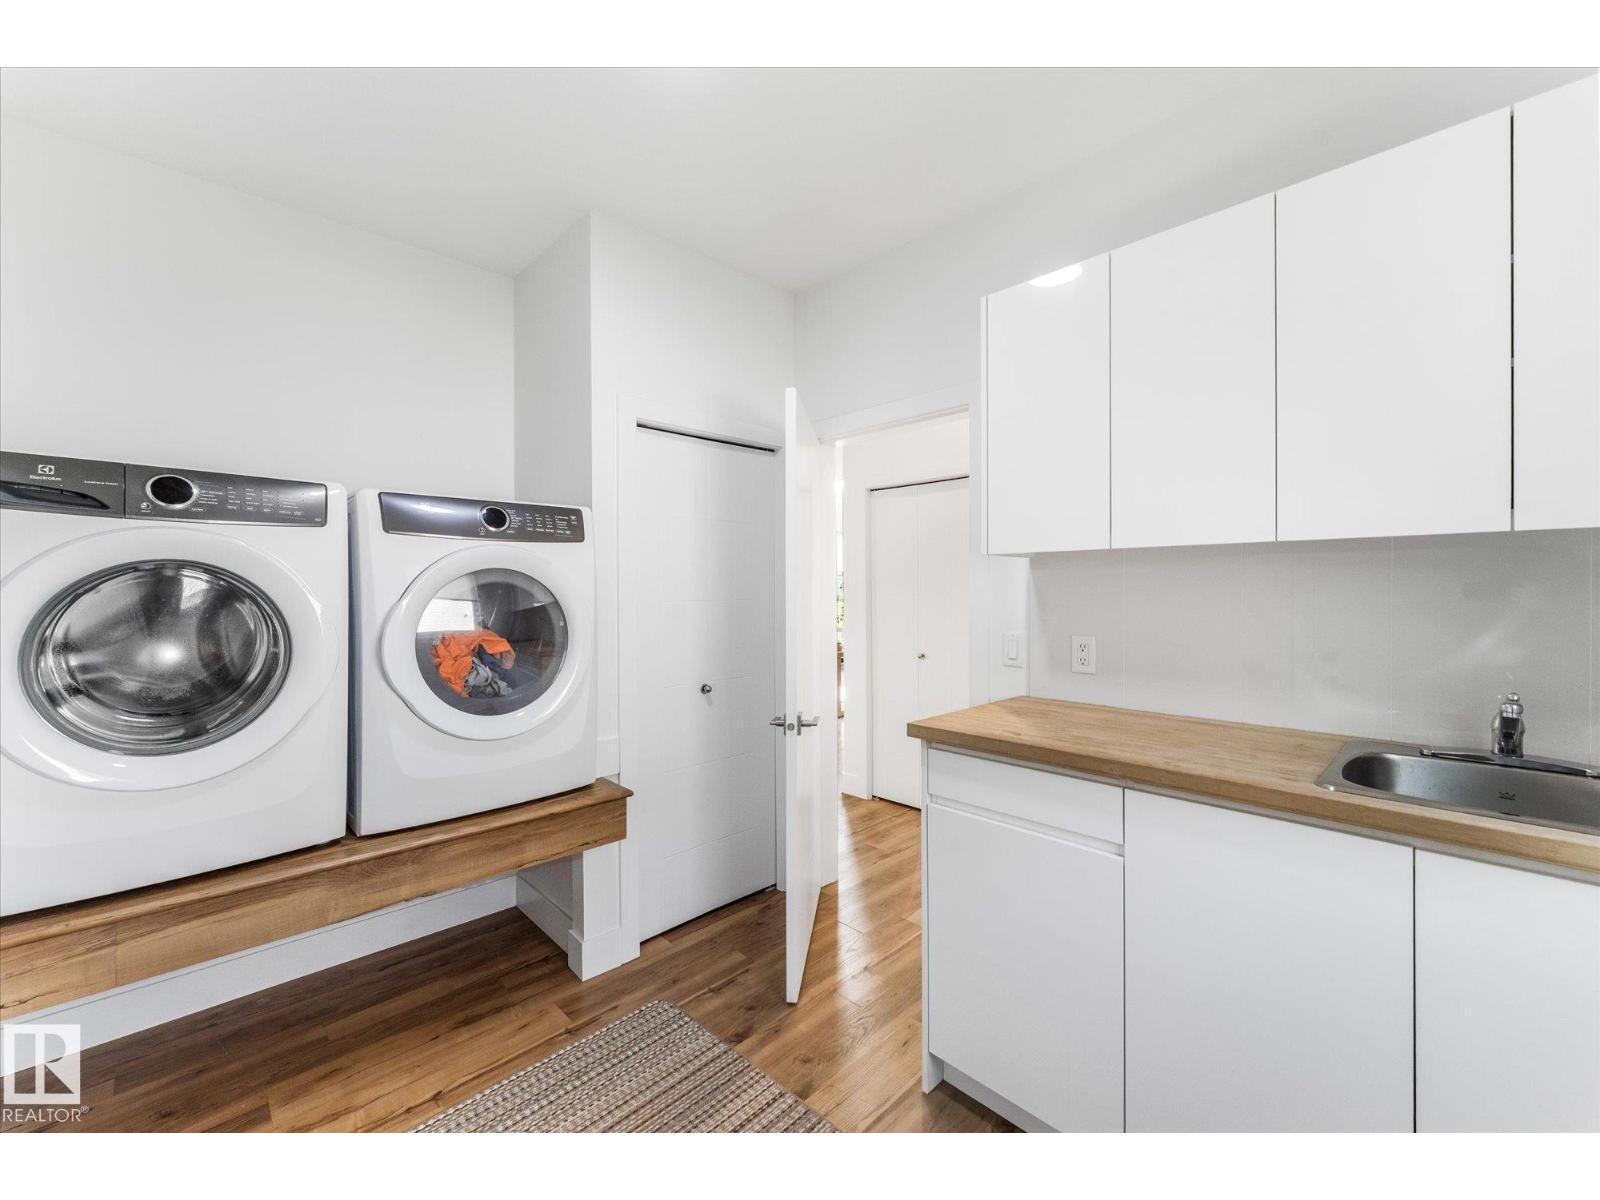
- Laundry room3.24 × 2.52 meters
Upper Level
- Primary Bedroom4.41 × 6.25 meters
- Bedroom 23.19 × 3.3 meters
- Bedroom 33.34 × 3.66 meters
- Loft4.93 × 1.87 meters
Basement
- Utility room1.96 × 2.05 meters
More homes in Silverstone
All 7 homes for sale in Silverstone, newest first, with schools, parks and what the neighbourhood sells for.
Listing courtesy of Exp Realty. Listing data is provided under copyright by the REALTORS® Association of Edmonton via the CREA Data Distribution Facility (DDF®). Information is deemed reliable but is not guaranteed accurate by CREA, the board, or Real Living, and should be independently verified. Not intended to solicit properties currently listed for sale.