6 Rosenthal Way
Rosenthal Estates · Stony Plain, AB T7Z 2S1
MLS® E4511959 · Listing courtesy of RE/MAX Real Estate
5 bedrooms · 4 bathrooms · 4,618 sq ft · Built 1993 · House
About this home
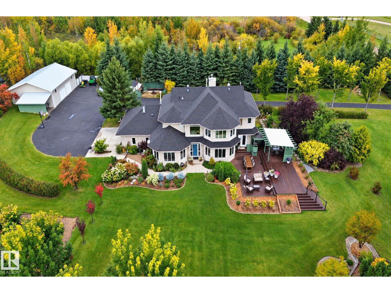
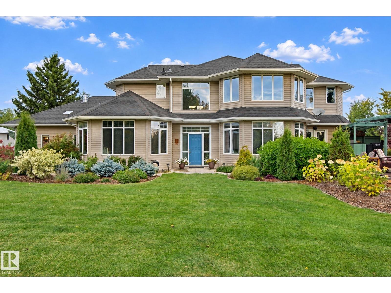
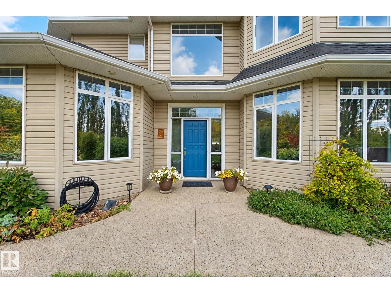
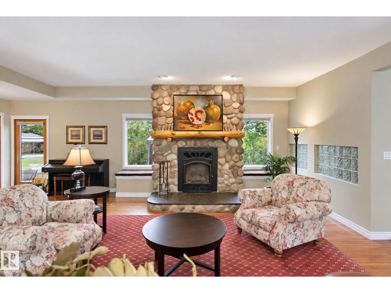
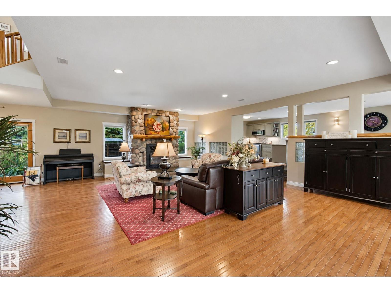
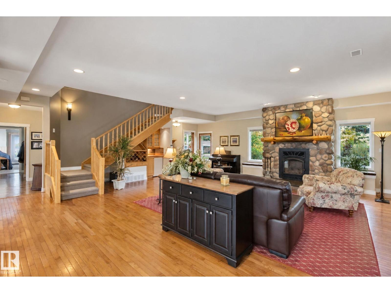
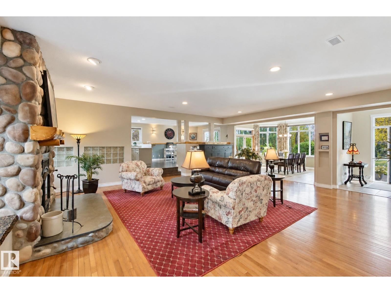
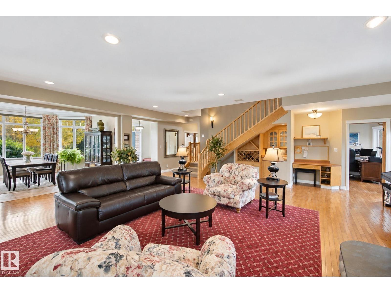
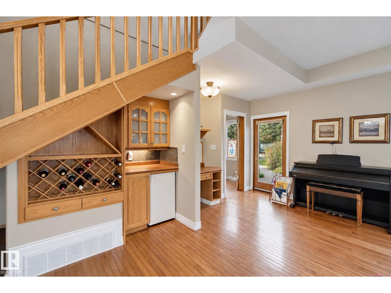
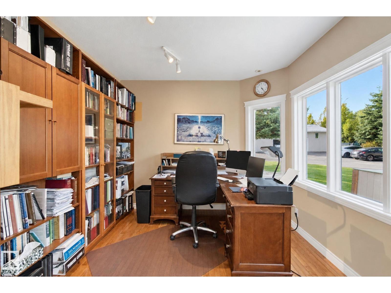
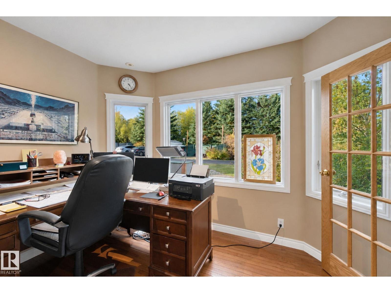
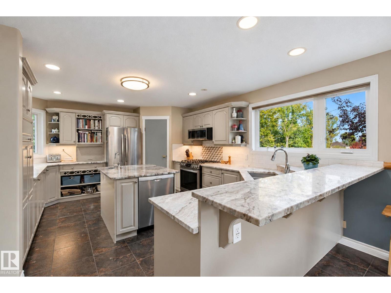
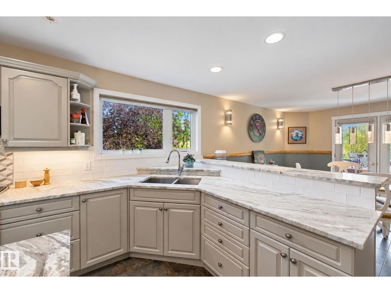
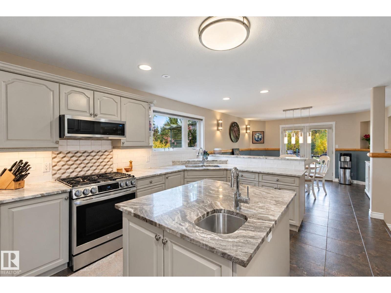
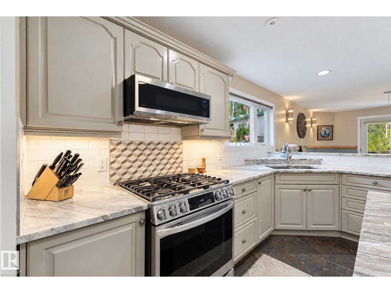
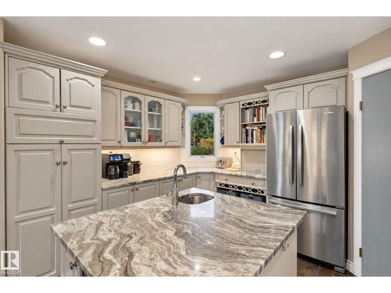
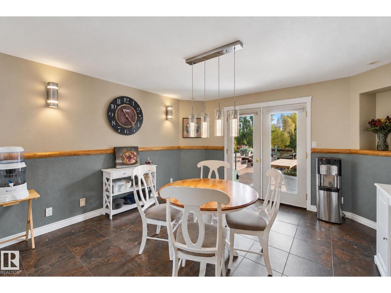
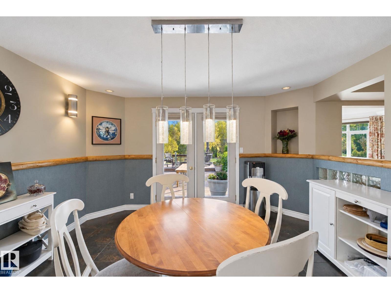
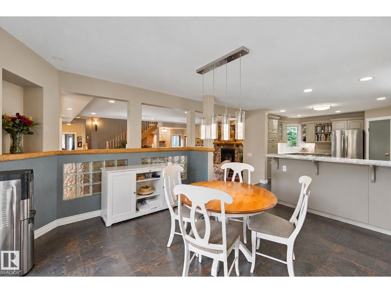
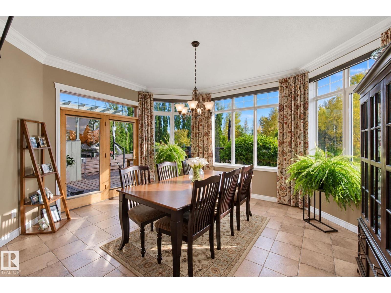
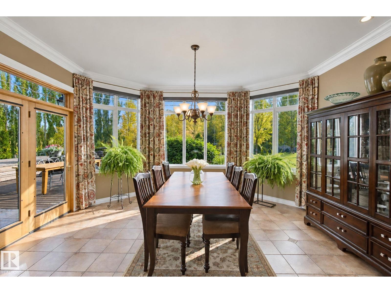
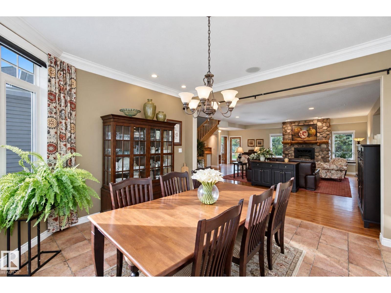
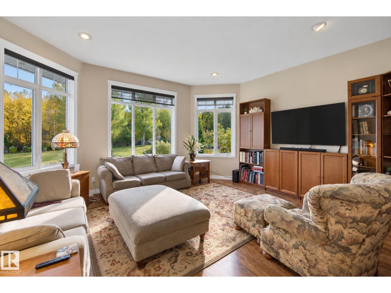
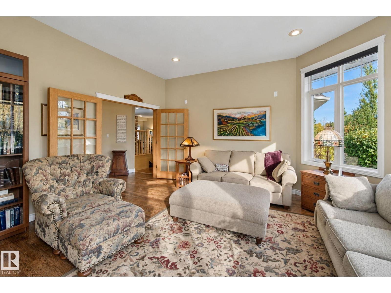
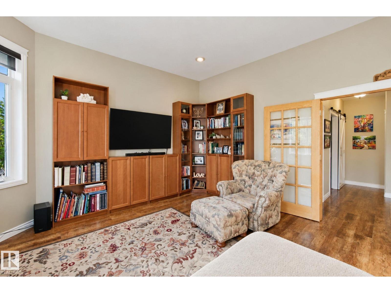
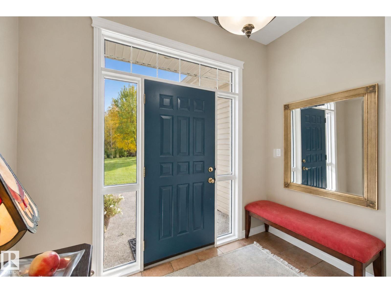
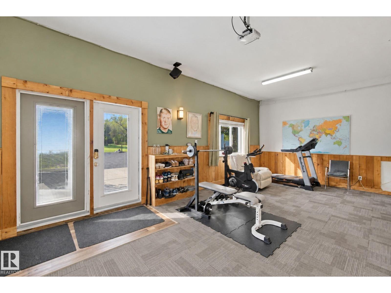
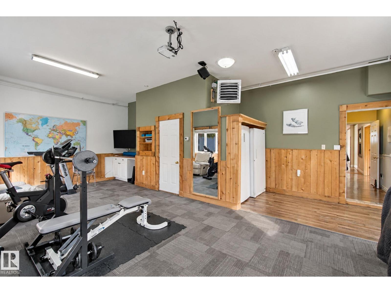
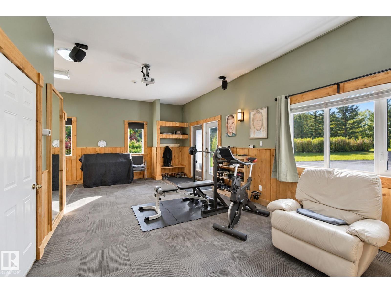
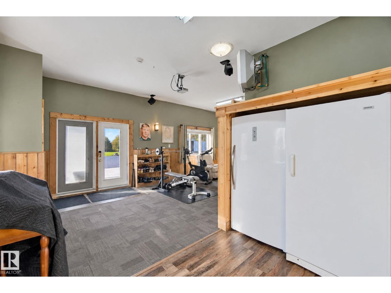
A RARE opportunity to own over 11 acres of land just 5 minutes from Stony Plain. It's a gardeners paradise in a park like setting for this 4600 sq ft 2-storey. Beautiful open floor plan with tons of natural light. Large living room with tons of space to host family & friends! Big kitchen with tons of prep space, granite countertops & corner pantry. Great breakfast nook for the family or use the formal dining room for hosting! Main floor family room is a perfect tv spot or a quiet get away & the den is ideal for working from home. There's even a great flex room, perfect for home gym or anything else you dream up. Upstairs there are 5 bedrooms & 3 full bathrooms. Master suite has amazing light through the south facing windows. 5pc ensuite w/soaker tub & walk in closet. Amazing outdoor space with HUGE deck w/gazebo! Numerous fruit varieties plus large garden space and greenhouse. 38'x28' heated SHOP. Firepit area. Fenced & cross fenced. Paved driveway. This one must been seen to be appreciated!!! (id:67053)
Property details
Property
- List price
- $1,249,900
- Style
- House
- Year built
- 1993
- Living area
- 4,618 square feet
- MLS® number
- E4511959
Interior
- Bedrooms
- 5
- Bathrooms
- 4
- Basement
- None
- Appliances
- Washer, Refrigerator, Central Vacuum, Gas stove(s), Dishwasher, Wine Fridge, Dryer, Freezer, Microwave Range Hood Combo, Window Coverings
Systems
- Heating
- In Floor Heating, Coil Fan
Parking
- Parking
- Detached Garage, Heated Garage
Condo fee
- Ownership
- Freehold
Lot & site
- Lot size
- 47,510 m² (511,394 sq ft)
- Lot features
- Private setting, Corner Site, Flat site, Wet bar, Closet Organizers, Exterior Walls- 2x6"
- Site influences
- Private setting, Corner Site, Flat site, Wet bar, Closet Organizers, Exterior Walls- 2x6"
- Community
- Rosenthal Estates
Rooms
Main level
- Living room7.95 × 8.0 meters
- Dining room4.87 × 4.31 meters
- Kitchen4.1 × 5.28 meters
- Family room2.77 × 2.98 meters
- Den2.77 × 2.98 meters
- Breakfast4.03 × 3.95 meters
Upper Level
- Primary Bedroom4.88 × 5.23 meters
- Bedroom 23.48 × 4.6 meters
- Bedroom 33.73 × 3.05 meters
- Bedroom 43.46 × 3.4 meters
- Bedroom 53.63 × 4.12 meters
- Loft3.11 × 3.63 meters
Listing courtesy of RE/MAX Real Estate. Listing data is provided under copyright by the REALTORS® Association of Edmonton via the CREA Data Distribution Facility (DDF®). Information is deemed reliable but is not guaranteed accurate by CREA, the board, or Real Living, and should be independently verified. Not intended to solicit properties currently listed for sale.