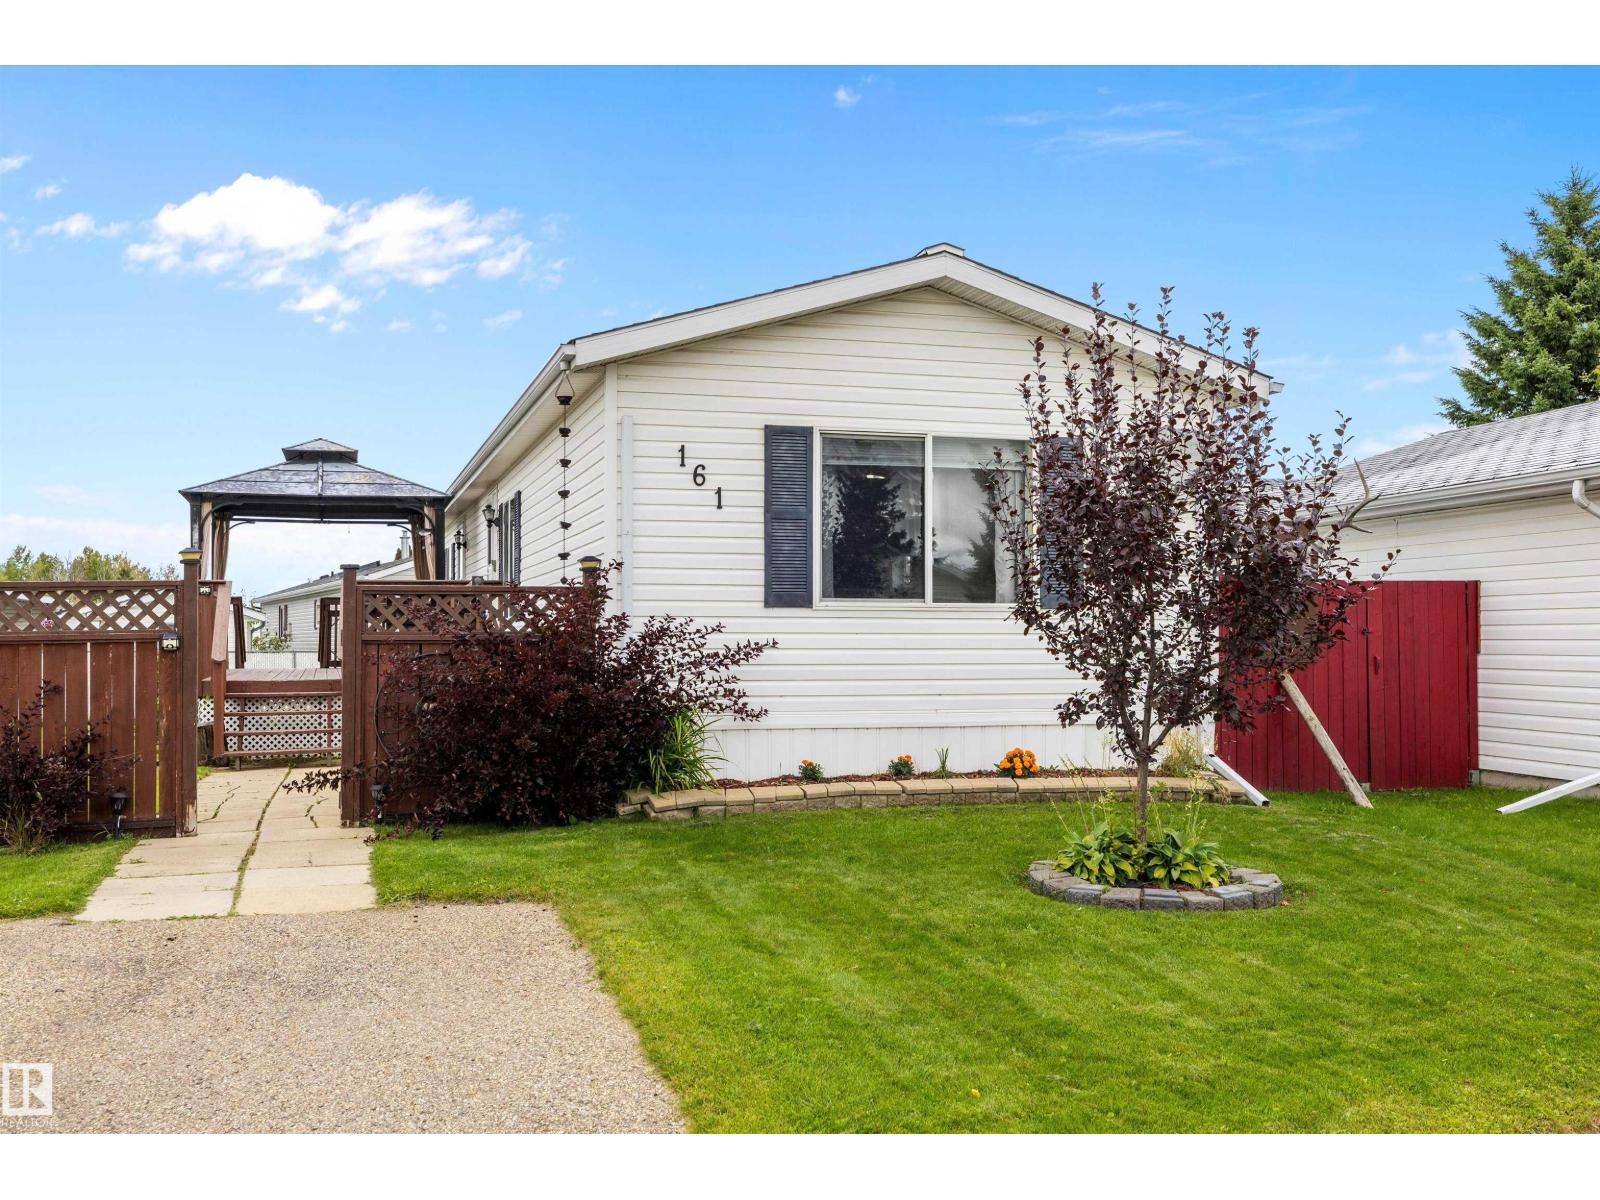
#161 – 3400 48 Street
Meridian Meadows · Stony Plain, AB T7Z 1R9
MLS® E4508600 · Listing courtesy of Exp Realty
$198,000Reduced $5,000 (2.5%) on
2 bedrooms · 1 bathrooms · 833 sq ft · Built 2000 · Bungalow
About this home
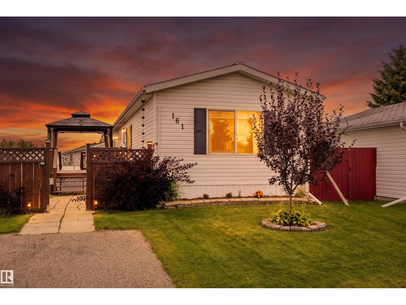
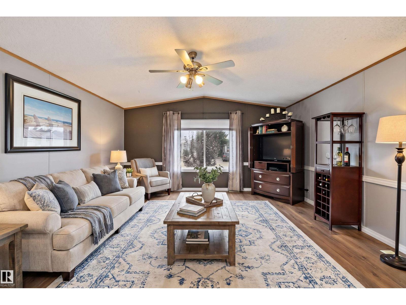
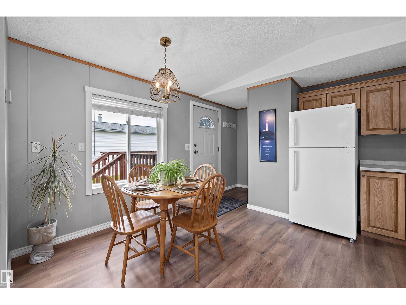
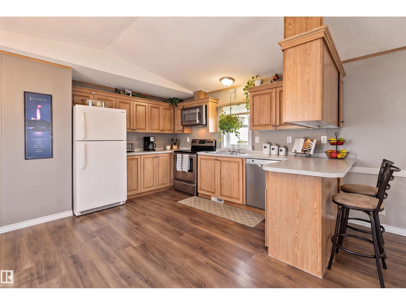
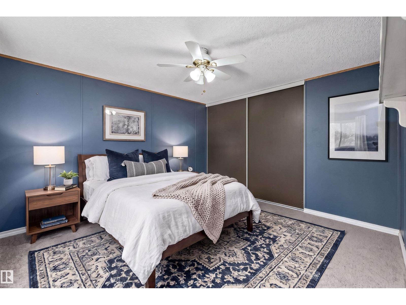
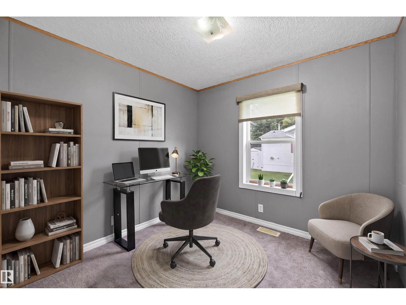
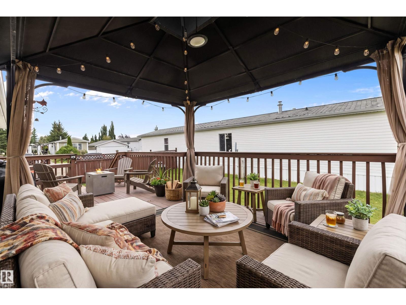
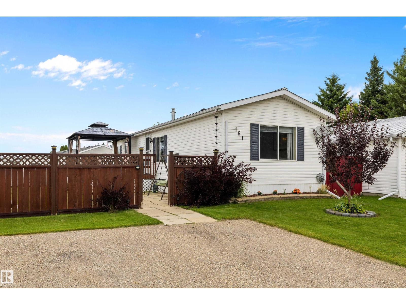
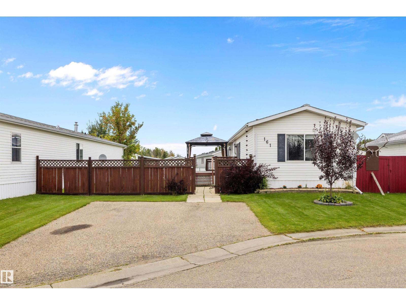
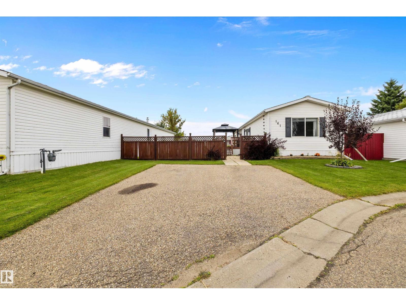
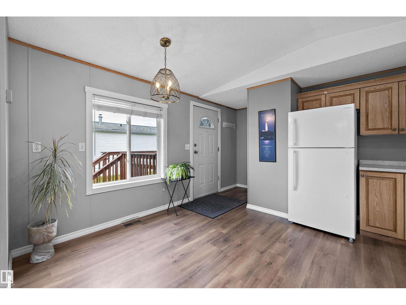
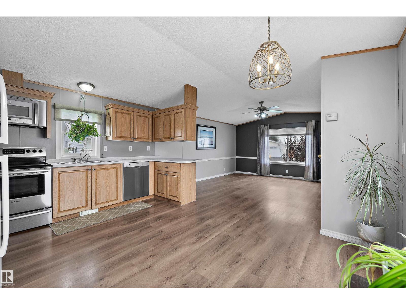
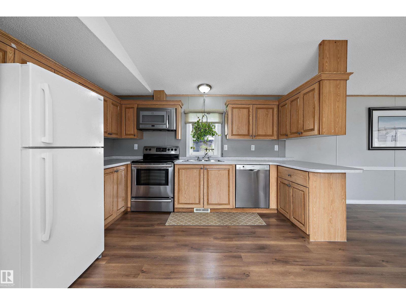
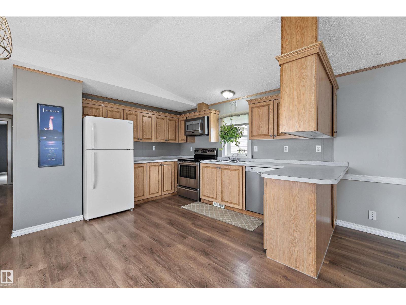
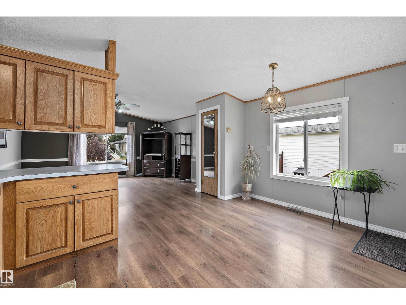
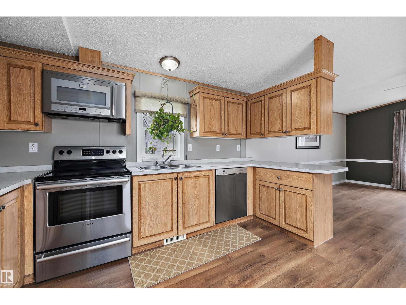
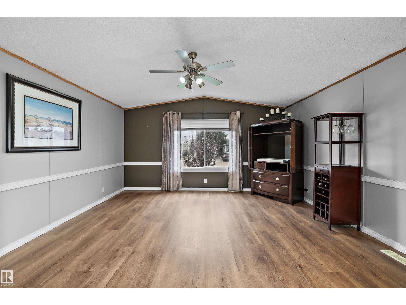
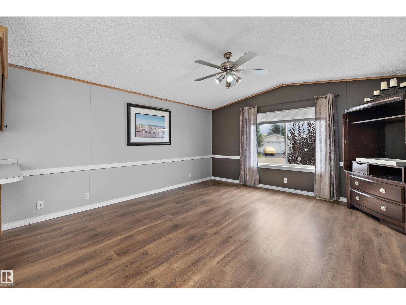
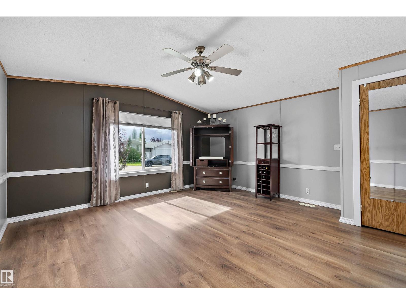
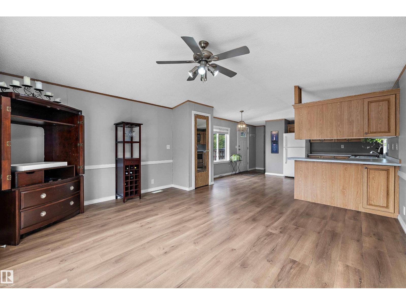
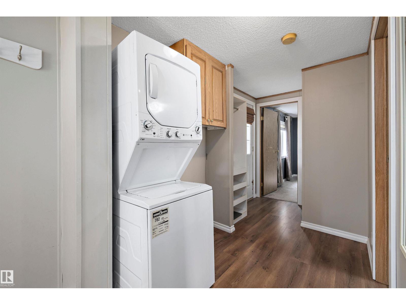
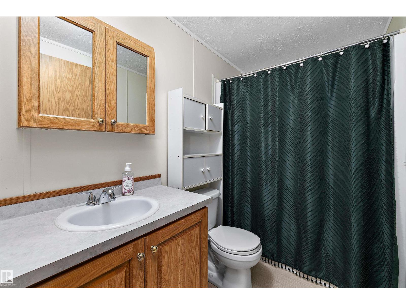
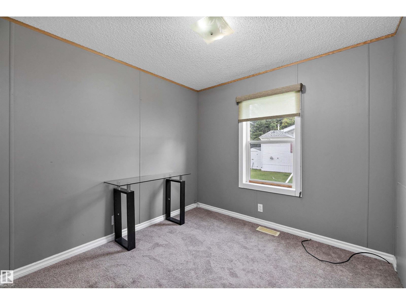
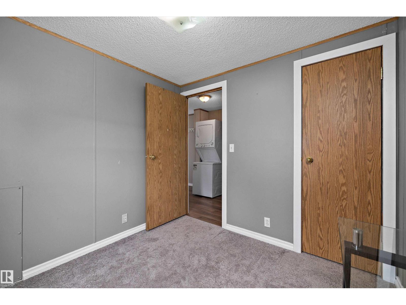
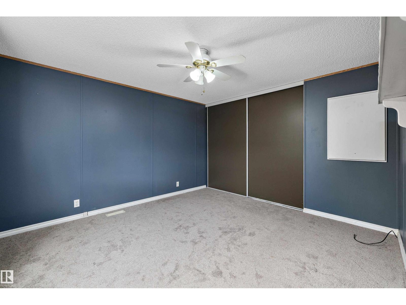
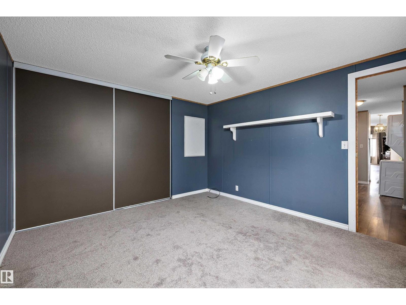
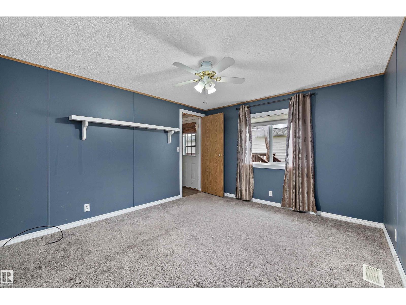
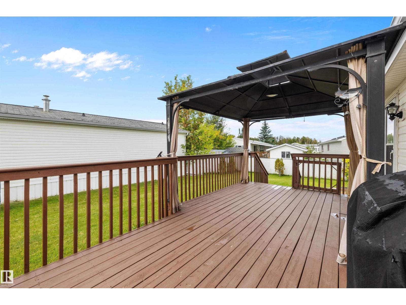
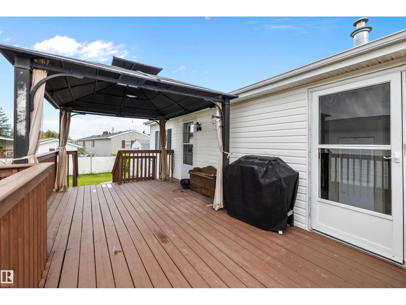
QUICK POSSESSION AVAILABLE! Step inside this quaint 2 bedroom home in the quiet community of Meridian Meadows. This home has been lovingly maintained; some updates over the past few years include shingles, hot water tank and some kitchen appliances. The home features an open concept kitchen and living space with vaulted ceilings that is drenched in natural sunlight with a large south facing livingroom window. Living space has newer laminate flooring and kitchen has some updated appliances. Toward the rear of the home you will find a 4 piece bathroom, 2nd bedroom, Primary bedroom with large closet, and stackable washer/dryer. There are 2 doorways onto the BIG deck in the sunny west facing yard. The yard is fenced and also features a storage shed and firepit area. This home is located in a quiet cul de sac. Meridian Meadows is well maintained and features a fenced in dog park area. The community office often puts on small community events. *Photos virtually staged* (id:67053)
Property details
Property
- List price
- $193,000
- Previous price
- $198,000
- Price reduced
- Sept. 27, 2026 · $5,000 off
- Style
- Bungalow
- Year built
- 2000
- Living area
- 833 square feet
- MLS® number
- E4508600
Interior
- Bedrooms
- 2
- Bathrooms
- 1
- Basement
- —
- Appliances
- Washer, Refrigerator, Dishwasher, Stove, Dryer, Microwave Range Hood Combo, Storage Shed, Window Coverings, Fan
Systems
- Heating
- Forced air
Parking
- Parking
- No Garage, Stall
Condo fee
- Ownership
- Leasehold
Lot & site
- Lot features
- Cul-de-sac, Exterior Walls- 2x6", No Smoking Home
- Site influences
- Cul-de-sac, Exterior Walls- 2x6", No Smoking Home
- Community
- Meridian Meadows
Rooms
Main level
- Living room4.58 × 4.52 meters
- Dining room3.04 × 1.89 meters
- Kitchen3.74 × 2.61 meters
- Primary Bedroom3.46 × 3.81 meters
- Bedroom 22.59 × 2.59 meters
Listing courtesy of Exp Realty. Listing data is provided under copyright by the REALTORS® Association of Edmonton via the CREA Data Distribution Facility (DDF®). Information is deemed reliable but is not guaranteed accurate by CREA, the board, or Real Living, and should be independently verified. Not intended to solicit properties currently listed for sale.