#116 – 3400 48 Street
Meridian Meadows · Stony Plain, AB T7Z 1V9
MLS® E4506930 · Listing courtesy of RE/MAX PREFERRED CHOICE
$250,000Reduced $10,000 (4.0%) on
3 bedrooms · 2 bathrooms · 1,227 sq ft · Built 1995 · Bungalow
About this home
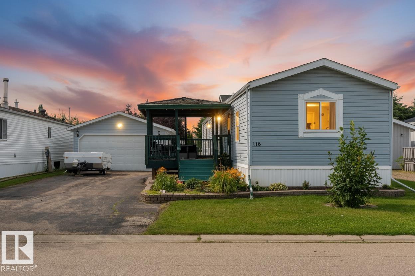
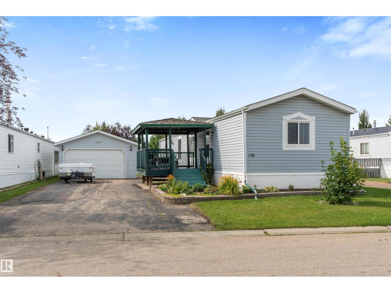
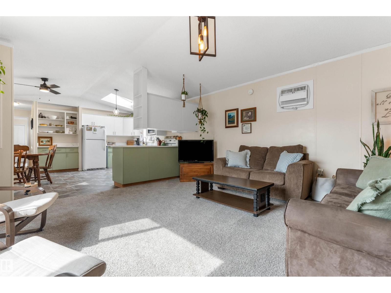
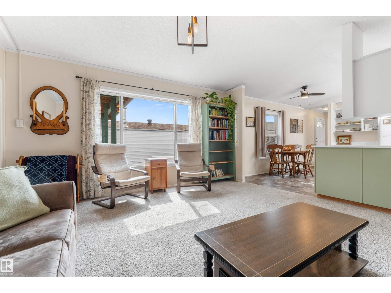
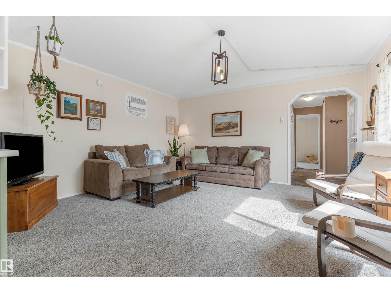
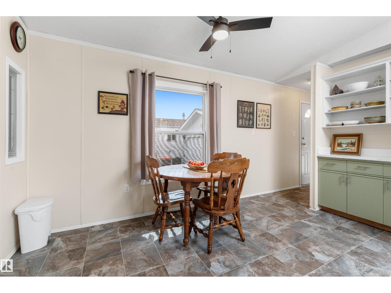
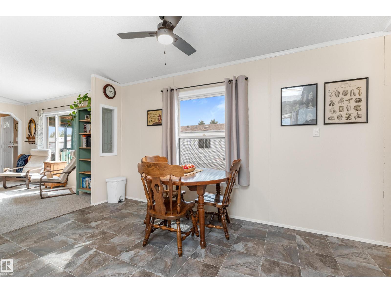
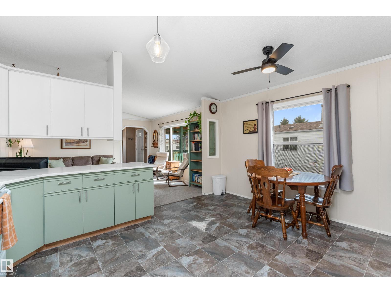
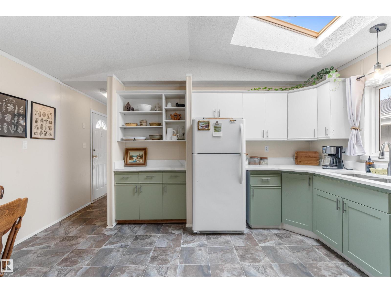
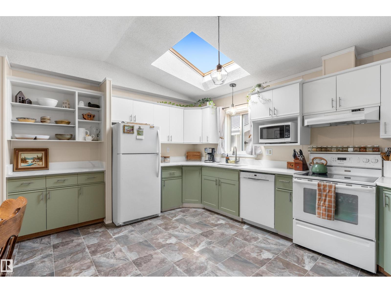
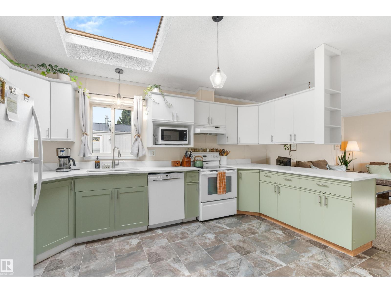
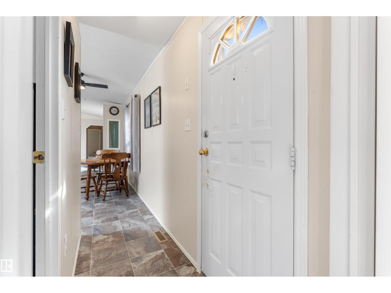
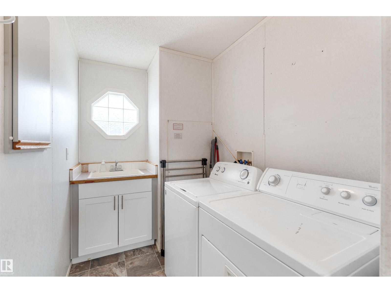
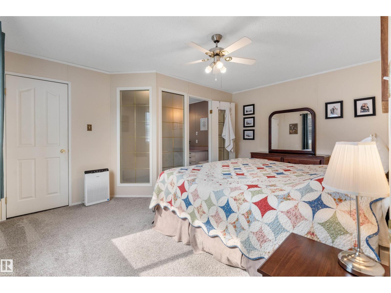
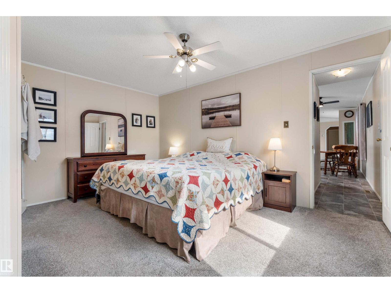
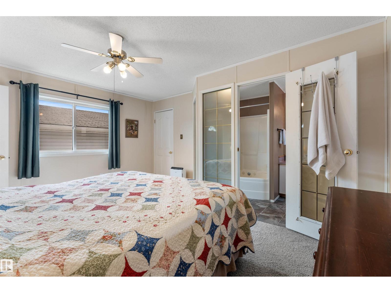
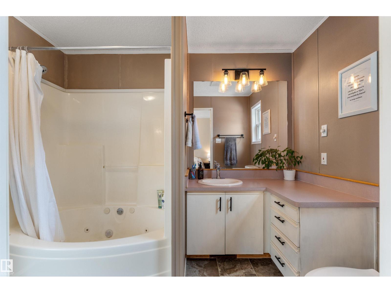
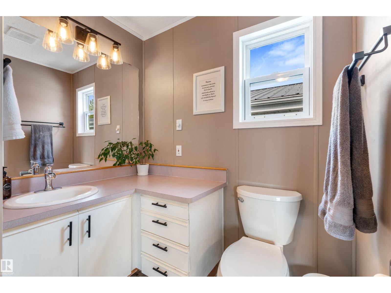
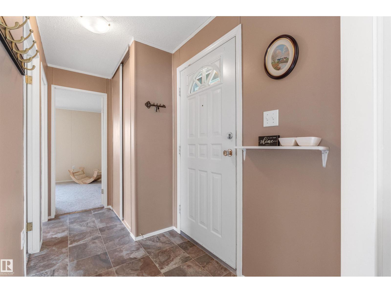
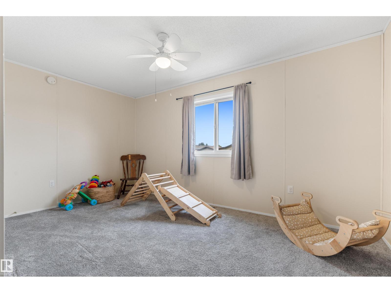
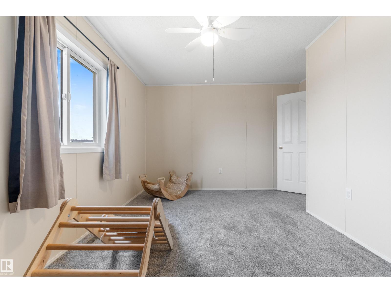
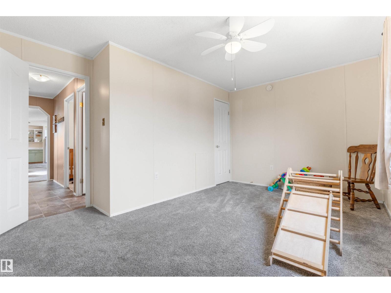
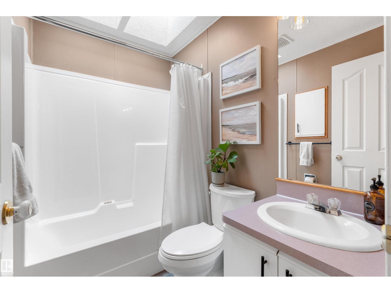
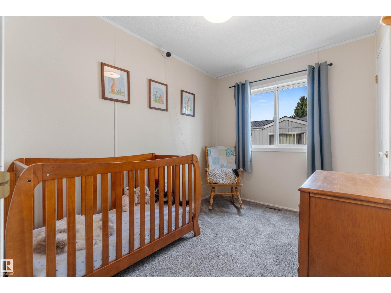
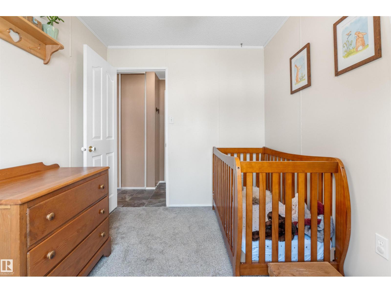
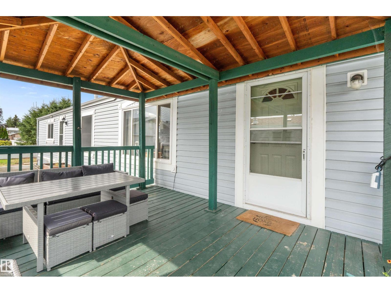
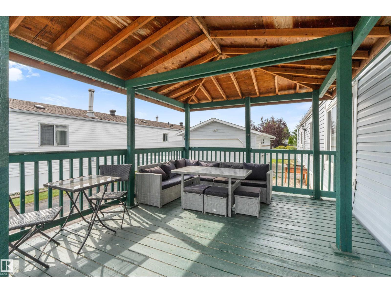
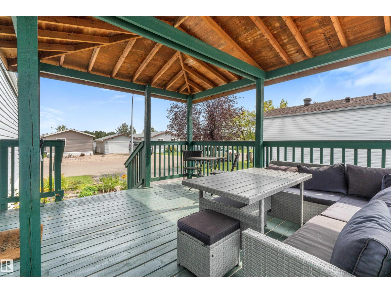
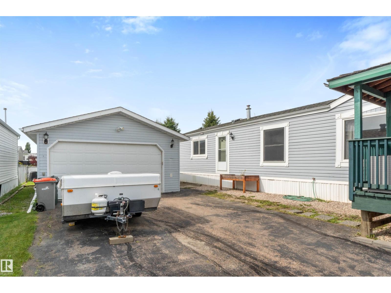
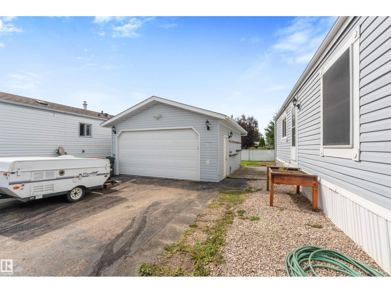
A HEATED double-detached garage, and a beautifully maintained home with a desirable WEST-FACING yard?! This home is fabulous! Before you even set foot inside you’ll notice the MASSIVE driveway capable of parking several vehicles for your guests, and the covered SOUTH-FACING deck to shield you from the afternoon sun. Once inside, vaulted ceilings, vinyl flooring, and an open-concept design are some of the features you’ll find here. The living room is spacious and bright, and opens up to a great kitchen with QUARTZ countertops, overhead skylight, & separate dinette. Two bedrooms and a 4pc bath are on one end of the home, while the laundry room & owner’s suite (with walk-in closet & 4pc ensuite) are housed on the other. Situated in the well-established community of Meridian Meadows, this home offers a newer hot-water tank (2025), and quick & easy access to commuter highways, trails, & all the amenities Stony Plain has to offer. (id:67053)
Property details
Property
- List price
- $240,000
- Previous price
- $250,000
- Price reduced
- Oct. 5, 2026 · $10,000 off
- Style
- Bungalow
- Year built
- 1995
- Living area
- 1,227 square feet
- MLS® number
- E4506930
Interior
- Bedrooms
- 3
- Bathrooms
- 2
- Basement
- —
- Appliances
- Washer, Refrigerator, Dishwasher, Stove, Dryer, Microwave, Hood Fan, Storage Shed, Window Coverings, Garage door opener, Garage door opener remote(s)
Systems
- Heating
- Forced air
Parking
- Parking
- Detached Garage, Heated Garage
Condo fee
- Ownership
- Leasehold
Lot & site
- Lot features
- See remarks, Flat site, No Animal Home, No Smoking Home, Skylight
- Site influences
- See remarks, Flat site, No Animal Home, No Smoking Home, Skylight
- Community
- Meridian Meadows
Rooms
Main level
- Living room4.55 × 4.46 meters
- Dining room2.18 × 4.37 meters
- Kitchen2.38 × 4.37 meters
- Primary Bedroom4.55 × 3.71 meters
- Bedroom 23.07 × 2.37 meters
- Bedroom 34.57 × 3.53 meters
Listing courtesy of RE/MAX PREFERRED CHOICE. Listing data is provided under copyright by the REALTORS® Association of Edmonton via the CREA Data Distribution Facility (DDF®). Information is deemed reliable but is not guaranteed accurate by CREA, the board, or Real Living, and should be independently verified. Not intended to solicit properties currently listed for sale.