52 Harmony Crescent
High Park · Stony Plain, AB T7Z 2S3
MLS® E4512138 · Listing courtesy of Royal LePage Noralta Real Estate
4 bedrooms · 3 bathrooms · 1,496 sq ft · Built 2002 · House
About this home
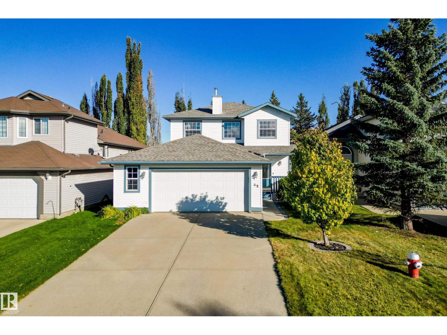
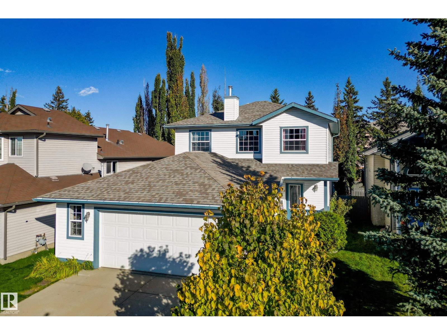
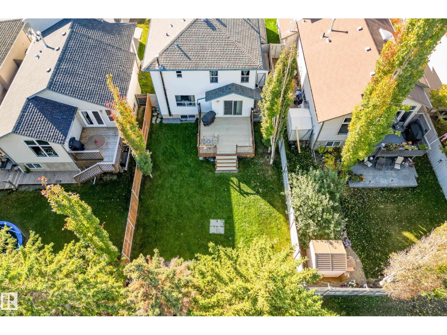
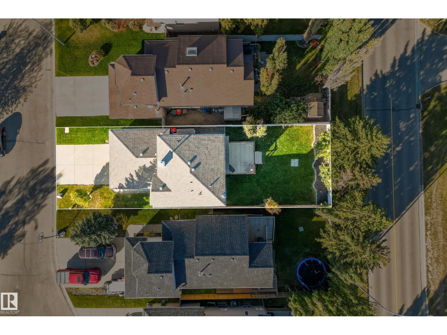
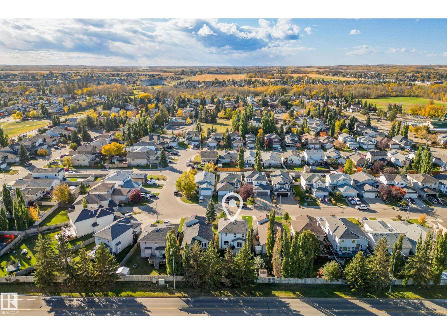
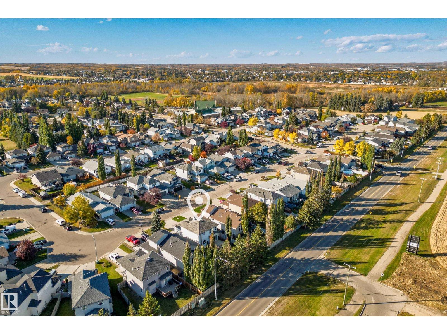
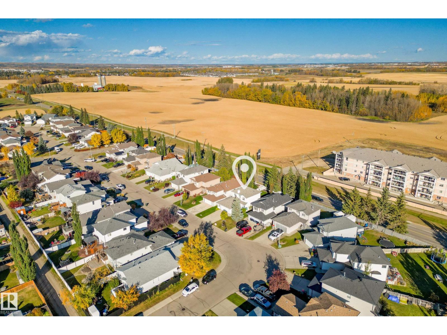
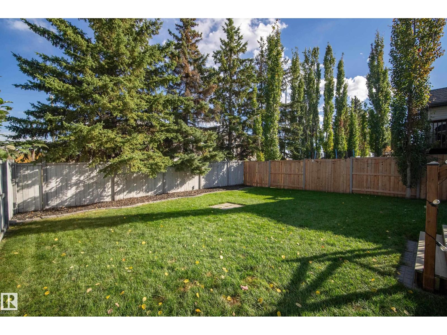
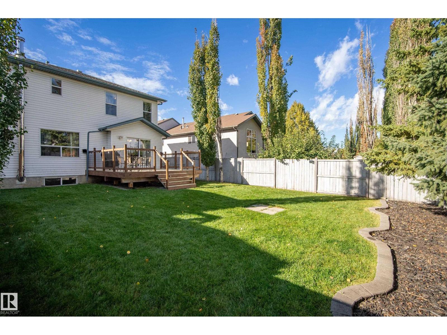
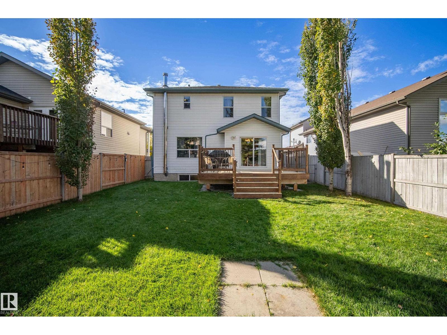
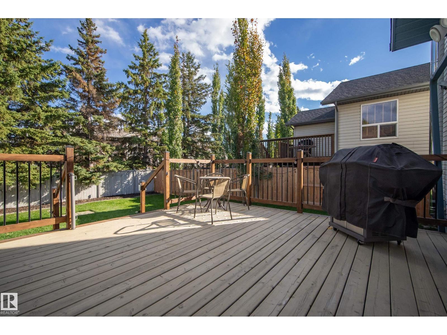
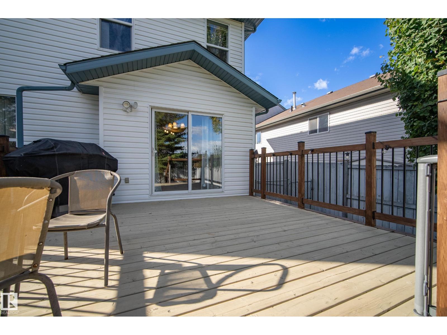
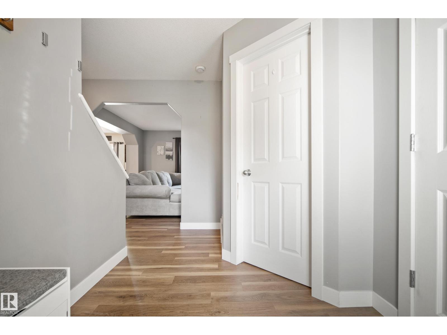
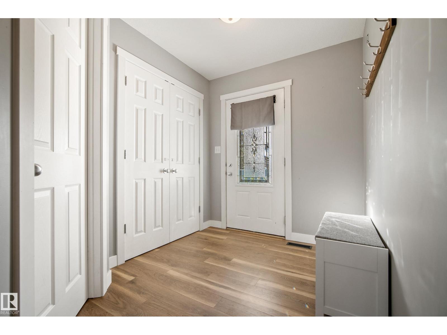
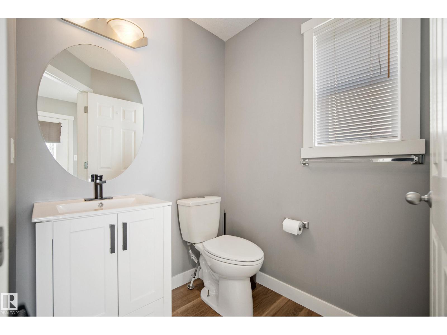
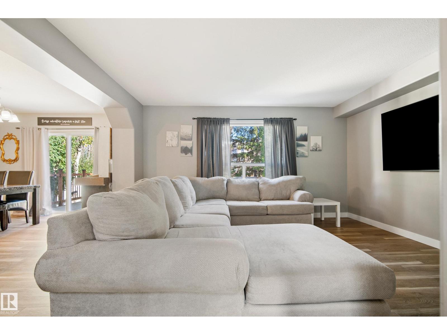
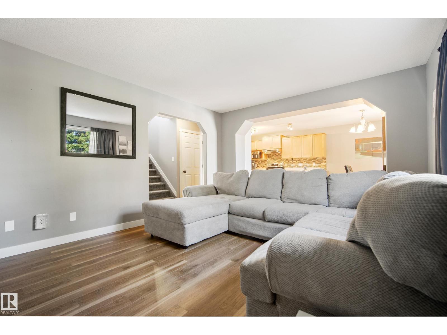
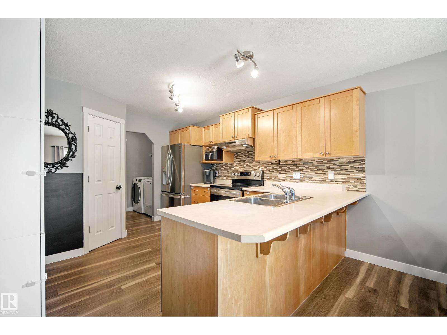
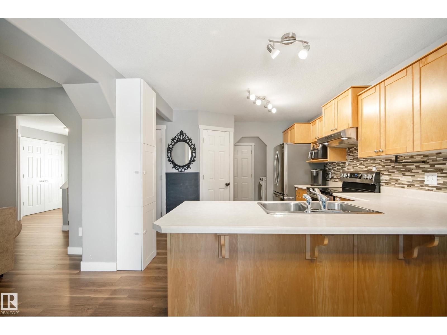
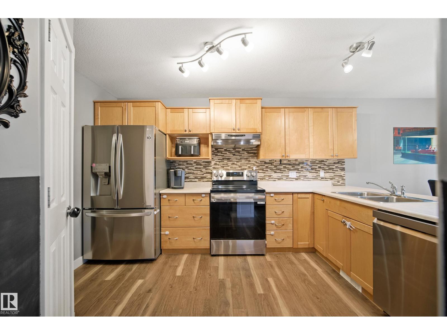
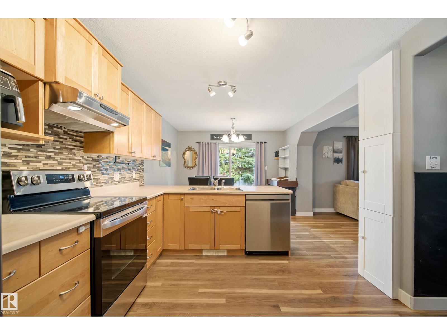
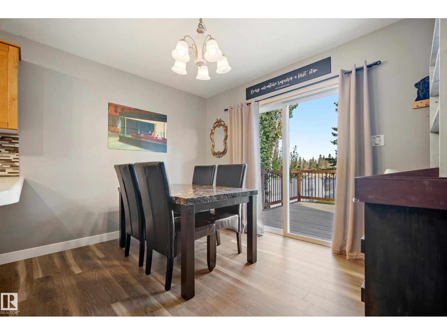
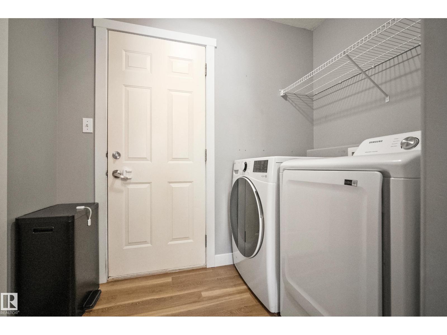
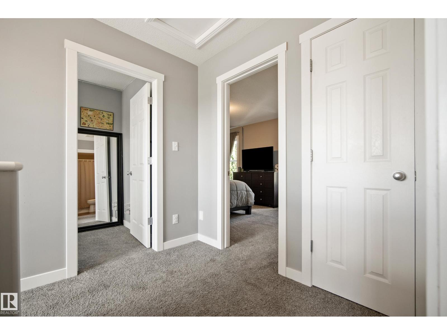
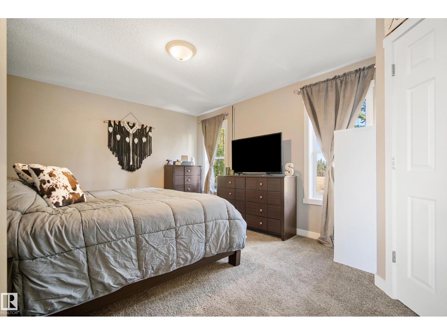
Located in the highly desired High Park neighbourhood in Stony Plain just 25 mins west of Edmonton and within walking distance to High Park, K-9 school and Stony Plain memorial high school. This two-storey home offers over 2,200 square feet of exceptionally maintained living space including 3+1 bedrooms, three bathrooms, fully finished basement with cozy family room and corner stone wood burning fireplace as a focal point. The exterior includes a fully fenced yard, an east-facing deck, storage shed, and dog run. Vehicle storage is provided by a true oversized, heated, double attached garage with newer 2026 gas furnace. Inside, 2025 updates feature new trim, and industrial-grade laminate flooring alongside 2025 carpet. The kitchen holds a corner pantry, 2025 stove and dishwasher, and 2021 fridge. Added comfort includes 2025 central air conditioning and 2023 washer and dryer. This comfortable home will not disappoint and is a convenient location for easy commuting. (id:67053)
Property details
Property
- List price
- $479,900
- Style
- House
- Year built
- 2002
- Living area
- 1,496 square feet
- MLS® number
- E4512138
Interior
- Bedrooms
- 4
- Bathrooms
- 3
- Basement
- Finished, Full
- Appliances
- Washer, Refrigerator, Dishwasher, Stove, Dryer, Storage Shed, Window Coverings, Garage door opener
Systems
- Heating
- Forced air
Parking
- Parking
- Attached Garage, Oversize, Heated Garage
Condo fee
- Ownership
- Freehold
Lot & site
- Lot size
- 456 m² (4,909 sq ft)
- Lot features
- No Smoking Home, Level
- Site influences
- No Smoking Home, Level
- Community
- High Park
Rooms
Main level
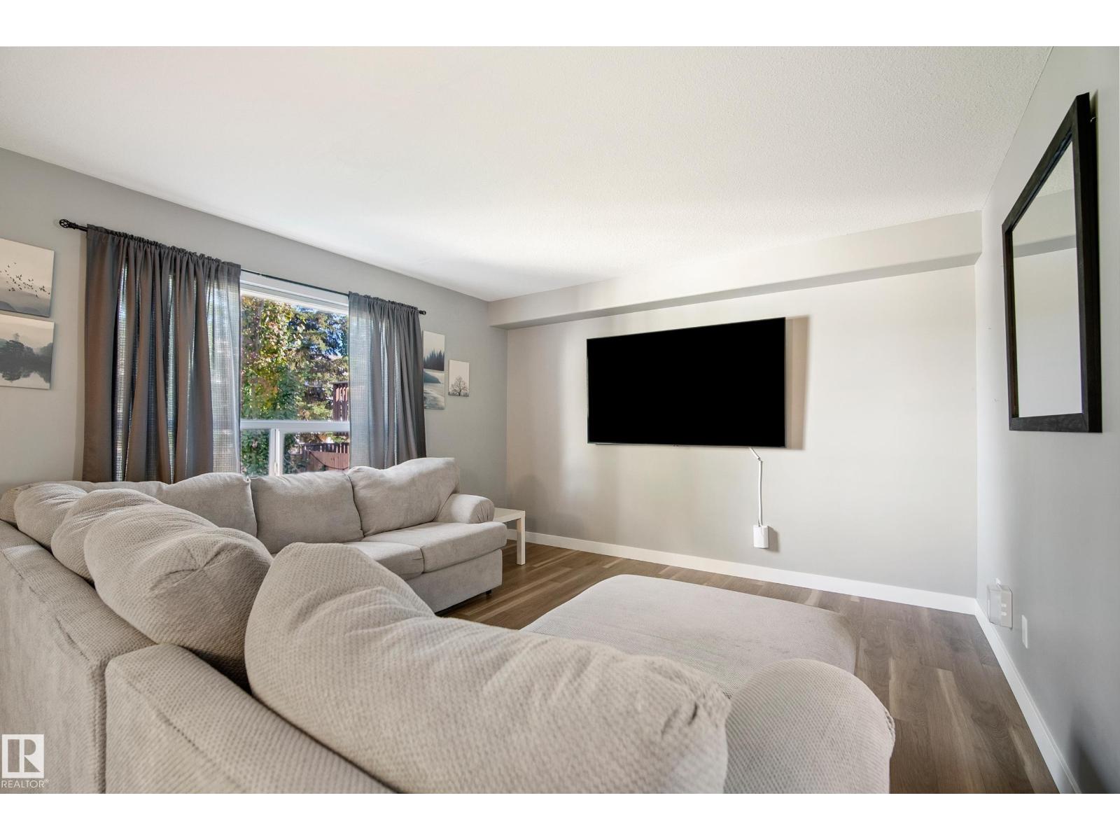
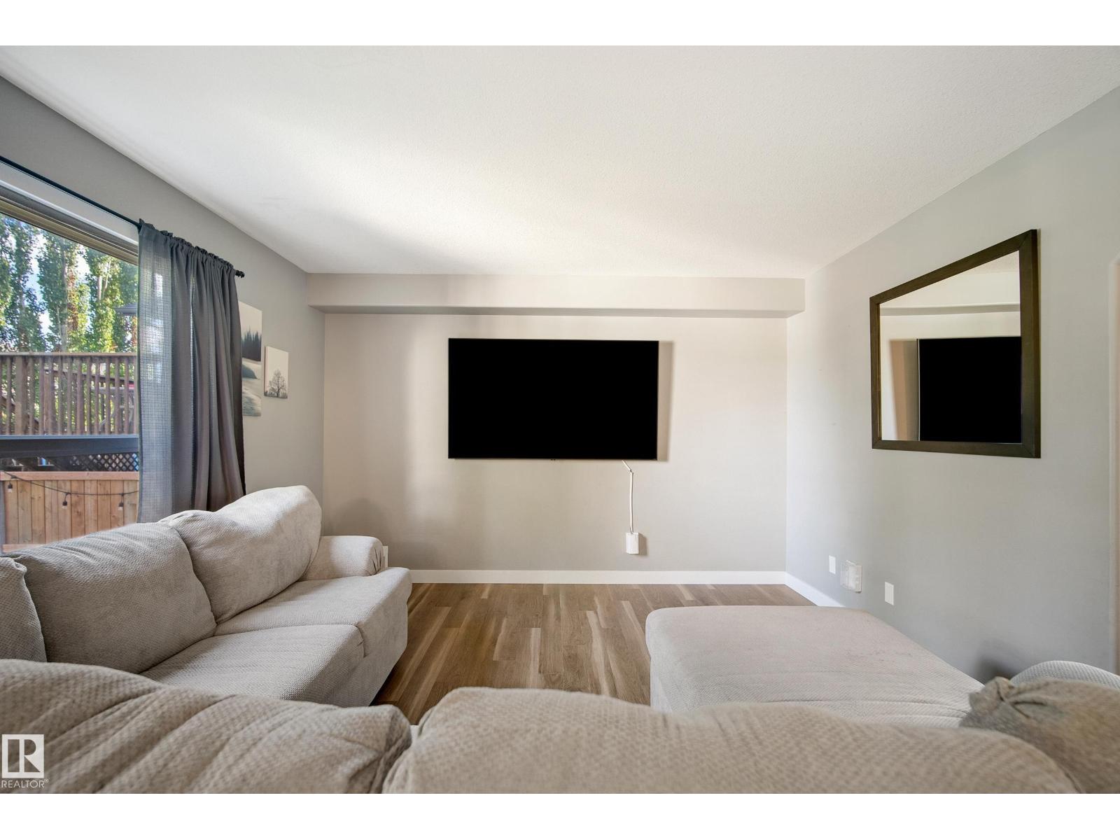
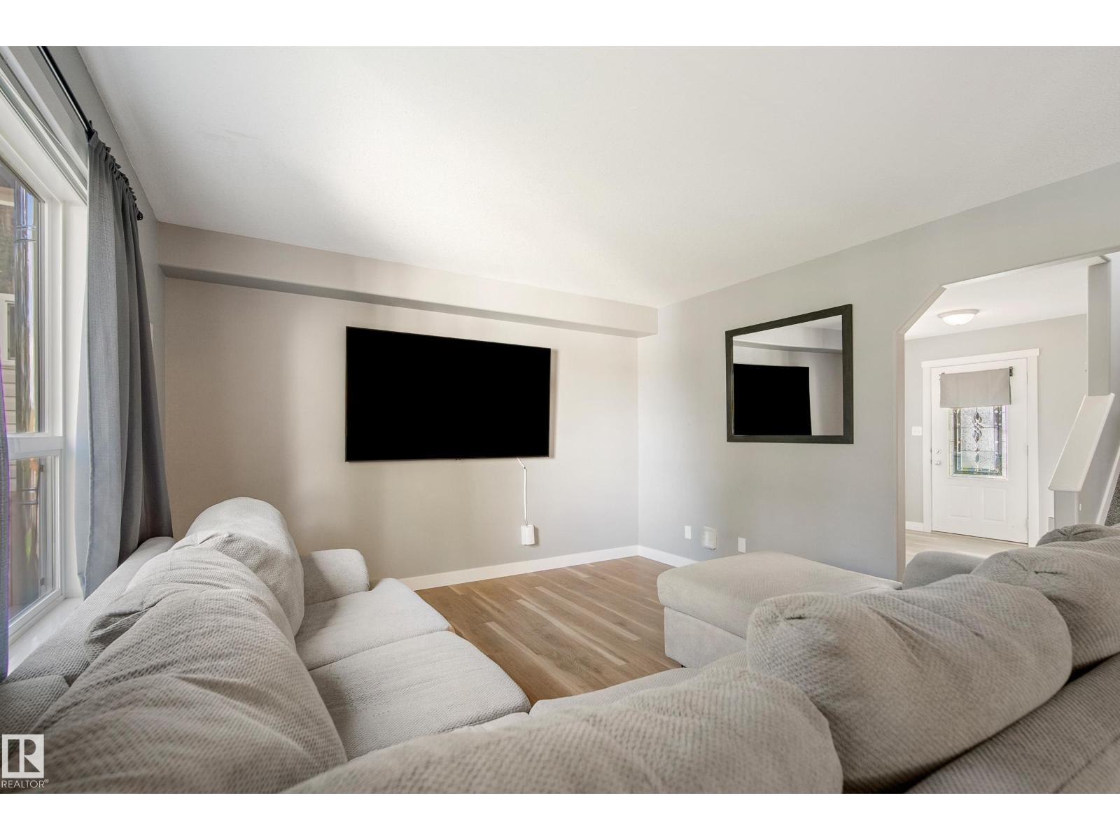
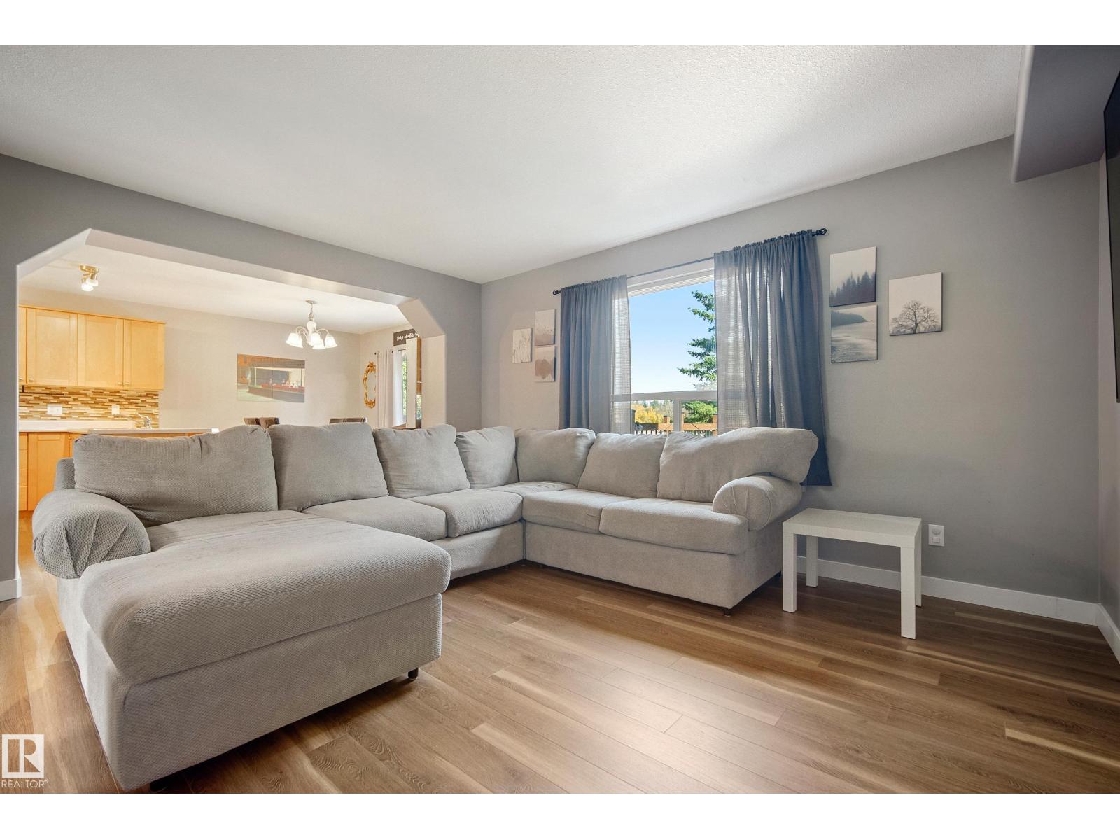
- Living room4.45 × 3.79 meters
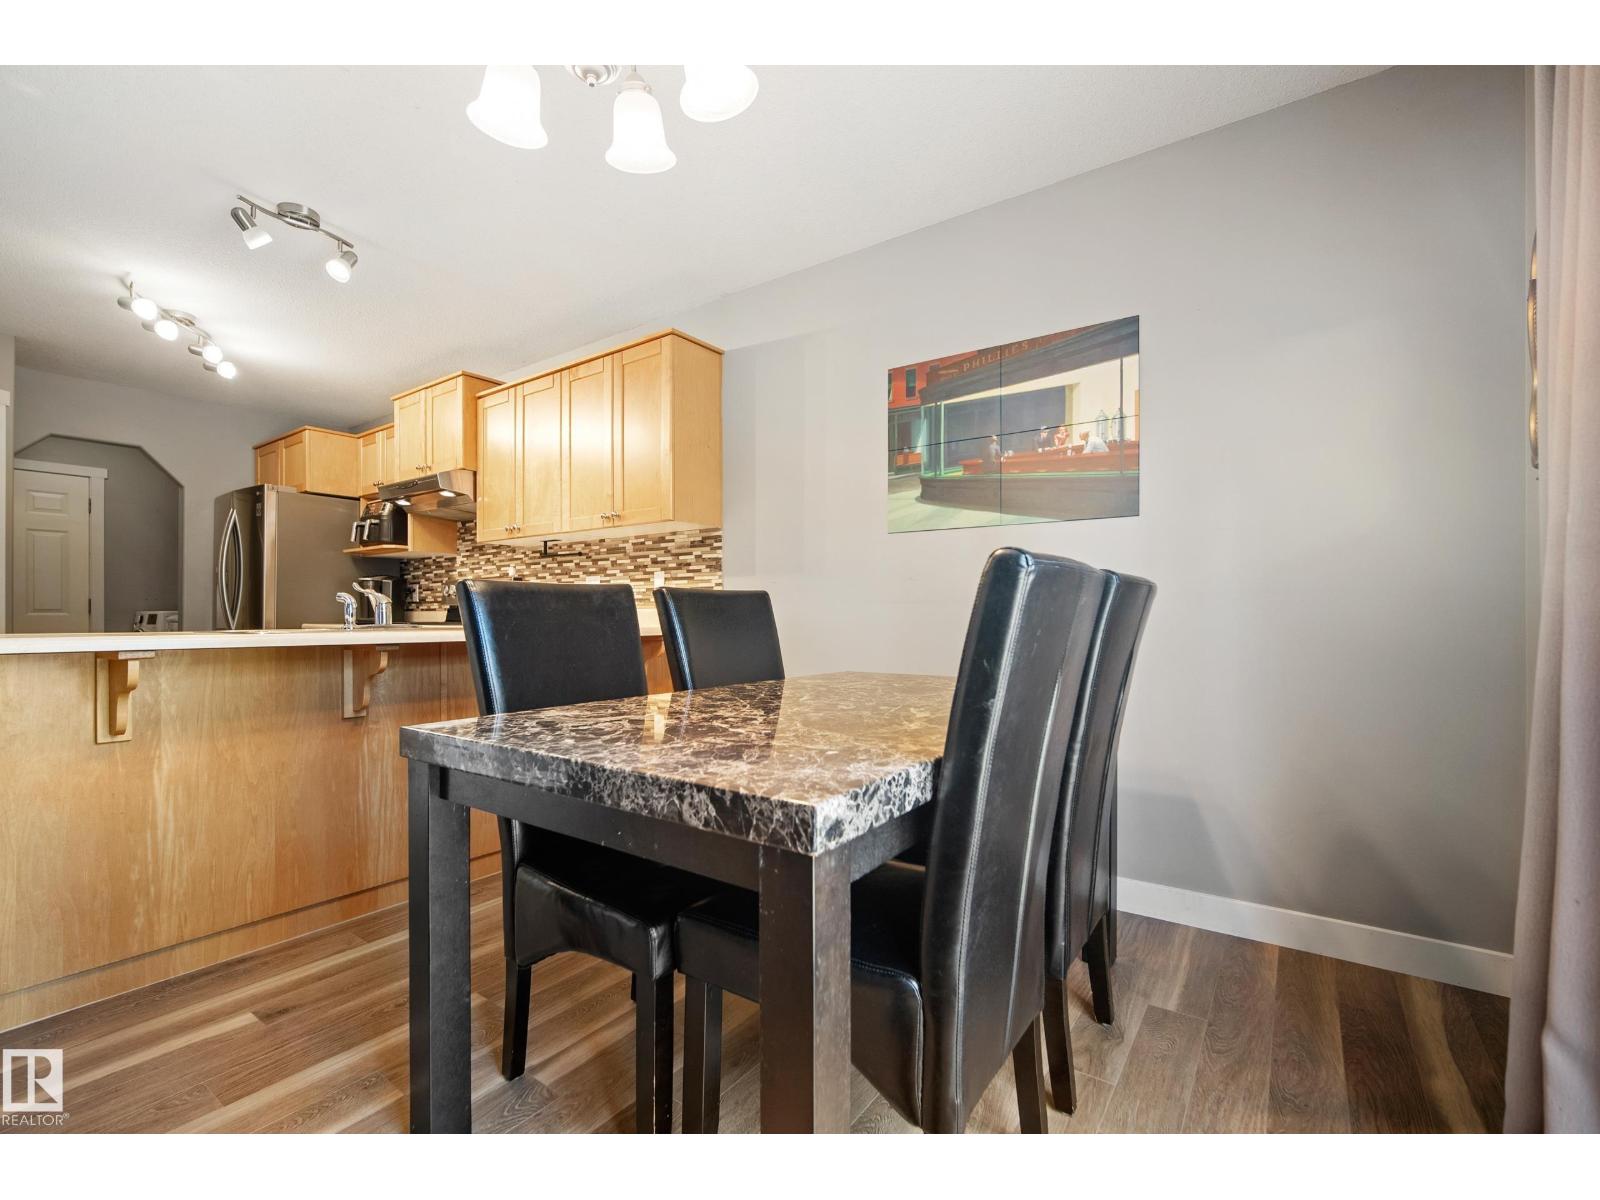
- Dining room3.32 × 2.38 meters
- Kitchen4.21 × 3.32 meters
Basement
- Family room5.59 × 4.64 meters
- Bedroom 44.26 × 3.14 meters
Upper Level
- Primary Bedroom5.51 × 3.63 meters
- Bedroom 23.85 × 3.16 meters
- Bedroom 33.92 × 2.82 meters
Listing courtesy of Royal LePage Noralta Real Estate. Listing data is provided under copyright by the REALTORS® Association of Edmonton via the CREA Data Distribution Facility (DDF®). Information is deemed reliable but is not guaranteed accurate by CREA, the board, or Real Living, and should be independently verified. Not intended to solicit properties currently listed for sale.