#415 – 7801 Golf Course Road
High Park · Stony Plain, AB T7Z 0C7
MLS® E4508509 · Listing courtesy of Century 21 Masters
$284,900Reduced $5,000 (1.8%) on
2 bedrooms · 2 bathrooms · 981 sq ft · Built 2007 · Condo
About this home
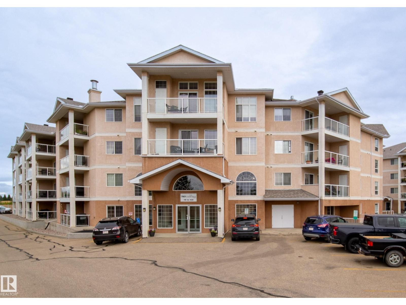
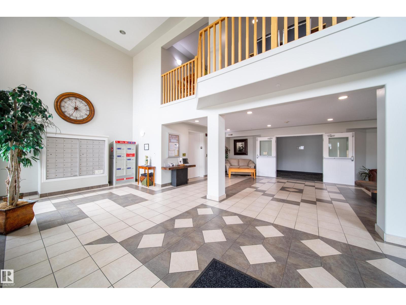
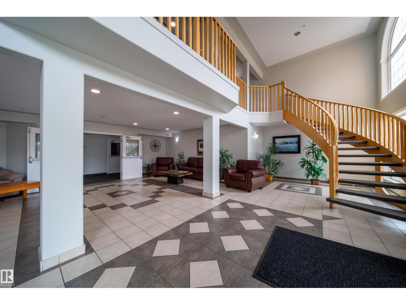
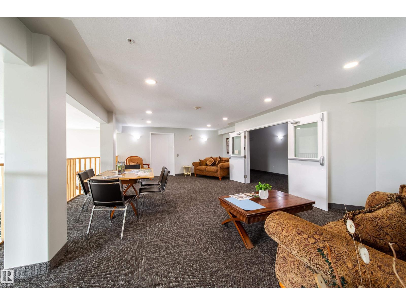
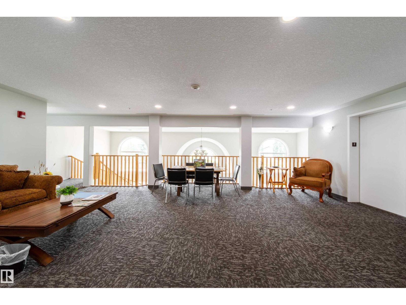
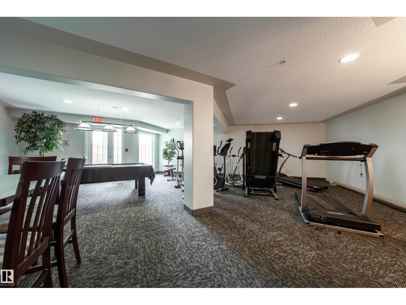
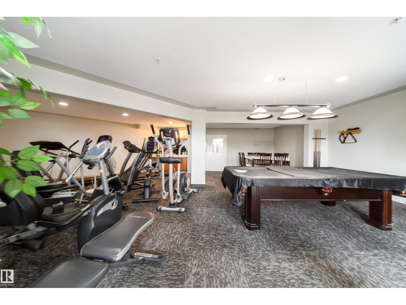
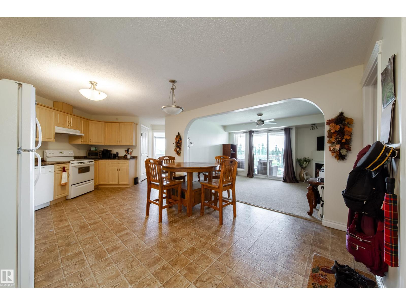
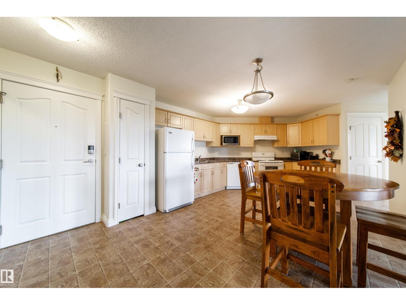
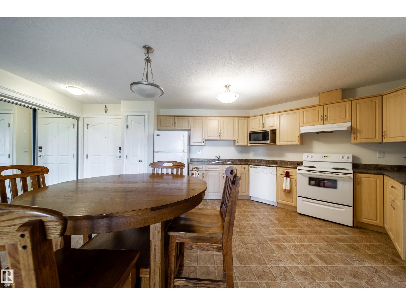
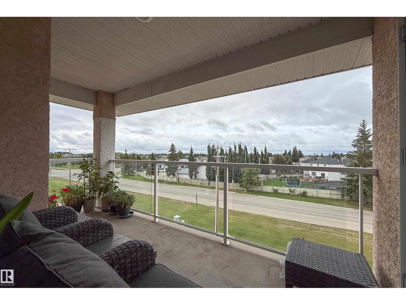
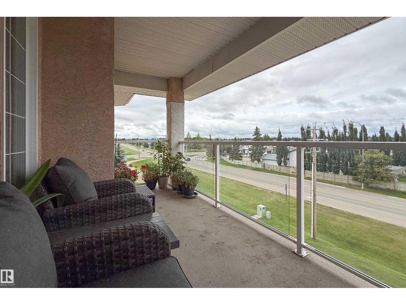
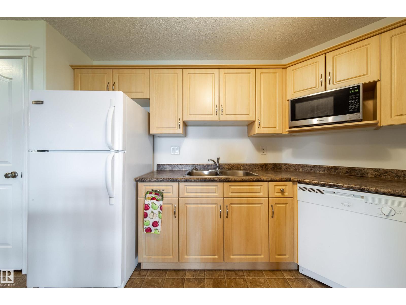
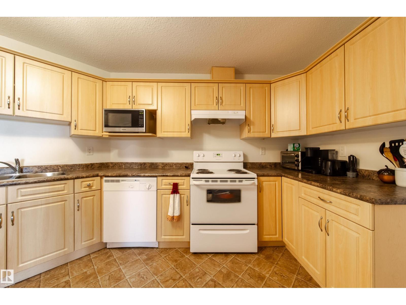
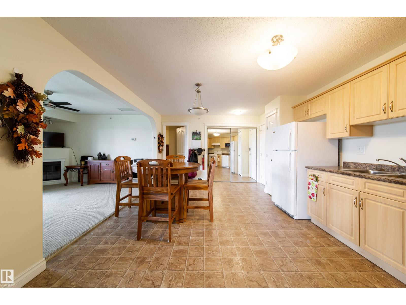
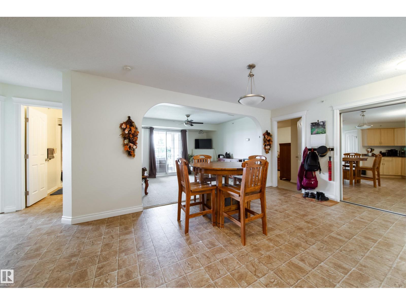
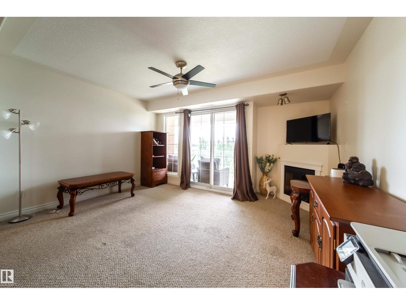
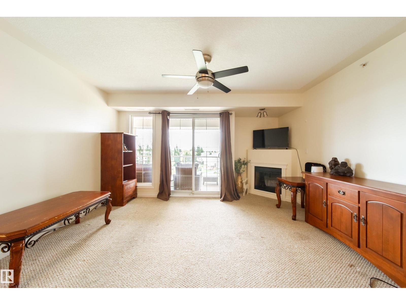
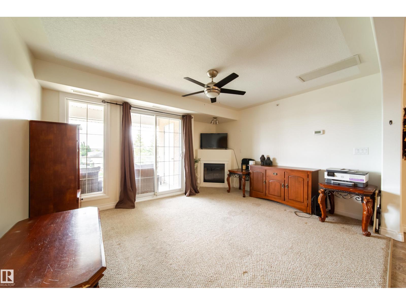
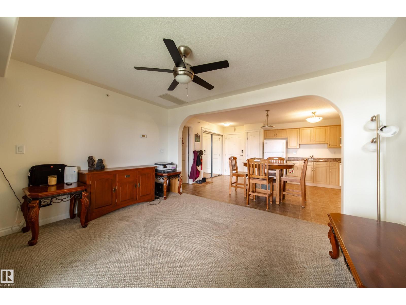
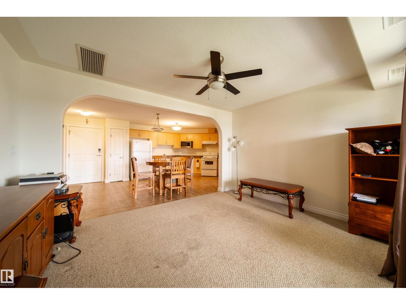
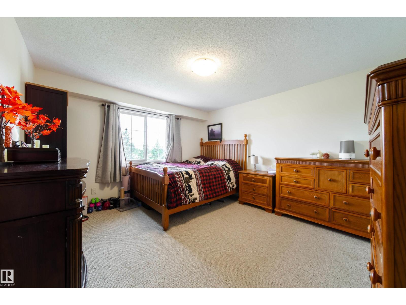
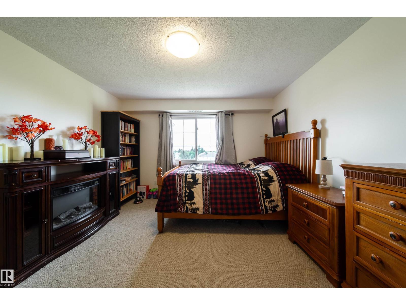
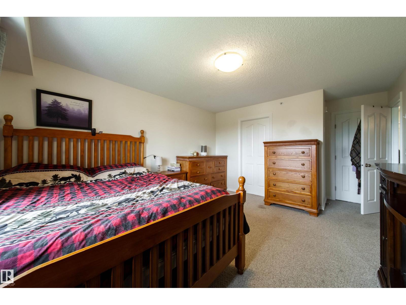
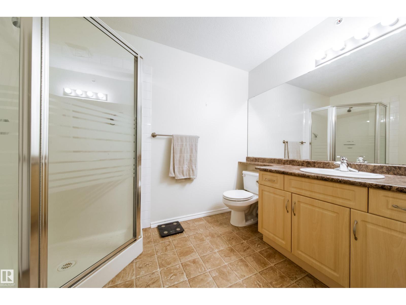
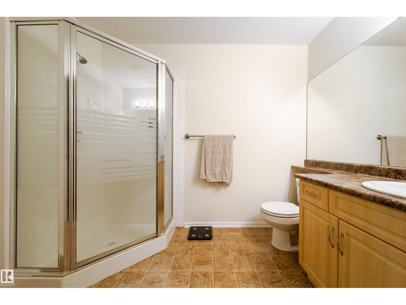
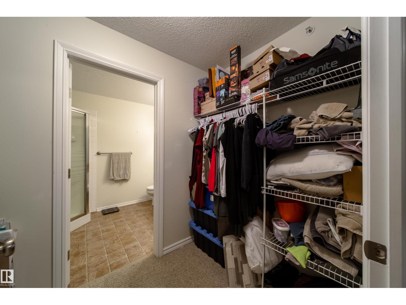
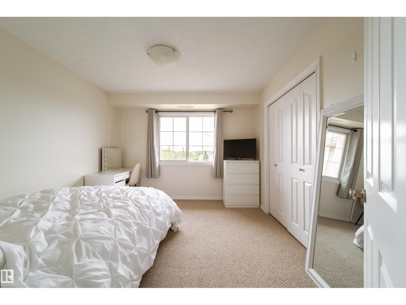
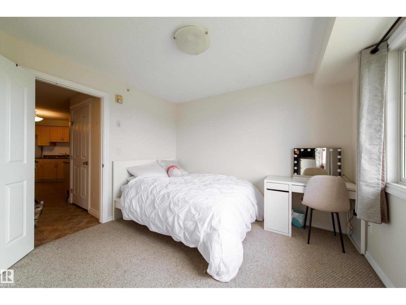
TOP FLOOR 2 bedroom, 2 bath condo in one of Stony Plain's most desired buildings! Welcome to Cedar Brae Court, a 35+ age-restricted, non-smoking building in Stony Plain. This spacious 2-bedroom, 2-bathroom condo unit offers an open-concept layout with abundant natural light. Inviting living room features a cozy corner fireplace, large windows, and patio doors leading to a great balcony with west-facing exposure. Generous primary bedroom offers a walk-through closet leading to a 3-piece ensuite. The versatile second bedroom and main 4 piece bathroom are perfect for guests or a home office. Functional kitchen features ample cabinetry and plenty of space for dining area. The in-suite laundry offers added convenience. UNDERGROUND PARKING with bonus storage included. Many amenities in this building with games room, exercise equipment, library area, and even an amenities building that can be rented for special events. Get ready to call this great condo HOME! (id:67053)
Property details
Property
- List price
- $279,900
- Previous price
- $284,900
- Price reduced
- Oct. 1, 2026 · $5,000 off
- Style
- Apartment
- Year built
- 2007
- Living area
- 981 square feet
- MLS® number
- E4508509
Interior
- Bedrooms
- 2
- Bathrooms
- 2
- Basement
- None
- Appliances
- Refrigerator, Dishwasher, Stove, Microwave, Hood Fan, Washer/Dryer Stack-Up
Systems
- Heating
- Forced air
Parking
- Parking
- Underground
Condo fee
- Fee
- $502 monthly
- Includes
- Exterior Maintenance, Landscaping, Property Management, Water, Insurance, Other, See Remarks
- Ownership
- Condo/Strata
Lot & site
- Lot size
- 92 m² (995 sq ft)
- Community
- High Park
Rooms
Main level
- Living room3.96 m
- Dining room3.89 m
- Kitchen3.89 m
- Primary Bedroom3.66 m
- Bedroom 23.36 m
The building
Cedar Brae Court: sold prices, condo fees and every unit for sale in the building.
Listing courtesy of Century 21 Masters. Listing data is provided under copyright by the REALTORS® Association of Edmonton via the CREA Data Distribution Facility (DDF®). Information is deemed reliable but is not guaranteed accurate by CREA, the board, or Real Living, and should be independently verified. Not intended to solicit properties currently listed for sale.