81 Grayridge Crescent
Graybriar · Stony Plain, AB T7Z 0A1
MLS® E4512181 · Listing courtesy of Digger Real Estate Inc.
4 bedrooms · 3 bathrooms · 1,271 sq ft · Built 2007 · Bungalow
About this home
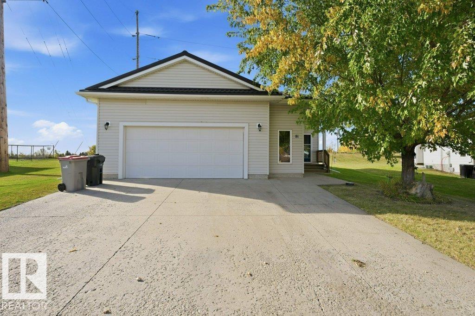
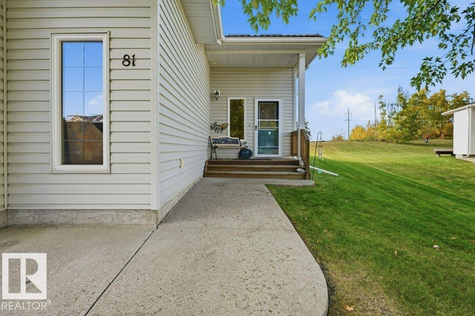
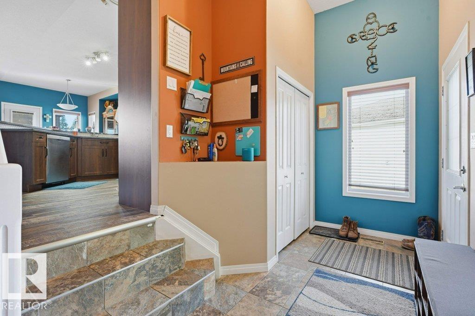
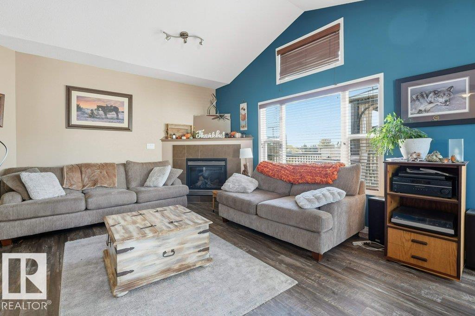
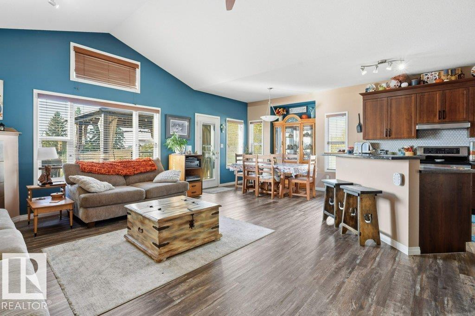
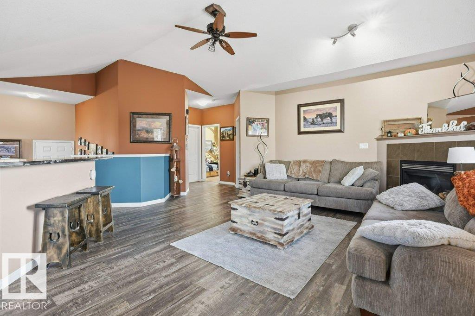
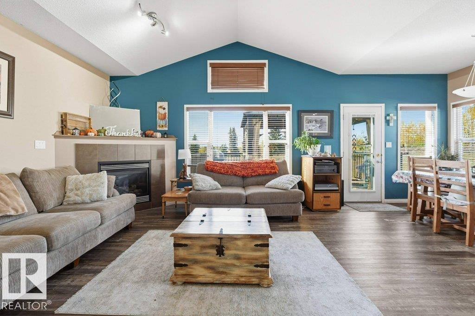
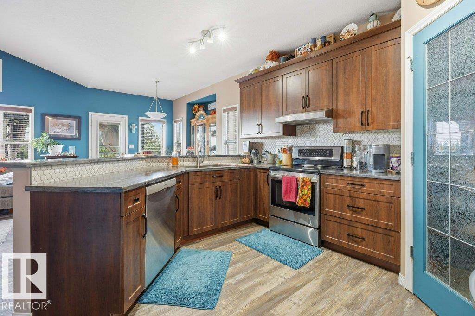
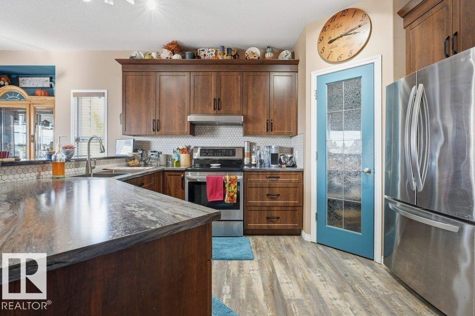
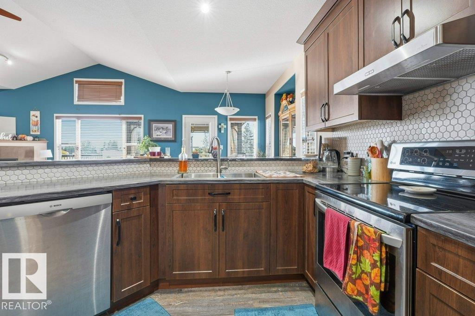
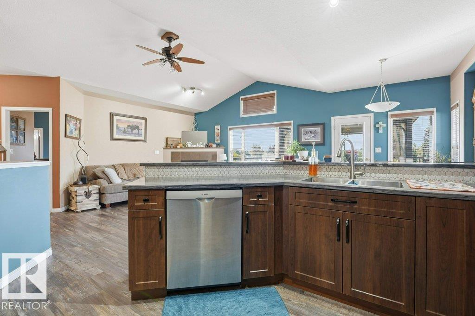
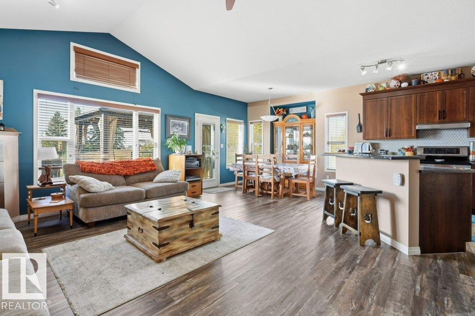
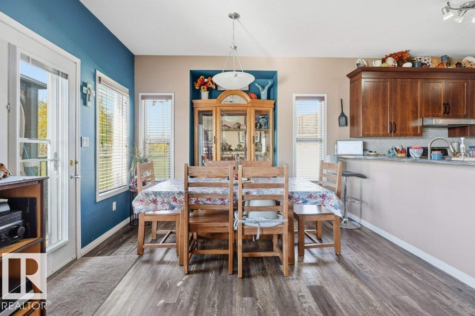
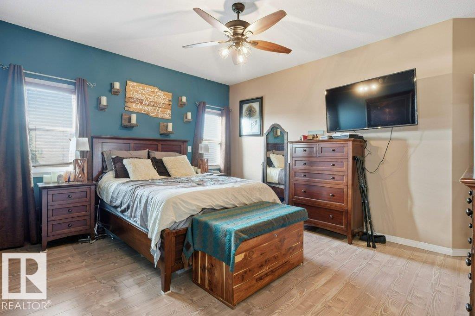
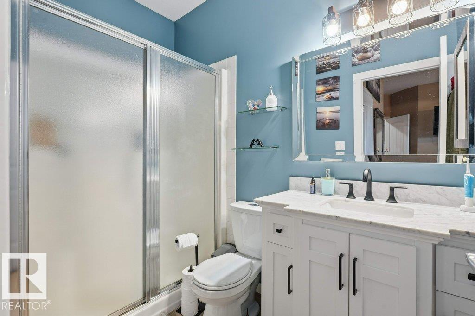
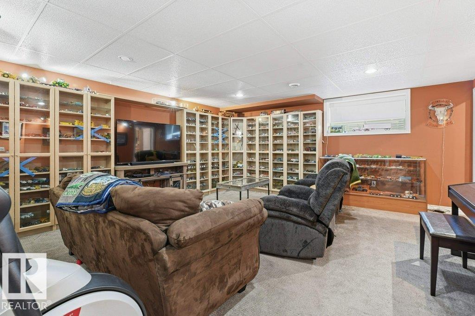
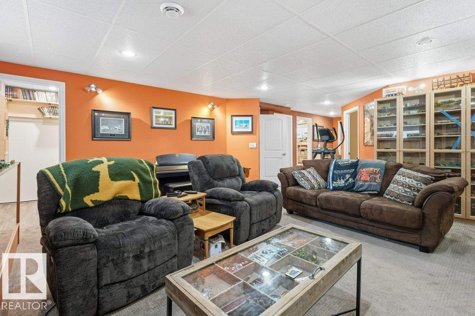
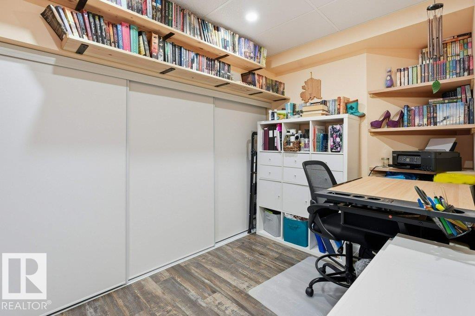
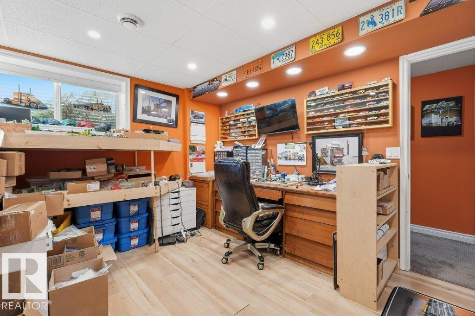
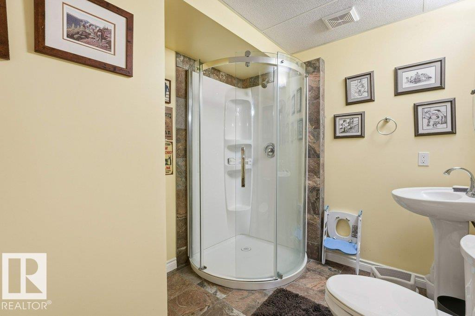
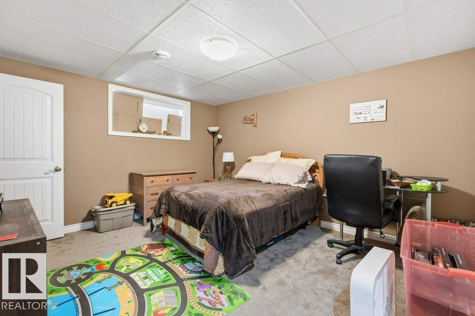
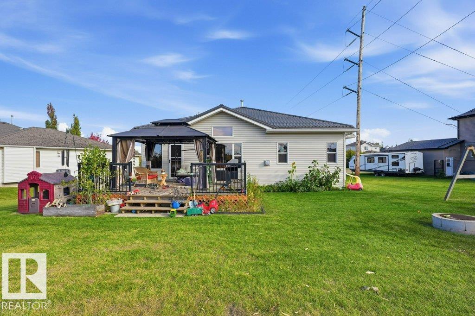
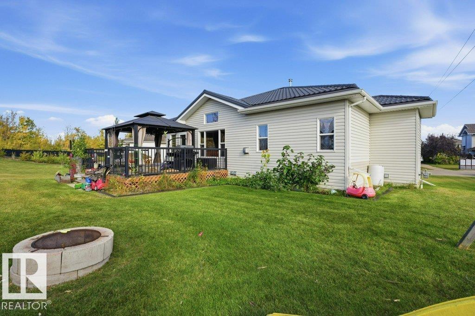
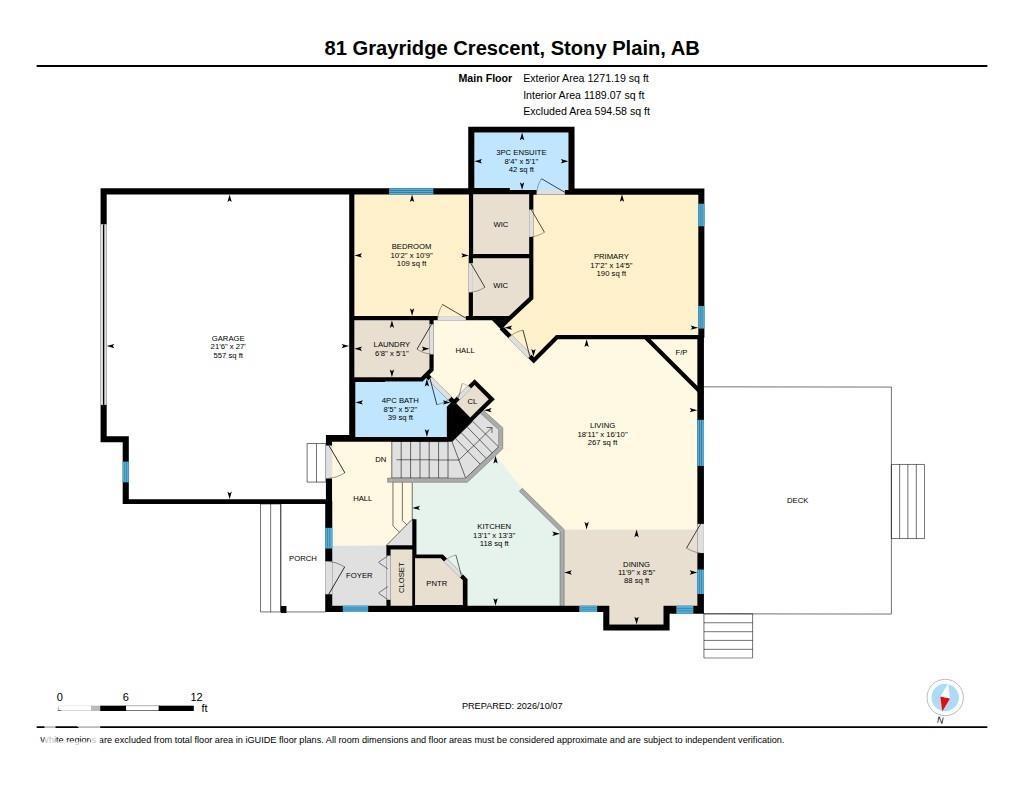
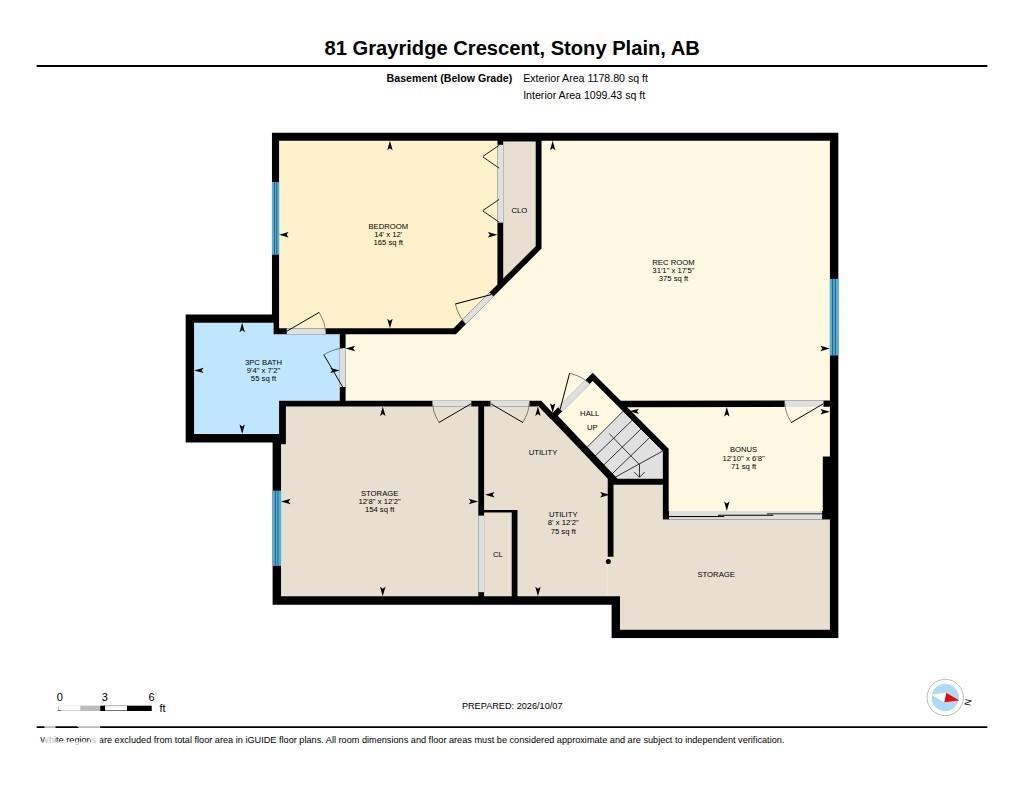
Backing onto a park and close to a golf course, this welcoming bungalow at 81 Grayridge Crescent offers three bedrooms, three bathrooms and many upgrades over the years, including a metal roof and central air conditioning. Vaulted ceilings and large windows give the main living area a bright, open feel, while a corner fireplace adds warmth. The kitchen features wood cabinets, a tile backsplash and breakfast-bar seating next to the dining area. The primary bedroom has a walk-in closet and three-piece ensuite. A second bedroom, full bathroom and laundry room complete the main floor. The finished basement includes a large recreation room, third bedroom, bathroom, bonus room and storage. Enjoy the rear deck, grassy yard, covered front entry and double attached garage. (id:67053)
Property details
Property
- List price
- $470,000
- Style
- Bungalow
- Year built
- 2007
- Living area
- 1,271 square feet
- MLS® number
- E4512181
Interior
- Bedrooms
- 4
- Bathrooms
- 3
- Basement
- Finished, Full
- Appliances
- Washer, Refrigerator, Dishwasher, Stove, Dryer, Hood Fan, Window Coverings
Systems
- Heating
- Forced air
Parking
- Parking
- Attached Garage, Oversize
Condo fee
- Ownership
- Freehold
Lot & site
- Lot size
- 733 m² (7,890 sq ft)
- Community
- Graybriar
Rooms
Main level
- Living room5.76 × 5.14 meters
- Dining room3.59 × 2.56 meters
- Kitchen3.99 × 4.05 meters
- Primary Bedroom5.23 × 4.38 meters
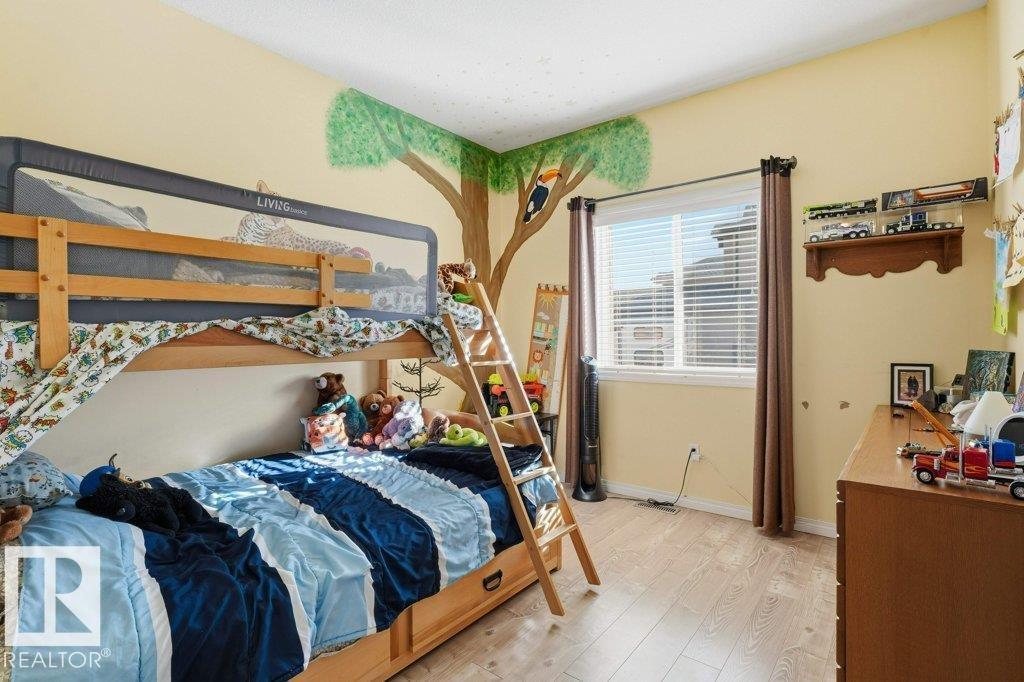
- Bedroom 23.09 × 3.28 meters
Basement
- Bedroom 34.27 × 3.67 meters
- Recreation room9.48 × 5.32 meters
- Storage3.92 × 2.04 meters
- Utility room2.44 × 3.72 meters
- Bedroom 53.86 × 3.72 meters
More homes in Graybriar
All 4 homes for sale in Graybriar, newest first, with schools, parks and what the neighbourhood sells for.
Listing courtesy of Digger Real Estate Inc.. Listing data is provided under copyright by the REALTORS® Association of Edmonton via the CREA Data Distribution Facility (DDF®). Information is deemed reliable but is not guaranteed accurate by CREA, the board, or Real Living, and should be independently verified. Not intended to solicit properties currently listed for sale.