4909 57 Avenue
Glens The · Stony Plain, AB T7Z 1A9
MLS® E4511184 · Listing courtesy of Bermont Realty (1983) Ltd
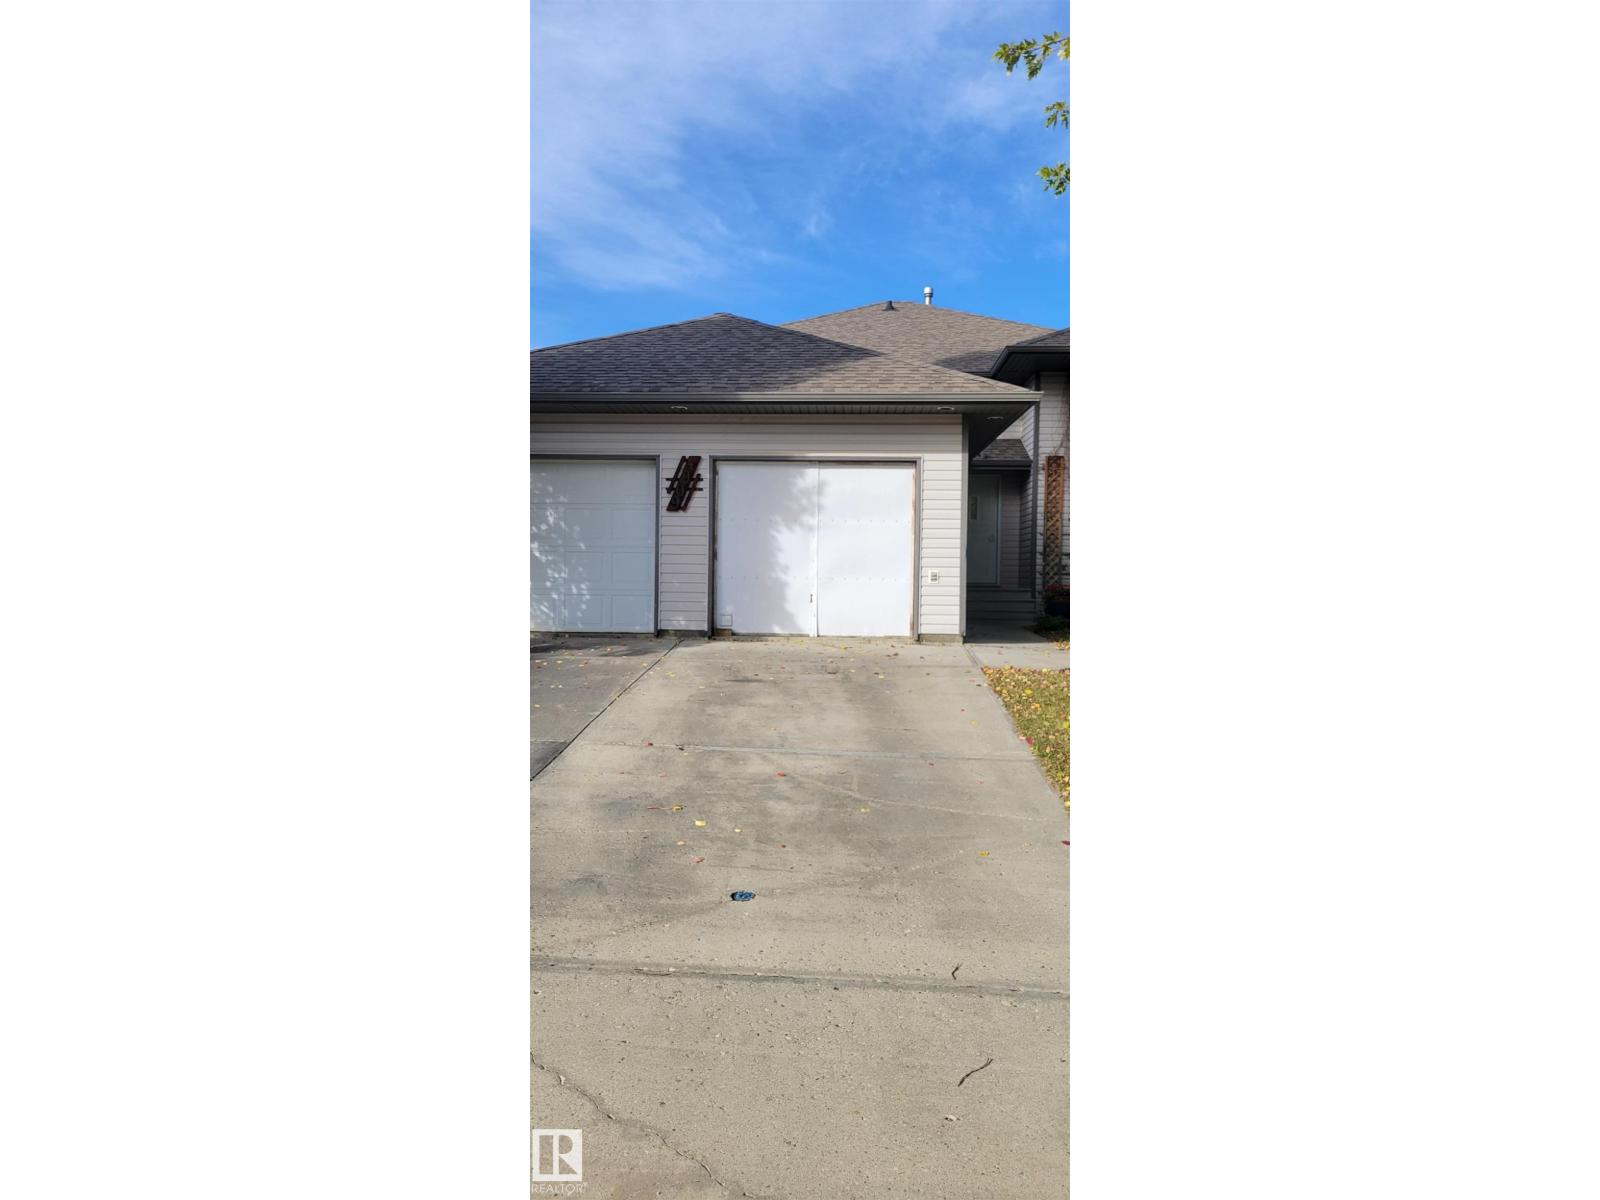
5 bedrooms · 3 bathrooms · 1,355 sq ft · Built 2003 · Bi-level house
About this home
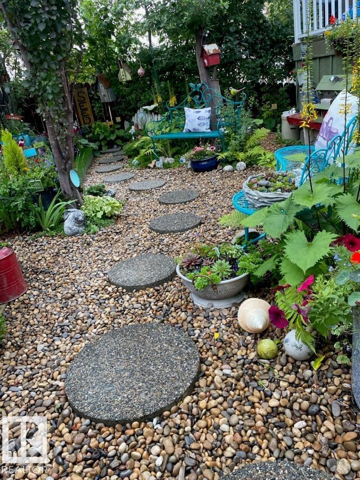
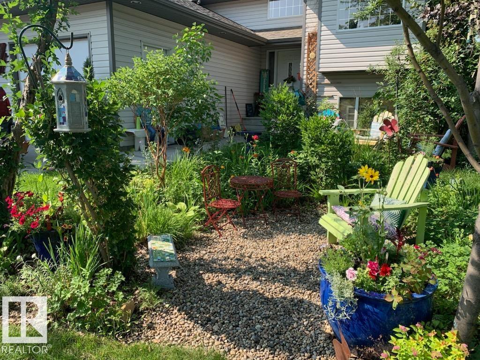
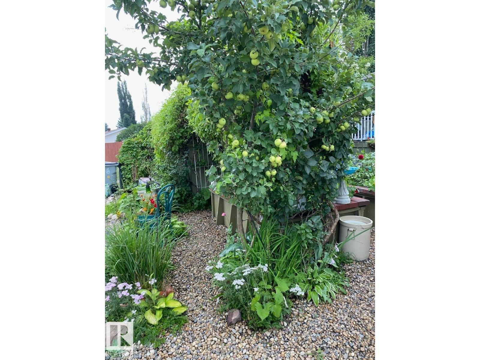
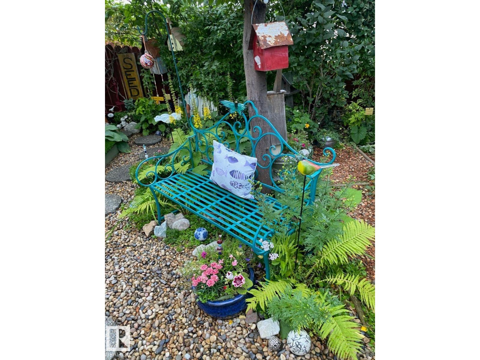
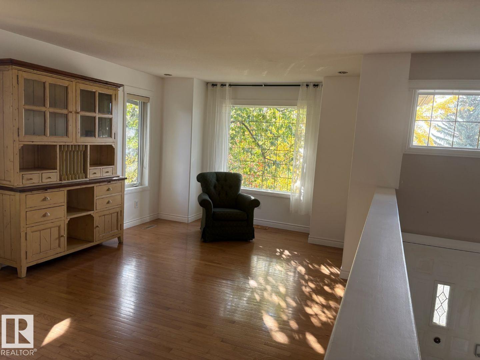
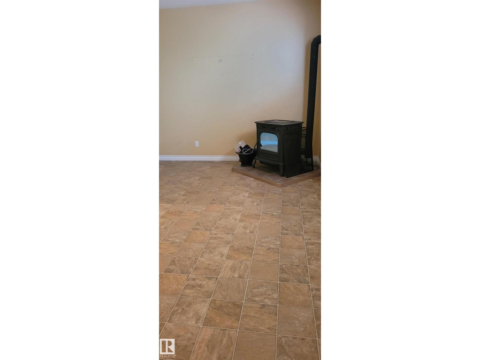
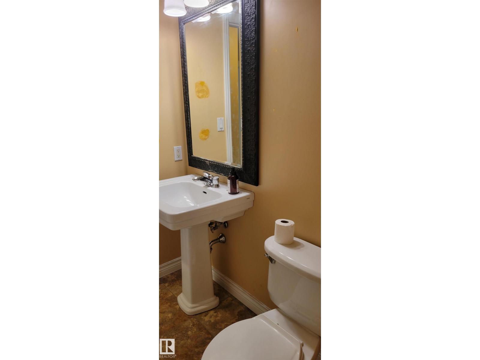
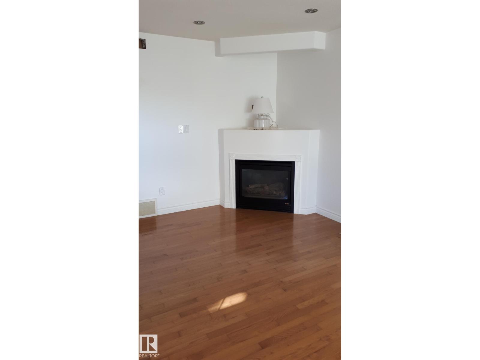
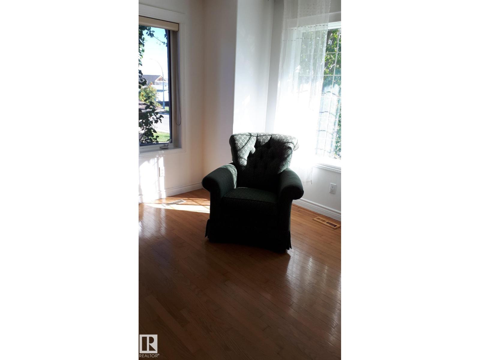
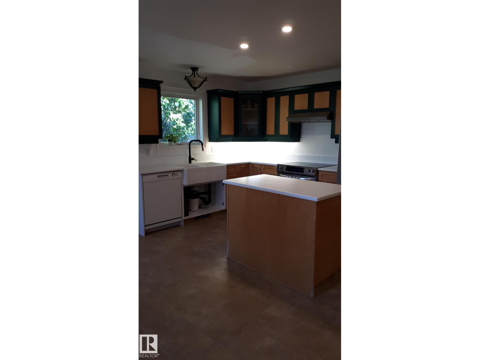
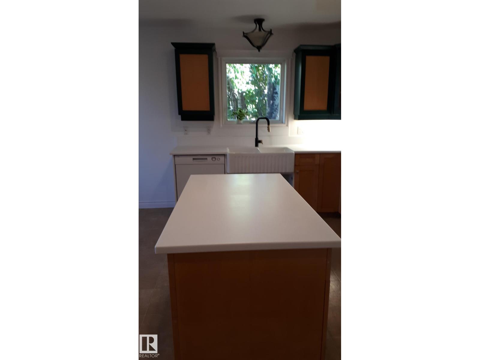
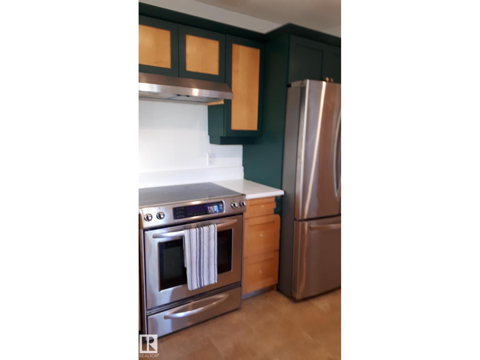
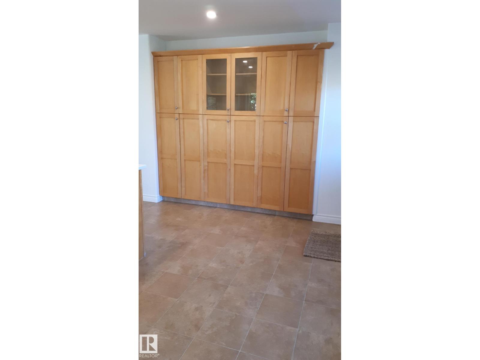
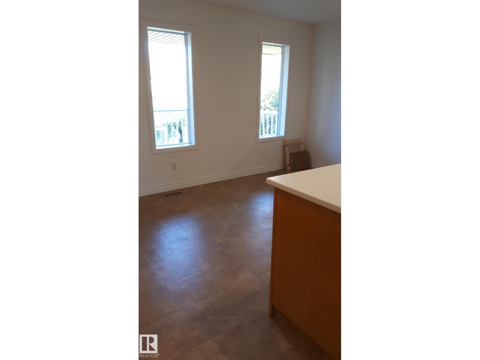
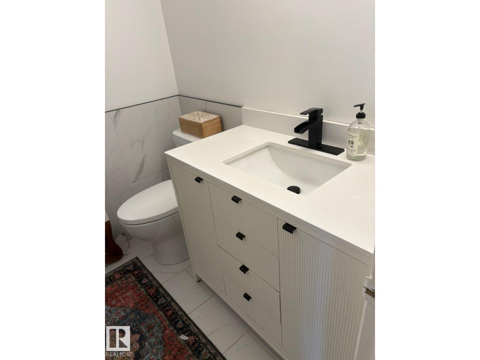
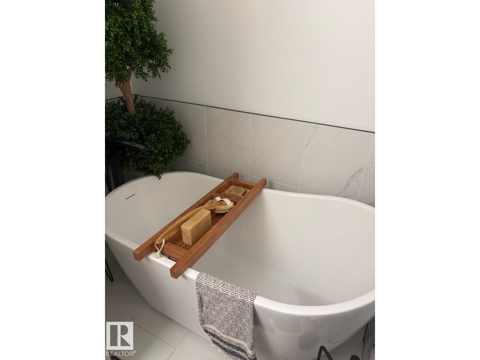
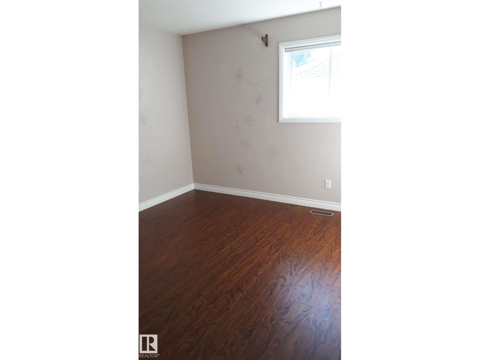
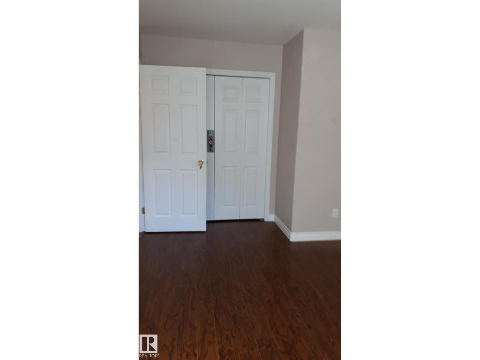
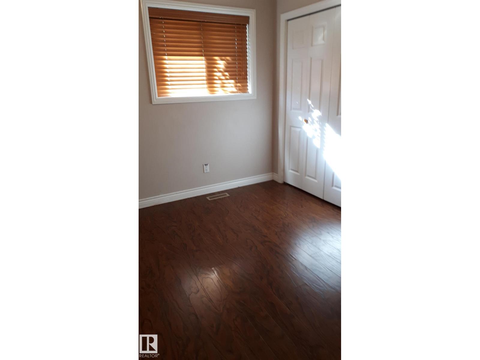
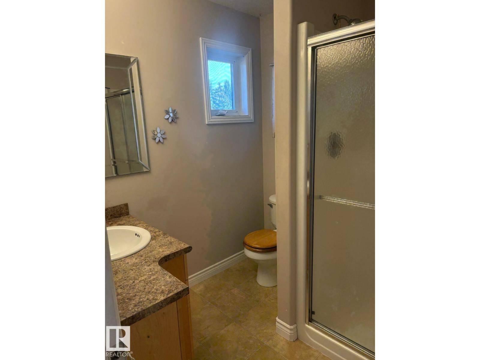
Custom build Bi-level! Spacious family home with a total of 5 bedrooms. Three on the main level and two in the basement. 3 full bathrooms. Living room features a gas fireplace and hardwood floors. Kitchen features new corian contertops and a new farmhouse style sink. Primary bedroom has a walk-in closet , a 2nd closet and a 3pcs ensuite. Basement has 9' ceilings and a full bathroom. Pellet stove is very energy efficent. Extensive landscaping with fruit trees. Close to all schools and shopping. (id:67053)
Property details
Property
- List price
- $549,900
- Style
- Bi-level
- Year built
- 2003
- Living area
- 1,355 square feet
- MLS® number
- E4511184
Interior
- Bedrooms
- 5
- Bathrooms
- 3
- Basement
- Finished, Full
- Appliances
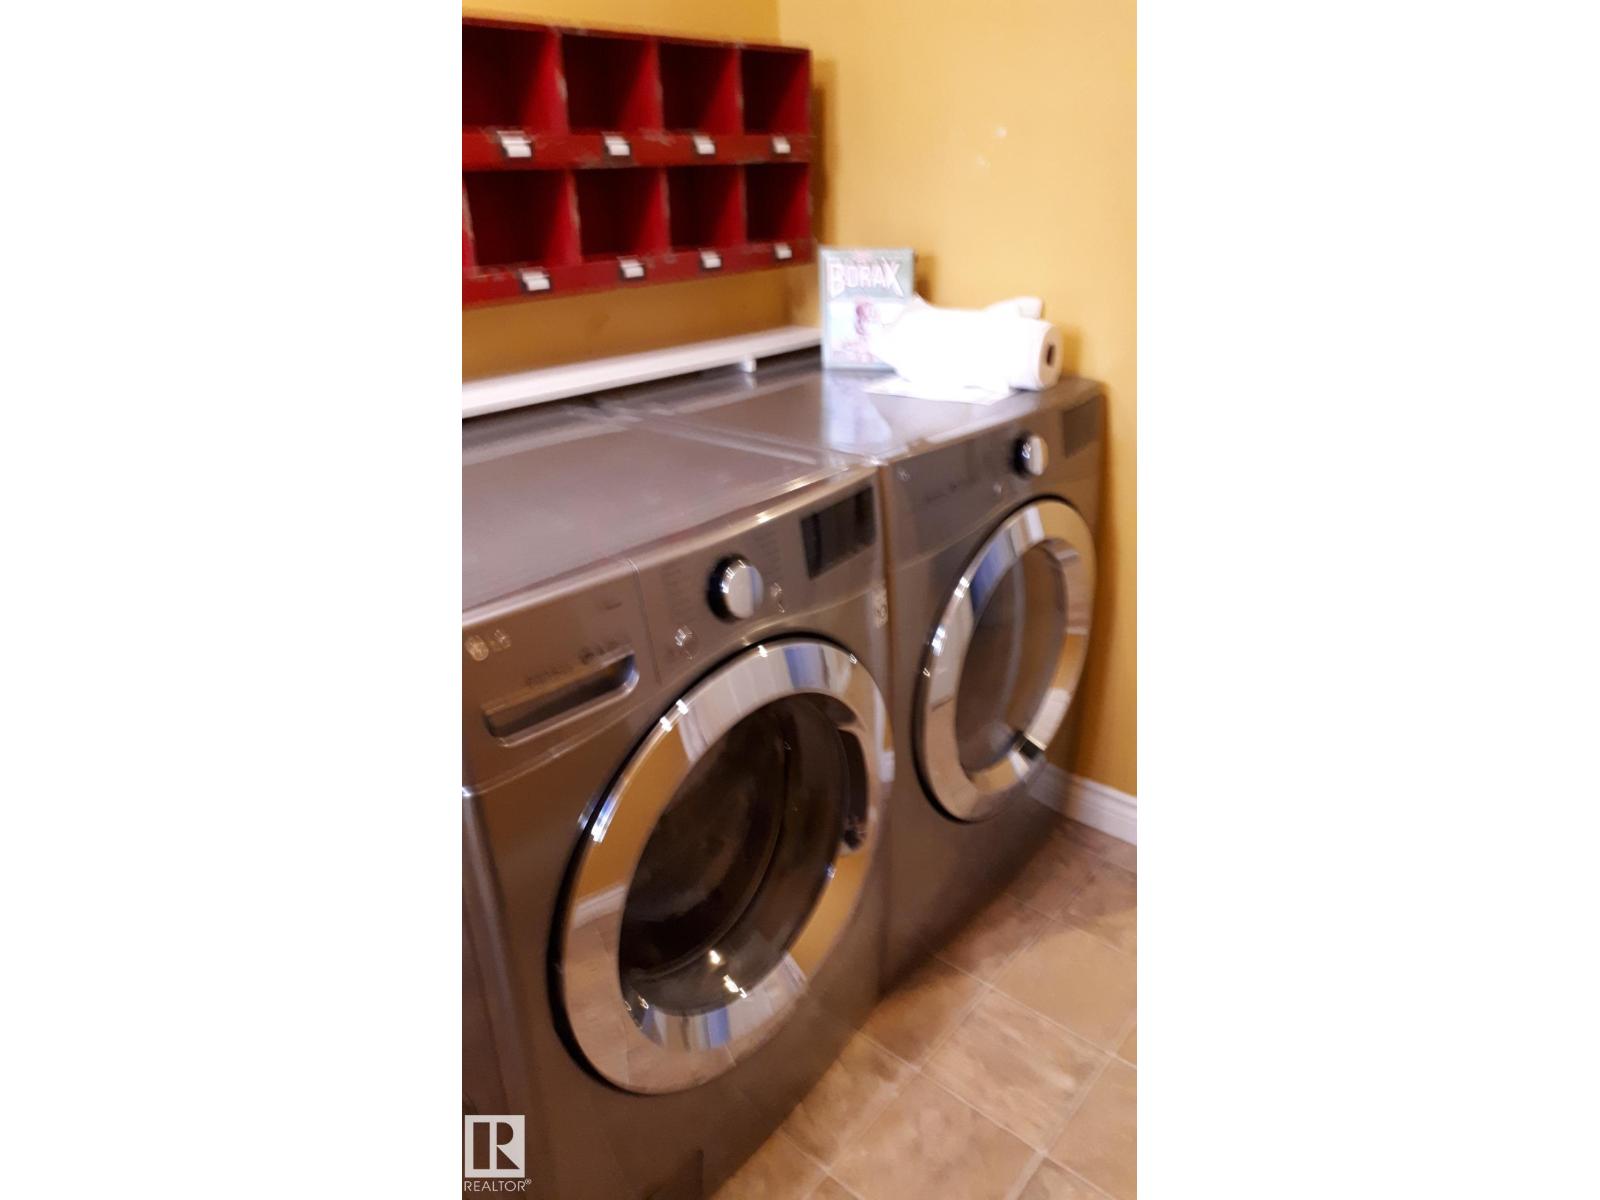
- Washer, Central Vacuum, Dishwasher, Stove, Dryer, Hood Fan, Window Coverings, Garage door opener, Garage door opener remote(s), Two Refrigerators
Systems
- Heating
- Forced air
Parking
- Parking
- Attached Garage
Condo fee
- Ownership
- Freehold
Lot & site
- Lot size
- 570 m² (6,133 sq ft)
- Lot features
- Flat site, Paved lane, Lane, Exterior Walls- 2x6", No Animal Home, No Smoking Home
- Site influences
- Flat site, Paved lane, Lane, Exterior Walls- 2x6", No Animal Home, No Smoking Home
- Community
- Glens The
Rooms
Main level
- Living room—
- Kitchen—
- Primary Bedroom—
- Bedroom 2—
- Bedroom 3—
Basement
- Bedroom 4—
- Bedroom 5—
Listing courtesy of Bermont Realty (1983) Ltd. Listing data is provided under copyright by the REALTORS® Association of Edmonton via the CREA Data Distribution Facility (DDF®). Information is deemed reliable but is not guaranteed accurate by CREA, the board, or Real Living, and should be independently verified. Not intended to solicit properties currently listed for sale.