2011 Genesis Lane
Genesis On The Lakes · Stony Plain, AB T7Z 0K5
MLS® E4509603 · Listing courtesy of 2% Realty Pro
5 bedrooms · 4 bathrooms · 2,383 sq ft · Built 2014 · House
About this home
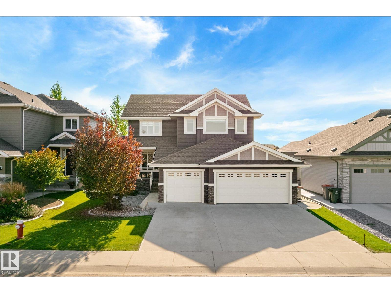
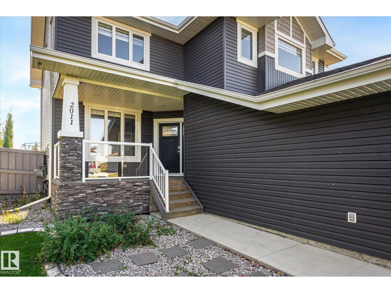
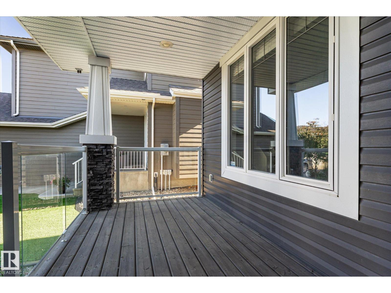
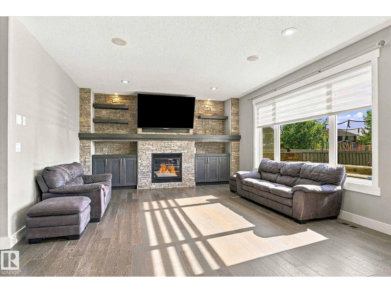
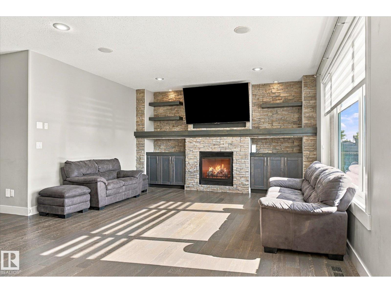
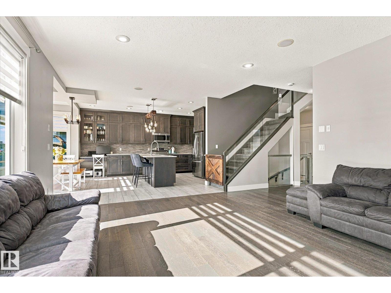
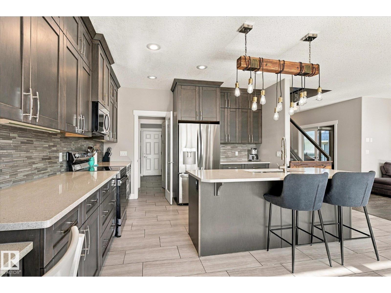
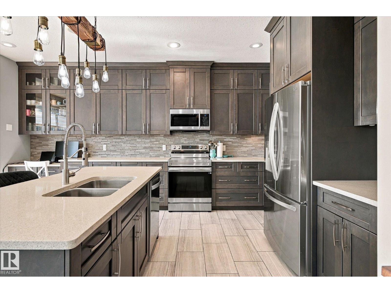
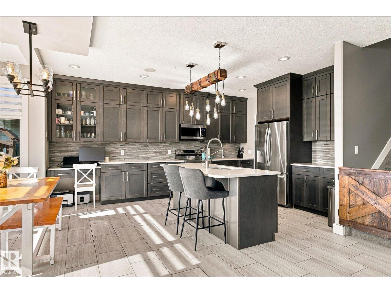
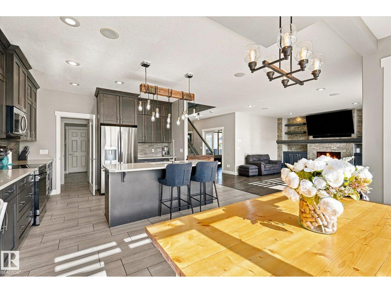
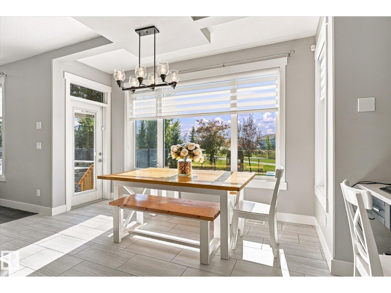
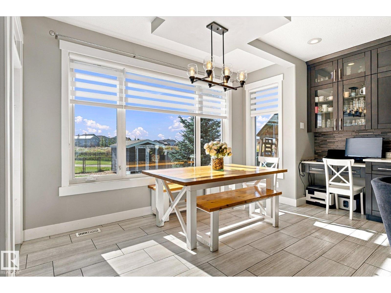
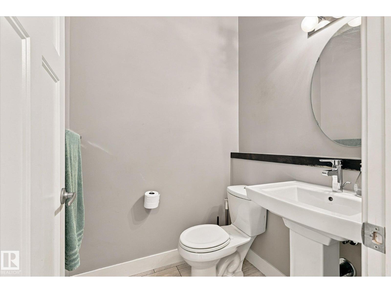
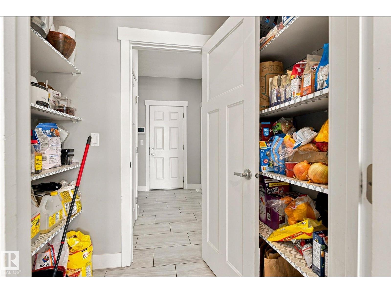
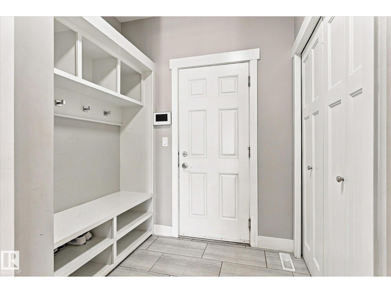
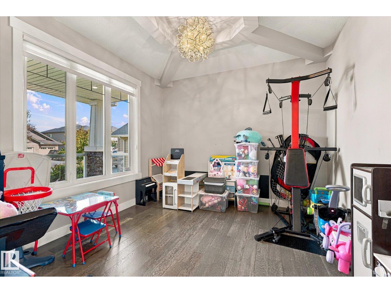
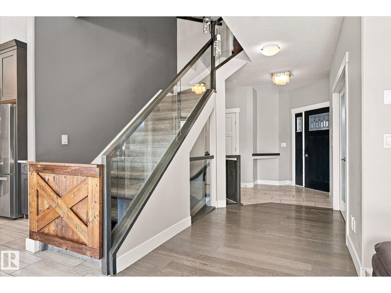
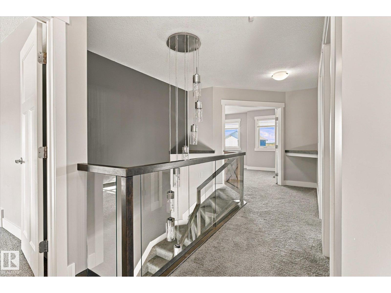
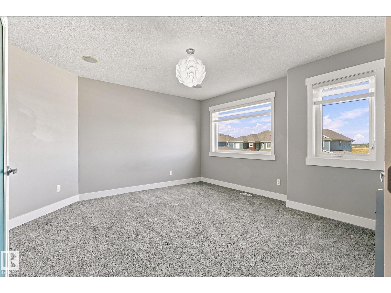
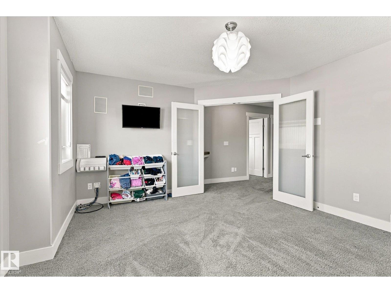
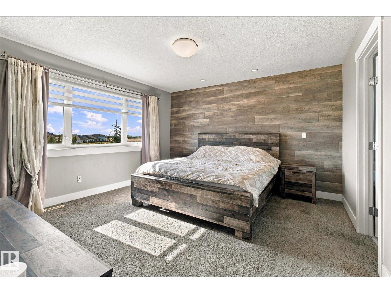
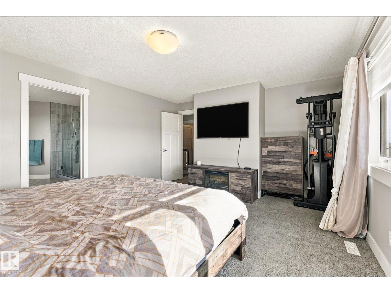
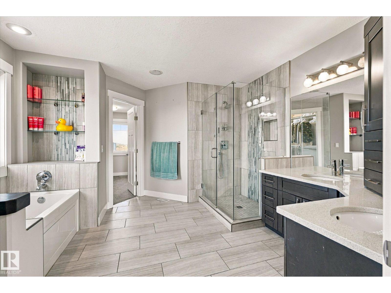
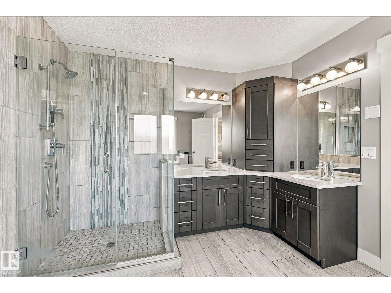
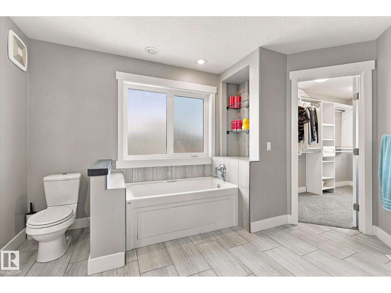
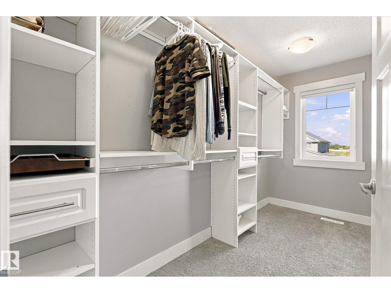
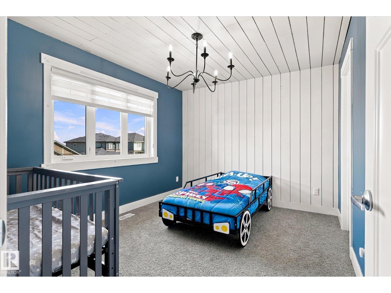
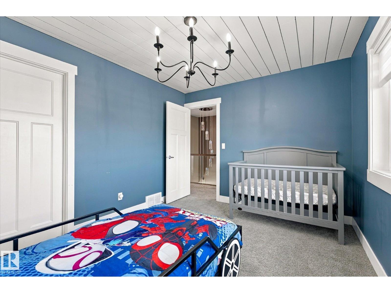
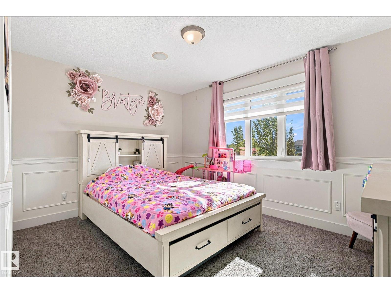
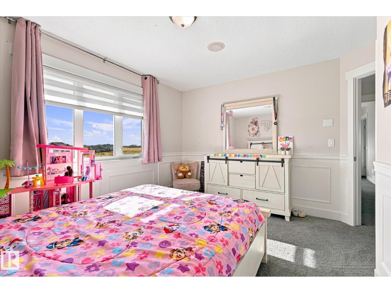
Welcome to prestigious Genesis on the Lakes! This impressive 2,382 sq ft home offers 5 bedrooms, 3.5 bathrooms and a HEATED TRIPLE CAR GARAGE with epoxy floors. The bright, open main floor features 9’ ceilings, a bedroom or large office, rich cabinetry, hardwood flooring, quartz countertops and a striking stone faced gas fireplace with custom built-ins. Upstairs, the luxurious primary retreat includes a spa-inspired 5 piece ensuite and walk-in closet, while the flexible bonus room offers space to relax or work. The fully finished basement is made for entertaining, complete with a spacious family room, wet bar, fireplace and additional bedroom. Step outside to a south facing backyard featuring a stamped-concrete patio, synthetic lawn, dog run and built-in outdoor kitchen. Enjoy nearby walking trails and the convenience of seeing the children’s playground from the living room window. Unlike a brand-new build, the landscaping, fencing, window coverings and central A/C are already complete. (id:67053)
Property details
Property
- List price
- $824,500
- Style
- House
- Year built
- 2014
- Living area
- 2,383 square feet
- MLS® number
- E4509603
Interior
- Bedrooms
- 5
- Bathrooms
- 4
- Basement
- Finished, Full
- Appliances
- Washer, Refrigerator, Dishwasher, Stove, Dryer, Microwave Range Hood Combo, Window Coverings
Systems
- Heating
- Forced air, In Floor Heating
Parking
- Parking
- Attached Garage, Heated Garage
Condo fee
- Ownership
- Freehold
Lot & site
- Lot size
- 639 m² (6,874 sq ft)
- Lot features
- No back lane, Wet bar, Closet Organizers
- Site influences
- No back lane, Wet bar, Closet Organizers
- Community
- Genesis On The Lakes
Rooms
Main level
- Living room15’1 x 18'4"
- Dining room6' x 16'6"
- Kitchen13’8 x 16'6"
Upper Level
- Family room13’3 x 14'5"
- Primary Bedroom13’7” x 16’2”
- Bedroom 212’2” x 13’
- Bedroom 310’ x 12’3”
- Bedroom 411’2” x 12’
Basement
- Bedroom 512’7” x 12’
More homes in Genesis On The Lakes
All 5 homes for sale in Genesis On The Lakes, newest first, with schools, parks and what the neighbourhood sells for.
Listing courtesy of 2% Realty Pro. Listing data is provided under copyright by the REALTORS® Association of Edmonton via the CREA Data Distribution Facility (DDF®). Information is deemed reliable but is not guaranteed accurate by CREA, the board, or Real Living, and should be independently verified. Not intended to solicit properties currently listed for sale.