39 McNabb Crescent
Forest Green · Stony Plain, AB T7Z 1G8
MLS® E4501997 · Listing courtesy of RE/MAX Excellence
3 bedrooms · 2 bathrooms · 998 sq ft · Built 1981 · House
About this home
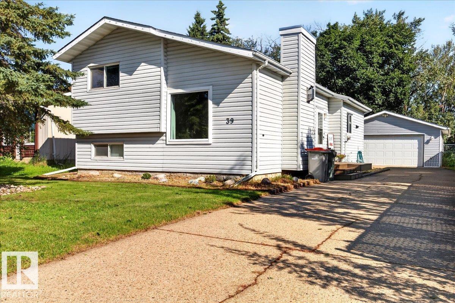
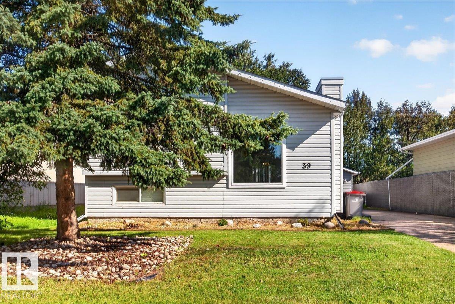
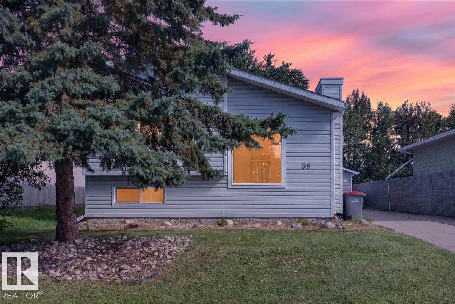
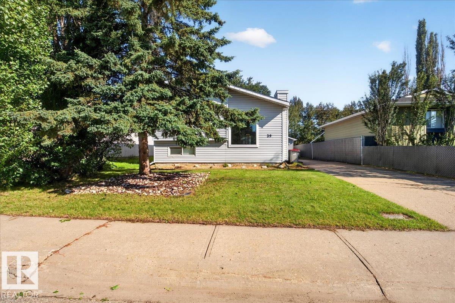
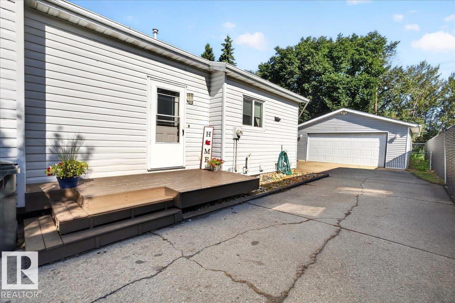
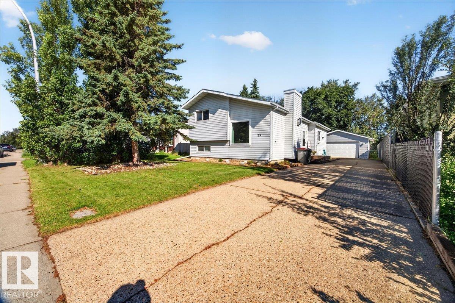
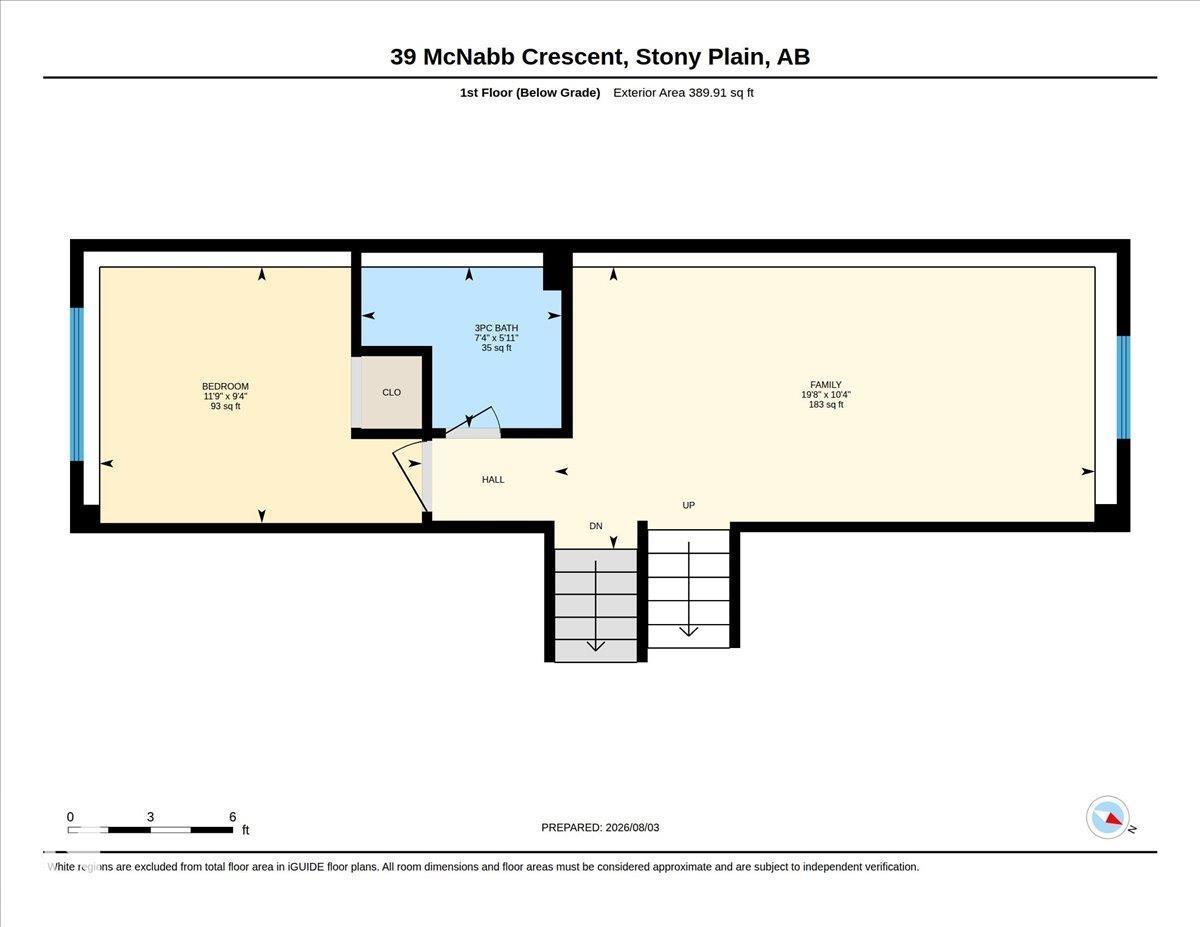
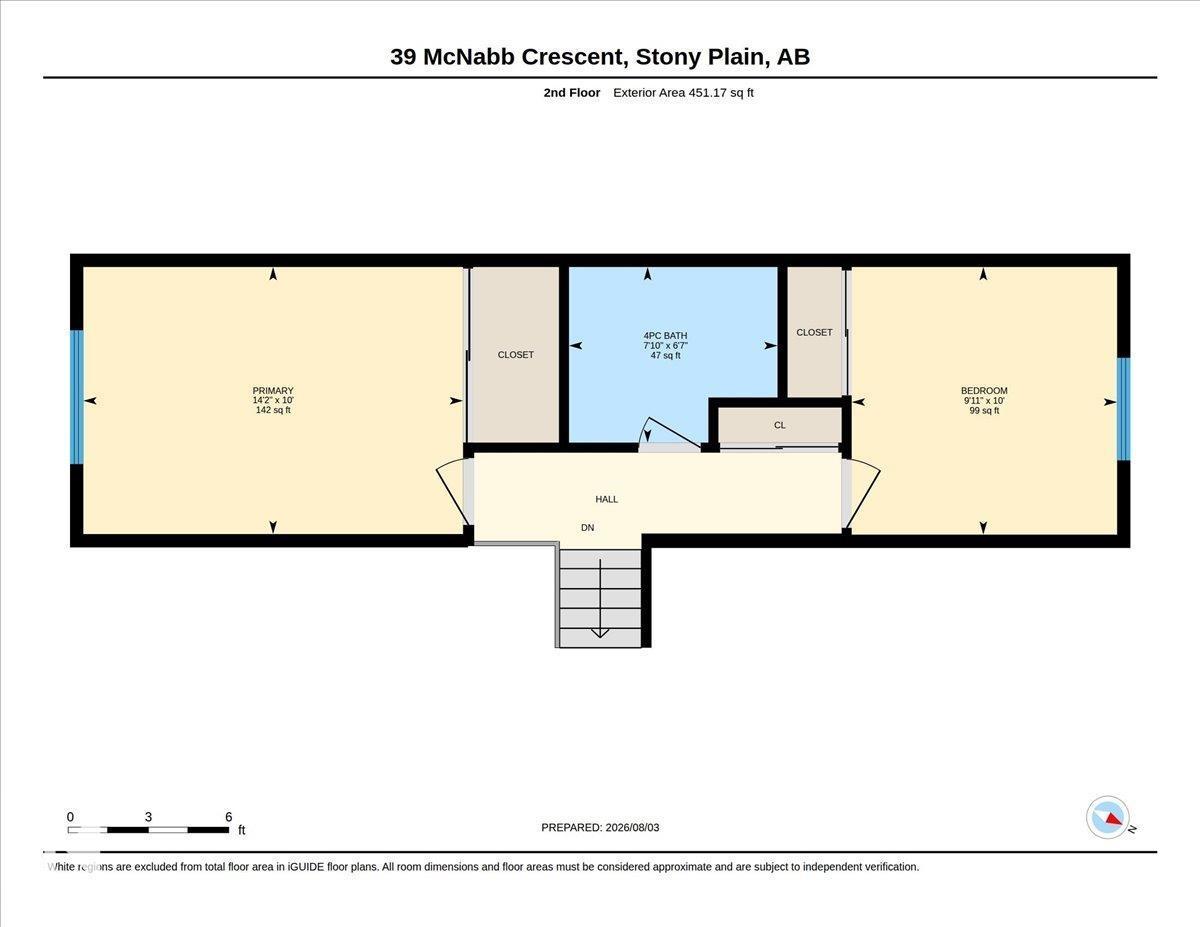
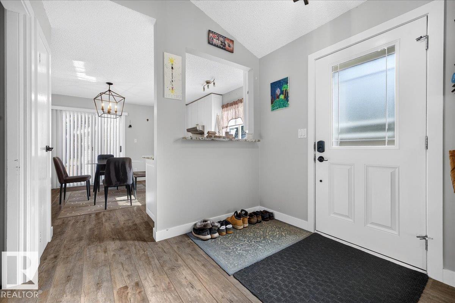
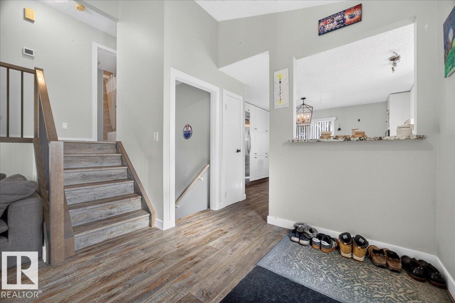
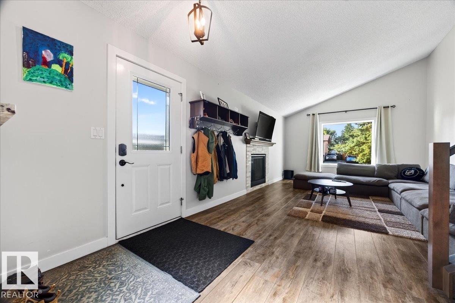
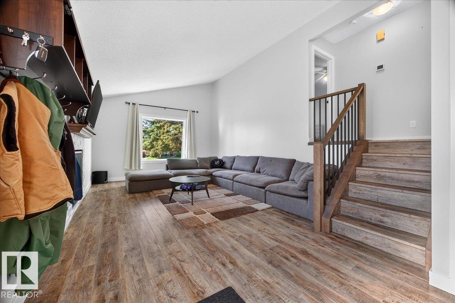
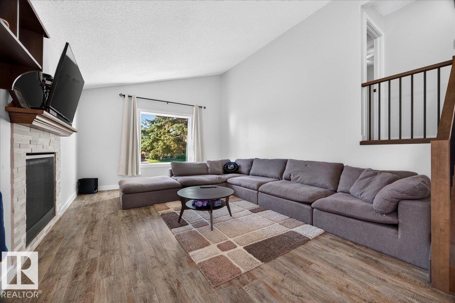
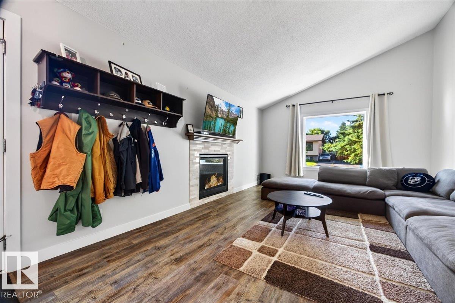
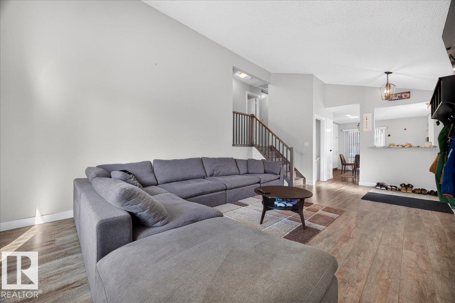
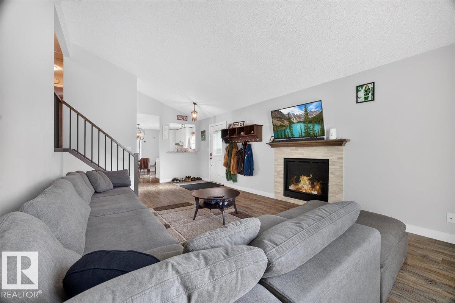
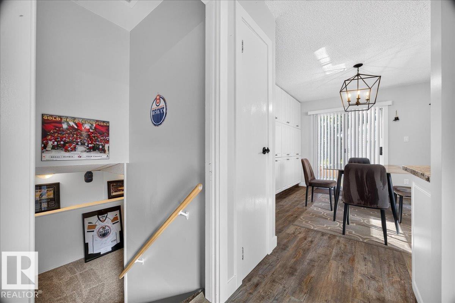
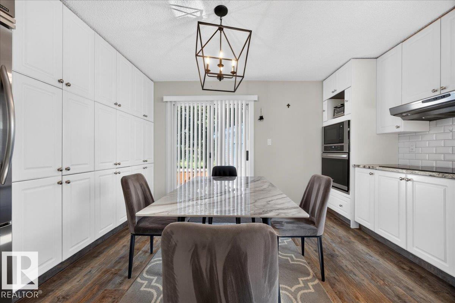
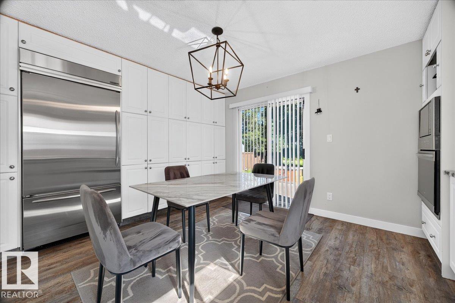
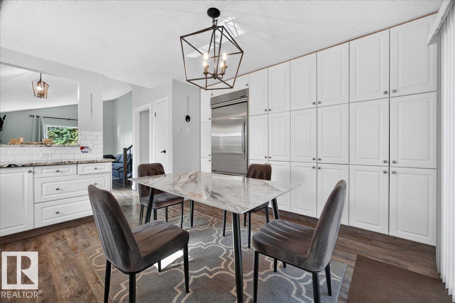
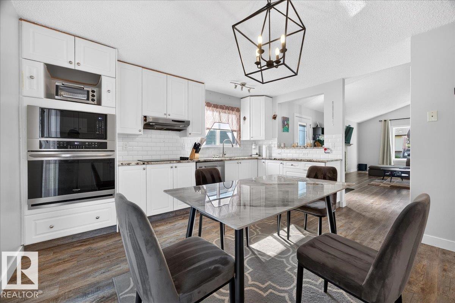
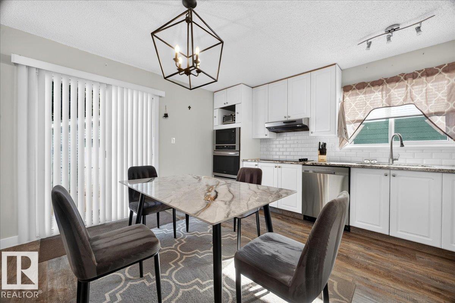
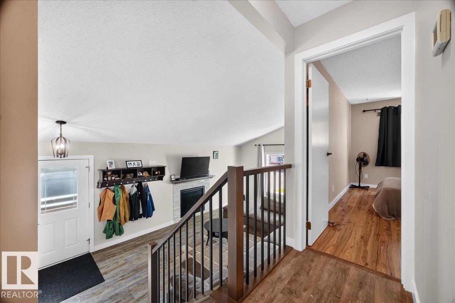
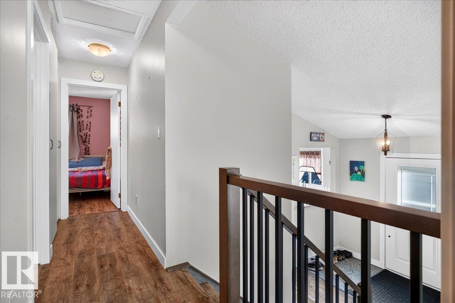
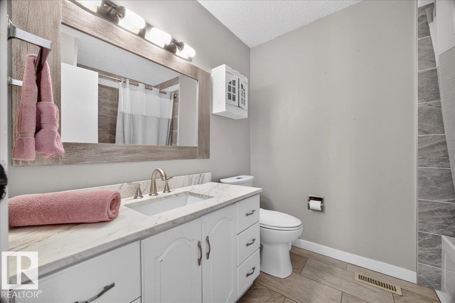
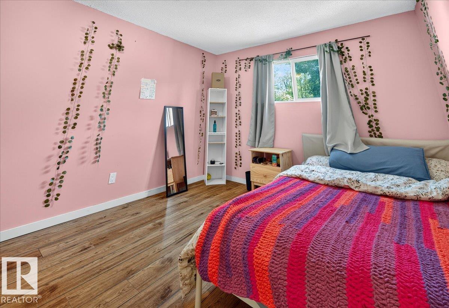
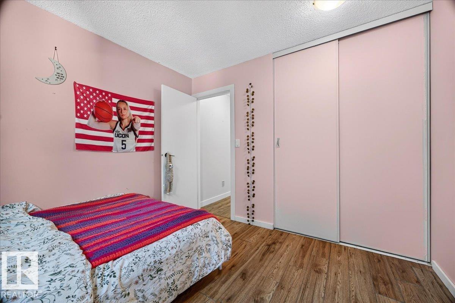
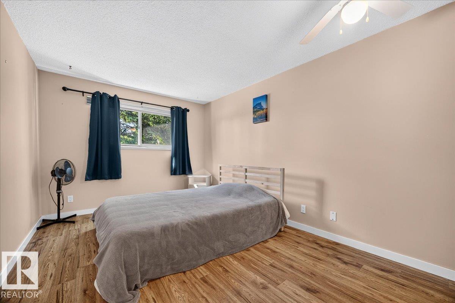
Welcome to this beautiful 4-level split in the desirable community of Forest Green! The bright, open-concept main floor features a spacious living room with abundant natural light and a cozy gas fireplace. The kitchen offers ample cabinetry, stainless steel appliances, and granite countertops, making it both functional and stylish. Upstairs, you'll find a spacious primary bedroom, a second bedroom, and a 4-piece bathroom. The third level features a large family room, a third bedroom, and a 3-piece bathroom. The basement provides a versatile flex space, along with a laundry area and plenty of storage. Step outside to enjoy the fully fenced, landscaped backyard with a spacious deck, backing onto walking trails and green space. A 22' x 24' double detached garage adds plenty of room for parking and storage. Conveniently located near schools, parks, shopping, golf, and many other amenities, this home offers the perfect blend of comfort, space, and location. (id:67053)
Property details
Property
- List price
- $419,900
- Style
- House
- Year built
- 1981
- Living area
- 998 square feet
- MLS® number
- E4501997
Interior
- Bedrooms
- 3
- Bathrooms
- 2
- Basement
- Finished, Full
- Appliances
- Washer, Refrigerator, Dishwasher, Stove, Dryer, Microwave Range Hood Combo, Oven - Built-In, Storage Shed, Window Coverings, Garage door opener, Garage door opener remote(s)
Systems
- Heating
- Forced air
Parking
- Parking
- Detached Garage
Condo fee
- Ownership
- Freehold
Lot & site
- Lot size
- 470 m² (5,060 sq ft)
- Lot features
- Flat site, Closet Organizers, Level
- Site influences
- Flat site, Closet Organizers, Level
- Community
- Forest Green
Rooms
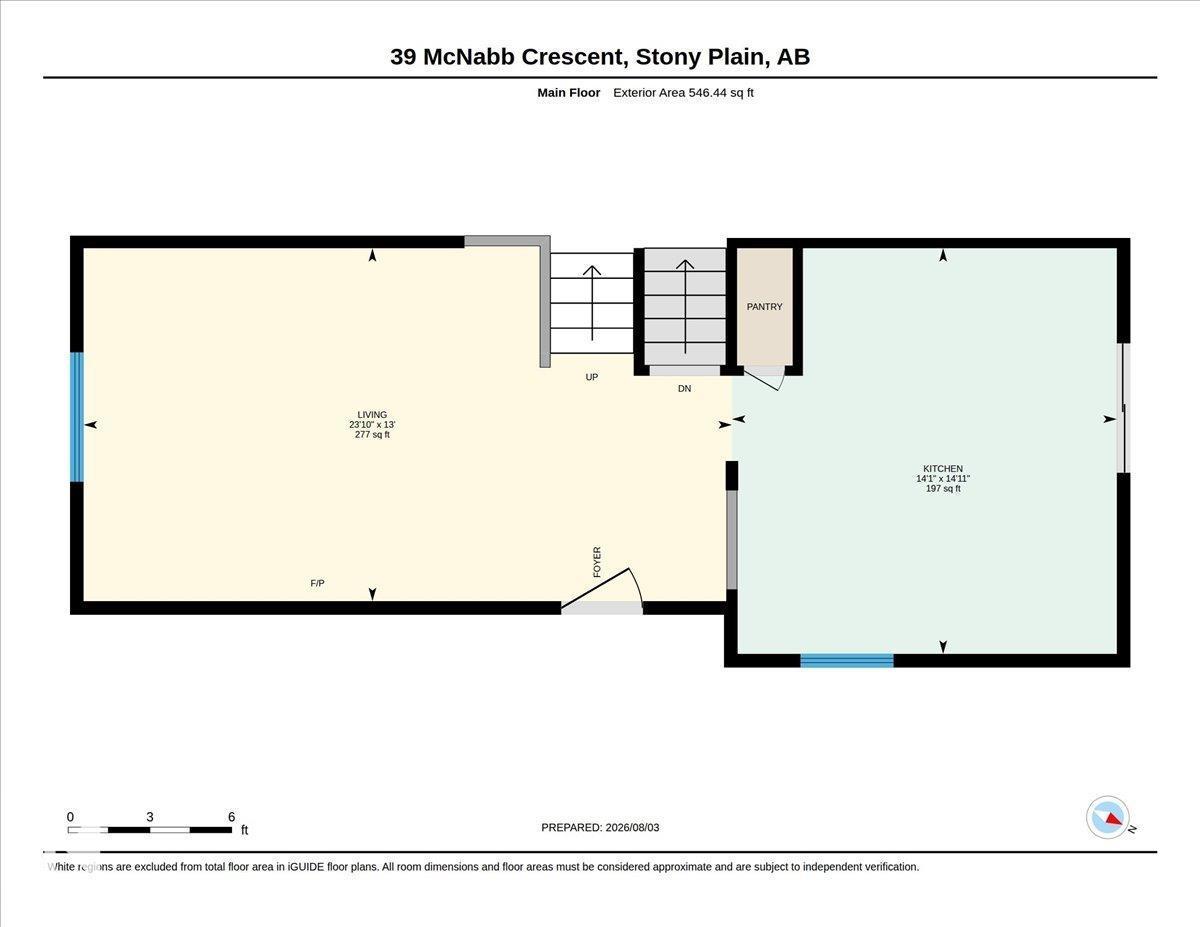
Main level
- Living room7.25m x 3.95m
- Kitchen4.31m x 4.54m
Lower level
- Family room6.01m x 3.14m
- Bedroom 23.58m x 2.85m
Upper Level
- Primary Bedroom4.32m x 3.04m
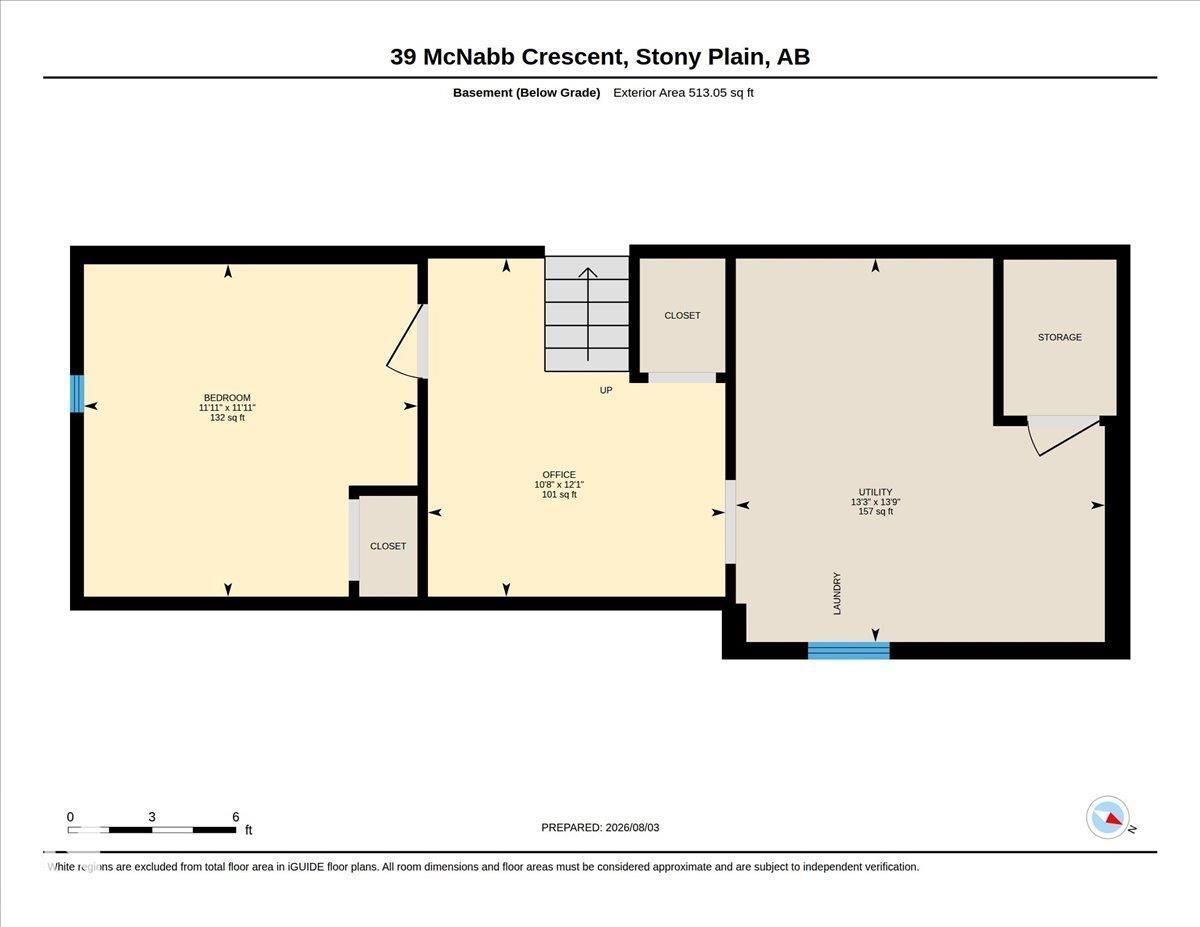
Basement
- Bedroom 33.64m x 3.63m
- Office3.25m x 3.69m
- Utility room4.03m x 4.19m
More homes in Forest Green
All 5 homes for sale in Forest Green, newest first, with schools, parks and what the neighbourhood sells for.
Listing courtesy of RE/MAX Excellence. Listing data is provided under copyright by the REALTORS® Association of Edmonton via the CREA Data Distribution Facility (DDF®). Information is deemed reliable but is not guaranteed accurate by CREA, the board, or Real Living, and should be independently verified. Not intended to solicit properties currently listed for sale.